
1395 Manzanita Rd Cortes Island, British Columbia V0P 1K0

$899,000
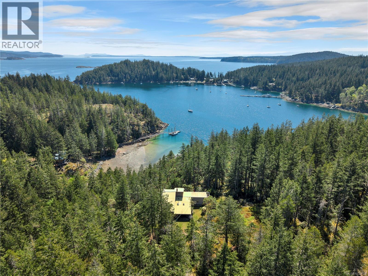
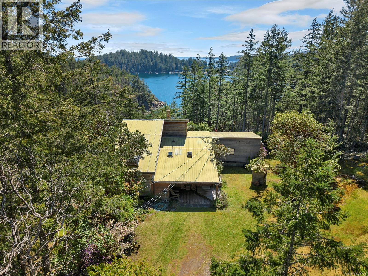
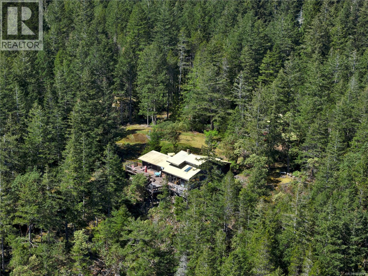
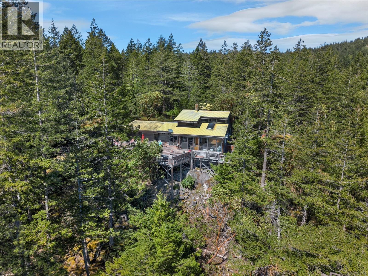
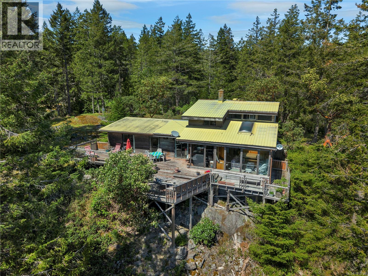
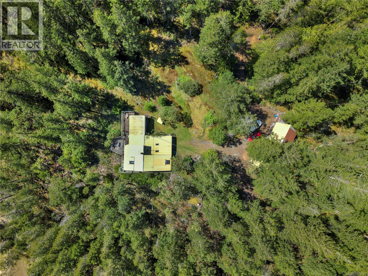
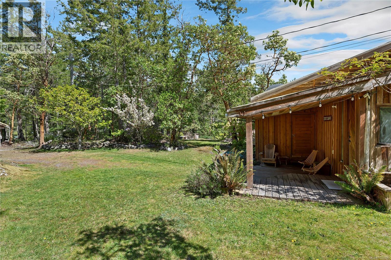
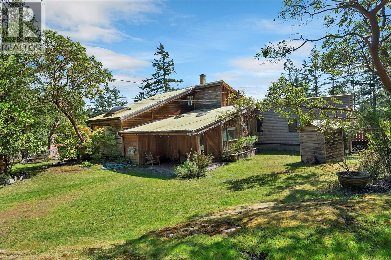
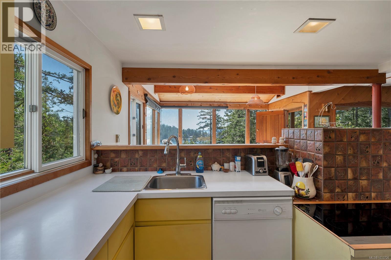
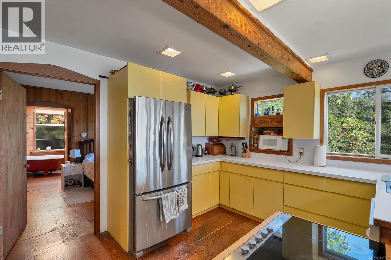
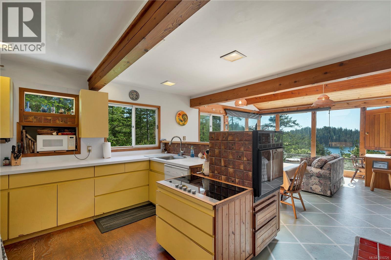
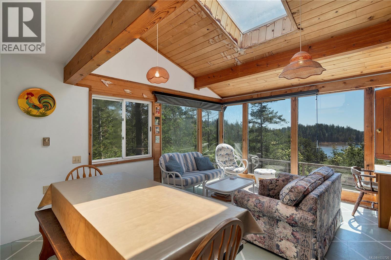
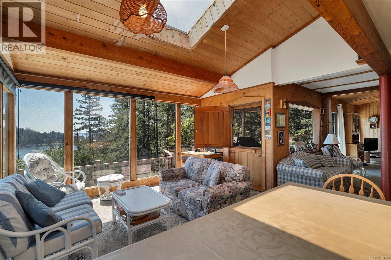
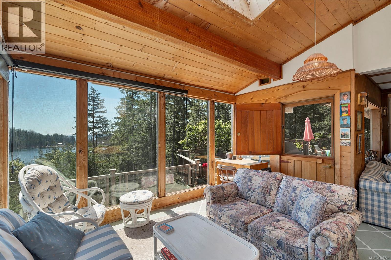
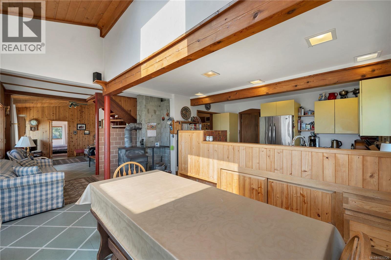
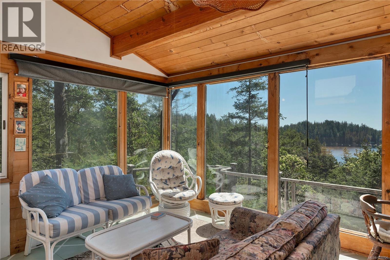
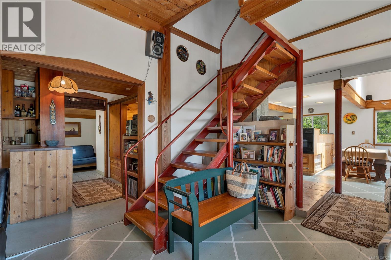
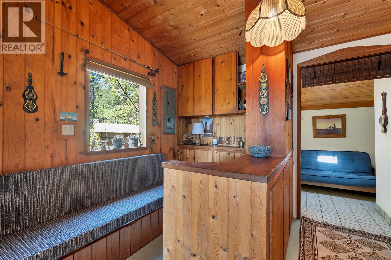
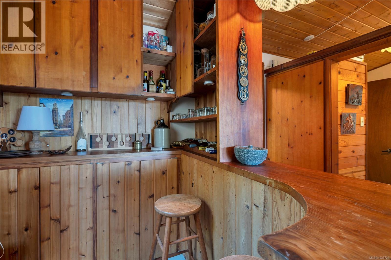
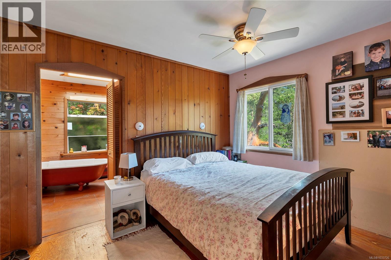
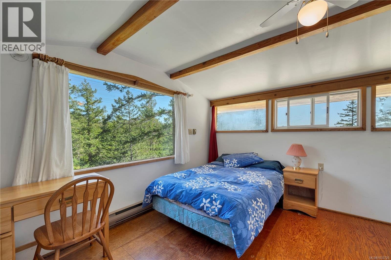
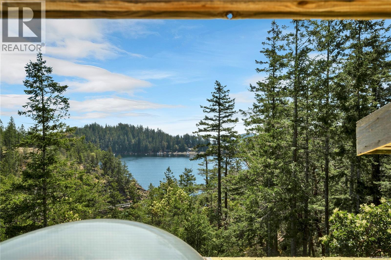
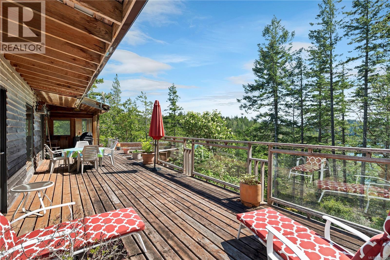
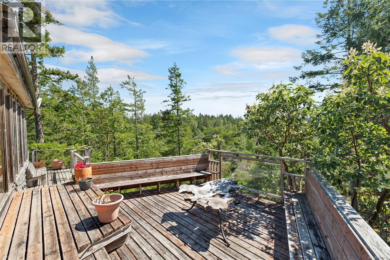
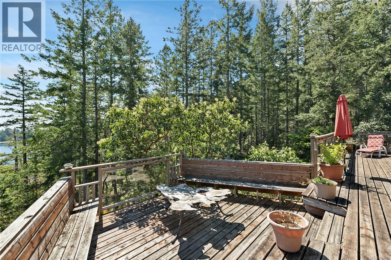
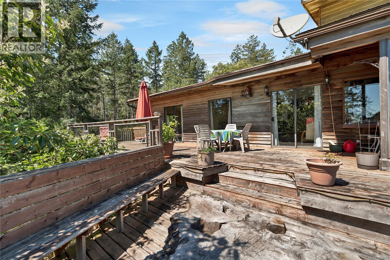
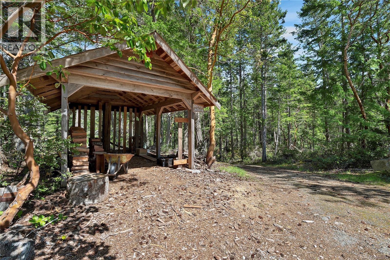
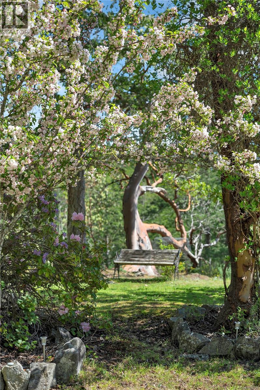
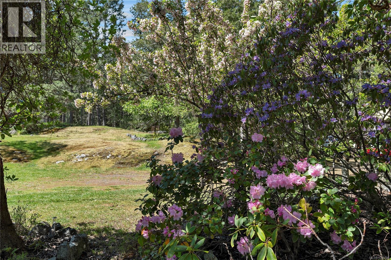
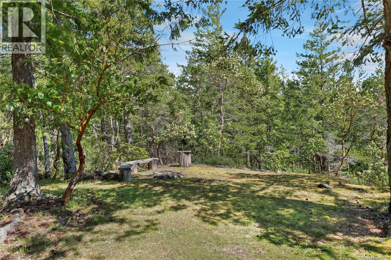
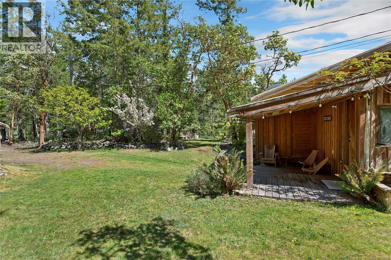
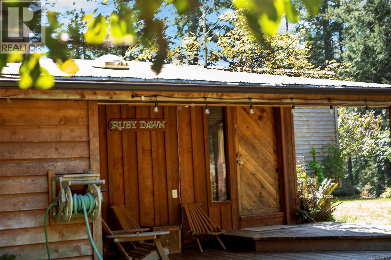
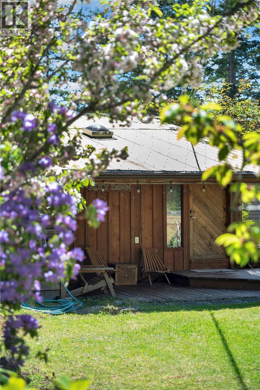
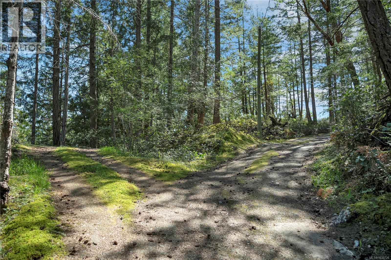
Discover a rare opportunity to own 5.29 acres in the highly sought-after south end of Cortes Island, ideally situated in Cortes Bay. This sun-drenched property boasts desirable southern exposure and showcases the natural beauty of the West Coast with stunning bluffs and mature arbutus and manzanita trees. Picturesque views overlooking Cortes Bay, creating a serene and private setting perfect for a peaceful retreat or full-time living. The charming two-level home is filled with character and warmth, featuring a bright, cheerful interior and a spacious sundeck. The property is serviced with a drilled well and septic system. Located just a short drive to stores and the ferry. Cortes Bay offers convenient boat launch access along with nearby Vancouver and Seattle Yacht Clubs, making this an exceptional location for boating enthusiasts. A unique blend of natural beauty, privacy, and coastal lifestyle—this is Cortes Island living at its finest. (id:63476)
Property Details
| MLS® Number | 1033726 |
| Property Type | Single Family |
| Neigbourhood | Cortes Island |
| Features | Acreage, Southern Exposure, Other, Marine Oriented |
| Parking Space Total | 4 |
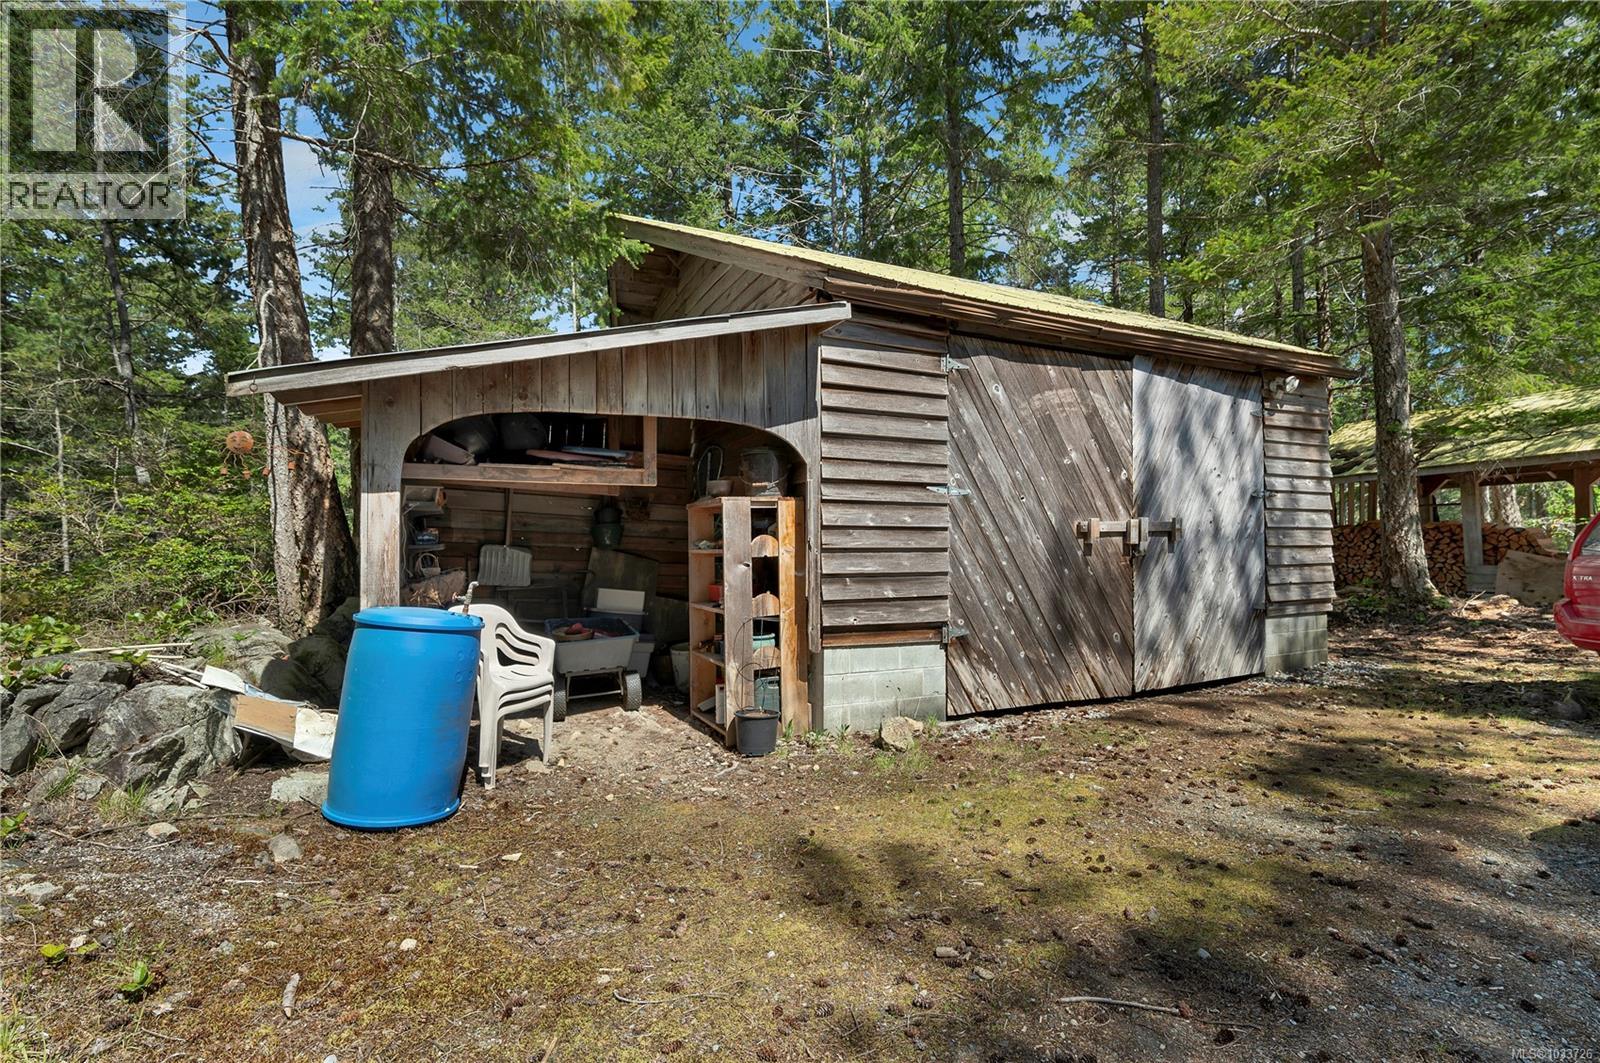
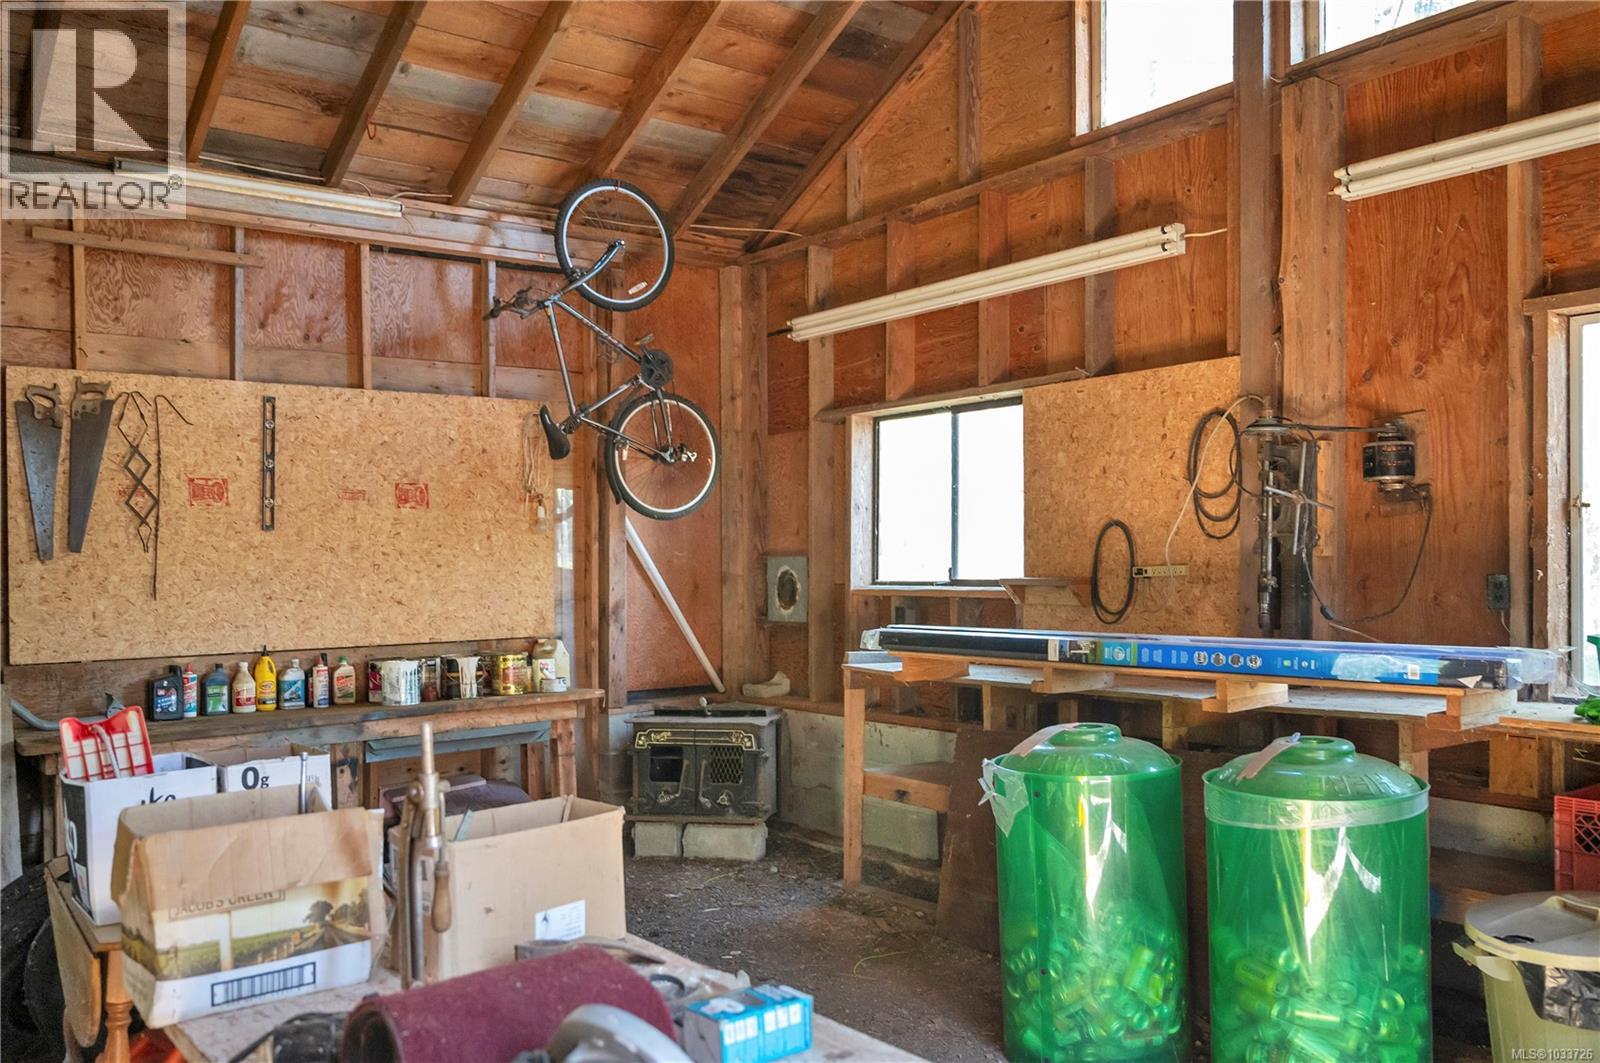
| Structure | Workshop |
| View Type | Ocean View |
Building
| Bathroom Total | 2 |
| Bedrooms Total | 4 |
| Constructed Date | 1975 |
| Cooling Type | None |
| Fireplace Present | Yes |
| Fireplace Total | 1 |
| Heating Fuel | Electric, Wood |
| Heating Type | Baseboard Heaters |
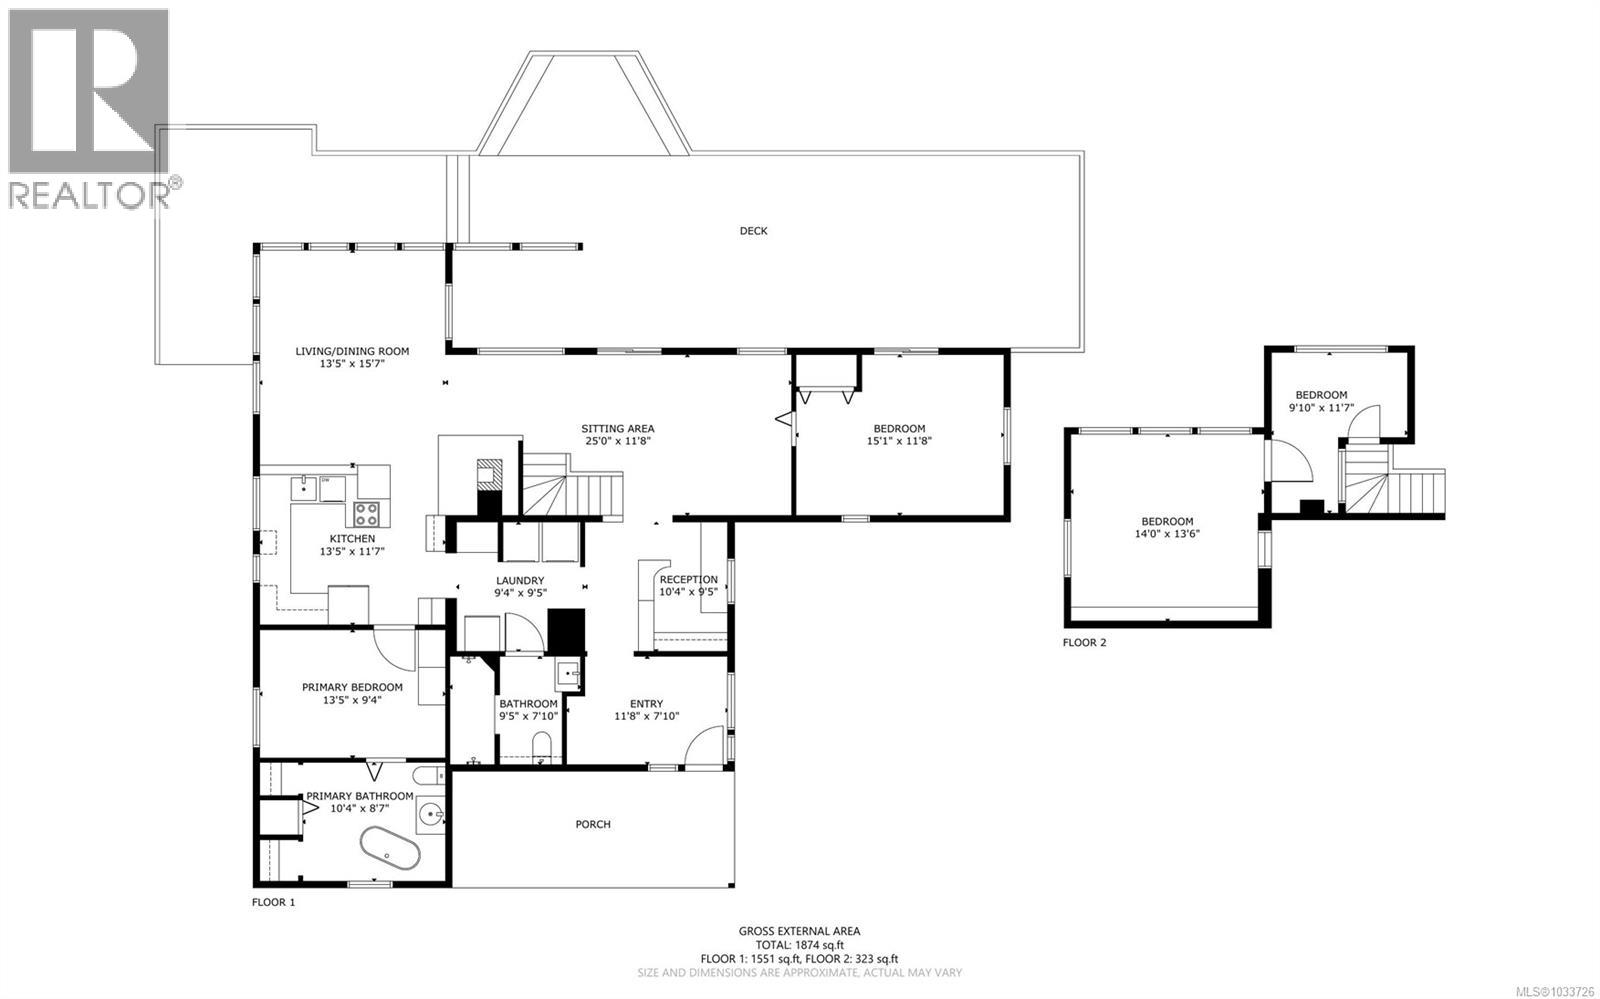
| Size Interior | 1,874 Sqft |
| Type | House |
Parking
| Detached Garage |
Land
| Access Type | Road Access |
| Acreage | Yes |
| Size Irregular | 5.29 |
| Size Total | 5.29 Ac |
| Size Total Text | 5.29 Ac |
| Zoning Type | Residential |
Rooms
| Level | Type | Length | Width | Dimensions |
|---|---|---|---|---|
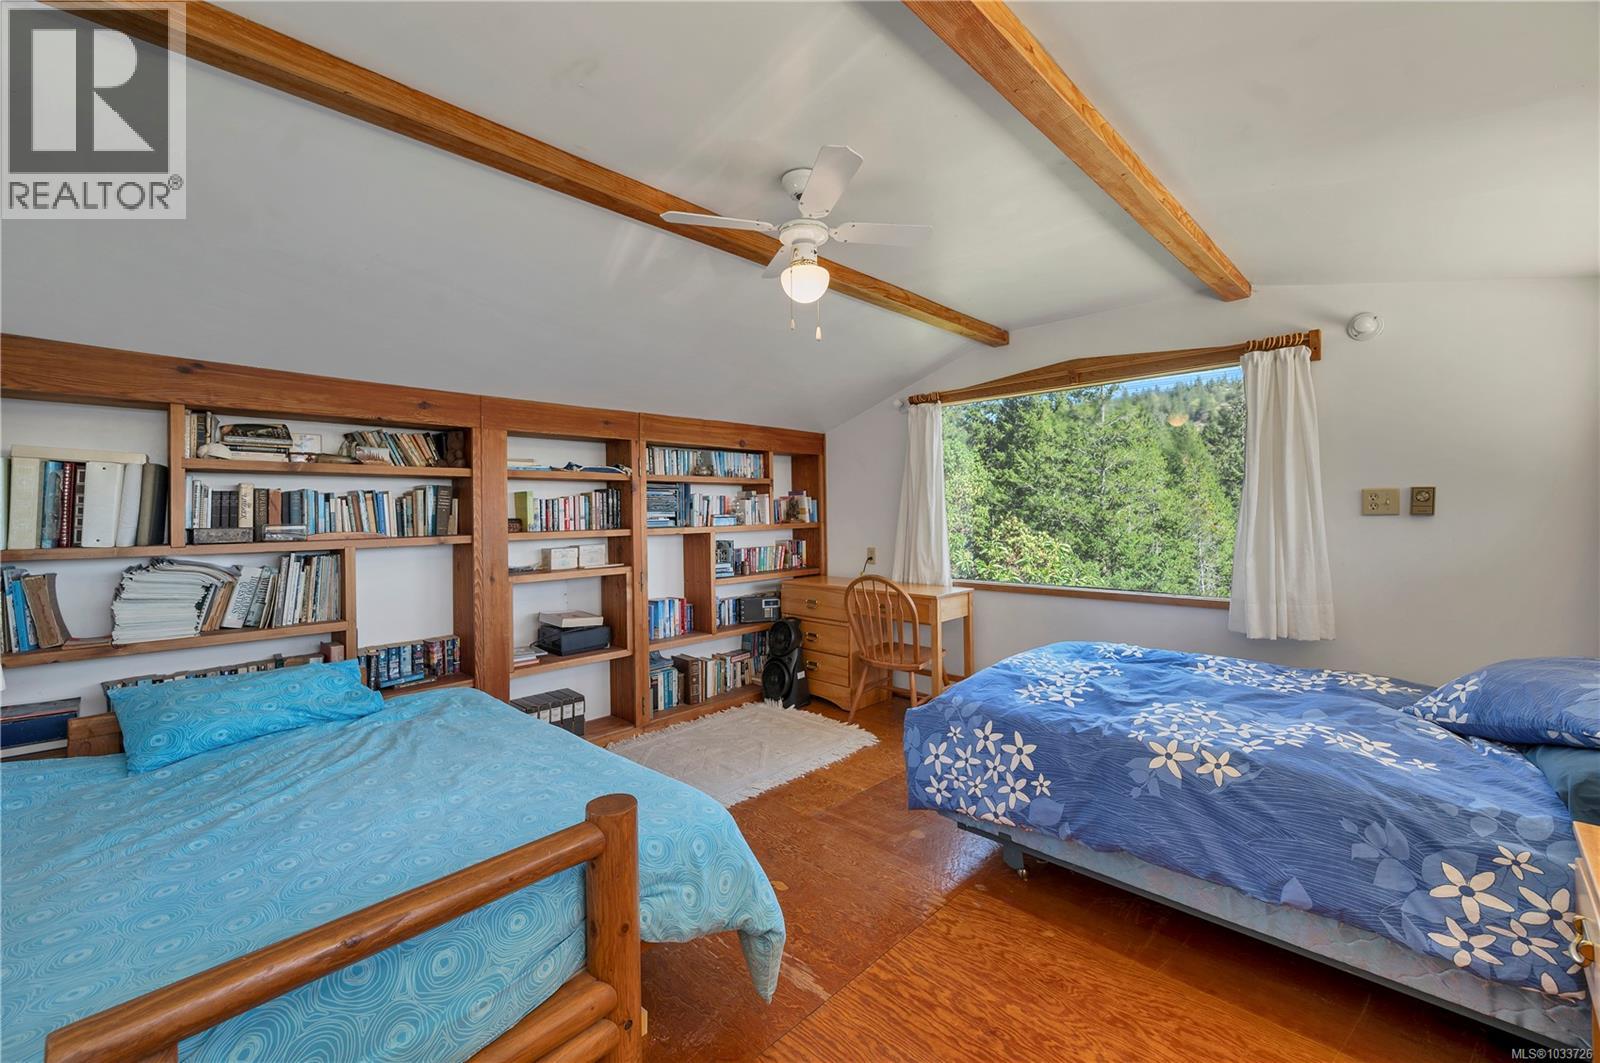
| Second Level | Bedroom | 9'10 x 11'7 | ||
| Second Level | Bedroom | 14 ft | 14 ft x Measurements not available | |
| Main Level | Bedroom | 15 ft | 15 ft x Measurements not available | |
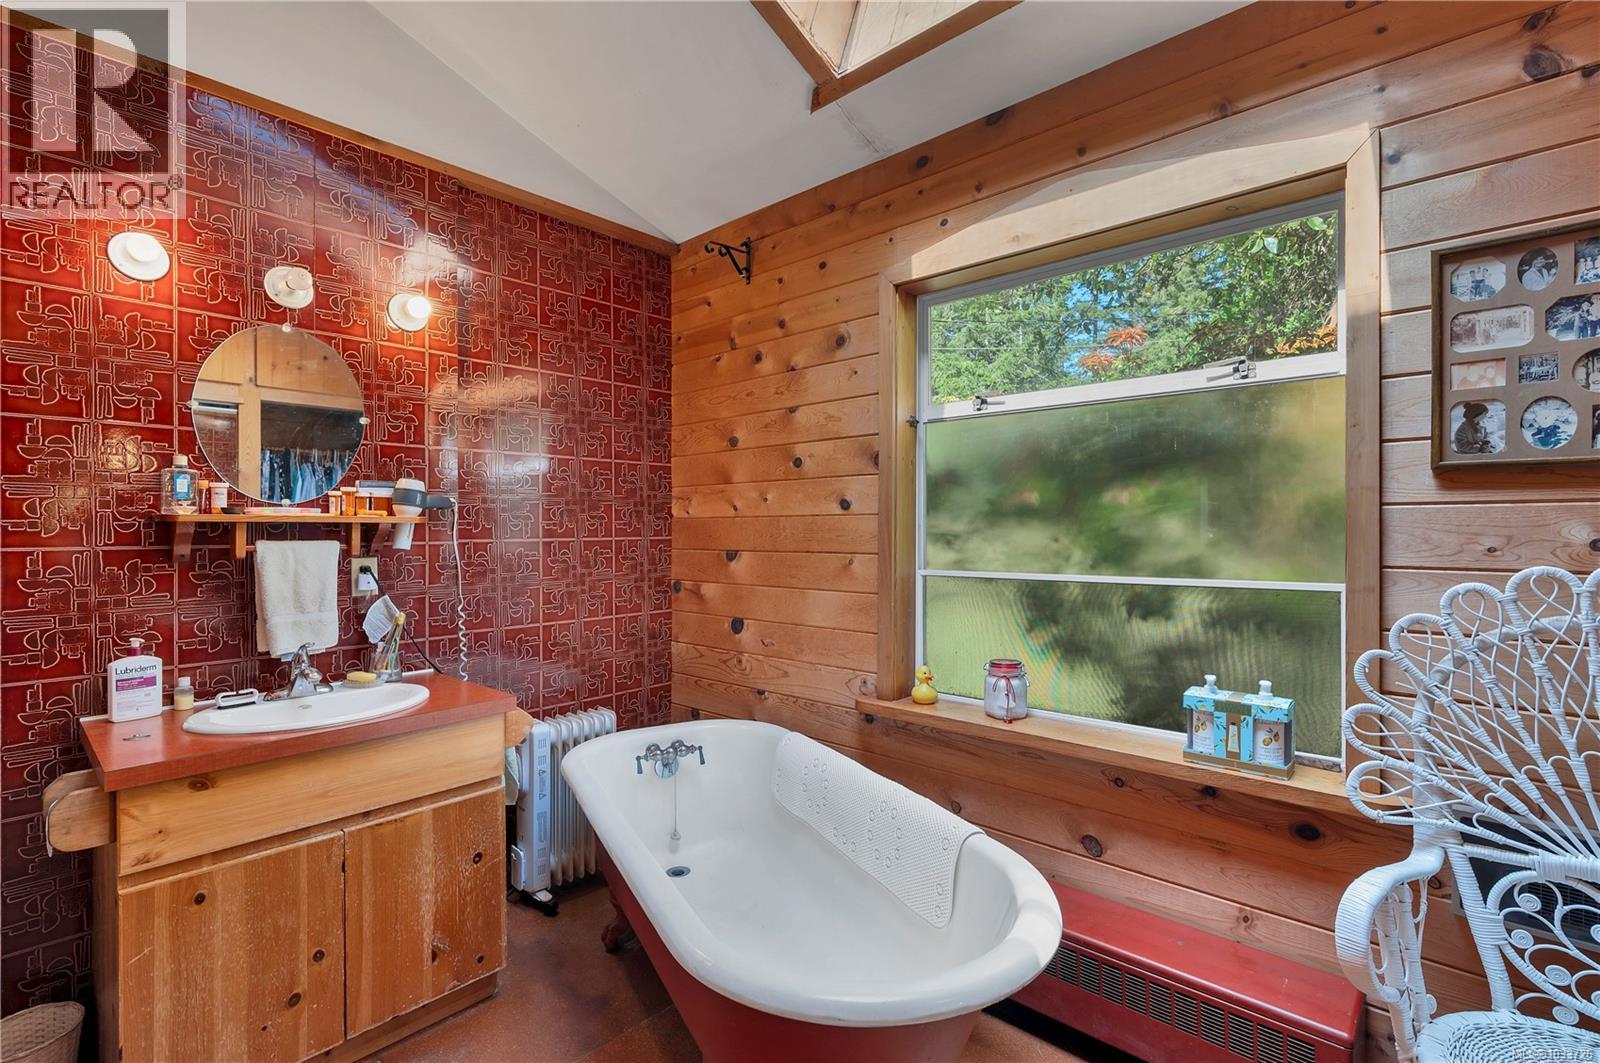
| Main Level | Bathroom | 3-Piece | ||
| Main Level | Bathroom | 10'4 x 8'7 | ||
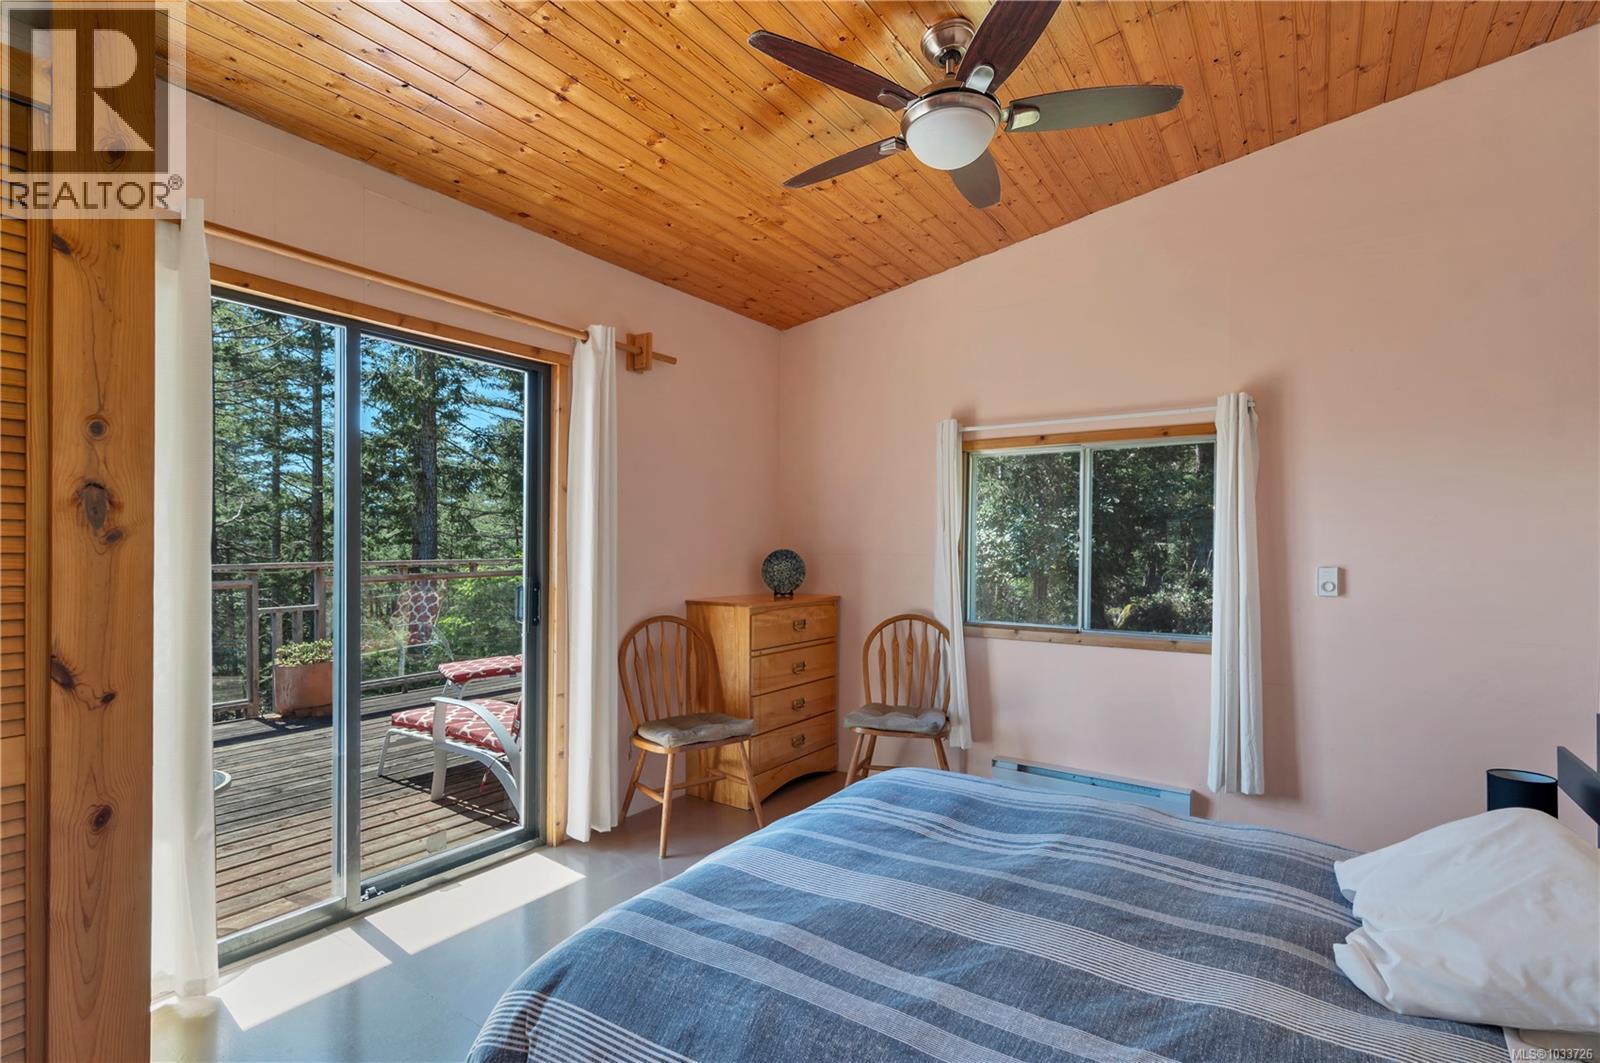
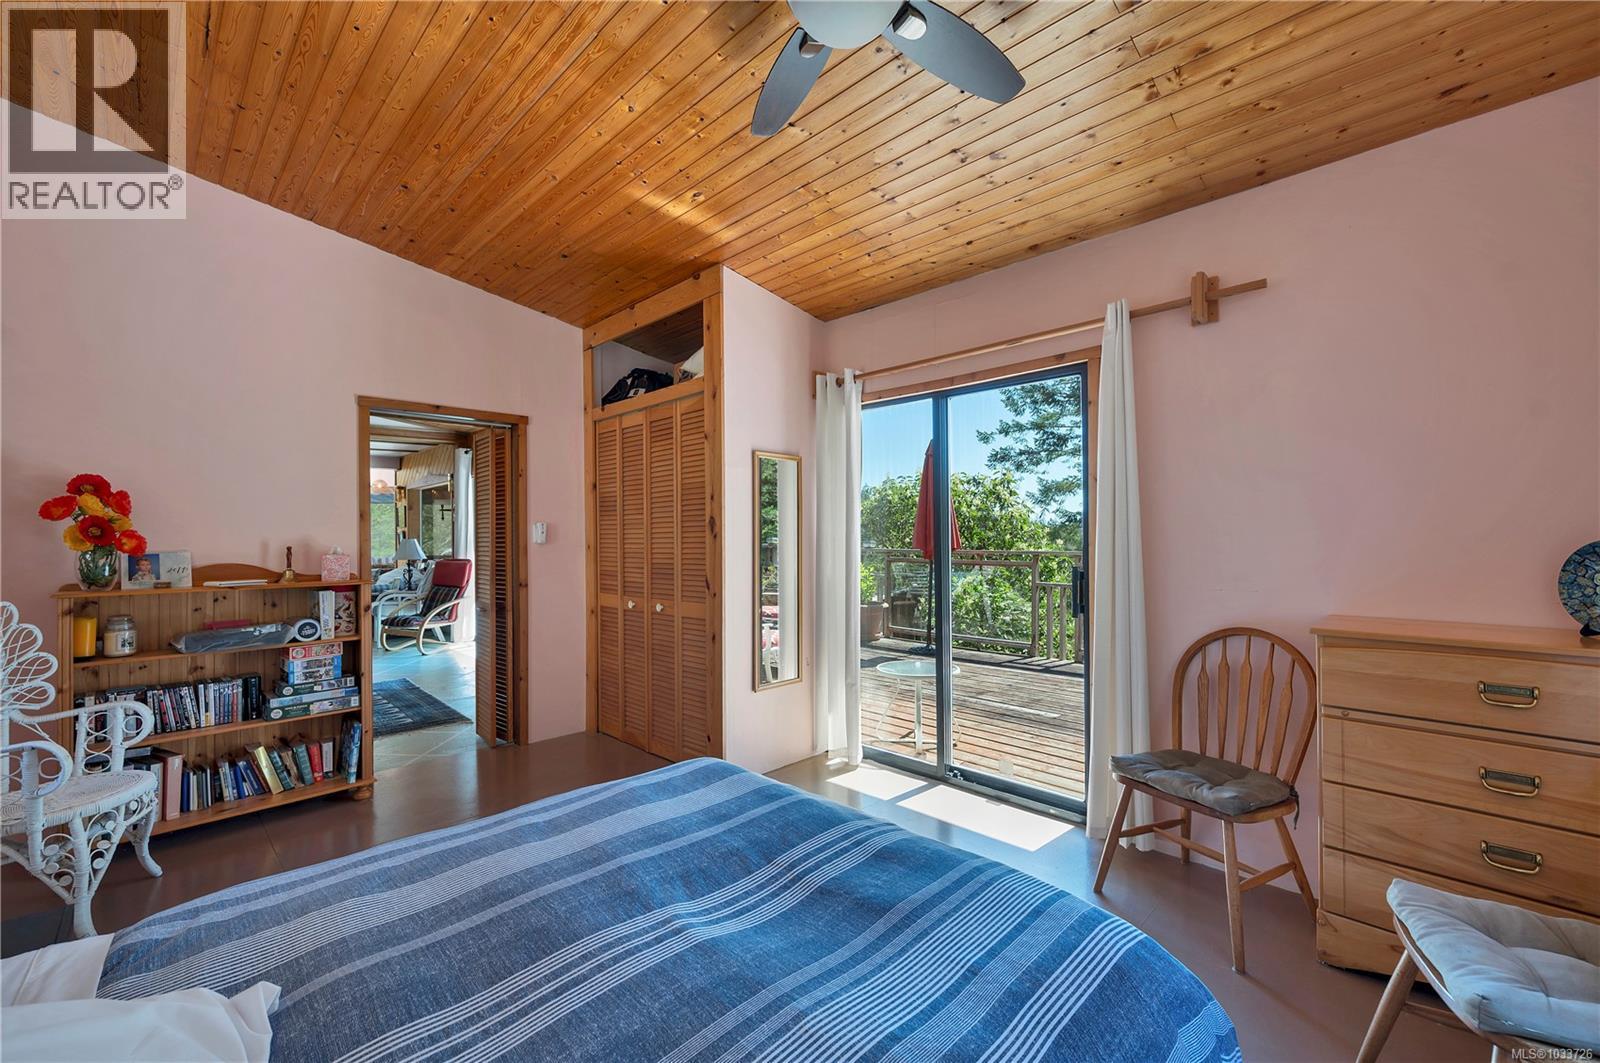
| Main Level | Primary Bedroom | 13'5 x 9'4 | ||
| Main Level | Sitting Room | 25 ft | 25 ft x Measurements not available | |
| Main Level | Kitchen | 13'5 x 11'7 | ||
| Main Level | Living Room | 13'5 x 15'7 |
Contact Us
Contact us for more information

The trademarks REALTOR®, REALTORS®, and the REALTOR® logo are controlled by The Canadian Real Estate Association (CREA) and identify real estate professionals who are members of CREA. The trademarks MLS®, Multiple Listing Service® and the associated logos are owned by The Canadian Real Estate Association (CREA) and identify the quality of services provided by real estate professionals who are members of CREA. The trademark DDF® is owned by The Canadian Real Estate Association (CREA) and identifies CREA's Data Distribution Facility (DDF®)
June 12 2026 04:23:19
Vancouver Island Real Estate Board
Royal LePage Advance Realty