
11 Mitchell St Bruce Mines, Ontario P0R 1C0

$939,000
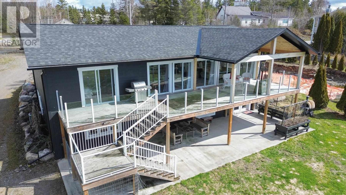
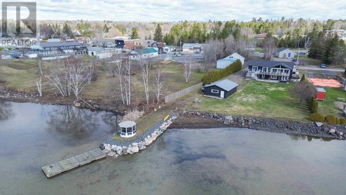
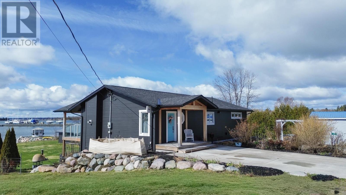
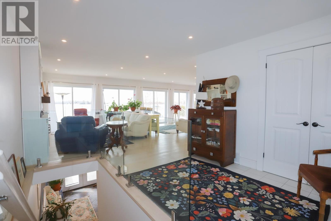
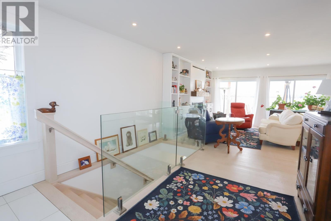
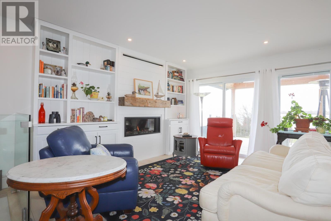
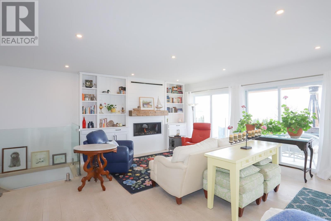
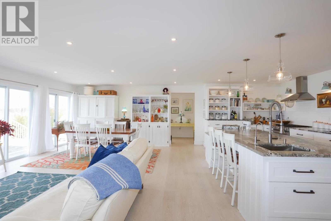
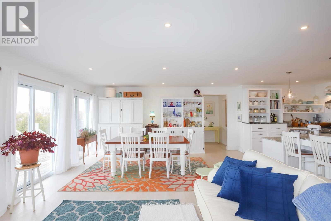
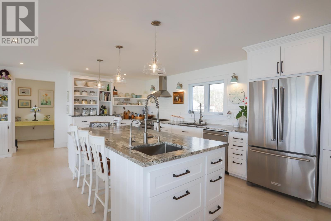
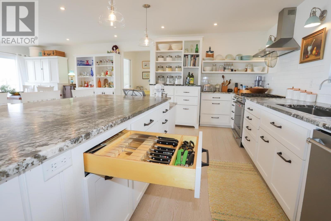
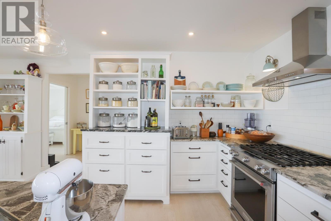
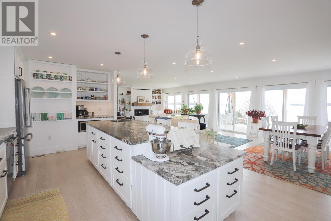
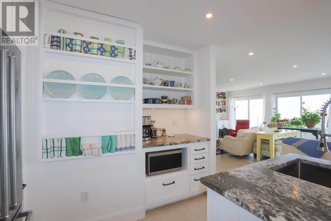
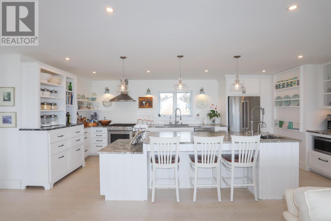
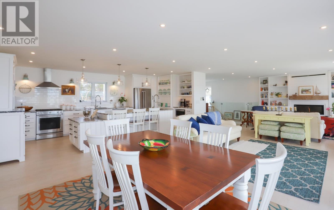
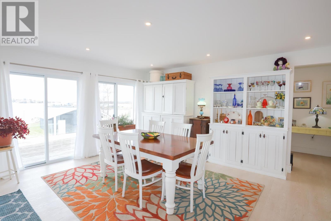
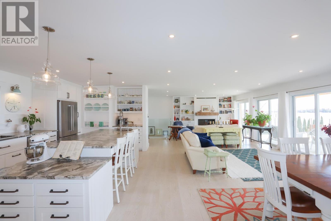
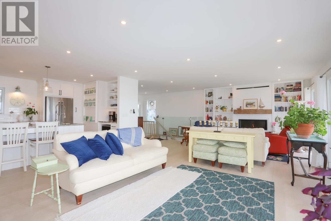
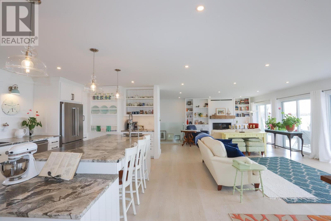
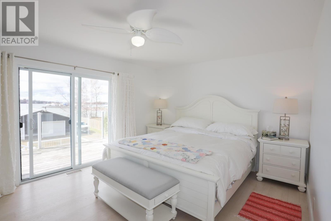
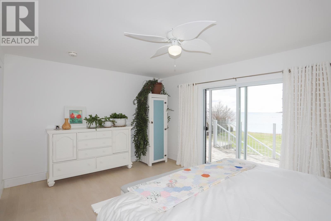
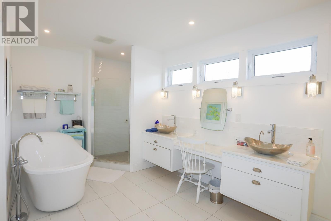
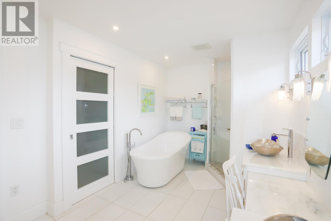
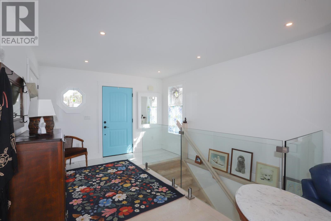
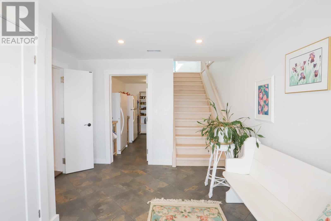
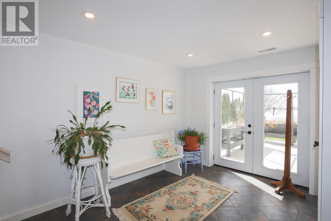
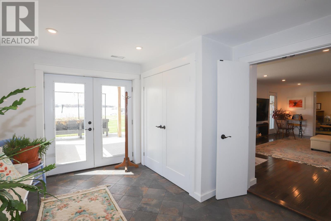
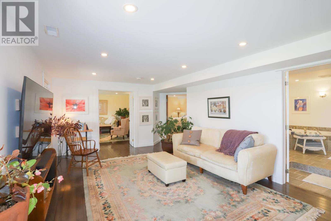
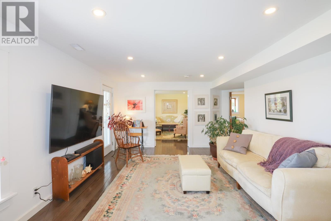
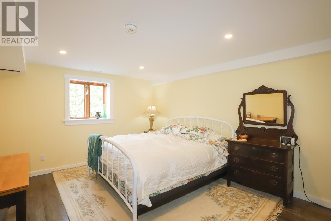
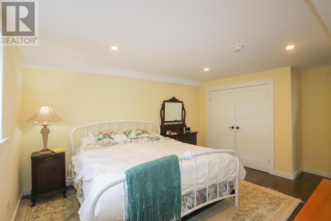
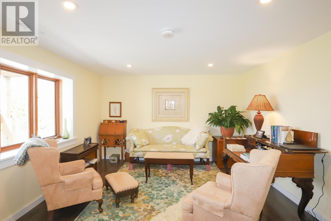
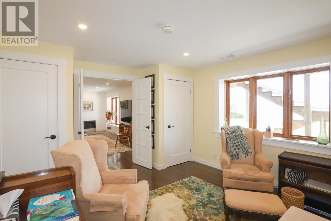
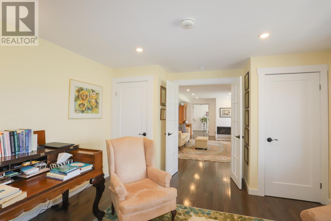
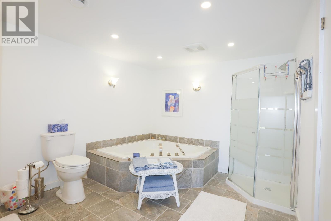
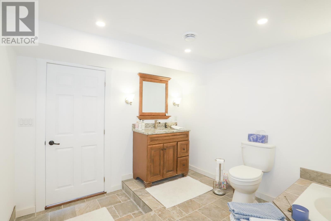
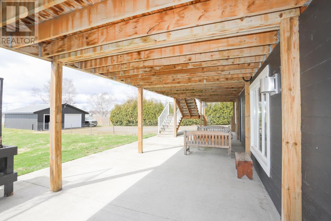
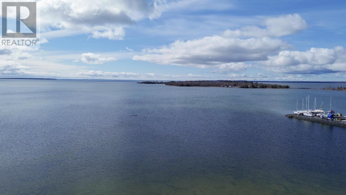
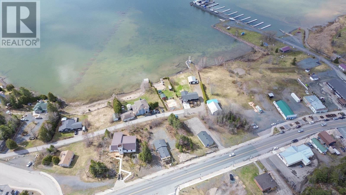
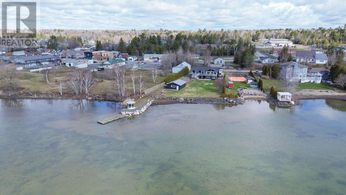
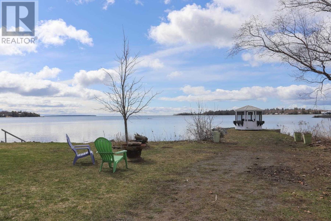
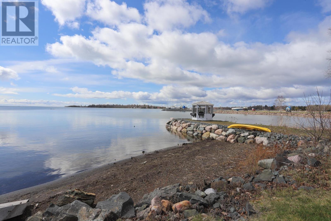
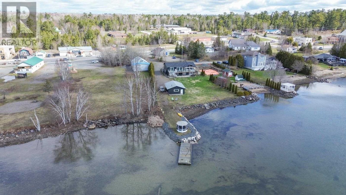
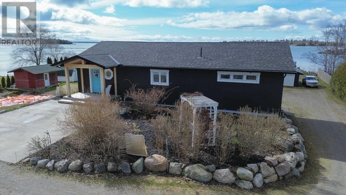
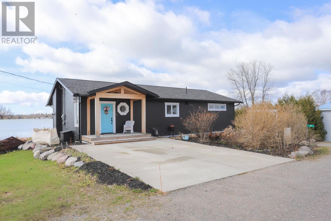
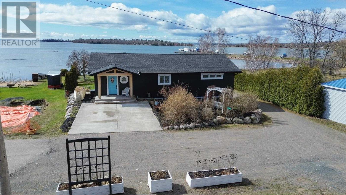
Beautifully redesigned waterfront home featuring high-quality finishes and exceptional craftsmanship. This three-bedroom, two-bathroom bungalow offers bright, open-concept living with stunning Lake Huron views. The chef-inspired kitchen is ideal for cooking or baking enthusiasts, and the living room opens to a spacious deck and lower patio. The main-floor primary bedroom includes a luxurious, practical ensuite. The walkout lower level provides a private retreat with two additional bedrooms and a cozy family room with fireplace. Completely reimagined in 2017 with custom cabinetry, built-ins, granite, and premium finishes throughout. Perfect for professionals working from home or anyone seeking full town conveniences within walking distance to amenities. Additional details available in the multimedia section. (id:63476)
Property Details
| MLS® Number | SM260876 |
| Property Type | Single Family |
| Community Name | Bruce Mines |
| Communication Type | High Speed Internet |
| Features | Balcony, Paved Driveway |
| Structure | Deck, Dock |
| View Type | View |
| Water Front Name | Lake Huron |
| Water Front Type | Waterfront |
Building
| Bathroom Total | 2 |
| Bedrooms Above Ground | 3 |
| Bedrooms Total | 3 |
| Age | Over 26 Years |
| Appliances | Dishwasher, Central Vacuum, Alarm System, Jetted Tub, Stove, Dryer, Window Coverings, Refrigerator, Washer |
| Architectural Style | Bungalow |
| Basement Development | Finished |
| Basement Type | Full (finished) |
| Construction Style Attachment | Detached |
| Cooling Type | Central Air Conditioning |
| Exterior Finish | Cedar Siding, Wood |
| Fireplace Present | Yes |
| Fireplace Total | 2 |
| Flooring Type | Hardwood |
| Foundation Type | Poured Concrete |
| Heating Fuel | Natural Gas |
| Heating Type | Forced Air |
| Stories Total | 1 |
| Size Interior | 2,700 Sqft |
| Utility Water | Municipal Water |
Parking
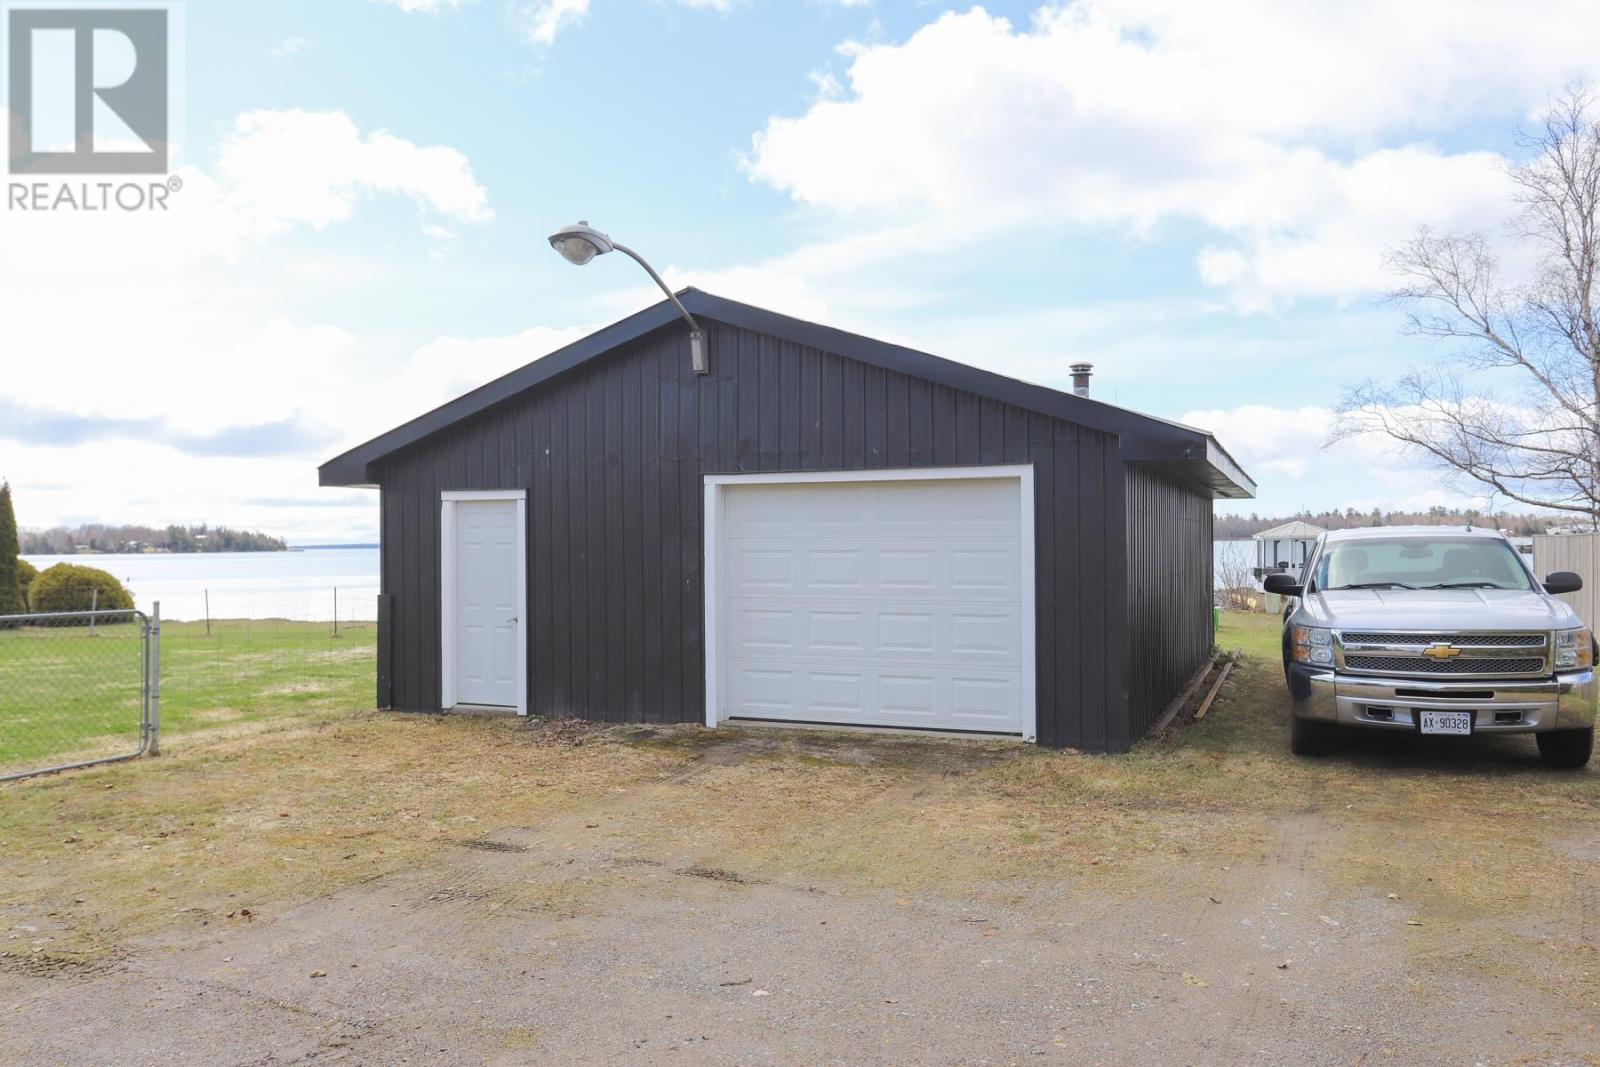
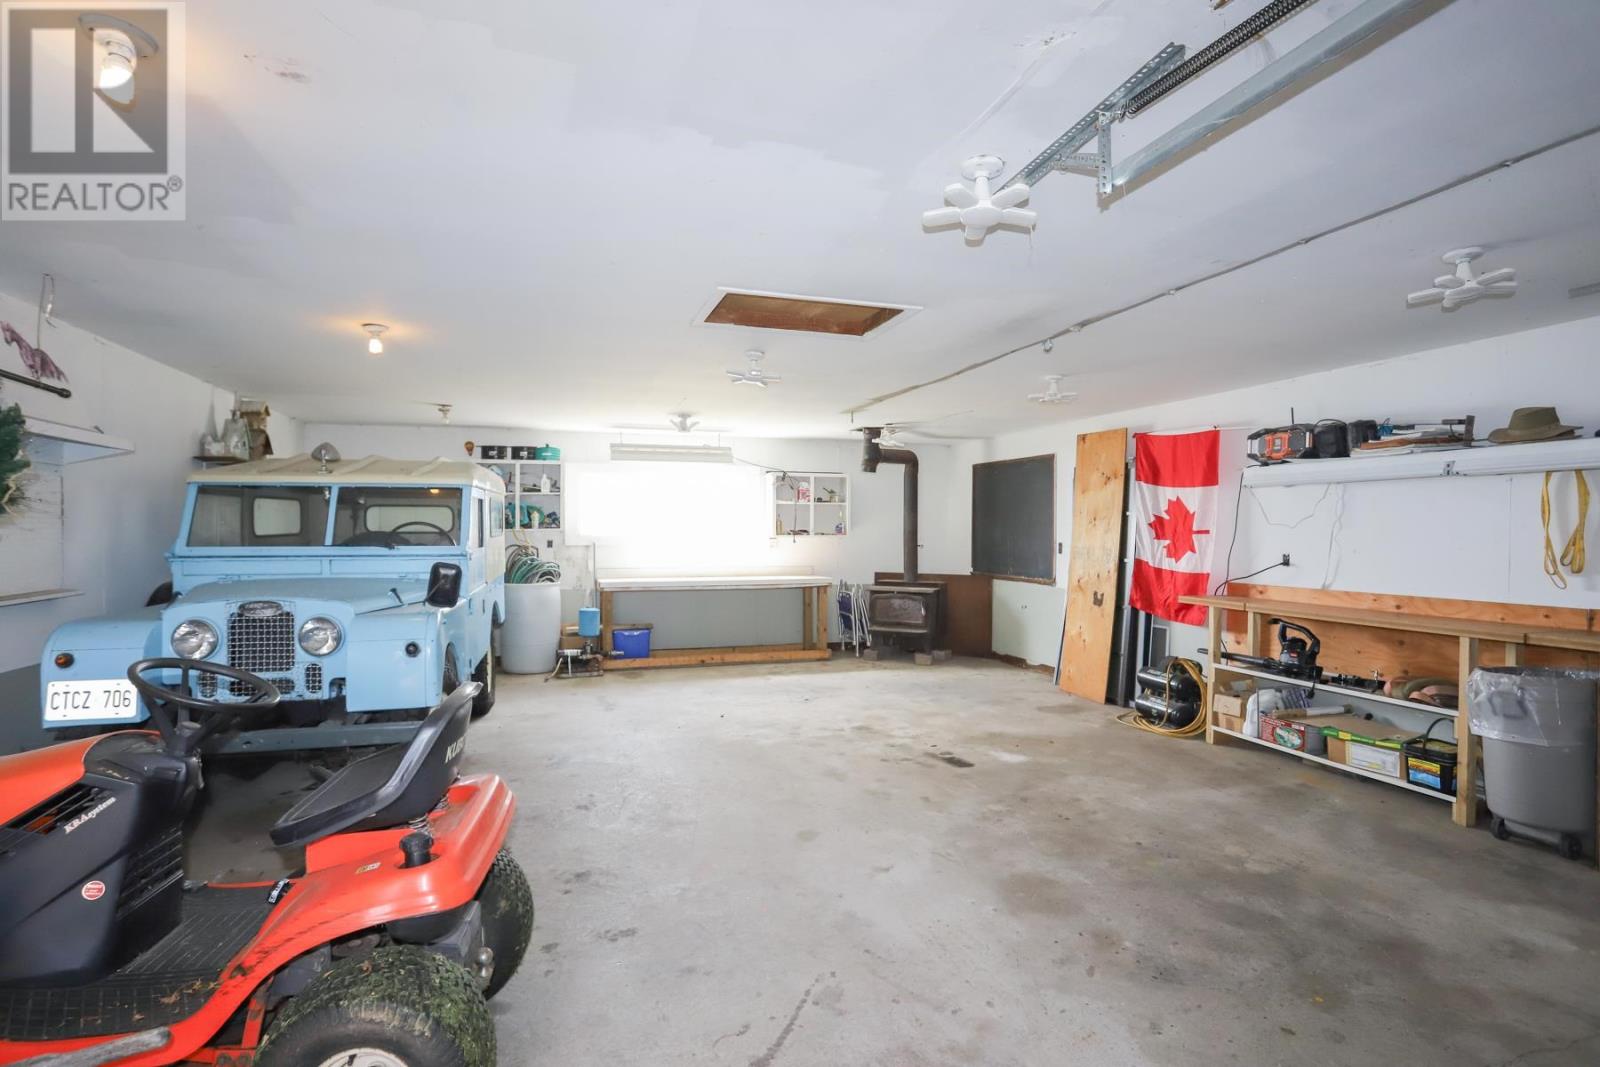
| Garage | |
| Concrete |
Land
| Access Type | Road Access |
| Acreage | No |
| Fence Type | Fenced Yard |
| Sewer | Sanitary Sewer |
| Size Depth | 170 Ft |
| Size Frontage | 118.0000 |
| Size Total Text | Under 1/2 Acre |
Rooms
| Level | Type | Length | Width | Dimensions |
|---|---|---|---|---|
| Basement | Foyer | 10.9 x 13.1 | ||
| Basement | Family Room | 12.5 x 20.6 | ||
| Basement | Bedroom | 16.6 x 12.8 | ||
| Basement | Bedroom | 15.8 x 12.4 | ||
| Basement | Bathroom | 9.5 x 12.8 | ||
| Basement | Laundry Room | 4.3 x 12.9 | ||
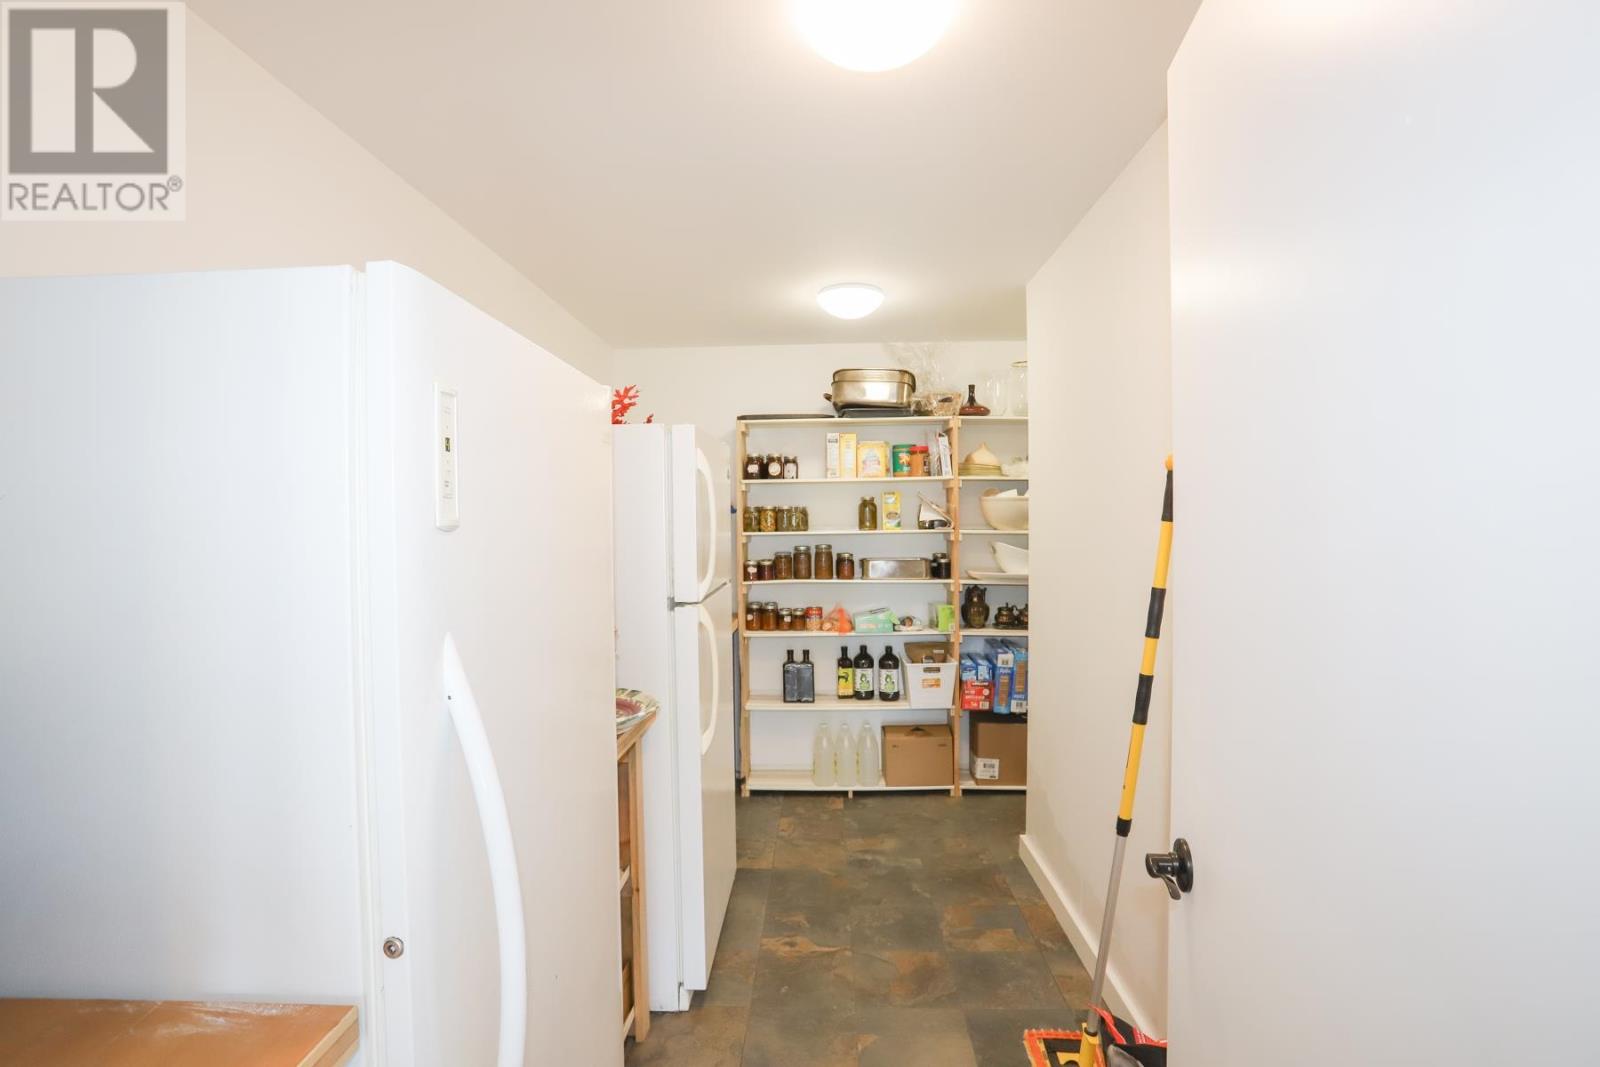
| Basement | Storage | 13.1 x 9.6 | ||
| Basement | Utility Room | 12.5 x 6 | ||
| Main Level | Foyer | 6.8 x 10.07 | ||
| Main Level | Other | 11.6 x 16.8 | ||
| Main Level | Living Room | 12.3 x 16.8 | ||
| Main Level | Dining Room | 11.6 x 17 | ||
| Main Level | Kitchen | 10 x 21.3 | ||
| Main Level | Primary Bedroom | 11.8 x 15.9 | ||
| Main Level | Bathroom | 8.8 x 17.3 |
Utilities
| Electricity | Available |
| Natural Gas | Available |
Contact Us
Contact us for more information

The trademarks REALTOR®, REALTORS®, and the REALTOR® logo are controlled by The Canadian Real Estate Association (CREA) and identify real estate professionals who are members of CREA. The trademarks MLS®, Multiple Listing Service® and the associated logos are owned by The Canadian Real Estate Association (CREA) and identify the quality of services provided by real estate professionals who are members of CREA. The trademark DDF® is owned by The Canadian Real Estate Association (CREA) and identifies CREA's Data Distribution Facility (DDF®)
September 04 2026 03:15:10
Sault Ste. Marie Real Estate Board
Royal LePage® Northern Advantage