
62 Dukinfield Crescent Toronto, Ontario M3A 2S1

$1,180,000
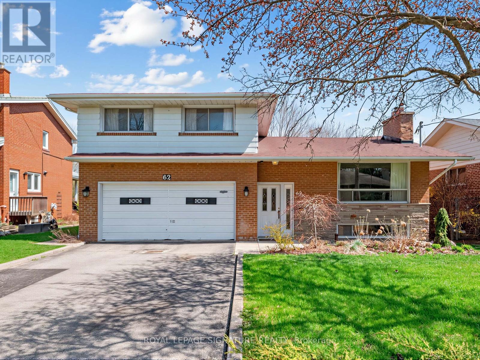
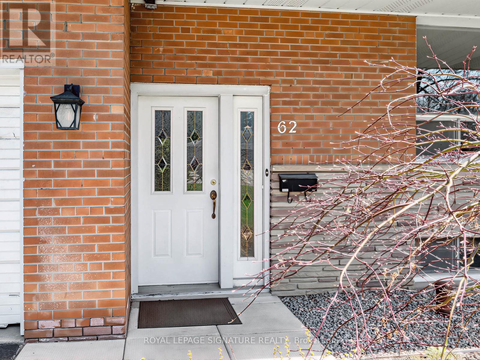
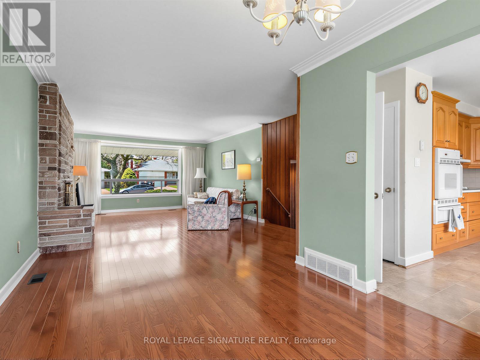
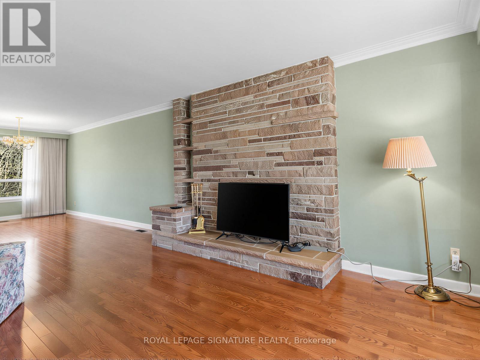
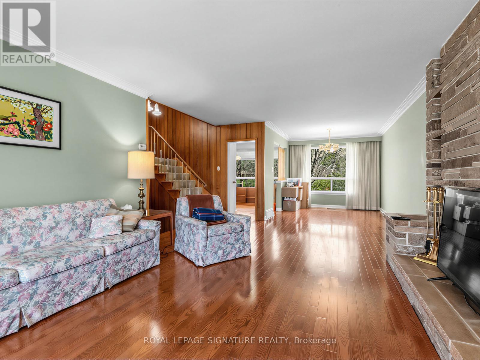
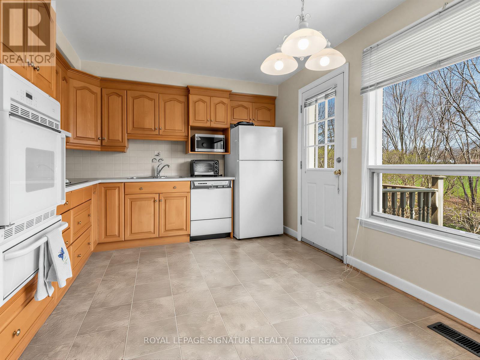
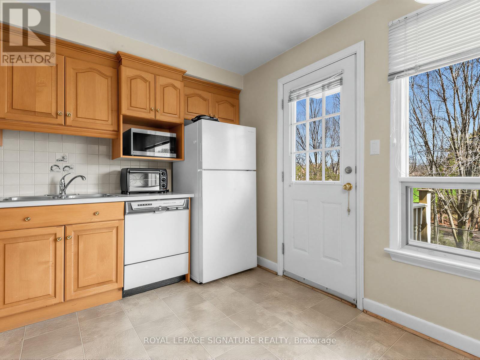
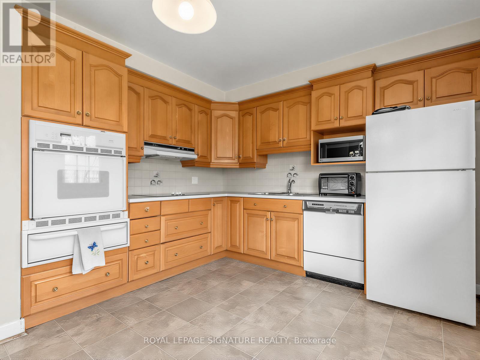
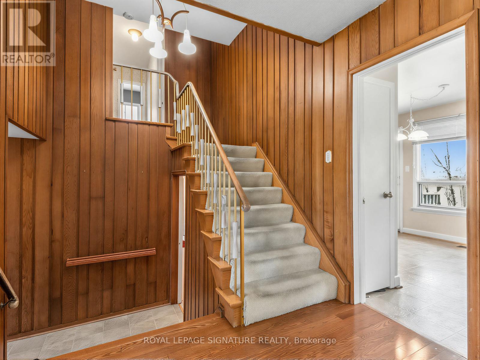
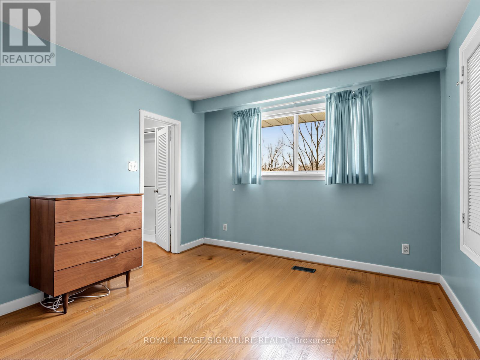
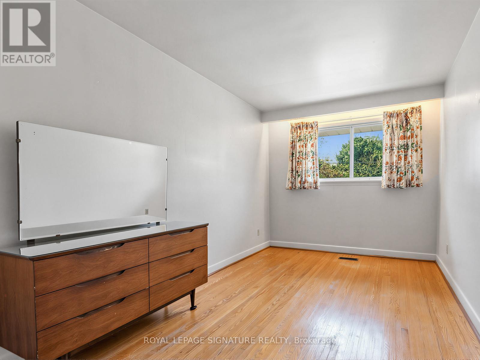
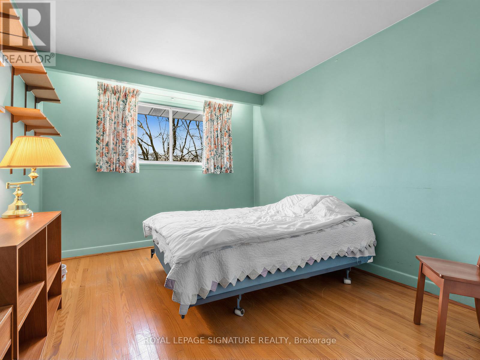
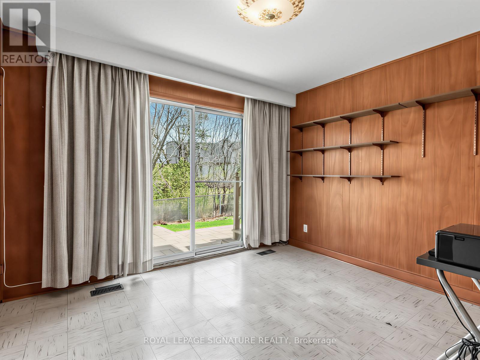
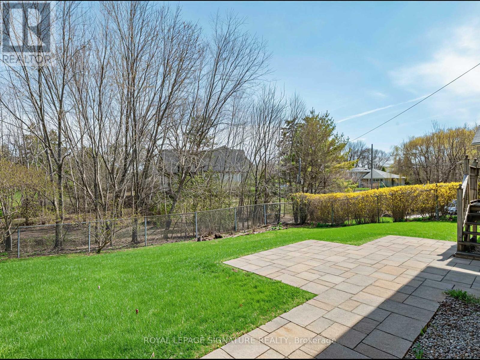
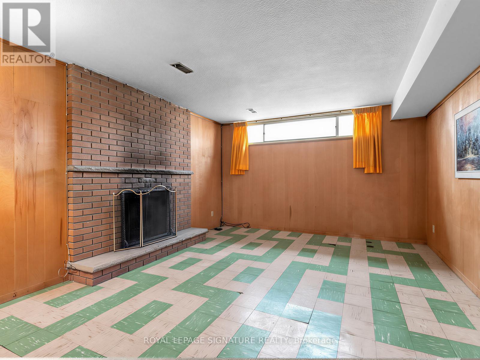
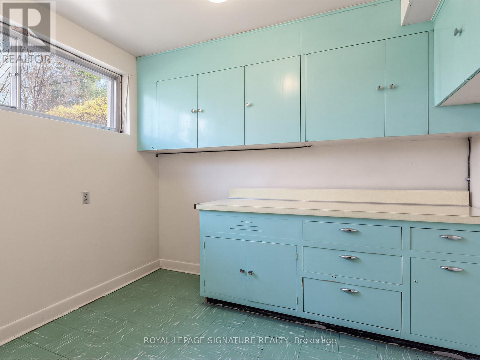
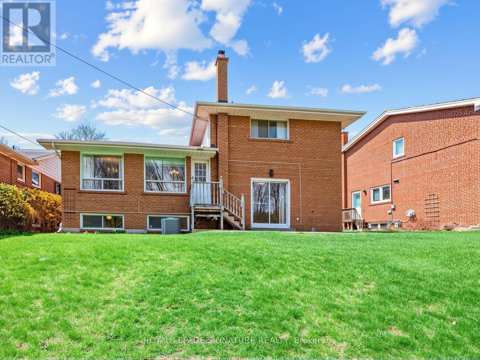
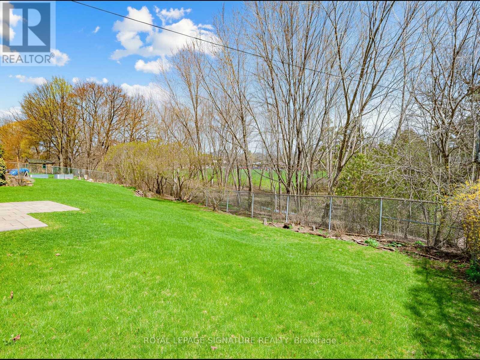
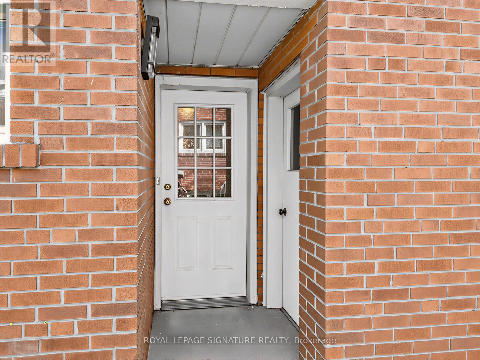
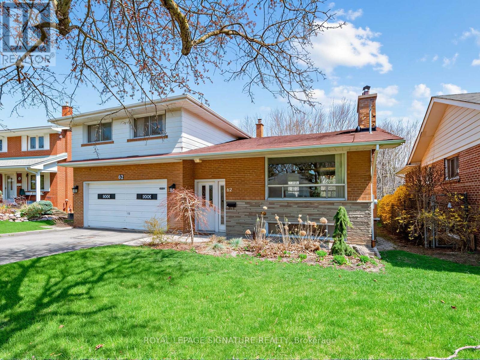
So many possibilities... and a bit of a story too. It seems this house was originally owned and designed by an architect, which explains why this side-split is not the cookie-cutter home found in most subdivisions. Yes, it can use some TLC, but what 60+ senior can't! What this solid house offers is a unique layout, very nicely located home backing onto Deerlick Creek, PLUS almost immediate access to the DVP and 401. 3 'official' bedrooms are on the upper side split level, but the private ground floor den (with 2-pce. ensuite) can easily be a fourth bedroom. The lower-level recreation room also has great potential to be converted into another private living area. So, if you're thinking this house would perfectly suit a multi-generation family, or even a rental situation... you're right. Book your private showing! (id:63476)
Property Details
| MLS® Number | C13083510 |
| Property Type | Single Family |
| Community Name | Parkwoods-Donalda |
| Amenities Near By | Hospital, Park, Public Transit, Schools |
| Equipment Type | Water Heater - Gas, Water Heater, Furnace |
| Features | Wooded Area, Irregular Lot Size |
| Parking Space Total | 6 |
| Rental Equipment Type | Water Heater - Gas, Water Heater, Furnace |
Building
| Bathroom Total | 3 |
| Bedrooms Above Ground | 3 |
| Bedrooms Below Ground | 1 |
| Bedrooms Total | 4 |
| Age | 51 To 99 Years |
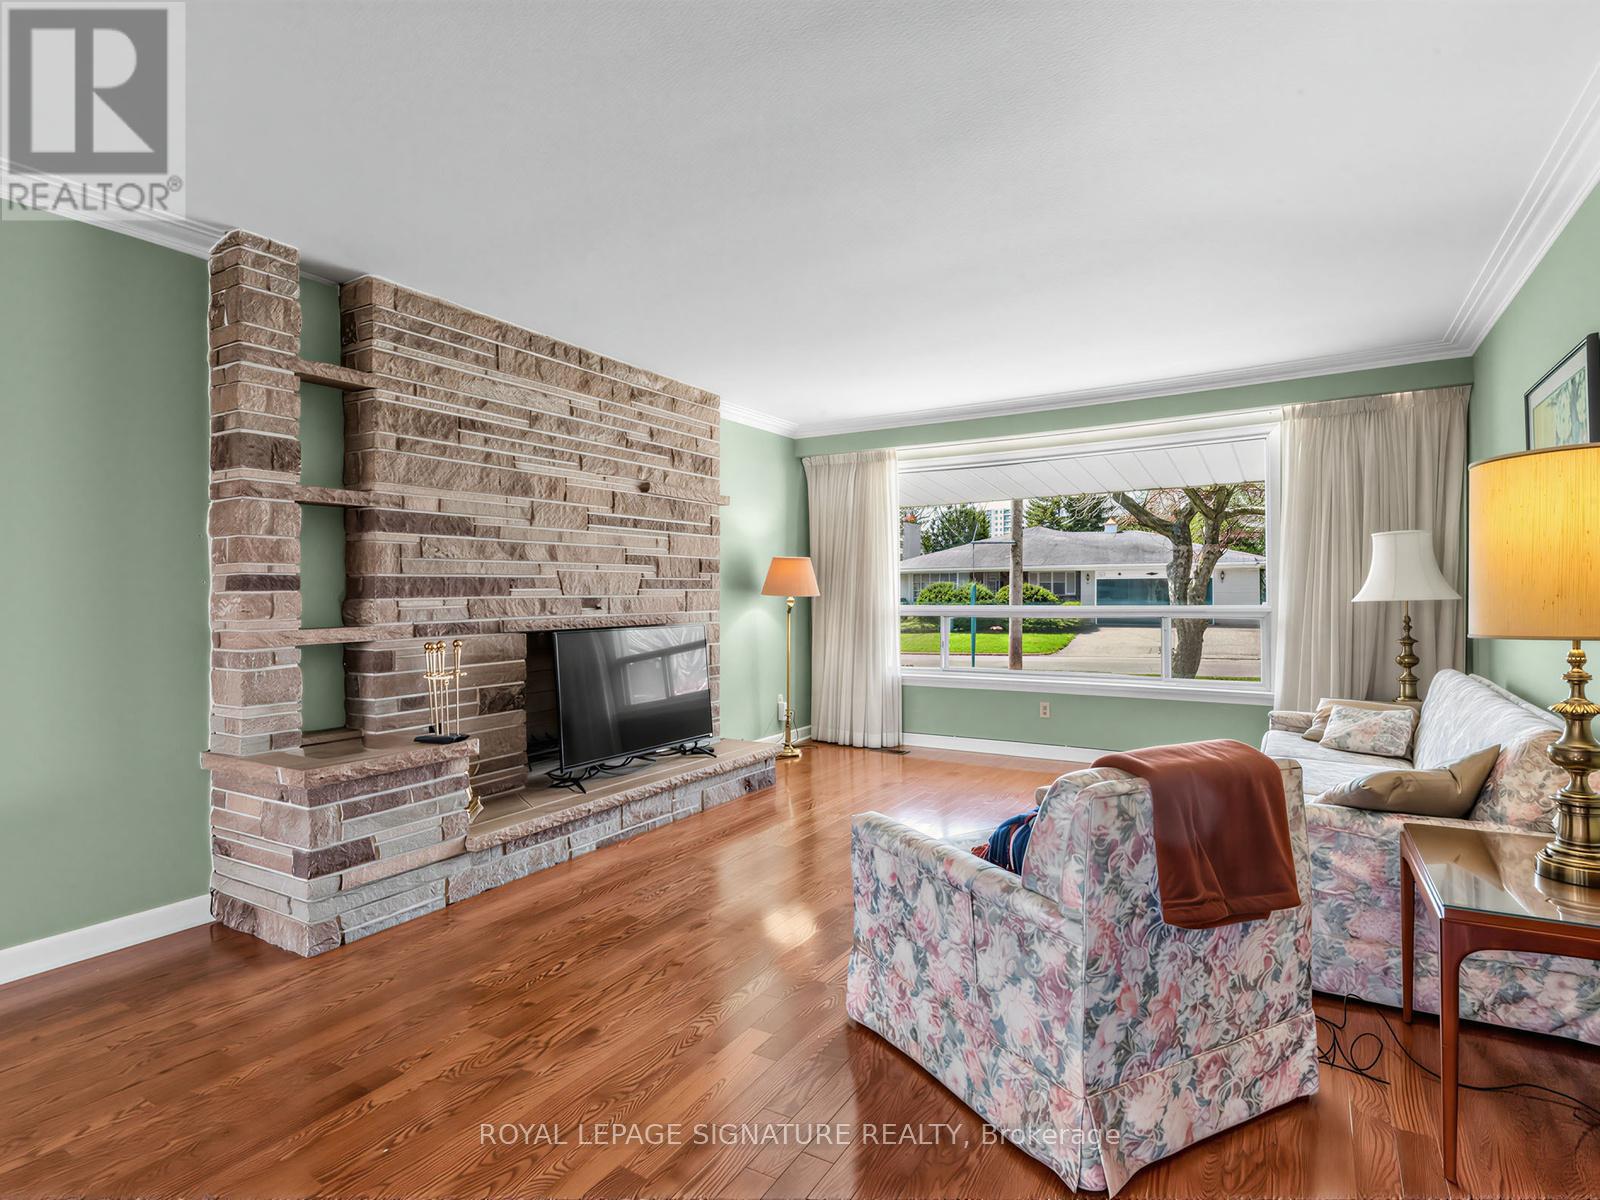
| Amenities | Fireplace(s) |
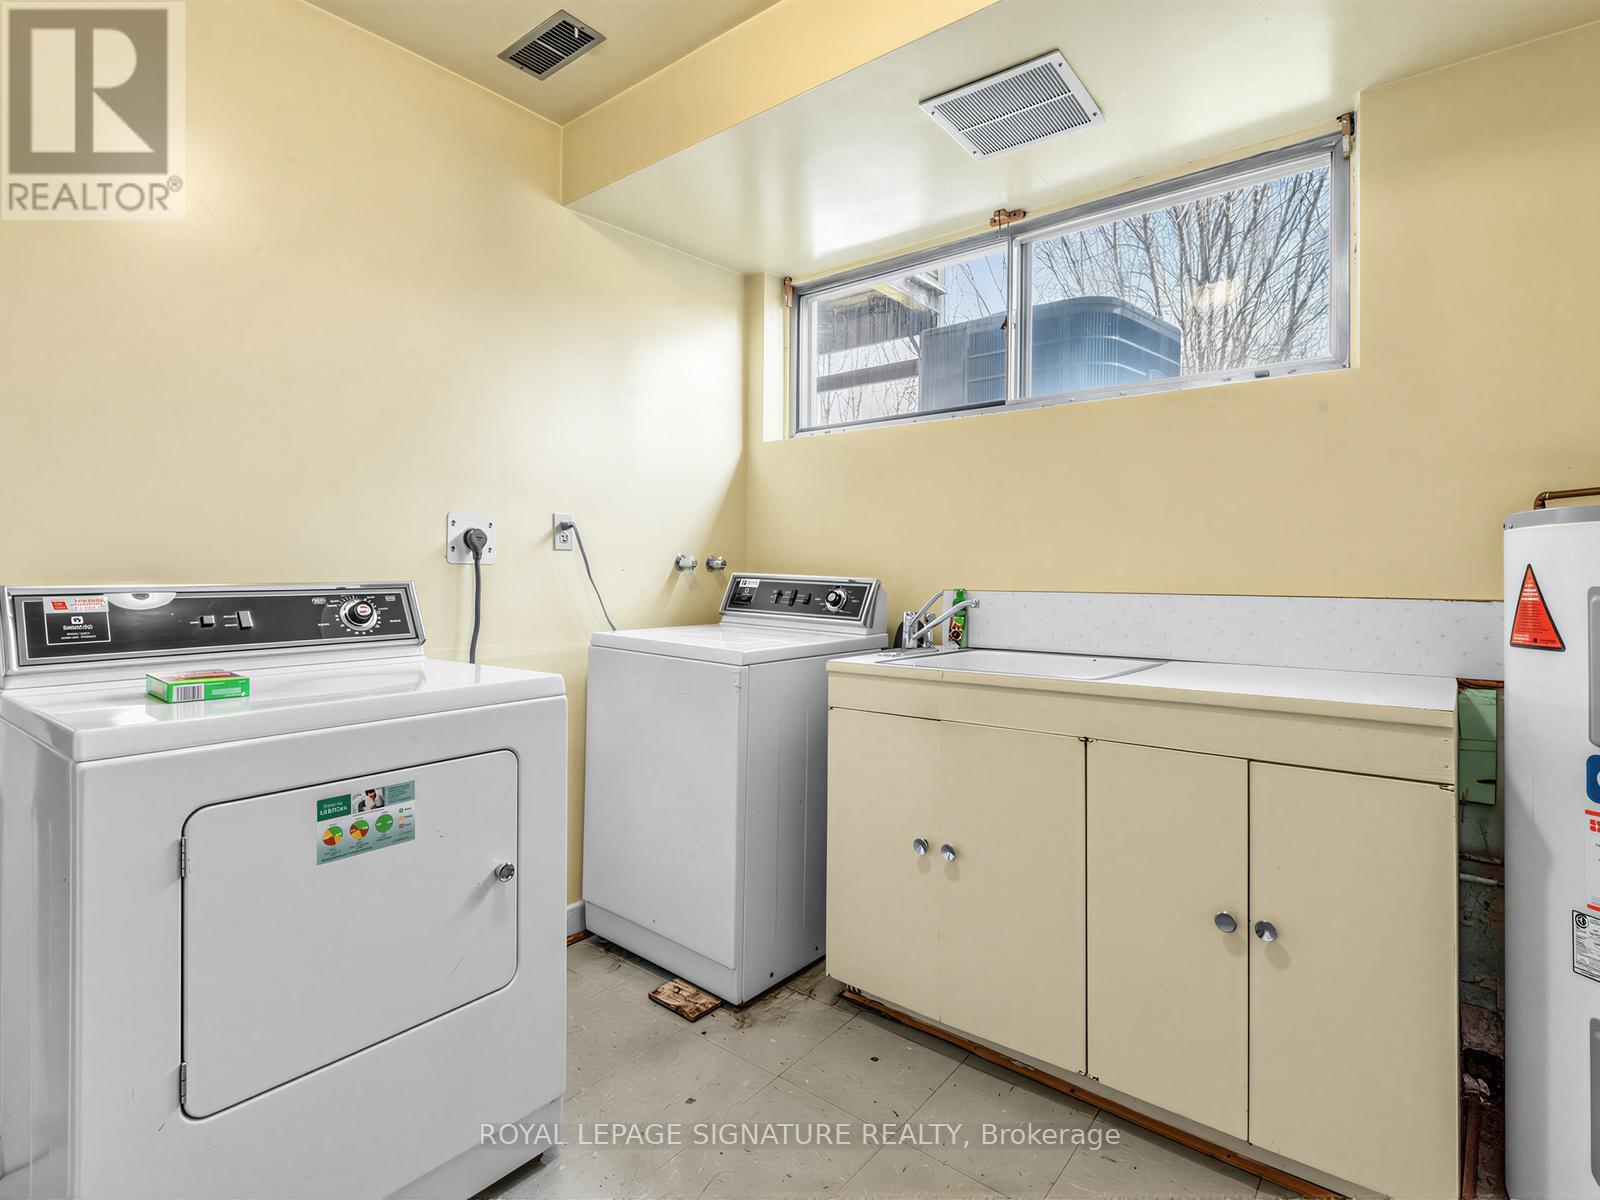
| Appliances | Dishwasher, Dryer, Oven, Stove, Washer, Window Coverings, Refrigerator |
| Basement Development | Partially Finished |
| Basement Type | Crawl Space (partially Finished) |
| Construction Style Attachment | Detached |
| Construction Style Split Level | Sidesplit |
| Cooling Type | Central Air Conditioning |
| Exterior Finish | Brick |
| Fireplace Present | Yes |
| Fireplace Total | 2 |
| Flooring Type | Hardwood |
| Foundation Type | Block |
| Half Bath Total | 2 |
| Heating Fuel | Natural Gas |
| Heating Type | Forced Air |
| Size Interior | 1,500 - 2,000 Sqft |
| Type | House |
| Utility Water | Municipal Water |
Parking
| Garage |
Land
| Acreage | No |
| Land Amenities | Hospital, Park, Public Transit, Schools |
| Sewer | Sanitary Sewer |
| Size Depth | 110 Ft ,7 In |
| Size Frontage | 50 Ft ,6 In |
| Size Irregular | 50.5 X 110.6 Ft ; Rear - 76.6 X 140.83 |
| Size Total Text | 50.5 X 110.6 Ft ; Rear - 76.6 X 140.83 |
| Surface Water | River/stream |
Rooms
| Level | Type | Length | Width | Dimensions |
|---|---|---|---|---|
| Second Level | Primary Bedroom | 4.2 m | 3.32 m | 4.2 m x 3.32 m |
| Second Level | Bedroom 2 | 4.43 m | 2.7 m | 4.43 m x 2.7 m |
| Second Level | Bedroom 3 | 3.86 m | 3.05 m | 3.86 m x 3.05 m |
| Lower Level | Utility Room | 3.04 m | 2.43 m | 3.04 m x 2.43 m |
| Lower Level | Other | 5.25 m | 3.1 m | 5.25 m x 3.1 m |
| Lower Level | Other | 4.98 m | 3.1 m | 4.98 m x 3.1 m |
| Lower Level | Recreational, Games Room | 6.37 m | 3.99 m | 6.37 m x 3.99 m |
| Lower Level | Laundry Room | 3.03 m | 2.81 m | 3.03 m x 2.81 m |
| Main Level | Dining Room | 3.4 m | 2.9 m | 3.4 m x 2.9 m |
| Main Level | Living Room | 6.3 m | 4.2 m | 6.3 m x 4.2 m |
| Main Level | Kitchen | 4.38 m | 3.24 m | 4.38 m x 3.24 m |
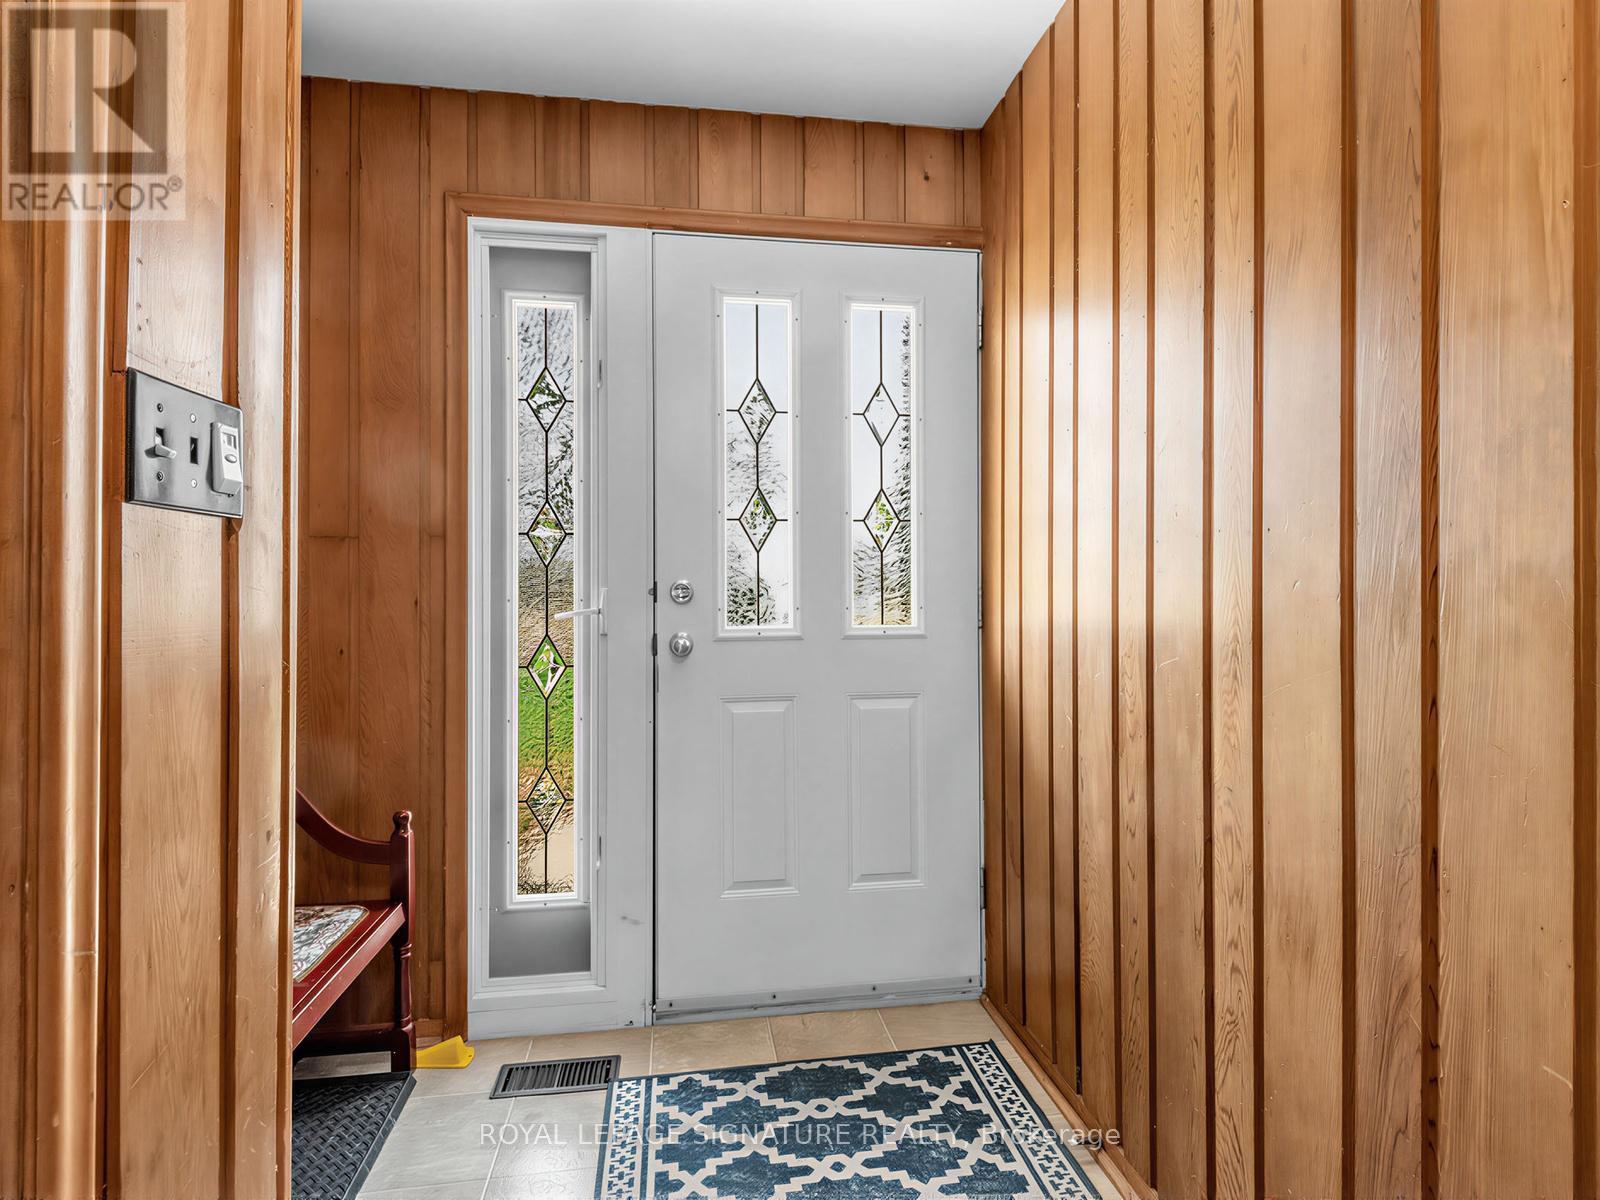
| Ground Level | Foyer | 5.38 m | 1.316 m | 5.38 m x 1.316 m |
| Ground Level | Den | 3.54 m | 3.2 m | 3.54 m x 3.2 m |
Utilities
| Electricity | Installed |
| Sewer | Installed |
Contact Us
Contact us for more information

The trademarks REALTOR®, REALTORS®, and the REALTOR® logo are controlled by The Canadian Real Estate Association (CREA) and identify real estate professionals who are members of CREA. The trademarks MLS®, Multiple Listing Service® and the associated logos are owned by The Canadian Real Estate Association (CREA) and identify the quality of services provided by real estate professionals who are members of CREA. The trademark DDF® is owned by The Canadian Real Estate Association (CREA) and identifies CREA's Data Distribution Facility (DDF®)
June 22 2026 12:01:05
Toronto Regional Real Estate Board
Royal LePage Signature Realty