
51 Chiasson Road Savoie Landing, New Brunswick E8S 3B5

$239,000
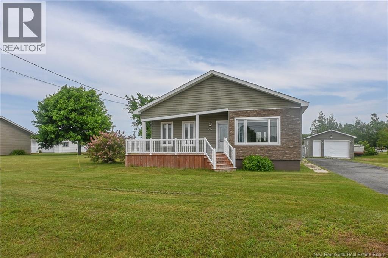
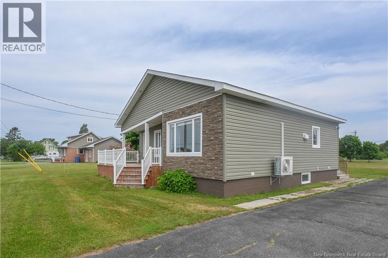
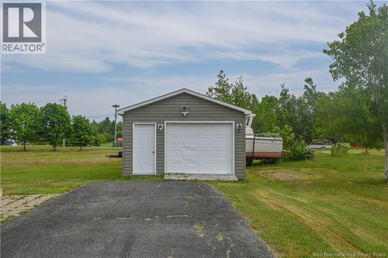
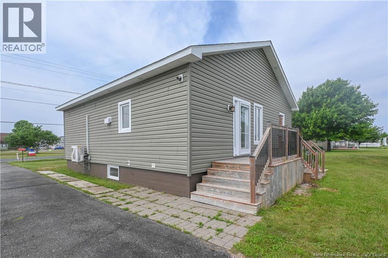
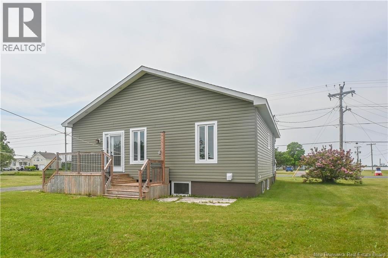
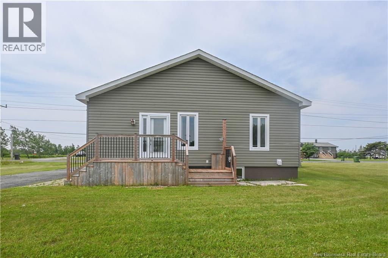
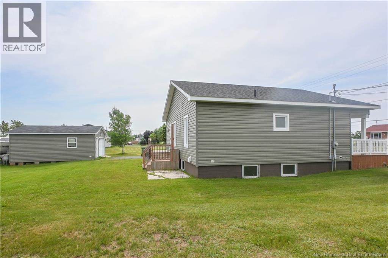
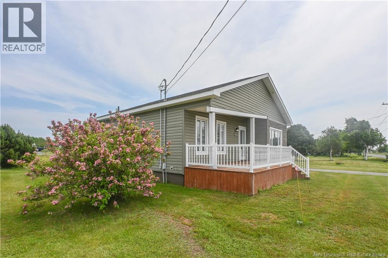
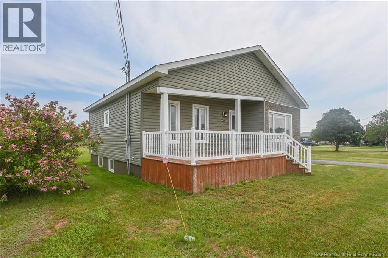
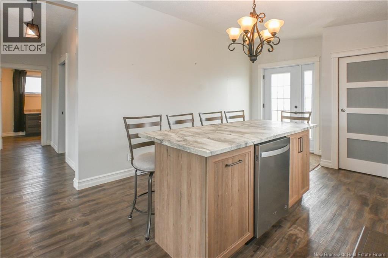
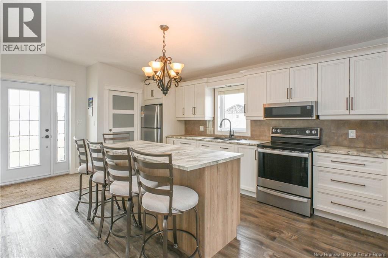
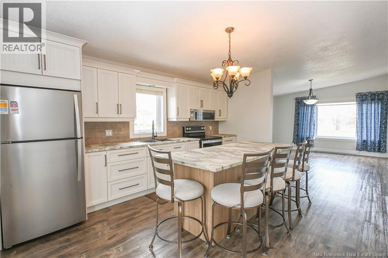
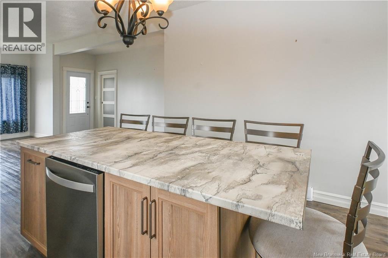
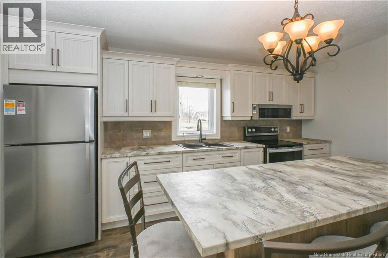
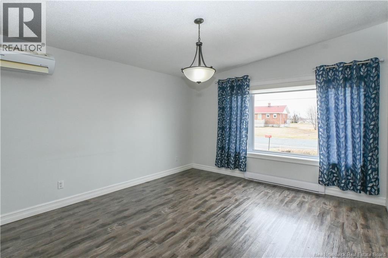
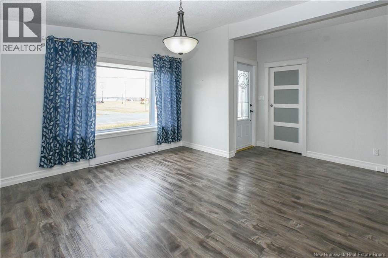
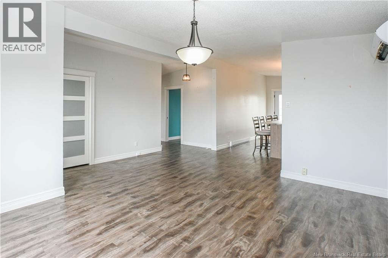
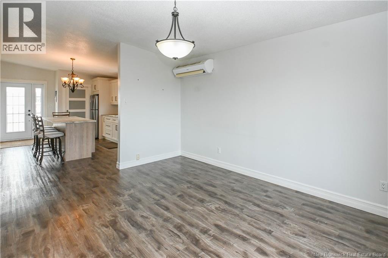
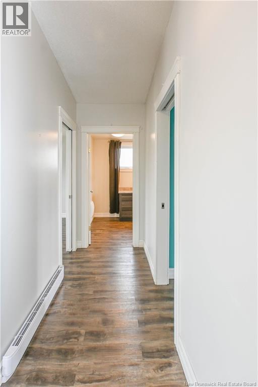
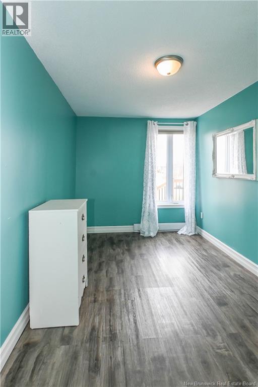
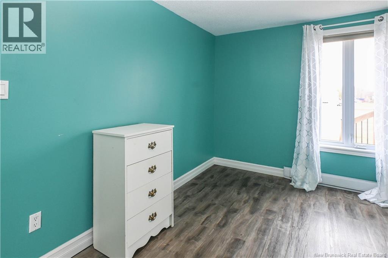
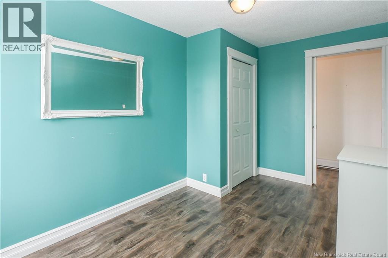
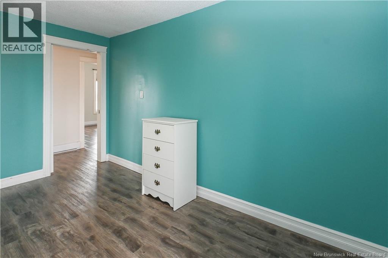
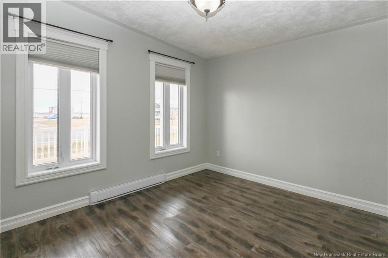
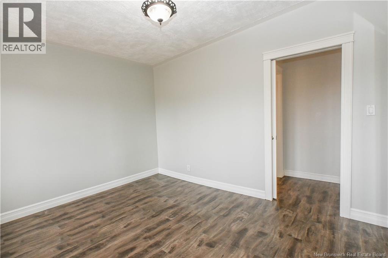
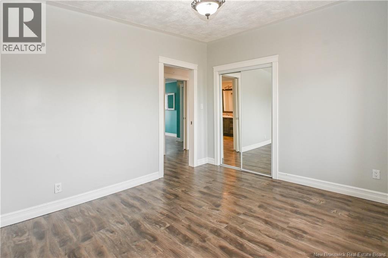
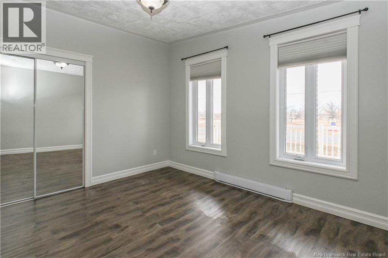
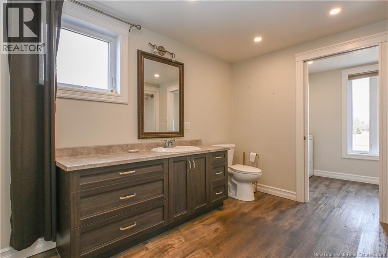
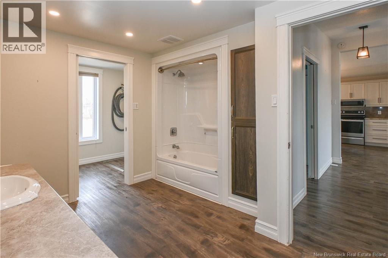
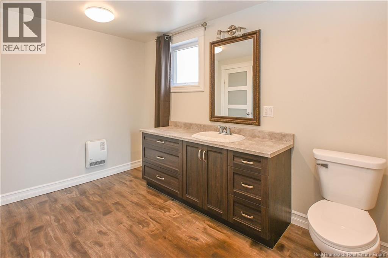
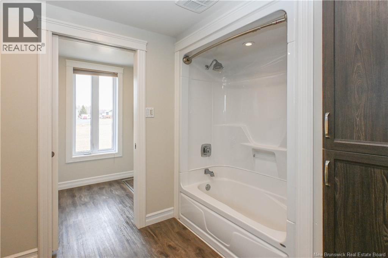
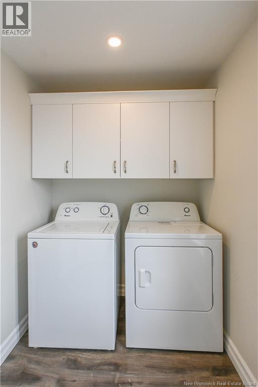
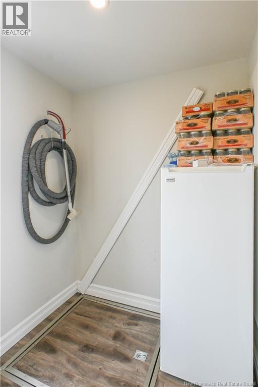
Beautiful property located in the Savoie Landing area. Discover this ideally situated home offering water views. It is located just 5 minutes from downtown Shippagan, where CCNB and the University are located, and 8 minutes from downtown Lamèque, allowing you to enjoy both the peace and quiet of the area and the close proximity to all essential services. The property features a modern kitchen with a central island, a large living room filled with natural light thanks to its oversized windows, as well as the primary bedroom. You will also find a spacious bathroom with a tub and shower combo, a convenient laundry area, and additional storage space. A second bedroom completes the home. Outside, you will enjoy a large paved driveway, a storage garage, and a beautiful green space in the backyard. Perfect for customizing to your needs such as a relaxation area, childrens play space, garden, and much more. A must see! Come and discover this stunning property and let yourself be charmed by everything it has to offer. (id:63476)
Property Details
| MLS® Number | NB138713 |
| Property Type | Single Family |
| Equipment Type | Water Heater |
| Rental Equipment Type | Water Heater |
Building
| Bathroom Total | 1 |
| Bedrooms Above Ground | 2 |
| Bedrooms Total | 2 |
| Architectural Style | Bungalow |
| Basement Type | None |
| Constructed Date | 1970 |
| Construction Style Attachment | Detached |
| Cooling Type | Heat Pump |
| Exterior Finish | Vinyl |
| Flooring Type | Laminate |
| Foundation Type | Concrete |
| Heating Fuel | Electric |
| Heating Type | Baseboard Heaters, Heat Pump |
| Stories Total | 1 |
| Size Interior | 986 Sqft |
| Total Finished Area | 986 Sqft |
| Type | House |
| Utility Water | Well |
Parking
| Detached Garage |
Land
| Access Type | Year-round Access, Public Road |
| Acreage | No |
| Size Irregular | 0.21 |
| Size Total | 0.21 Ac |
| Size Total Text | 0.21 Ac |
Rooms
| Level | Type | Length | Width | Dimensions |
|---|---|---|---|---|
| Main Level | Laundry Room | 11'6'' x 10'5'' | ||
| Main Level | Bath (# Pieces 1-6) | 10'8'' x 11'6'' | ||
| Main Level | Bedroom | 10'5'' x 12'5'' | ||
| Main Level | Bedroom | 13'2'' x 6'0'' | ||
| Main Level | Sitting Room | 14'7'' x 17'1'' | ||
| Main Level | Kitchen | 15'6'' x 9'4'' | ||
| Main Level | Foyer | 6'3'' x 2'8'' |
Contact Us
Contact us for more information

The trademarks REALTOR®, REALTORS®, and the REALTOR® logo are controlled by The Canadian Real Estate Association (CREA) and identify real estate professionals who are members of CREA. The trademarks MLS®, Multiple Listing Service® and the associated logos are owned by The Canadian Real Estate Association (CREA) and identify the quality of services provided by real estate professionals who are members of CREA. The trademark DDF® is owned by The Canadian Real Estate Association (CREA) and identifies CREA's Data Distribution Facility (DDF®)
August 26 2026 02:13:47
New Brunswick Real Estate Board
Royal LePage Parkwood Realty