
1855 Oyster Way Gabriola Island, British Columbia V0R 1X6

$529,000
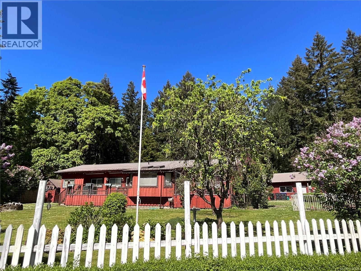
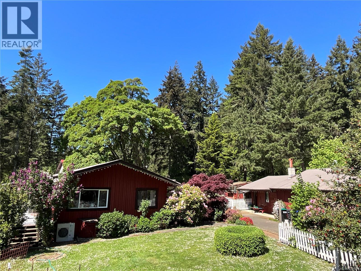
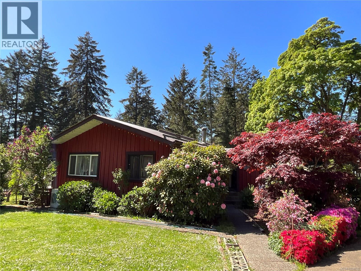
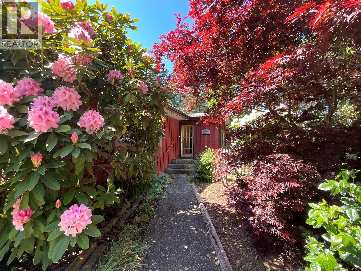
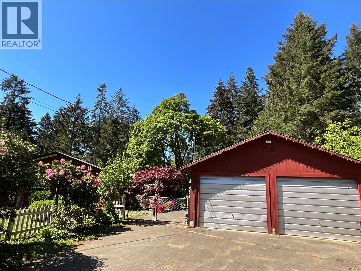
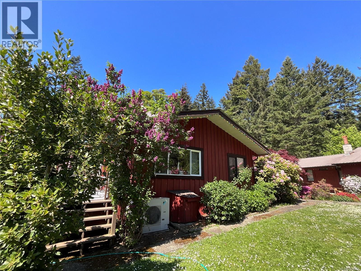
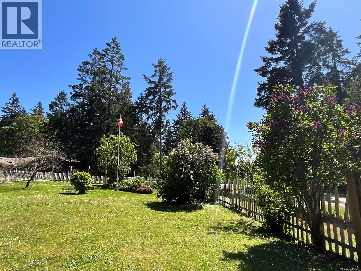
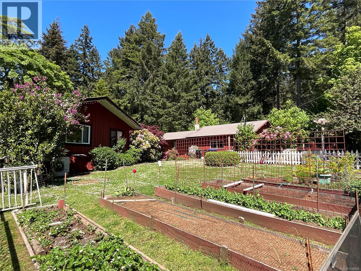
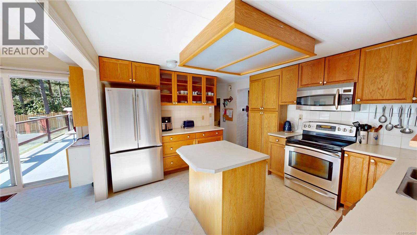
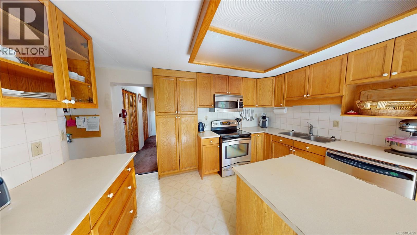
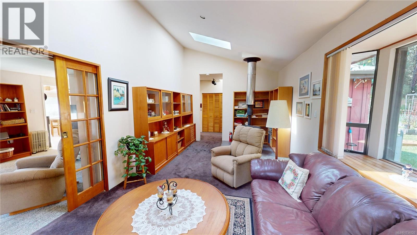
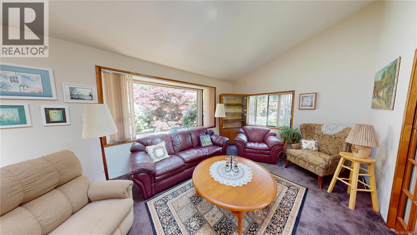
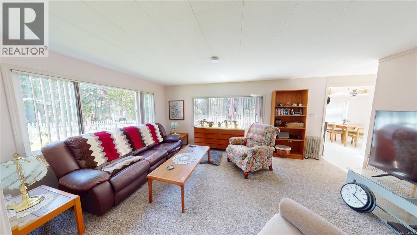
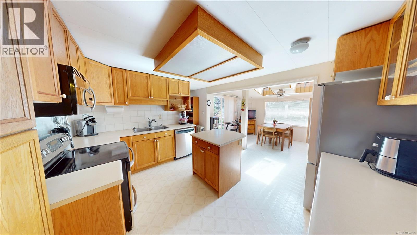
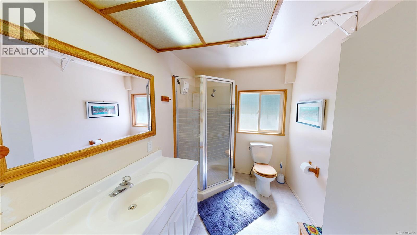
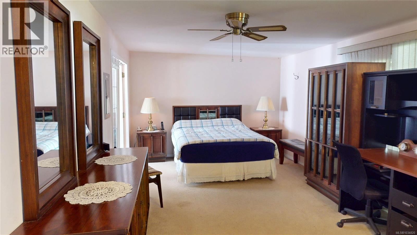
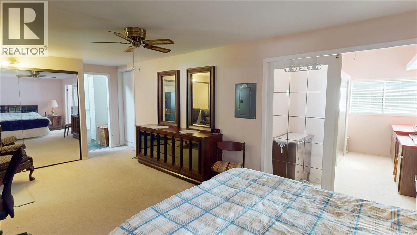
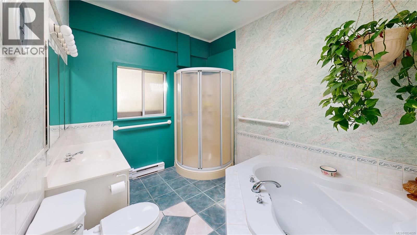
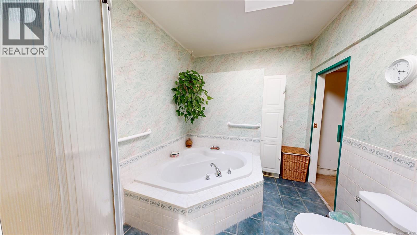
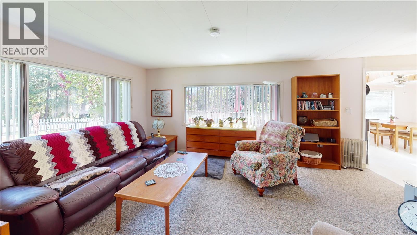
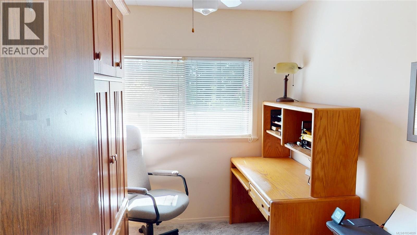
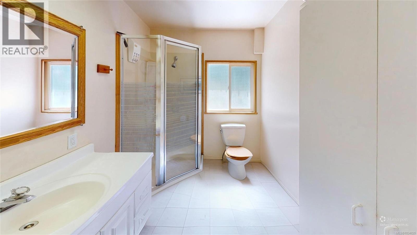
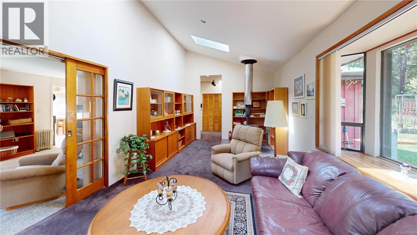
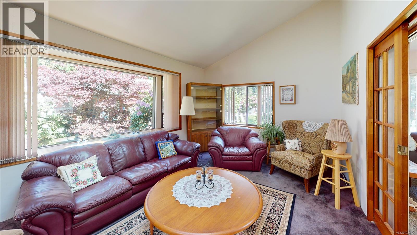
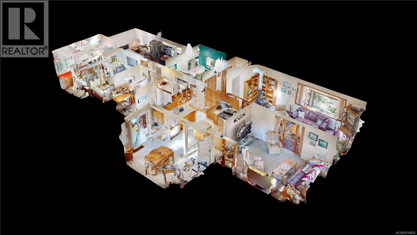
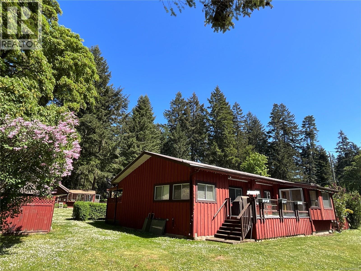
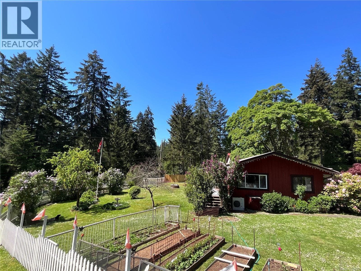
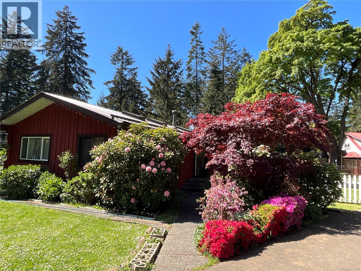
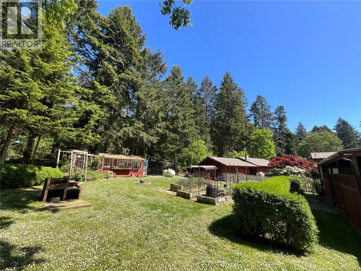
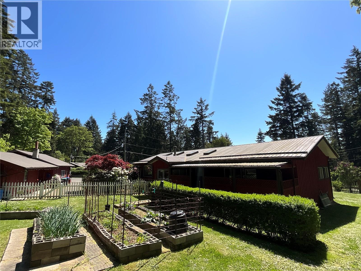
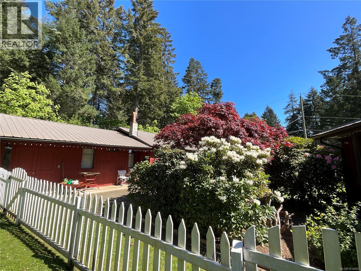
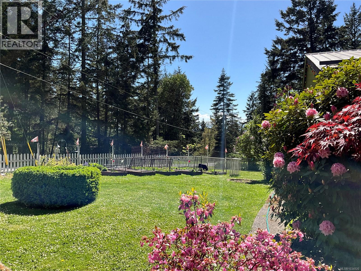
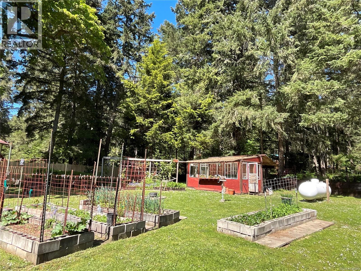
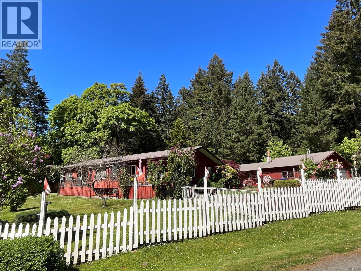
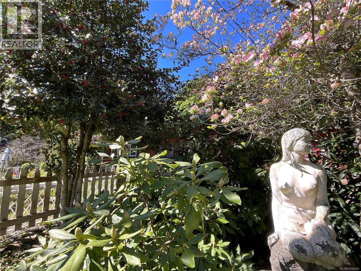
Beautiful sunny south-end property on Gabriola Island. Tucked away in a peaceful setting, this property captures the best of island living—abundant sunshine, nearby walking trails, and close proximity to the beach.The thoughtfully landscaped gardens create a private oasis, offering endless days of relaxation surrounded by nature. Enjoy your morning coffee on the sun-drenched deck, and unwind in the evening with a glass of wine as the day fades. The spacious manufactured home with additions, offering 3 bedrooms and 2 bathrooms—ideal for family, guests, or a creative retreat. The property is rich with outdoor delights, including a yard filled with edible plantings and mature greenery. A generous two-car garage with workshop space provides flexibility for hobbies, storage, or projects. Modern comforts include a Generac generator for peace of mind, a new hot water heater, and an efficient forced air heat pump. This is island living at its finest—sunny, serene, and full of possibility. (id:63476)
Property Details
| MLS® Number | 1034820 |
| Property Type | Single Family |
| Neigbourhood | Gabriola Island |
| Features | Level Lot, Corner Site, Other, Marine Oriented |
| Parking Space Total | 4 |
| Plan | Vip23476 |
| Structure | Workshop |
Building
| Bathroom Total | 2 |
| Bedrooms Total | 3 |
| Constructed Date | 1975 |
| Cooling Type | Air Conditioned |
| Fireplace Present | Yes |
| Fireplace Total | 1 |
| Heating Type | Heat Pump |
| Size Interior | 1,700 Sqft |
| Type | House |
Parking
| Detached Garage |
Land
| Access Type | Road Access |
| Acreage | No |
| Size Irregular | 0.56 |
| Size Total | 0.56 Ac |
| Size Total Text | 0.56 Ac |
| Zoning Type | Residential |
Rooms
| Level | Type | Length | Width | Dimensions |
|---|---|---|---|---|
| Main Level | Bathroom | 8'4 x 11'6 | ||
| Main Level | Primary Bedroom | 22'9 x 11'6 | ||
| Main Level | Bedroom | 10'7 x 12'1 | ||
| Main Level | Bedroom | 7'9 x 8'11 | ||
| Main Level | Bathroom | 6'2 x 8'11 | ||
| Main Level | Entrance | 5'9 x 11'6 | ||
| Main Level | Kitchen | 13'6 x 12'1 | ||
| Main Level | Living Room | 24'1 x 11'6 | ||
| Main Level | Family Room | 16'11 x 12'1 |
Contact Us
Contact us for more information

The trademarks REALTOR®, REALTORS®, and the REALTOR® logo are controlled by The Canadian Real Estate Association (CREA) and identify real estate professionals who are members of CREA. The trademarks MLS®, Multiple Listing Service® and the associated logos are owned by The Canadian Real Estate Association (CREA) and identify the quality of services provided by real estate professionals who are members of CREA. The trademark DDF® is owned by The Canadian Real Estate Association (CREA) and identifies CREA's Data Distribution Facility (DDF®)
July 30 2026 10:41:59
Vancouver Island Real Estate Board
Royal LePage Nanaimo Realty Gabriola