
12130 Route 6 Margate, Prince Edward Island C0B 1M0

$529,000
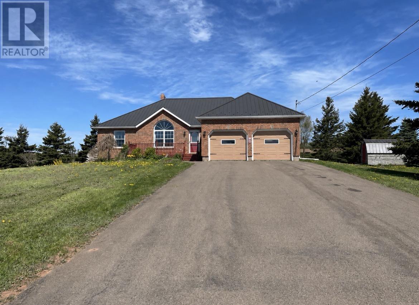
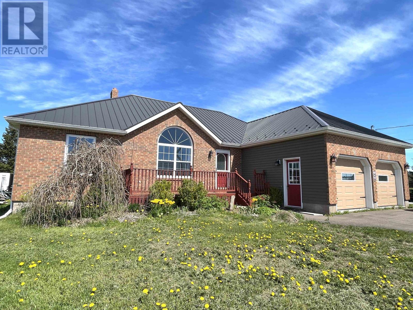
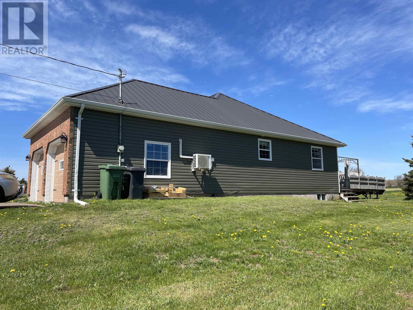
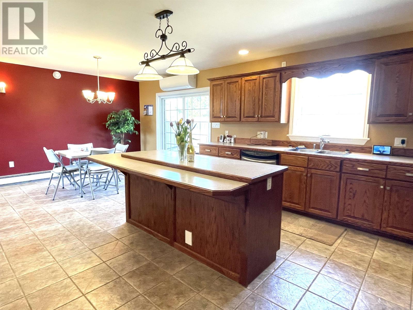
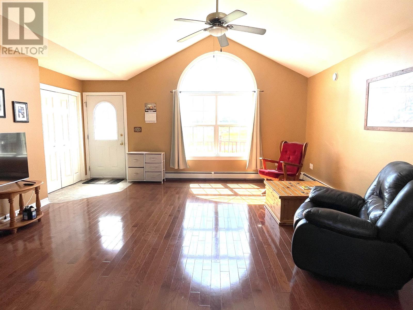
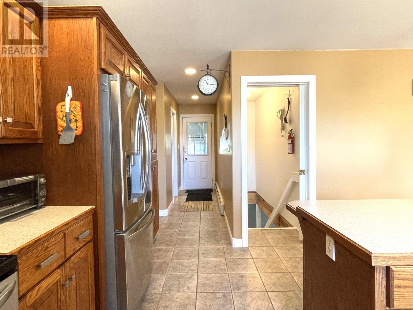
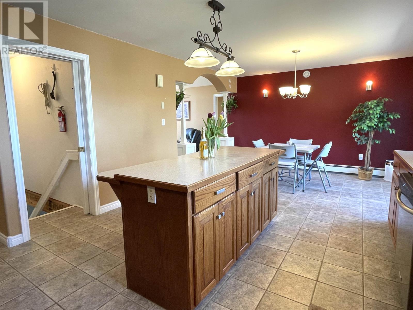
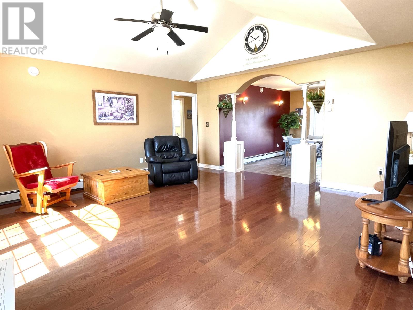
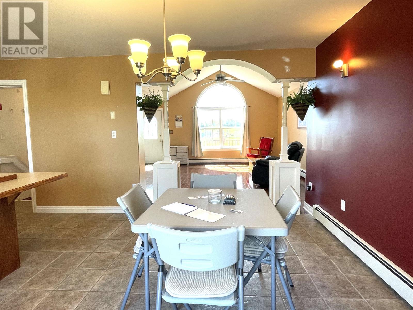
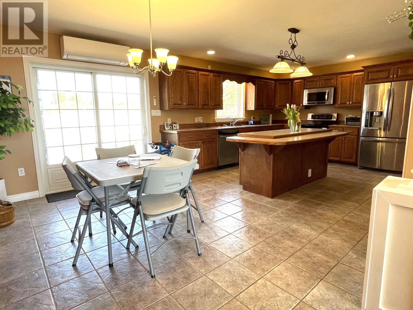
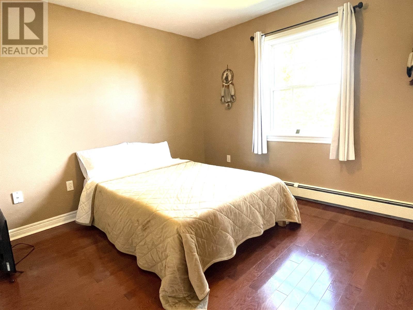
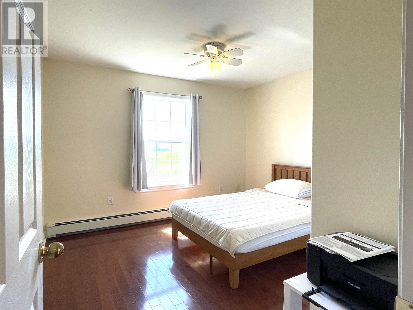
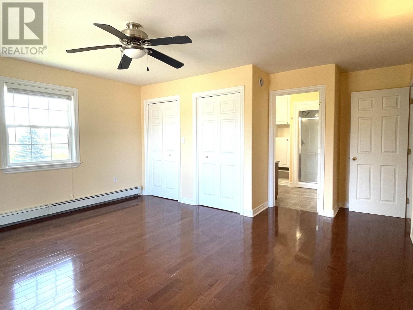
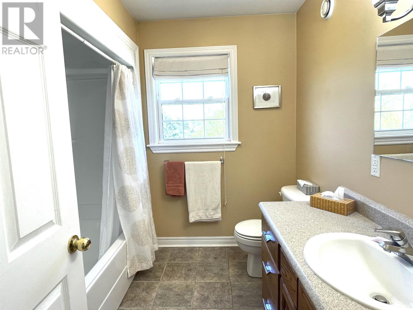
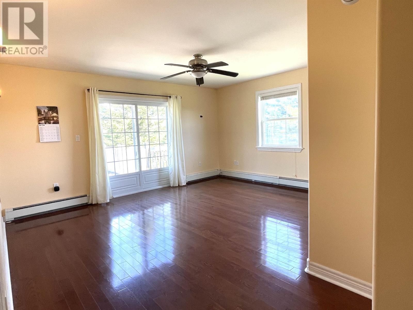
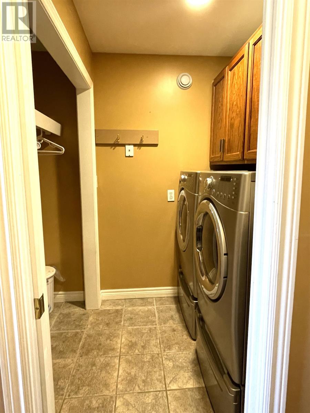
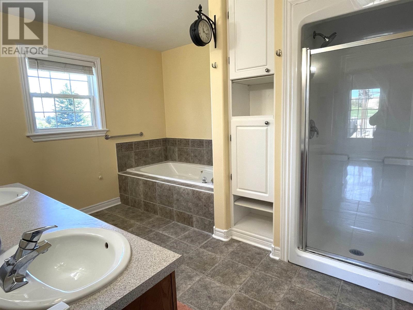
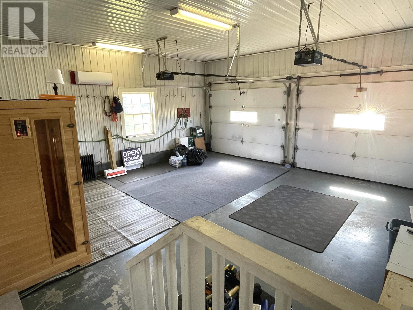
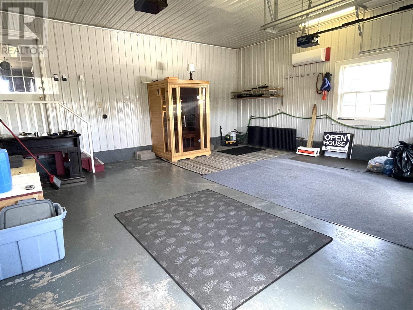
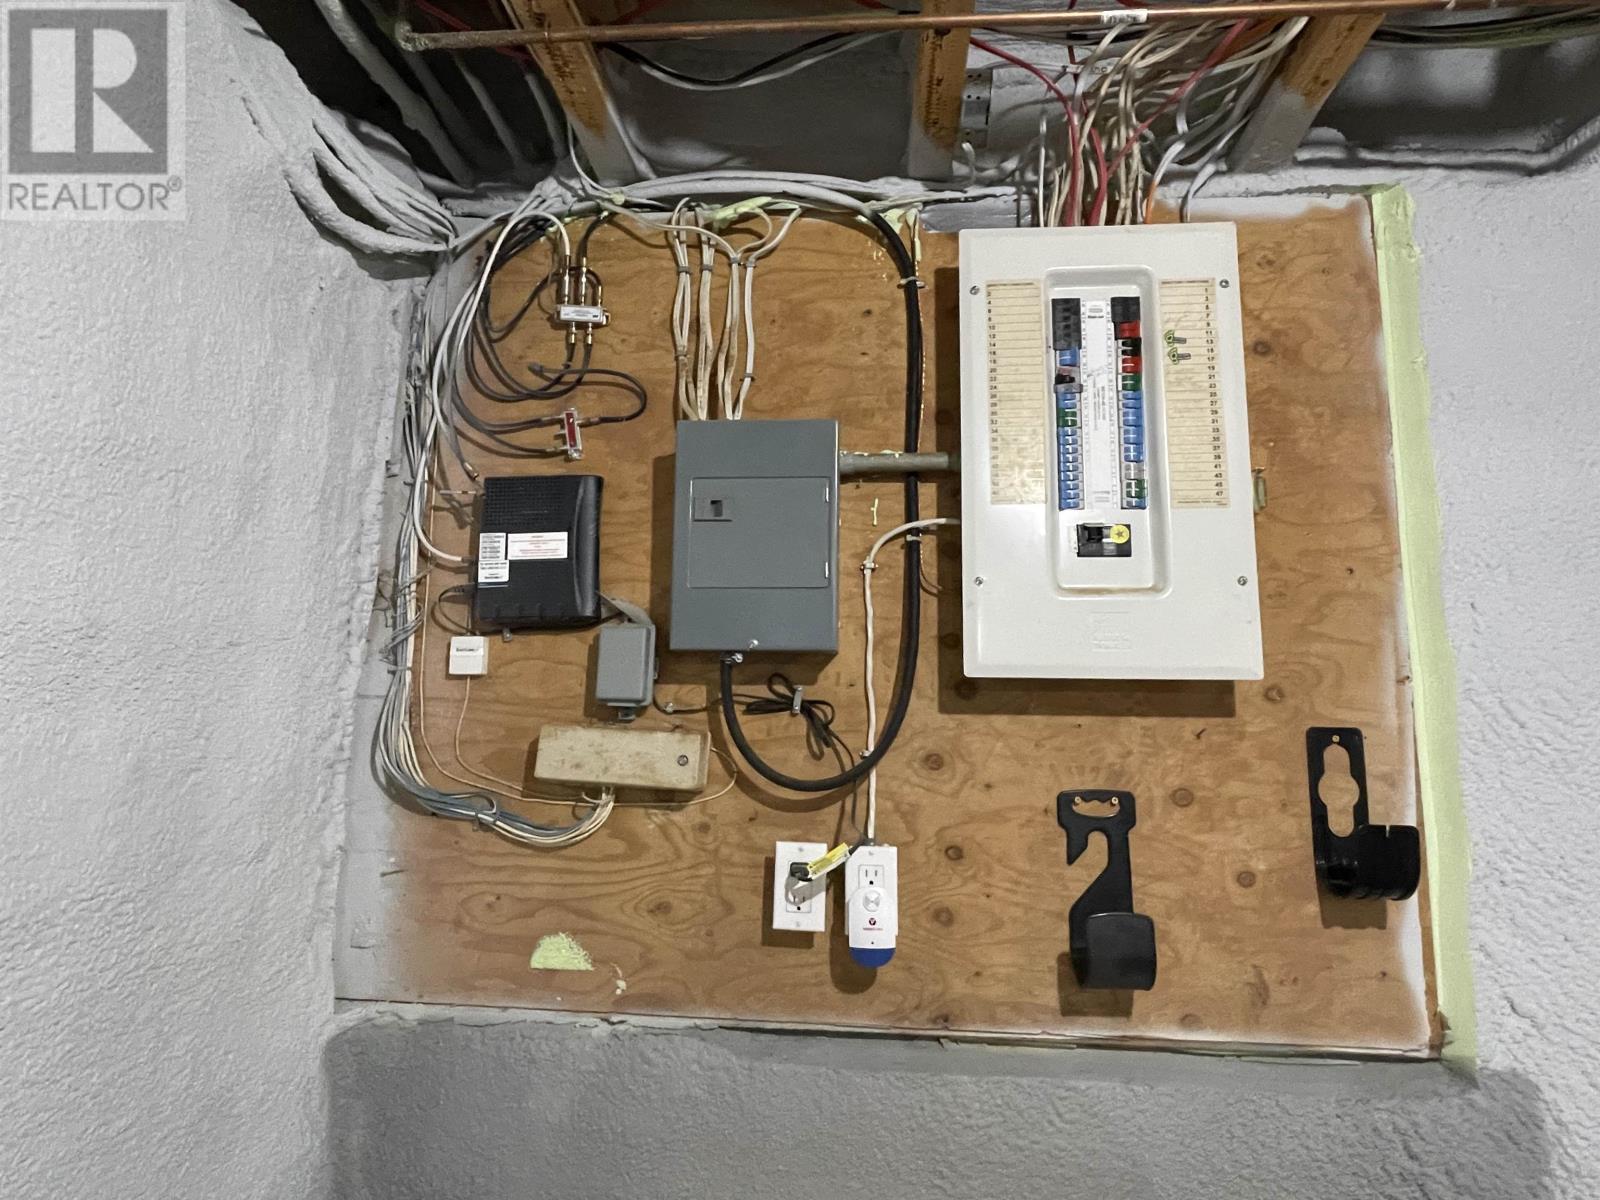
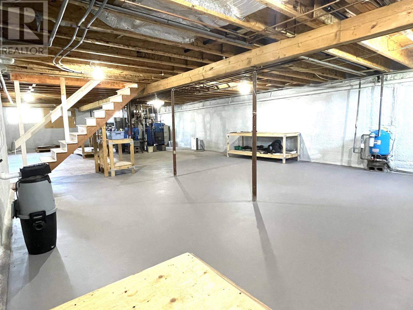
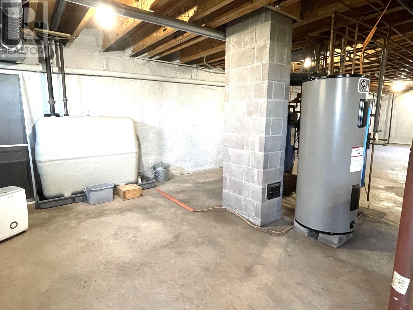
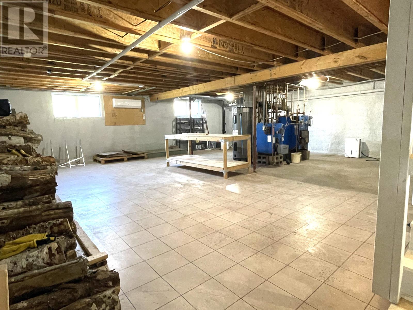
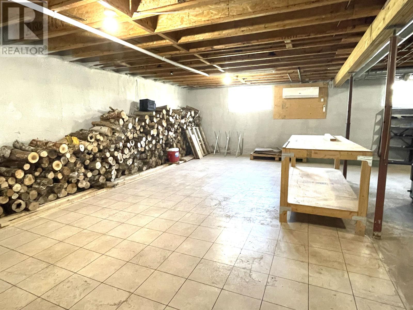
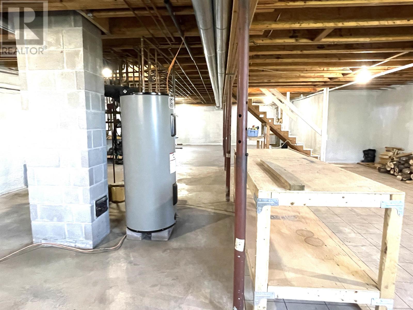
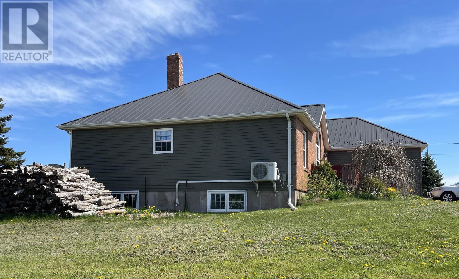
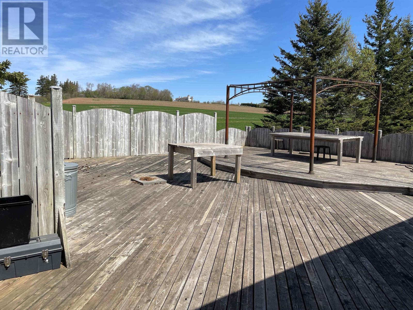
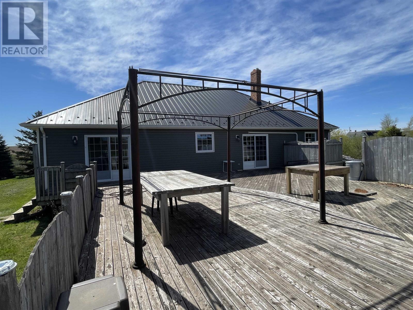

Modern style custom built brick-front bungalow with steel roof on spacious lot overlooking the countryside and only 5 minutes from Kensington. Kitchen with spacious island, abundant cupboards and stainless steel appliances open to a dining room with patio doors. Spacious Living Room has cathedral ceiling. Split floor plan with primary bedroom with patio door and large ensuite on one side and two good-sized bedrooms and second bath on the other side of the house. Generous closets throughout. Heated 2 car garage that enters into the house where the laundry room with coat closet is located. Heating system is hot water baseboards with both wood and oil furnaces along with 3 heat pumps. Full-height undeveloped basement has all perimeter walls insulated with spray foam for energy efficiency. Panel wired for stand-by generator. Extremely large back deck and the back yard includes 2 garden sheds, 8X10 and 8X16, and approximately 2 cord wood. A rare opportunity to buy a truly fabulous home with scenic country views and right-sized for both families and retirement. (id:63476)
Property Details
| MLS® Number | 202609830 |
| Property Type | Single Family |
| Community Name | Margate |
| Amenities Near By | Golf Course, Shopping |
| Community Features | School Bus |
| Features | Paved Driveway, Level |
| Structure | Shed |
Building
| Bathroom Total | 2 |
| Bedrooms Above Ground | 3 |
| Bedrooms Total | 3 |
| Appliances | Range - Electric, Dishwasher, Dryer - Electric, Washer, Microwave, Refrigerator |
| Architectural Style | Character |
| Basement Development | Unfinished |
| Basement Type | Full (unfinished) |
| Constructed Date | 2000 |
| Construction Style Attachment | Detached |
| Cooling Type | Air Exchanger |
| Exterior Finish | Brick, Vinyl |
| Flooring Type | Ceramic Tile, Hardwood |
| Foundation Type | Poured Concrete |
| Heating Fuel | Electric, Oil, Wood |
| Heating Type | Baseboard Heaters, Furnace, Wall Mounted Heat Pump, Hot Water |
| Total Finished Area | 1652 Sqft |
| Type | House |
| Utility Water | Drilled Well |
Parking
| Attached Garage | |
| Heated Garage |
Land
| Access Type | Year-round Access |
| Acreage | No |
| Land Amenities | Golf Course, Shopping |
| Land Disposition | Cleared |
| Landscape Features | Landscaped |
| Sewer | Septic System |
| Size Irregular | 0.8 |
| Size Total | 0.8 Ac|1/2 - 1 Acre |
| Size Total Text | 0.8 Ac|1/2 - 1 Acre |
Rooms
| Level | Type | Length | Width | Dimensions |
|---|---|---|---|---|
| Main Level | Kitchen | 13x13.5 | ||
| Main Level | Dining Room | 13x9.5 | ||
| Main Level | Living Room | 17x16.7 | ||
| Main Level | Primary Bedroom | 15x15.6 | ||
| Main Level | Ensuite (# Pieces 2-6) | 12x10 | ||
| Main Level | Bedroom | 12x11.5 | ||
| Main Level | Bedroom | 10x12 | ||
| Main Level | Bath (# Pieces 1-6) | 8x8 | ||
| Main Level | Laundry Room | 7.6x5.3 |
Contact Us
Contact us for more information

The trademarks REALTOR®, REALTORS®, and the REALTOR® logo are controlled by The Canadian Real Estate Association (CREA) and identify real estate professionals who are members of CREA. The trademarks MLS®, Multiple Listing Service® and the associated logos are owned by The Canadian Real Estate Association (CREA) and identify the quality of services provided by real estate professionals who are members of CREA. The trademark DDF® is owned by The Canadian Real Estate Association (CREA) and identifies CREA's Data Distribution Facility (DDF®)
August 07 2026 05:39:02
Prince Edward Island Real Estate Association
Coldwell Banker/parker Realty Summerside