
8506 70th Avenue Osoyoos, British Columbia V0H 1V0

$599,900
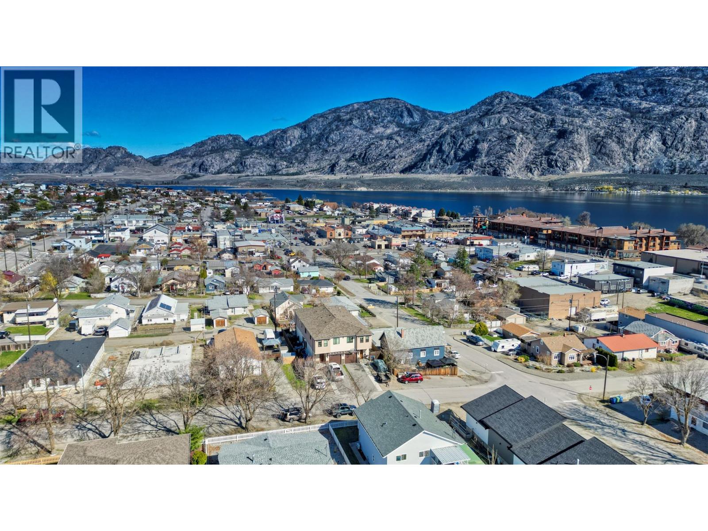
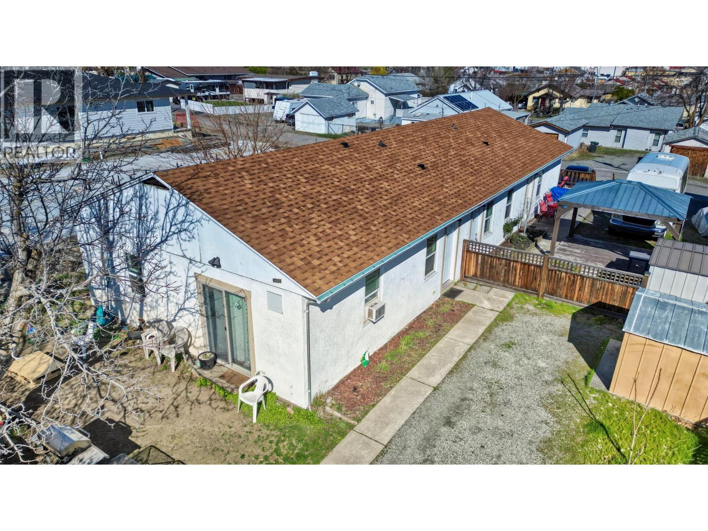
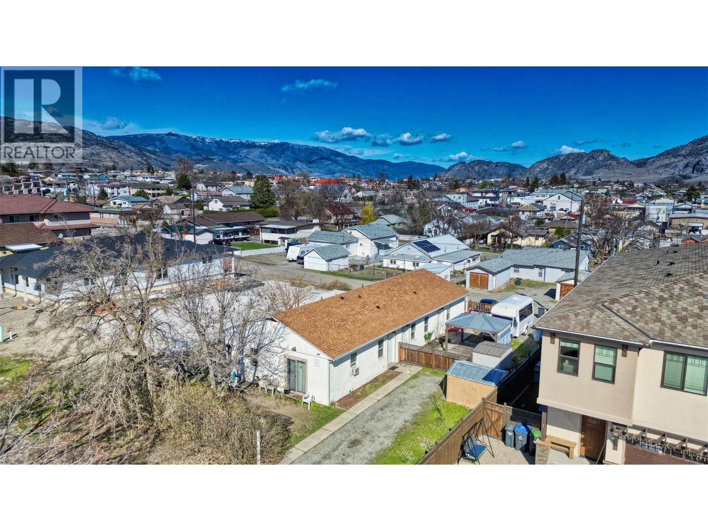
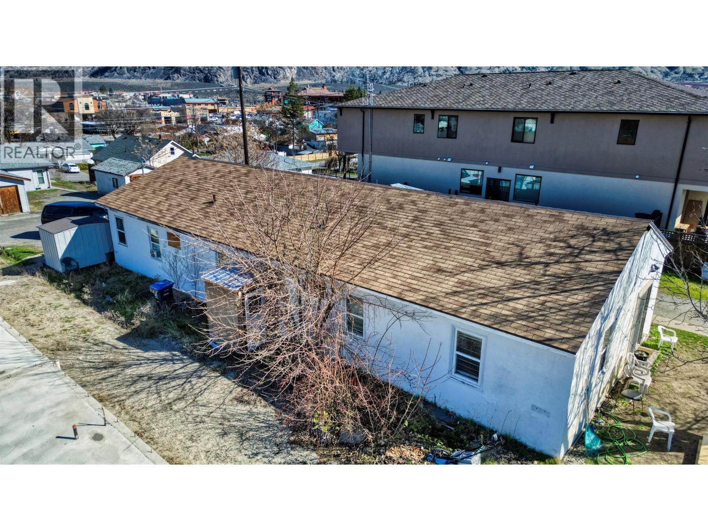
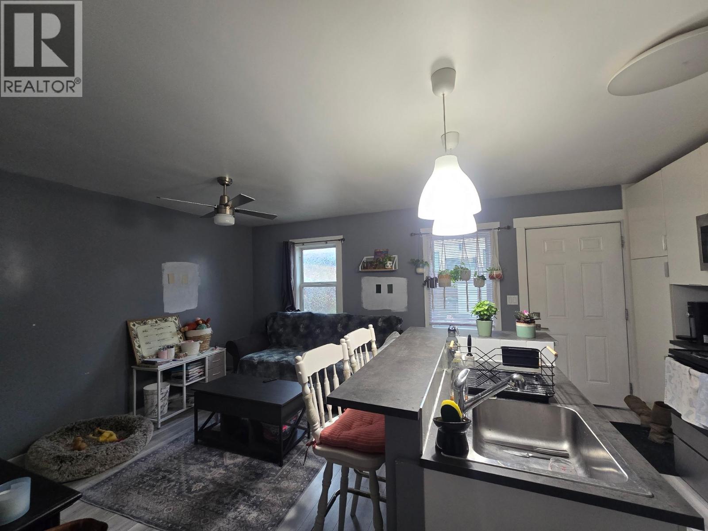
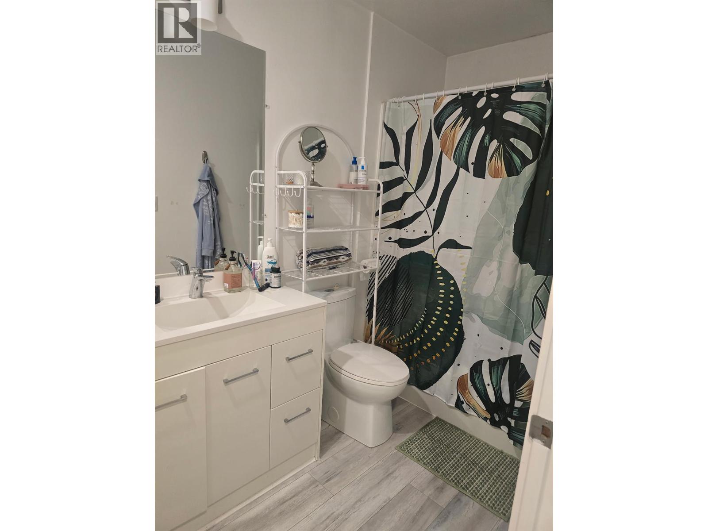
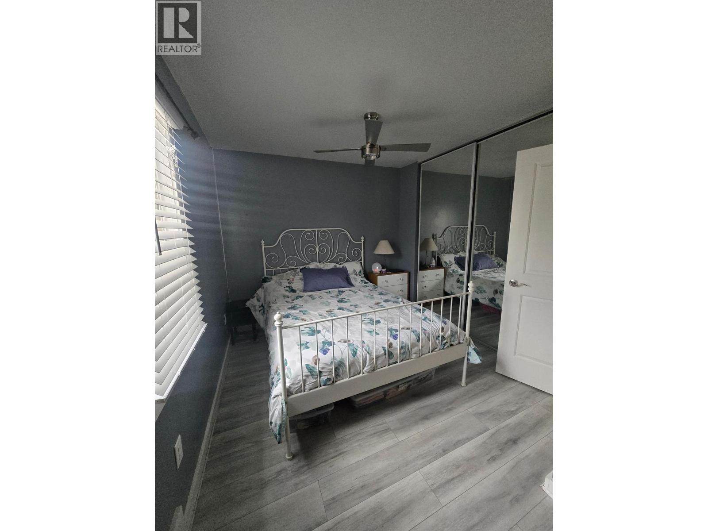
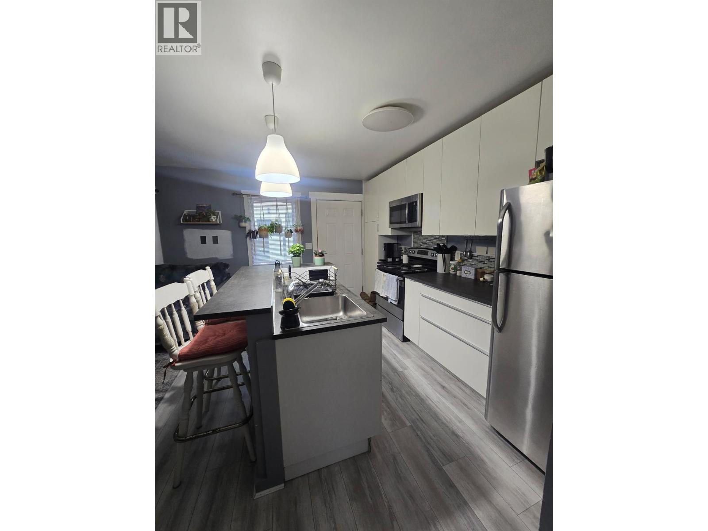
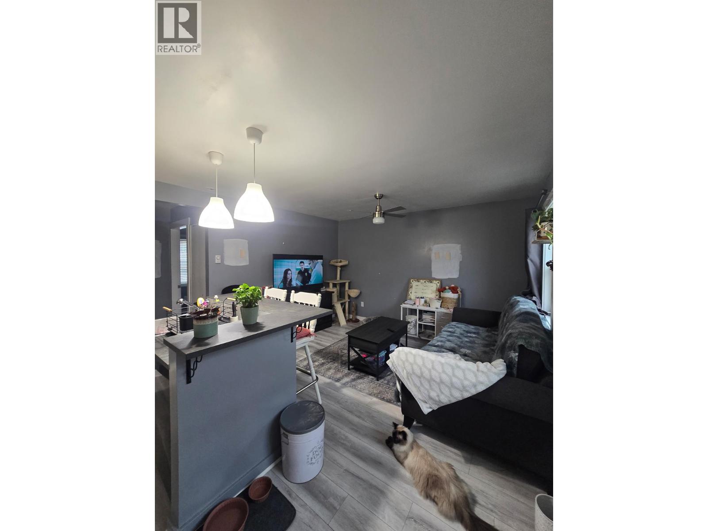
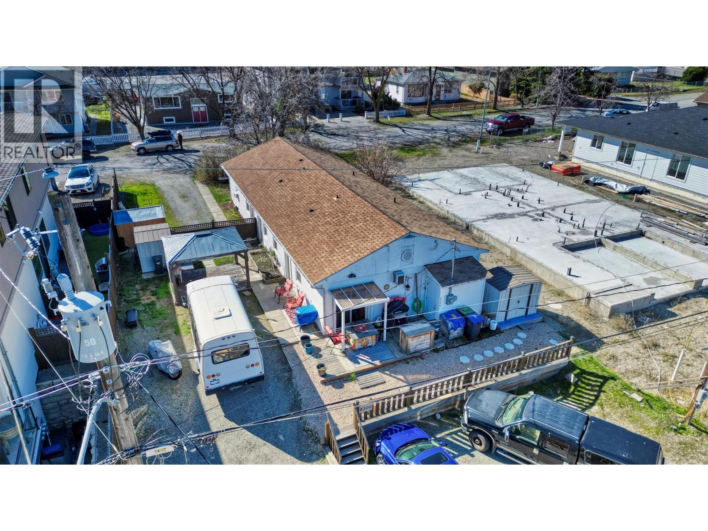
Turn-Key Triplex Investment in the Heart of Osoyoos. Exceptional investment opportunity just minutes from the shores of Osoyoos Lake! This updated triplex offers strong revenue potential with approximately $3,700/month in gross rental income and a highly desirable walkable location close to everything tenants need. Situated just a 5-minute walk to the lake and only moments from Sonora Community Centre, Osoyoos Elementary School, Main Street, shopping, and restaurants, this property combines convenience with long-term investment appeal. Extensively renovated in 2018, upgrades include flooring, windows, kitchens, bathrooms, paint, appliances, baseboards, updated electrical, added insulation, and more. Each unit also features separate in-suite laundry, offering added convenience for tenants and simplified property management. A rare opportunity to own a well-maintained, income-generating property in one of the South Okanagan’s most sought-after communities. (id:63476)
Property Details
| MLS® Number | 10381304 |
| Property Type | Single Family |
| Neigbourhood | Osoyoos |
| Amenities Near By | Golf Nearby, Recreation, Ski Area |
| Features | Level Lot |
| Parking Space Total | 1 |
| View Type | Mountain View |
Building
| Bathroom Total | 3 |
| Bedrooms Total | 4 |
| Appliances | Range, Refrigerator, Dishwasher, Dryer, Washer |
| Basement Type | Crawl Space |
| Constructed Date | 1956 |
| Construction Style Attachment | Attached |
| Exterior Finish | Stucco |
| Heating Fuel | Electric |
| Heating Type | Baseboard Heaters |
| Roof Material | Asphalt Shingle |
| Roof Style | Unknown |
| Stories Total | 1 |
| Size Interior | 1,615 Sqft |
| Type | Triplex |
| Utility Water | Municipal Water |
Parking
| Additional Parking | |
| Other |
Land
| Access Type | Easy Access |
| Acreage | No |
| Land Amenities | Golf Nearby, Recreation, Ski Area |
| Landscape Features | Landscaped, Level |
| Sewer | Municipal Sewage System |
| Size Irregular | 0.16 |
| Size Total | 0.16 Ac|under 1 Acre |
| Size Total Text | 0.16 Ac|under 1 Acre |
Rooms
| Level | Type | Length | Width | Dimensions |
|---|---|---|---|---|
| Main Level | Living Room | 13'4'' x 12'9'' | ||
| Main Level | Living Room | 9'9'' x 12'9'' | ||
| Main Level | Living Room | 9'9'' x 12'9'' | ||
| Main Level | Kitchen | 7'11'' x 12'9'' | ||
| Main Level | Kitchen | 7'11'' x 12'9'' | ||
| Main Level | Kitchen | 11'7'' x 12'8'' | ||
| Main Level | Bedroom | 9'7'' x 11'6'' | ||
| Main Level | Bedroom | 9'9'' x 11'6'' | ||
| Main Level | Bedroom | 9'2'' x 12'8'' | ||
| Main Level | Primary Bedroom | 9'2'' x 12'8'' | ||
| Main Level | 4pc Bathroom | Measurements not available | ||
| Main Level | 3pc Bathroom | Measurements not available | ||
| Main Level | 4pc Bathroom | Measurements not available |
Contact Us
Contact us for more information

The trademarks REALTOR®, REALTORS®, and the REALTOR® logo are controlled by The Canadian Real Estate Association (CREA) and identify real estate professionals who are members of CREA. The trademarks MLS®, Multiple Listing Service® and the associated logos are owned by The Canadian Real Estate Association (CREA) and identify the quality of services provided by real estate professionals who are members of CREA. The trademark DDF® is owned by The Canadian Real Estate Association (CREA) and identifies CREA's Data Distribution Facility (DDF®)
August 07 2026 10:49:14
Association of Interior REALTORS®
RE/MAX Realty Solutions