
434 Robinson Boulevard Leduc, Alberta T9E 1P8
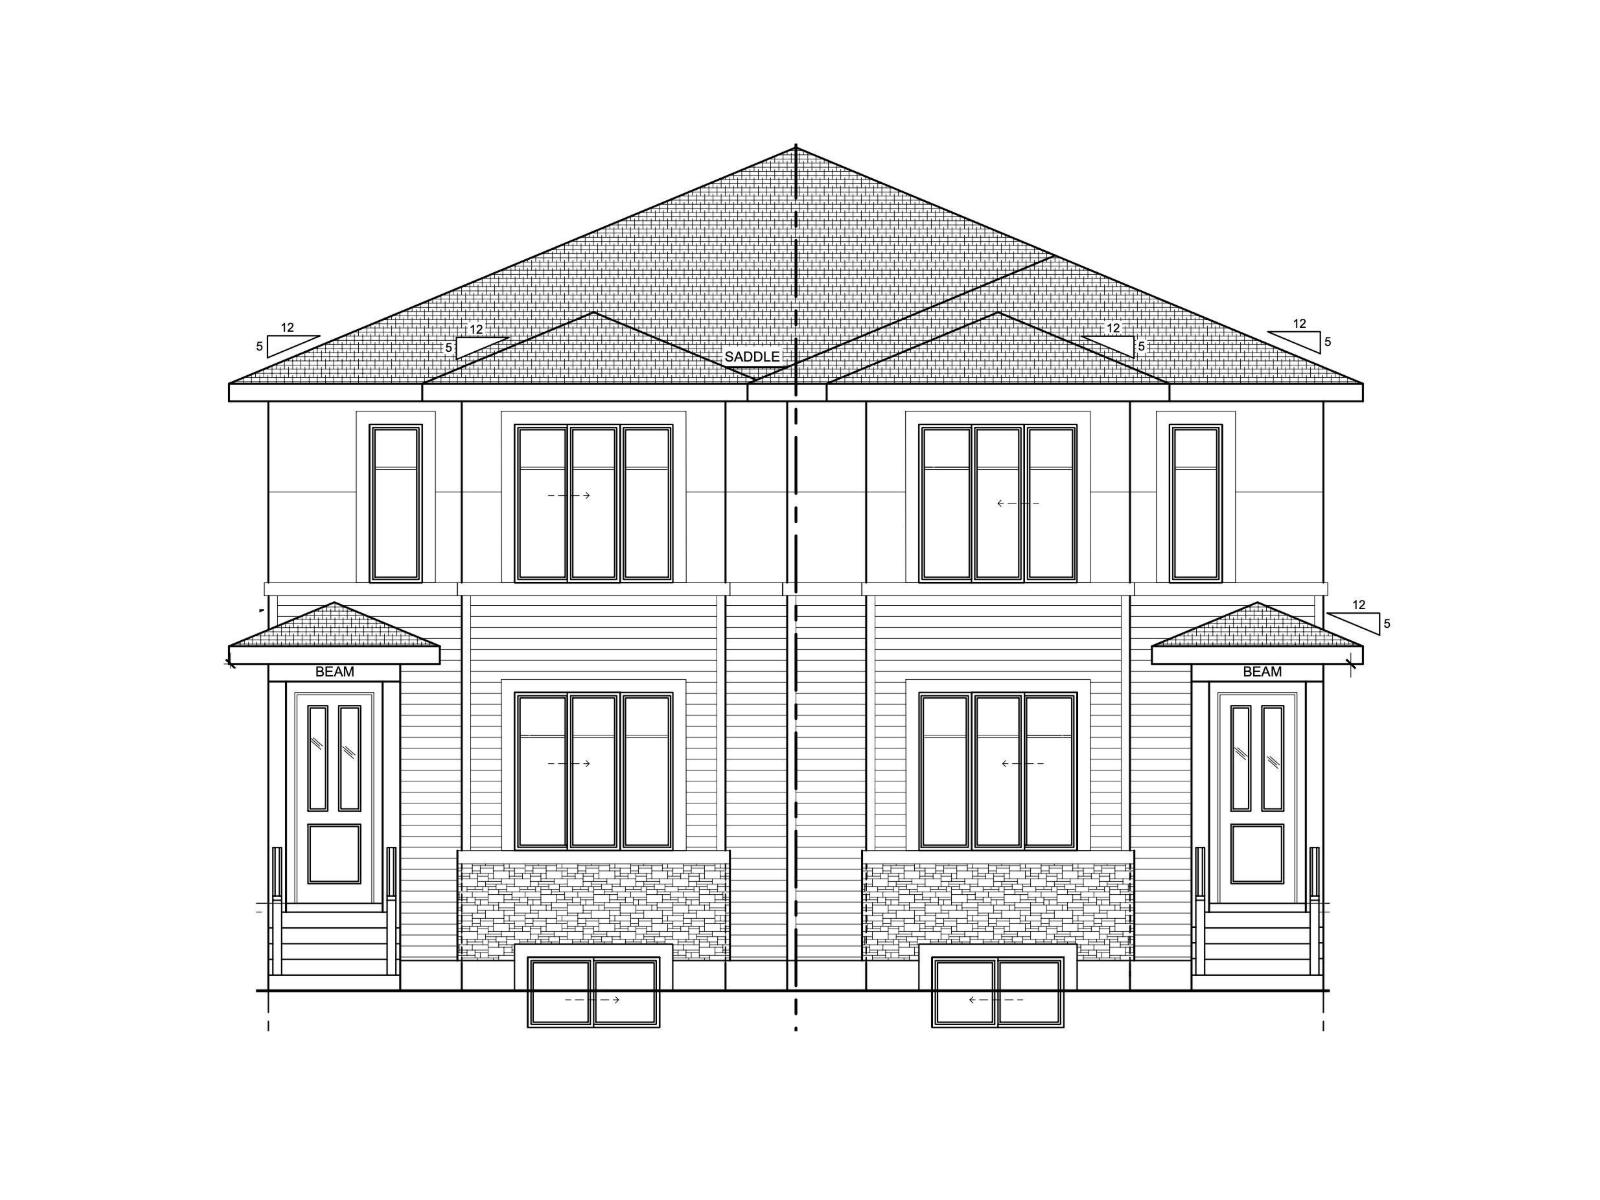
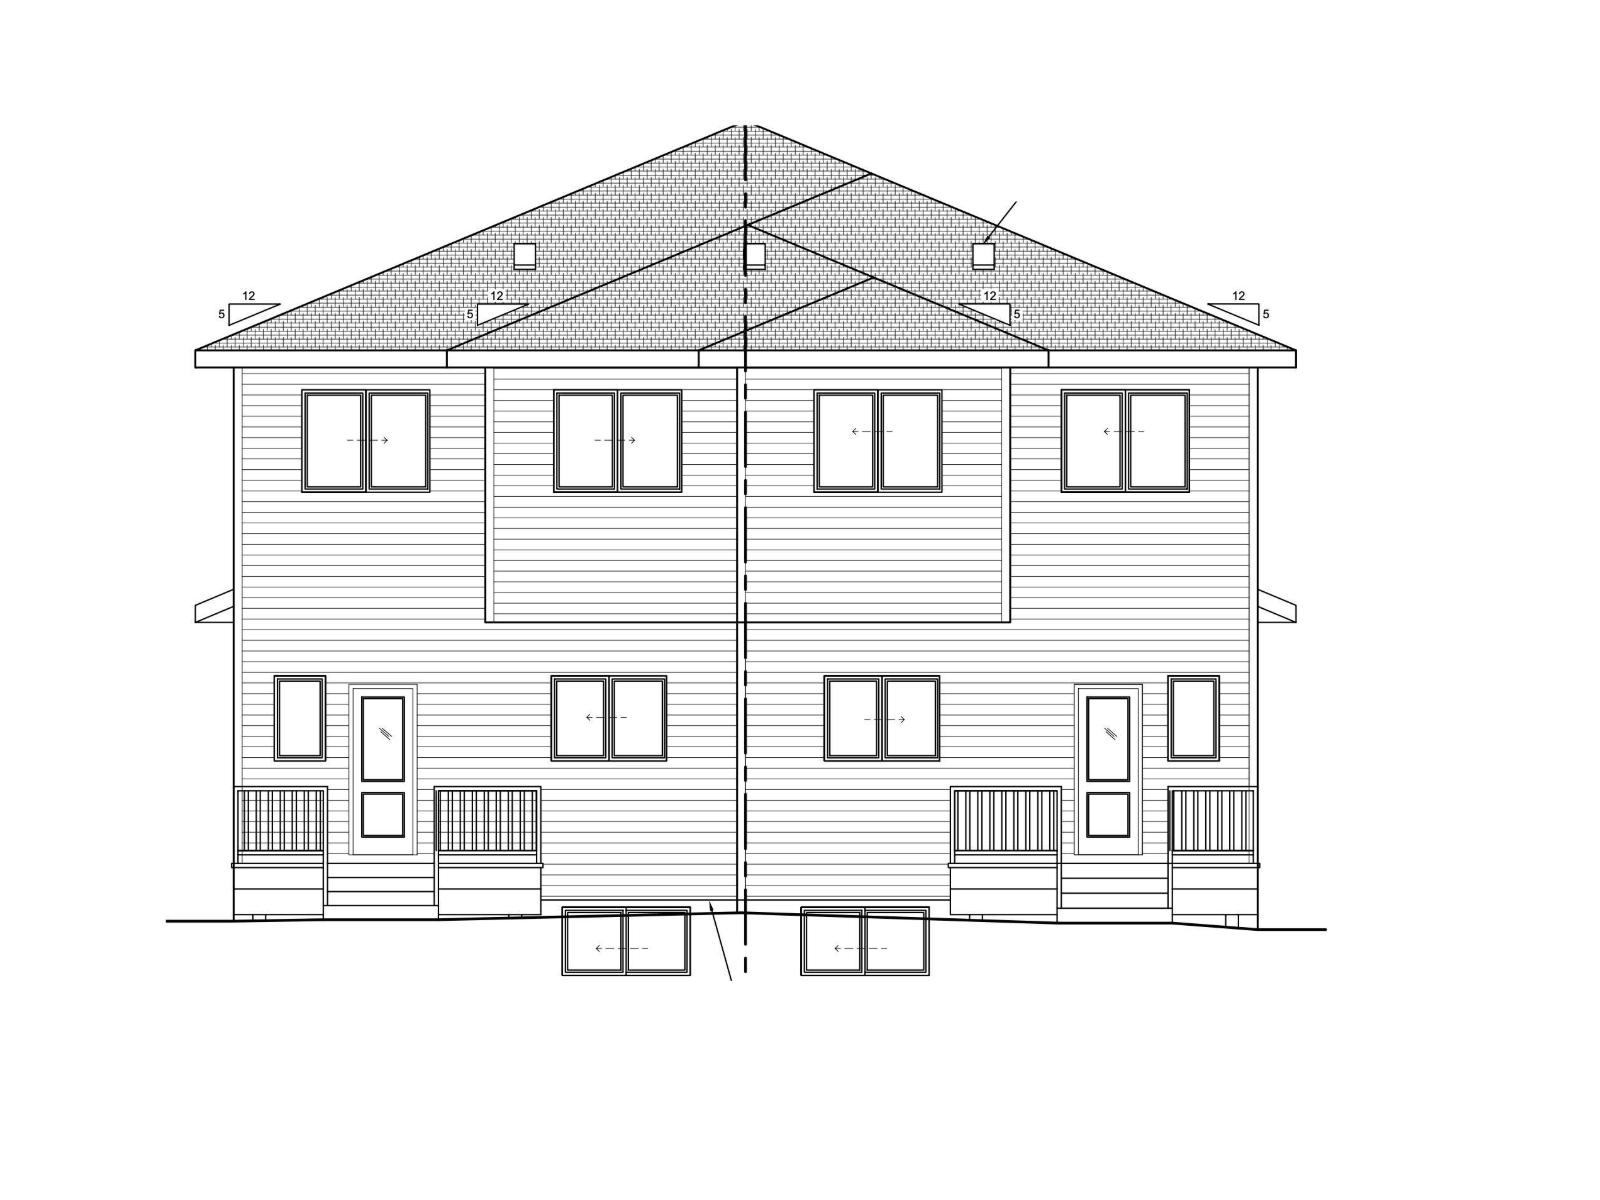
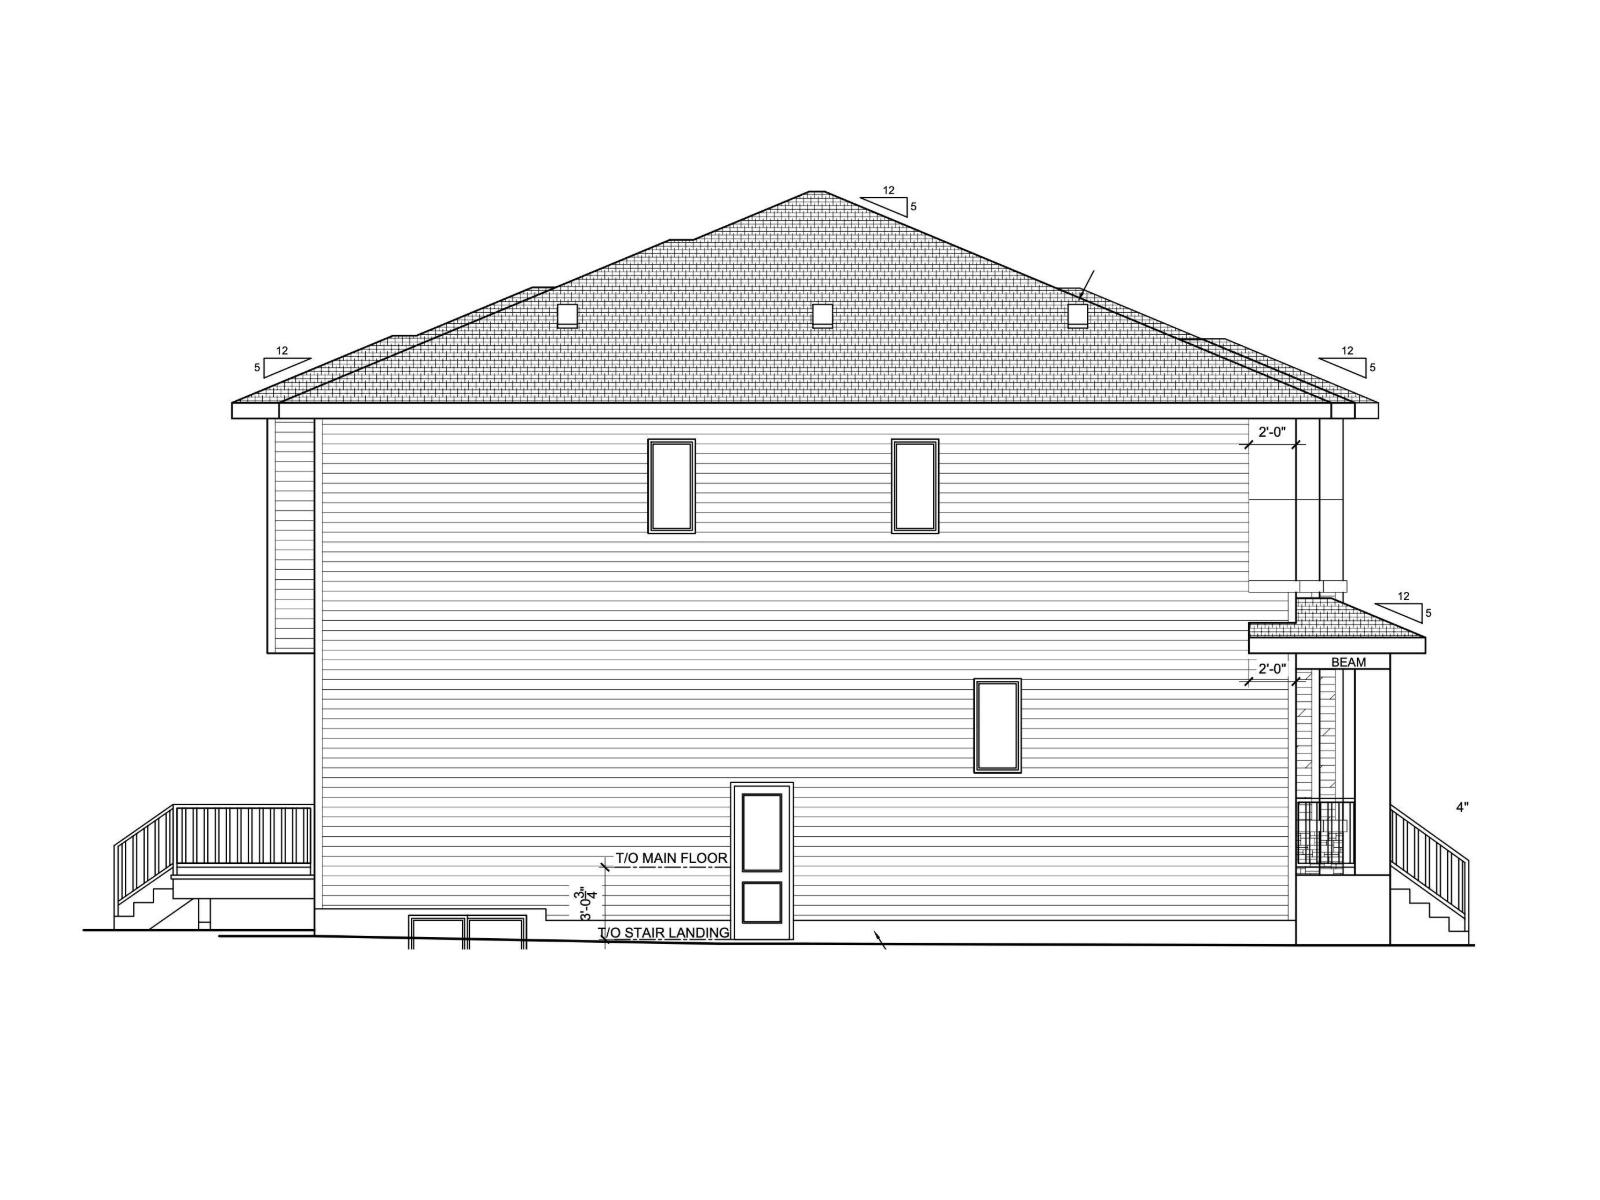
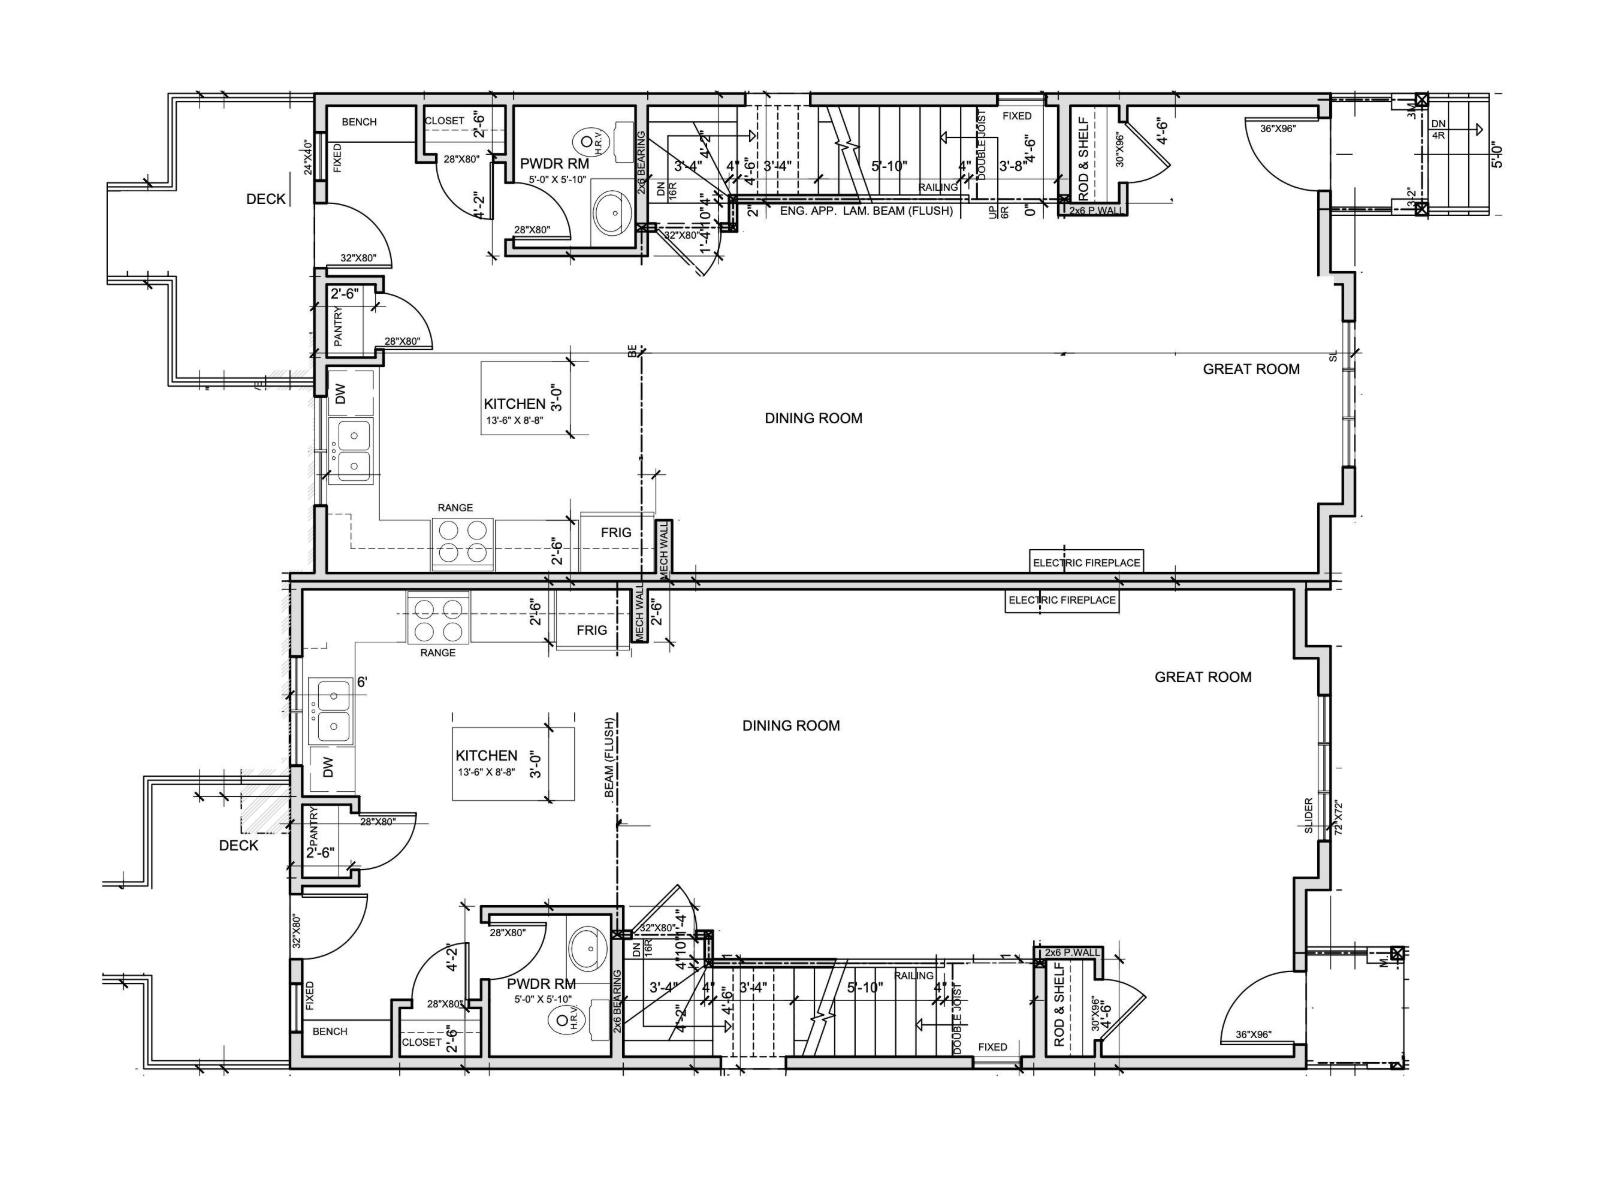

$440,000
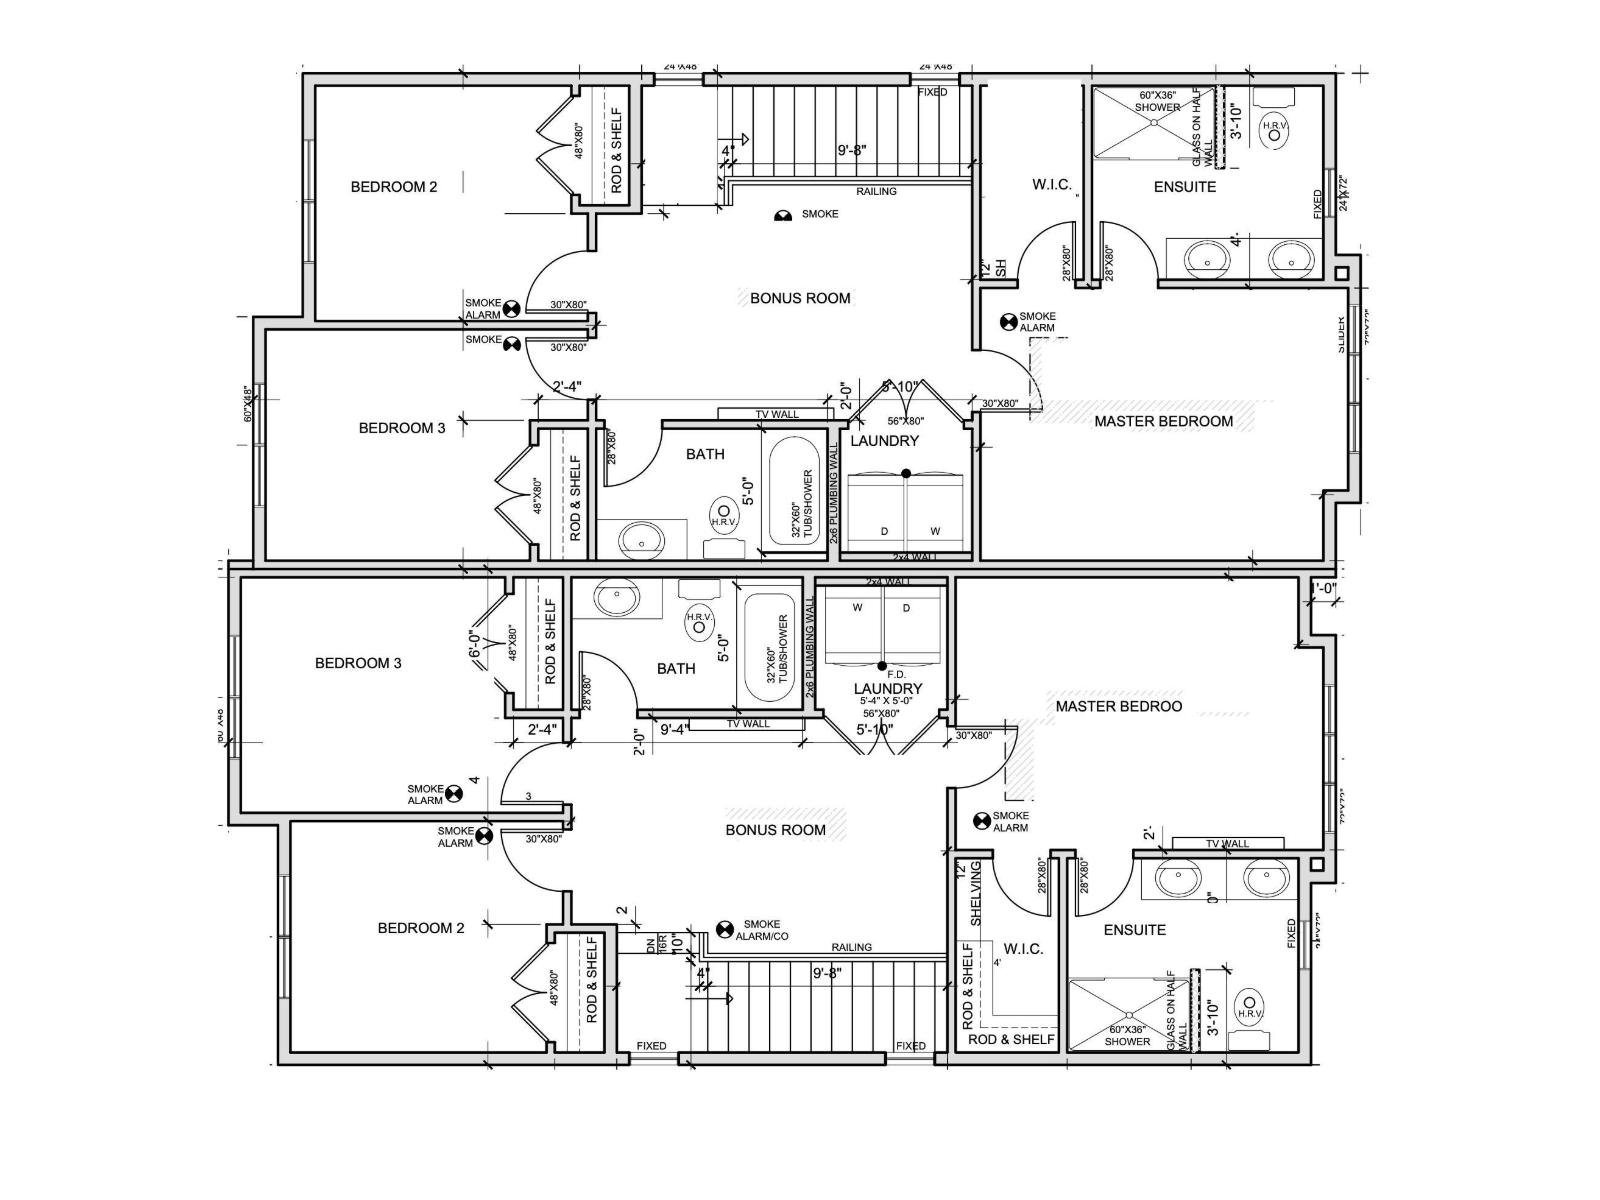
Lock this home in by June 15th and receive all appliances included! Estimated completion in 3 months. This brand new duplex in Robinson offers a separate entrance, over 1,650 sq ft with 3 bedrooms and 2.5 bathrooms, all with 9 ft ceilings throughout. The main floor features a bright and spacious living room with electric fireplace, flowing into a modern kitchen with island and pantry, then a generous dining area, plus a convenient powder room and side entrance. Upstairs, the primary suite offers a walk-in closet and full ensuite, complemented by two additional well-sized bedrooms and a full bath, followed by a central bonus room and upper laundry. Step outside to enjoy the rear deck and yard, perfect for relaxing or entertaining. With an unfinished basement offering future development potential, a detached double garage, and a great family-friendly location near parks, schools, and amenities, this home checks all the boxes. (id:63476)
Property Details
| MLS® Number | E4486053 |
| Property Type | Single Family |
| Neigbourhood | Robinson |
| Amenities Near By | Airport, Golf Course, Schools |
| Features | See Remarks, Park/reserve, Lane, No Animal Home, No Smoking Home |
| Parking Space Total | 4 |
| Structure | Deck |
Building
| Bathroom Total | 3 |
| Bedrooms Total | 3 |
| Amenities | Ceiling - 9ft |
| Appliances | Garage Door Opener Remote(s), Garage Door Opener, Hood Fan |
| Basement Development | Unfinished |
| Basement Type | Full (unfinished) |
| Constructed Date | 2026 |
| Construction Style Attachment | Semi-detached |
| Fireplace Fuel | Electric |
| Fireplace Present | Yes |
| Fireplace Type | Insert |
| Half Bath Total | 1 |
| Heating Type | Forced Air |
| Stories Total | 2 |
| Size Interior | 1,656 Sqft |
| Type | Duplex |
Parking
| Detached Garage |
Land
| Acreage | No |
| Land Amenities | Airport, Golf Course, Schools |
Rooms
| Level | Type | Length | Width | Dimensions |
|---|---|---|---|---|
| Main Level | Living Room | Measurements not available | ||
| Main Level | Dining Room | Measurements not available | ||
| Main Level | Kitchen | Measurements not available | ||
| Upper Level | Primary Bedroom | Measurements not available | ||
| Upper Level | Bedroom 2 | Measurements not available | ||
| Upper Level | Bedroom 3 | Measurements not available | ||
| Upper Level | Bonus Room | Measurements not available | ||
| Upper Level | Laundry Room | Measurements not available |
Contact Us
Contact us for more information

The trademarks REALTOR®, REALTORS®, and the REALTOR® logo are controlled by The Canadian Real Estate Association (CREA) and identify real estate professionals who are members of CREA. The trademarks MLS®, Multiple Listing Service® and the associated logos are owned by The Canadian Real Estate Association (CREA) and identify the quality of services provided by real estate professionals who are members of CREA. The trademark DDF® is owned by The Canadian Real Estate Association (CREA) and identifies CREA's Data Distribution Facility (DDF®)
September 01 2026 04:40:46
REALTORS® Association of Edmonton
Exp Realty