
2544 Corkle Street Merritt, British Columbia V0K 1Y0

$944,500
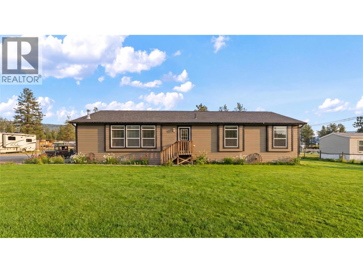
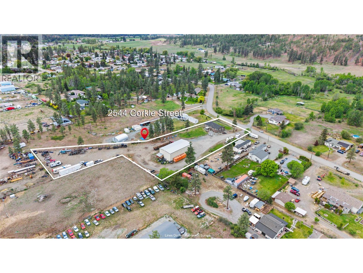
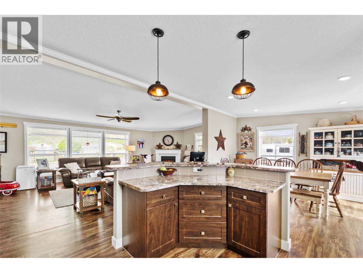
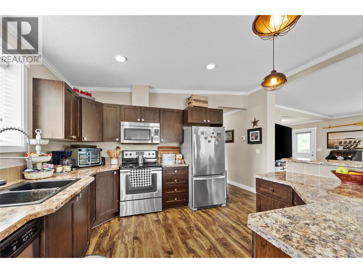
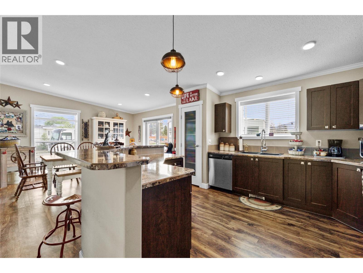
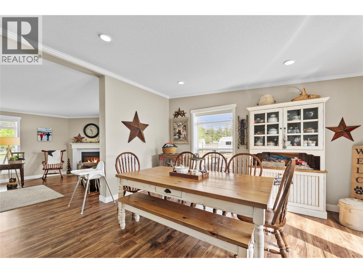
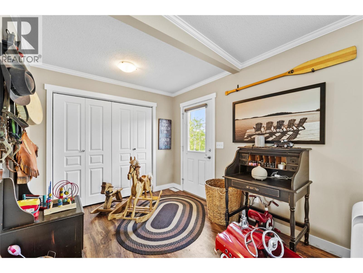
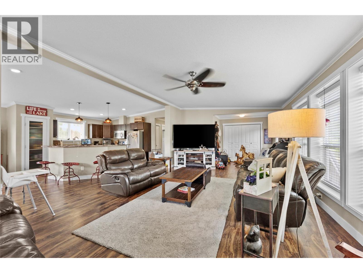
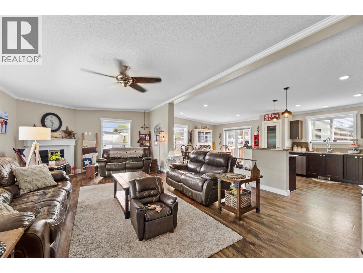
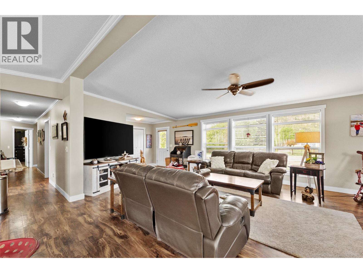
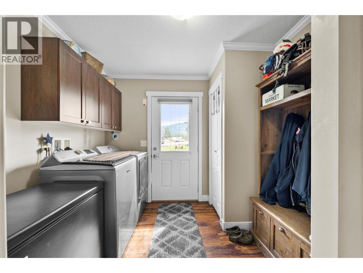
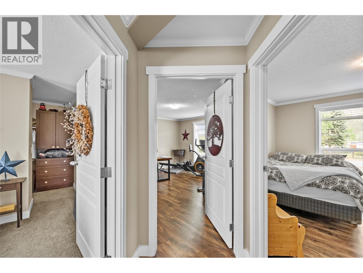
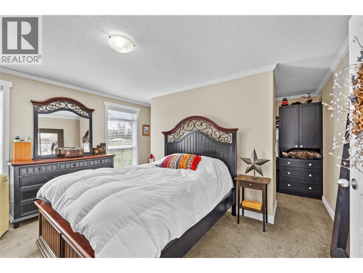
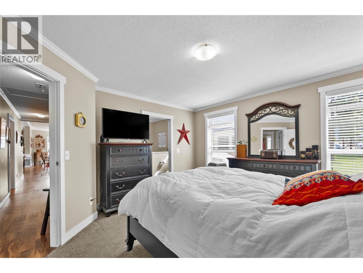
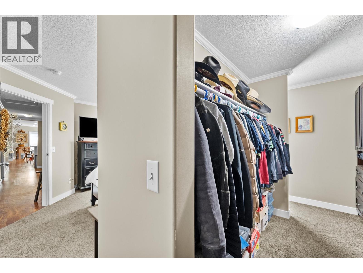
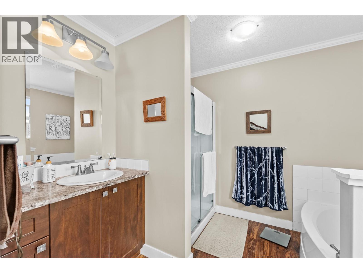
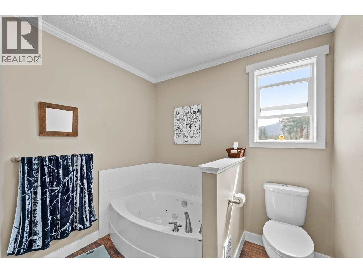
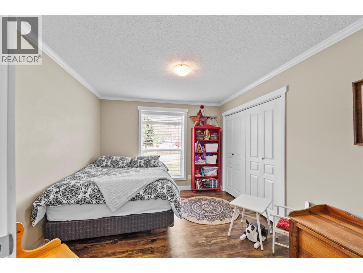
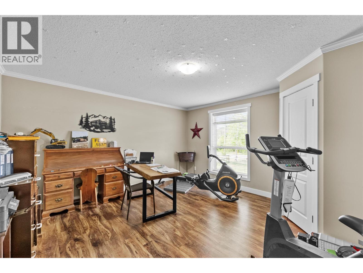
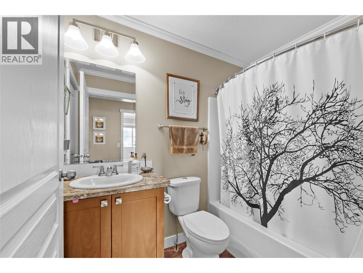
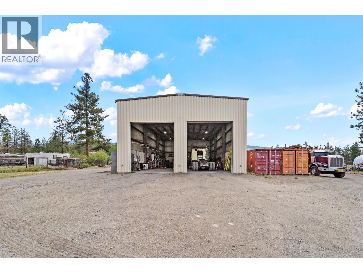
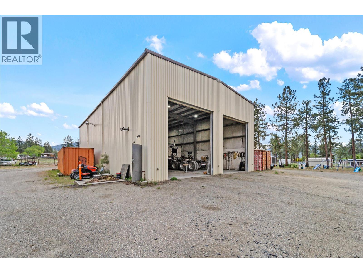
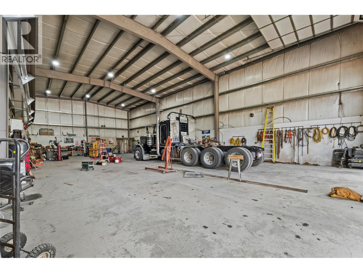
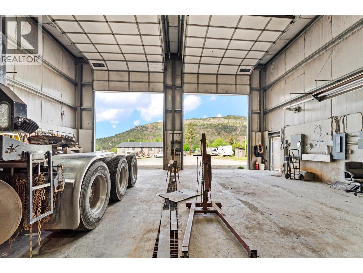
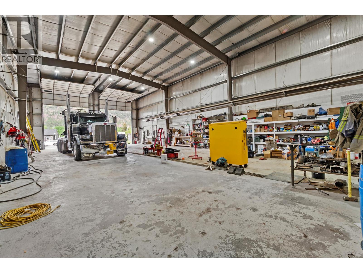
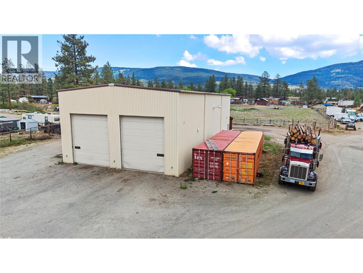
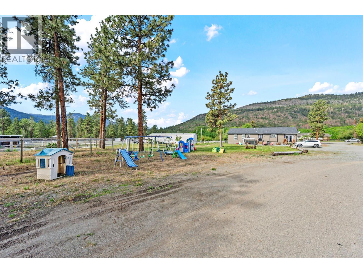
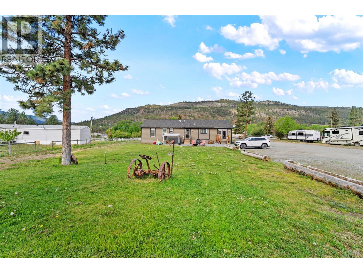
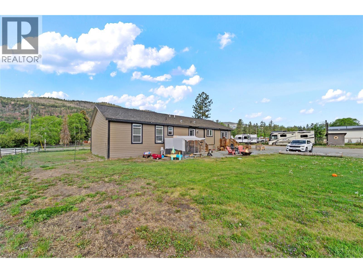
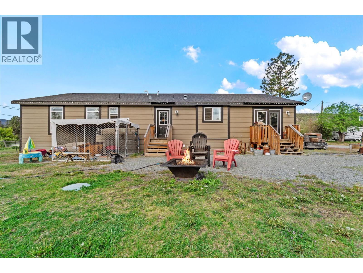
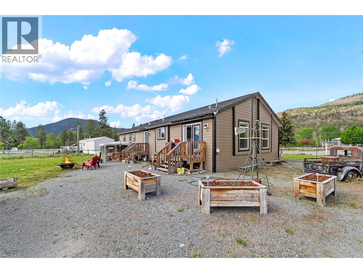
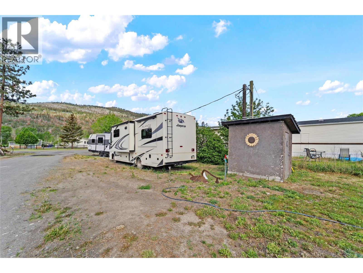
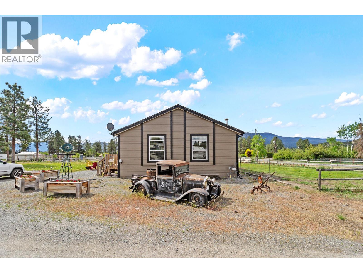
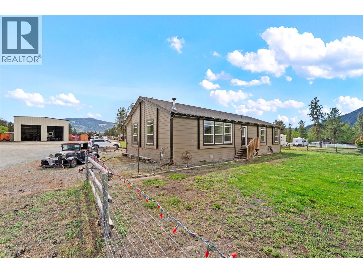
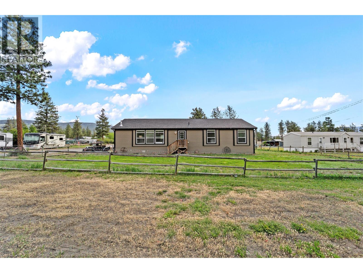
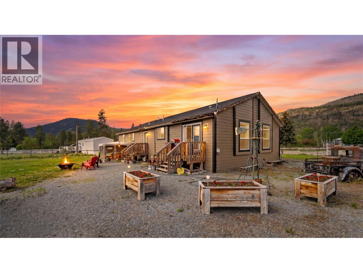
Move-in ready 1,920 sq ft rancher on 2 usable, fenced acres in sought-after Lower Nicola—just minutes to Merritt—featuring a 40' x 80' detached shop (insulated, radiant-heated, wired) with 23' ceilings, two 16' x 14' overhead doors and a 2-piece bathroom. This single-level home offers 3 bedrooms and 2 baths with an open-concept kitchen, dining and living area; the kitchen includes a large center island, abundant cabinetry and all appliances. The primary suite has an ensuite with separate soaker tub and walk-in shower, main-floor laundry is conveniently off the back entry, and extra-large windows plus wider hallways/doors accommodate accessibility. The flat lot provides ample parking and usable space, plus has full RV hookup and CR1 zoning allows for home-based business opportunities. Call for your private viewing. LISTED BY RE/MAX LEGACY. (id:63476)
Property Details
| MLS® Number | 10386354 |
| Property Type | Single Family |
| Neigbourhood | Merritt |
| Features | Level Lot, Irregular Lot Size, Central Island |
| Parking Space Total | 20 |
| View Type | Mountain View |
Building
| Bathroom Total | 2 |
| Bedrooms Total | 3 |
| Appliances | Refrigerator, Dishwasher, Range - Electric, Microwave, Washer & Dryer |
| Basement Type | Crawl Space |
| Constructed Date | 2015 |
| Fireplace Fuel | Gas |
| Fireplace Present | Yes |
| Fireplace Total | 1 |
| Fireplace Type | Unknown |
| Flooring Type | Mixed Flooring |
| Heating Type | Forced Air, See Remarks |
| Roof Material | Asphalt Shingle |
| Roof Style | Unknown |
| Stories Total | 1 |
| Size Interior | 1,920 Sqft |
| Type | Manufactured Home |
| Utility Water | Community Water User's Utility |
Parking
| See Remarks | |
| Additional Parking | |
| Oversize | |
| R V | 10 |
Land
| Acreage | Yes |
| Current Use | Other |
| Fence Type | Fence |
| Landscape Features | Level |
| Size Irregular | 2 |
| Size Total | 2 Ac|1 - 5 Acres |
| Size Total Text | 2 Ac|1 - 5 Acres |
Rooms
| Level | Type | Length | Width | Dimensions |
|---|---|---|---|---|
| Main Level | 4pc Bathroom | Measurements not available | ||
| Main Level | 4pc Ensuite Bath | Measurements not available | ||
| Main Level | Bedroom | 10'4'' x 11'8'' | ||
| Main Level | Bedroom | 14'2'' x 12'8'' | ||
| Main Level | Primary Bedroom | 14'1'' x 14'2'' | ||
| Main Level | Living Room | 14'2'' x 26'5'' | ||
| Main Level | Dining Room | 14'7'' x 11'8'' | ||
| Main Level | Kitchen | 11'8'' x 13'4'' |
Contact Us
Contact us for more information

The trademarks REALTOR®, REALTORS®, and the REALTOR® logo are controlled by The Canadian Real Estate Association (CREA) and identify real estate professionals who are members of CREA. The trademarks MLS®, Multiple Listing Service® and the associated logos are owned by The Canadian Real Estate Association (CREA) and identify the quality of services provided by real estate professionals who are members of CREA. The trademark DDF® is owned by The Canadian Real Estate Association (CREA) and identifies CREA's Data Distribution Facility (DDF®)
June 22 2026 06:00:10
Association of Interior REALTORS®
RE/MAX Legacy