
1 Anderson Street West Nipissing, Ontario P0H 2M0

$257,900
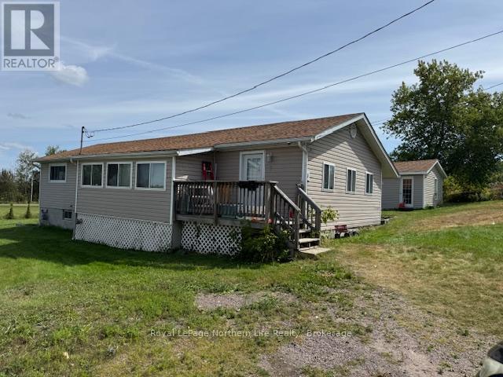
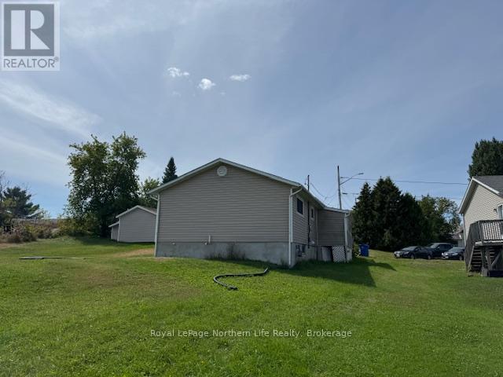
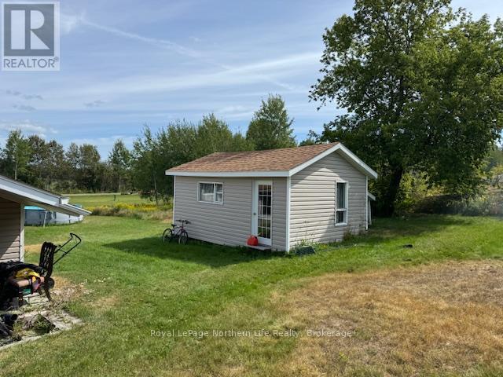
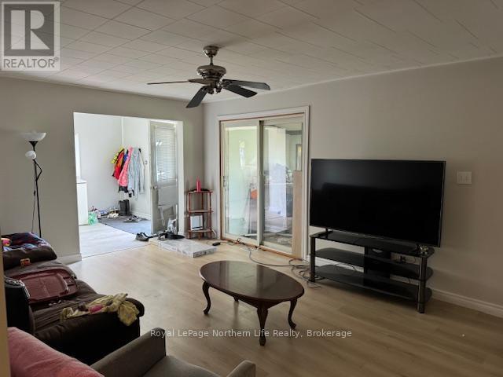
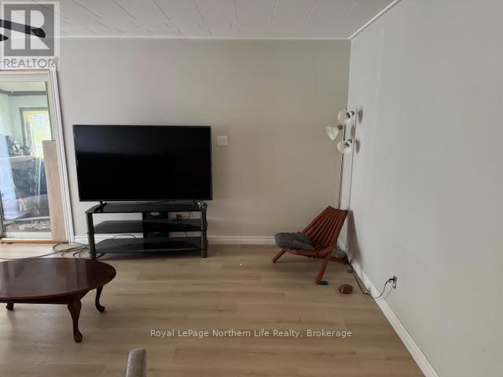
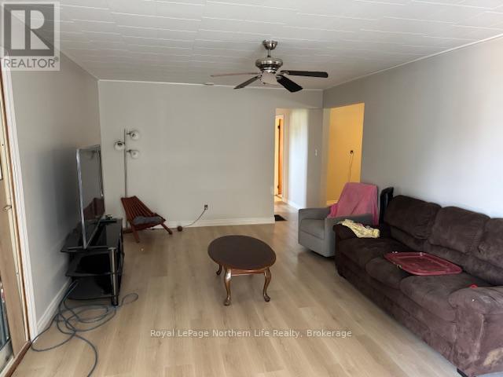
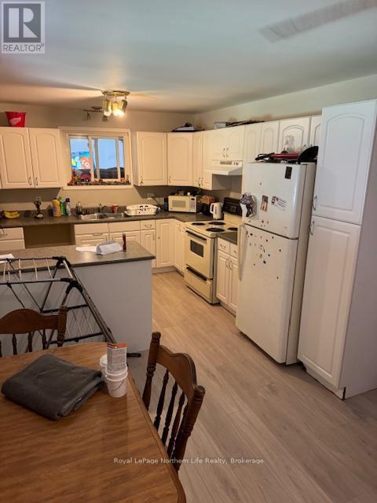
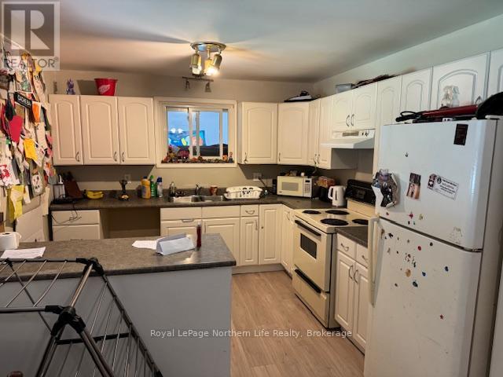
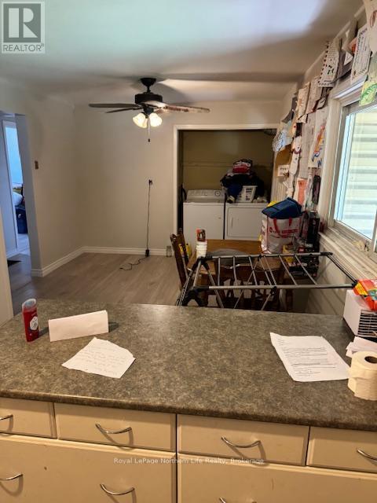
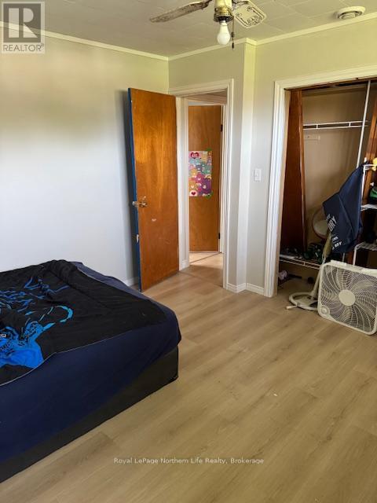
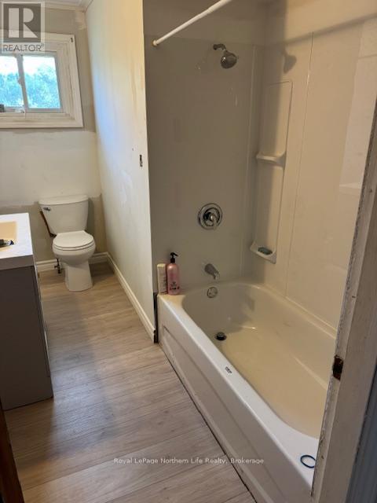
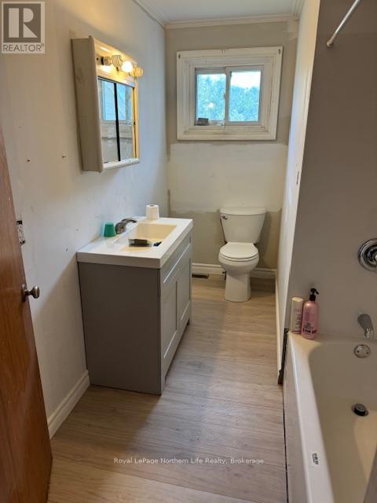
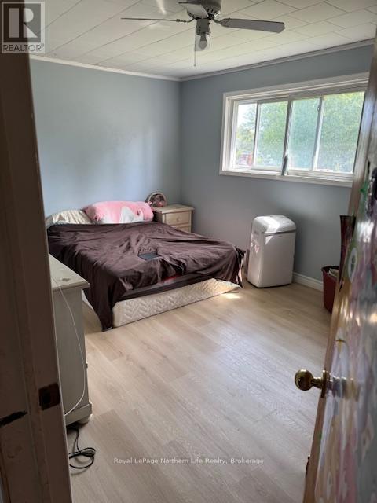
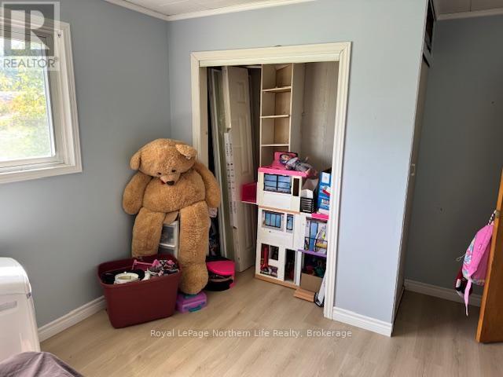
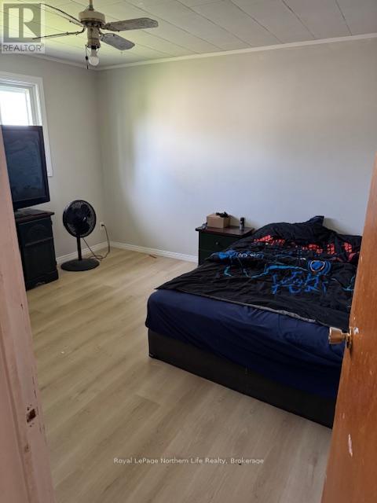
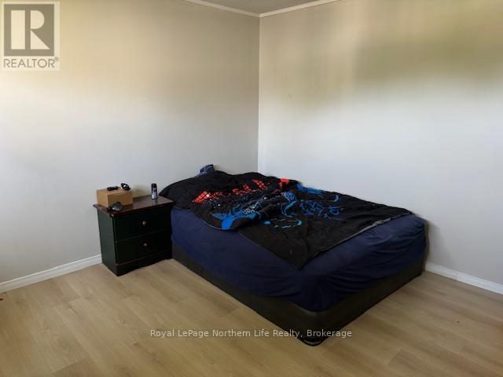
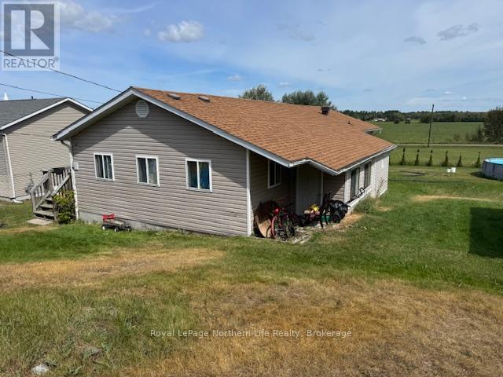
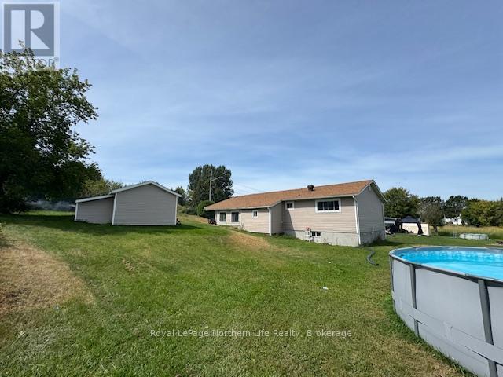
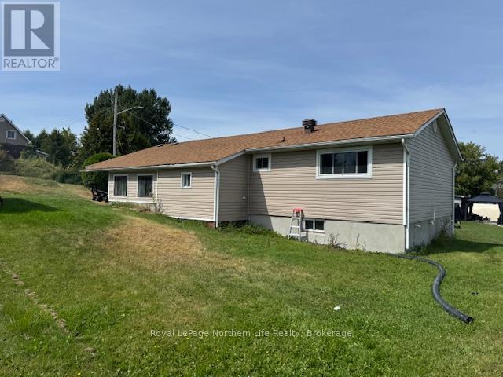
1 Anderson St, Cache Bay. Perfect as a starter or retirement home, this charming 3-bedroom,1-bath, single-floor bungalow features a spacious eat-in kitchen and a large living room. Each bedroom is generously sized with ample closet space. The home boasts a roomy front entrance that could easily serve as a second living area. Recent updates include a remodeled bathroom and new flooring. Situated on a large lot, it offers a good-sized storage shed and plenty of space for kids to play. Asking $257,900.00 (id:63476)
Property Details
| MLS® Number | X13097016 |
| Property Type | Single Family |
| Community Name | Cache Bay |
| Equipment Type | Water Heater |
| Features | Irregular Lot Size, Sloping, Carpet Free |
| Parking Space Total | 4 |
| Rental Equipment Type | Water Heater |
| Structure | Shed |
Building
| Bathroom Total | 1 |
| Bedrooms Above Ground | 3 |
| Bedrooms Total | 3 |
| Age | 51 To 99 Years |
| Architectural Style | Bungalow |
| Basement Type | Crawl Space |
| Construction Style Attachment | Detached |
| Cooling Type | None |
| Exterior Finish | Vinyl Siding |
| Foundation Type | Block |
| Heating Fuel | Natural Gas |
| Heating Type | Forced Air |
| Stories Total | 1 |
| Size Interior | 1,100 - 1,500 Sqft |
| Type | House |
| Utility Water | Municipal Water |
Parking
| No Garage |
Land
| Acreage | No |
| Sewer | Sanitary Sewer |
| Size Depth | 127 Ft ,4 In |
| Size Frontage | 96 Ft ,6 In |
| Size Irregular | 96.5 X 127.4 Ft ; Lot Is Irregular |
| Size Total Text | 96.5 X 127.4 Ft ; Lot Is Irregular|under 1/2 Acre |
| Zoning Description | R2 |
Rooms
| Level | Type | Length | Width | Dimensions |
|---|---|---|---|---|
| Main Level | Kitchen | 5.5 m | 3.7 m | 5.5 m x 3.7 m |
| Main Level | Living Room | 4.4 m | 2.8 m | 4.4 m x 2.8 m |
| Main Level | Primary Bedroom | 3.7 m | 3.6 m | 3.7 m x 3.6 m |
| Main Level | Bedroom 2 | 3.8 m | 3.1 m | 3.8 m x 3.1 m |
| Main Level | Bedroom 3 | 3.6 m | 2.7 m | 3.6 m x 2.7 m |
| Main Level | Bathroom | 1.5 m | 3.8 m | 1.5 m x 3.8 m |
| Main Level | Foyer | 2.87 m | 2.48 m | 2.87 m x 2.48 m |
Utilities
| Cable | Available |
| Electricity | Installed |
| Sewer | Installed |
Contact Us
Contact us for more information

The trademarks REALTOR®, REALTORS®, and the REALTOR® logo are controlled by The Canadian Real Estate Association (CREA) and identify real estate professionals who are members of CREA. The trademarks MLS®, Multiple Listing Service® and the associated logos are owned by The Canadian Real Estate Association (CREA) and identify the quality of services provided by real estate professionals who are members of CREA. The trademark DDF® is owned by The Canadian Real Estate Association (CREA) and identifies CREA's Data Distribution Facility (DDF®)
July 15 2026 05:56:53
North Bay and Area REALTORS® Association
Royal LePage Northern Life Realty, Brokerage, Century 21 Blue Sky Region Realty Inc., Brokerage