
1110 Newport Ave Oak Bay, British Columbia V8S 5E4

$3,149,000
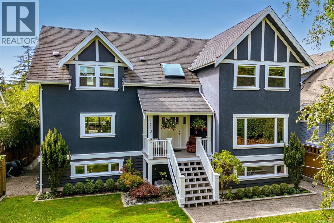
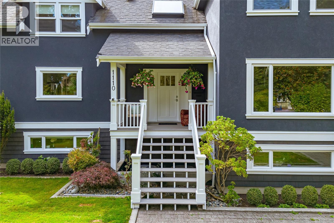
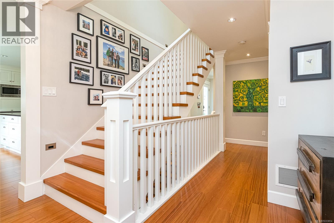
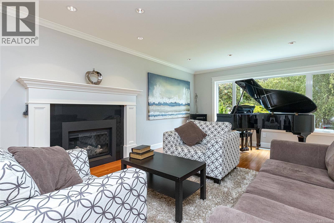
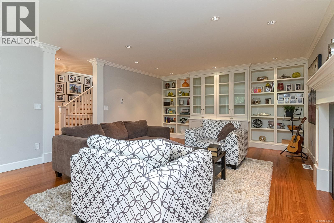
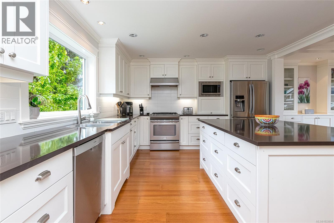
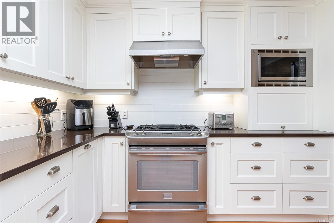
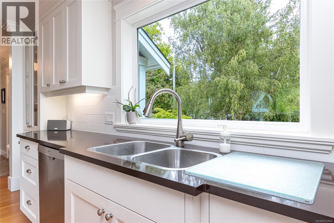
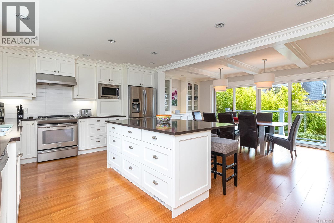
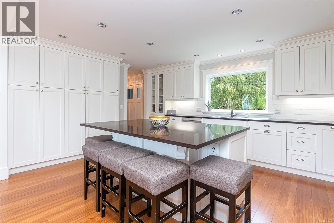
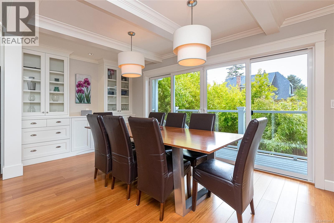
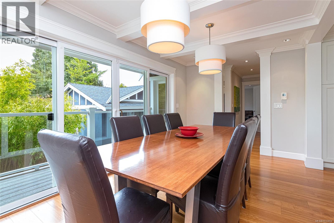
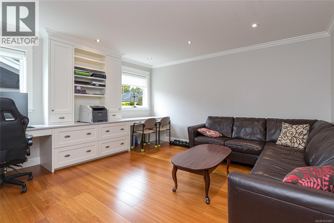
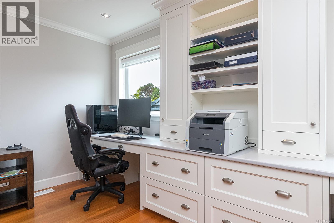
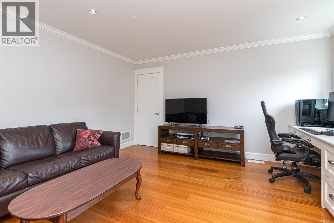
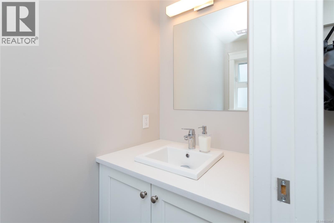
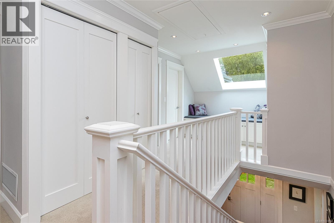
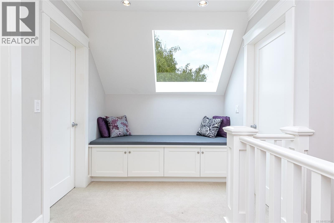
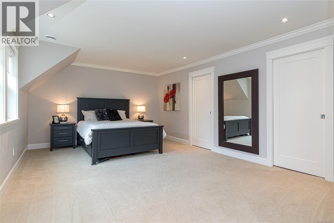
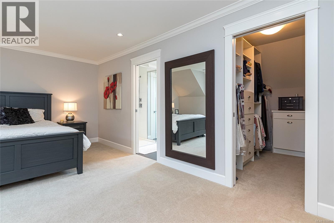
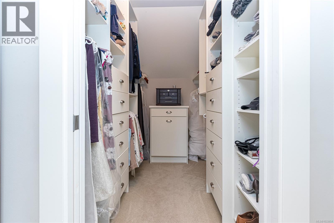
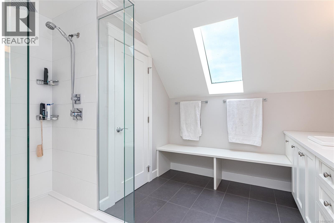
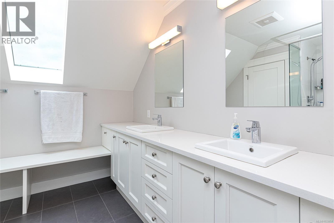
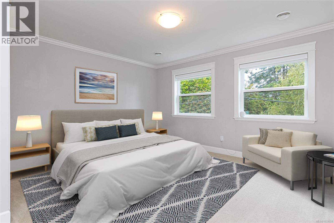
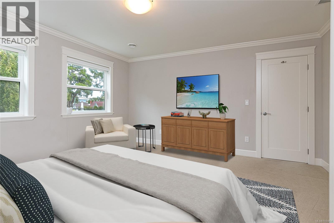
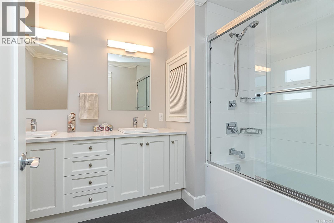
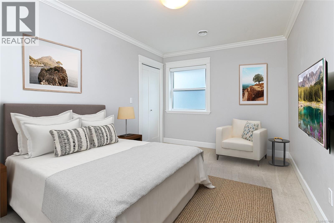
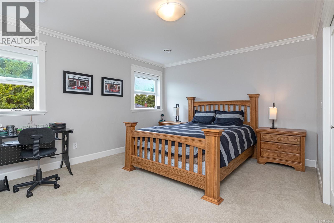
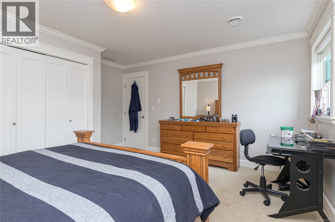
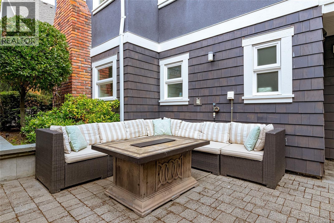
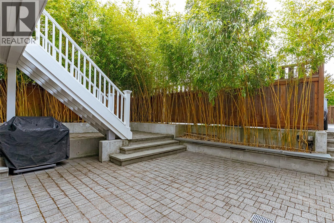
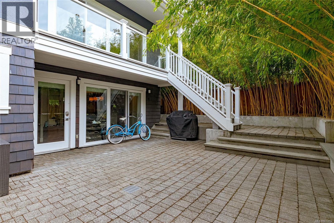
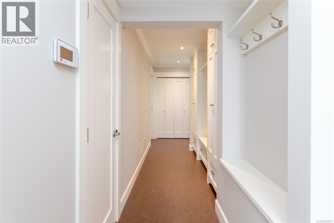
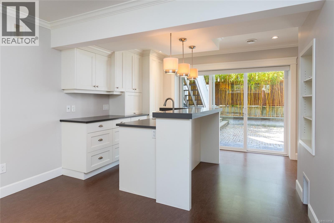
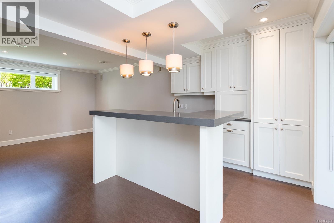
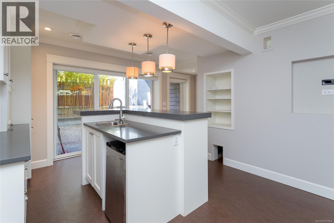
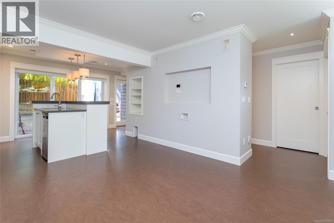
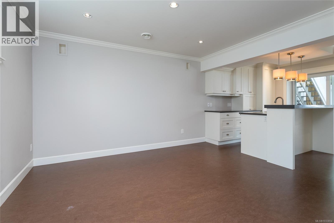
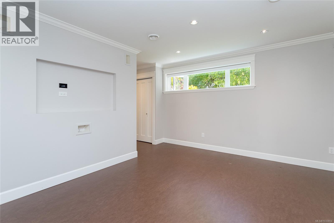
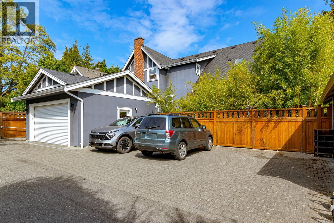
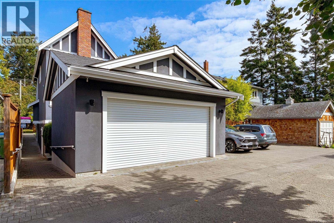
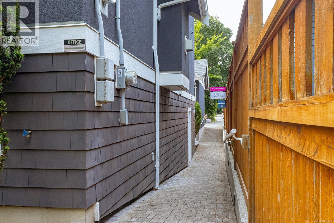
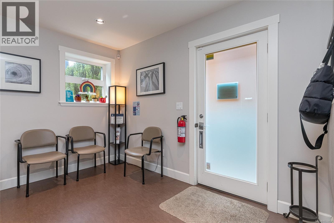
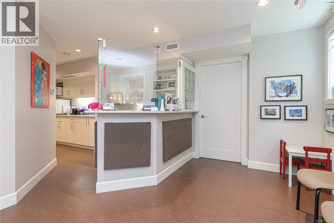
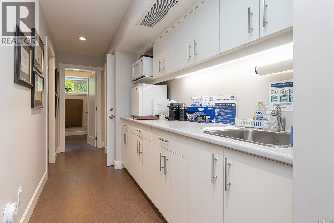
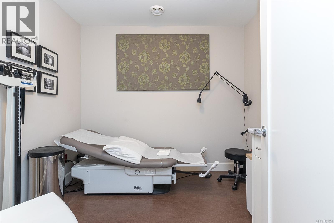
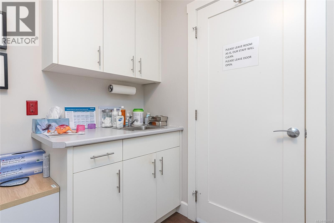
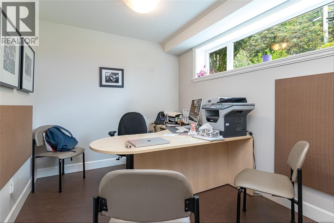
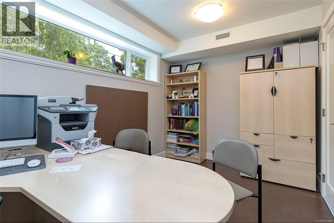
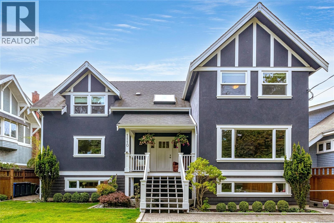
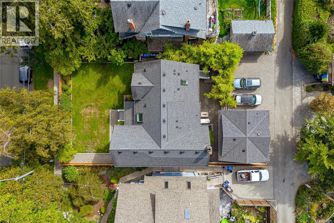
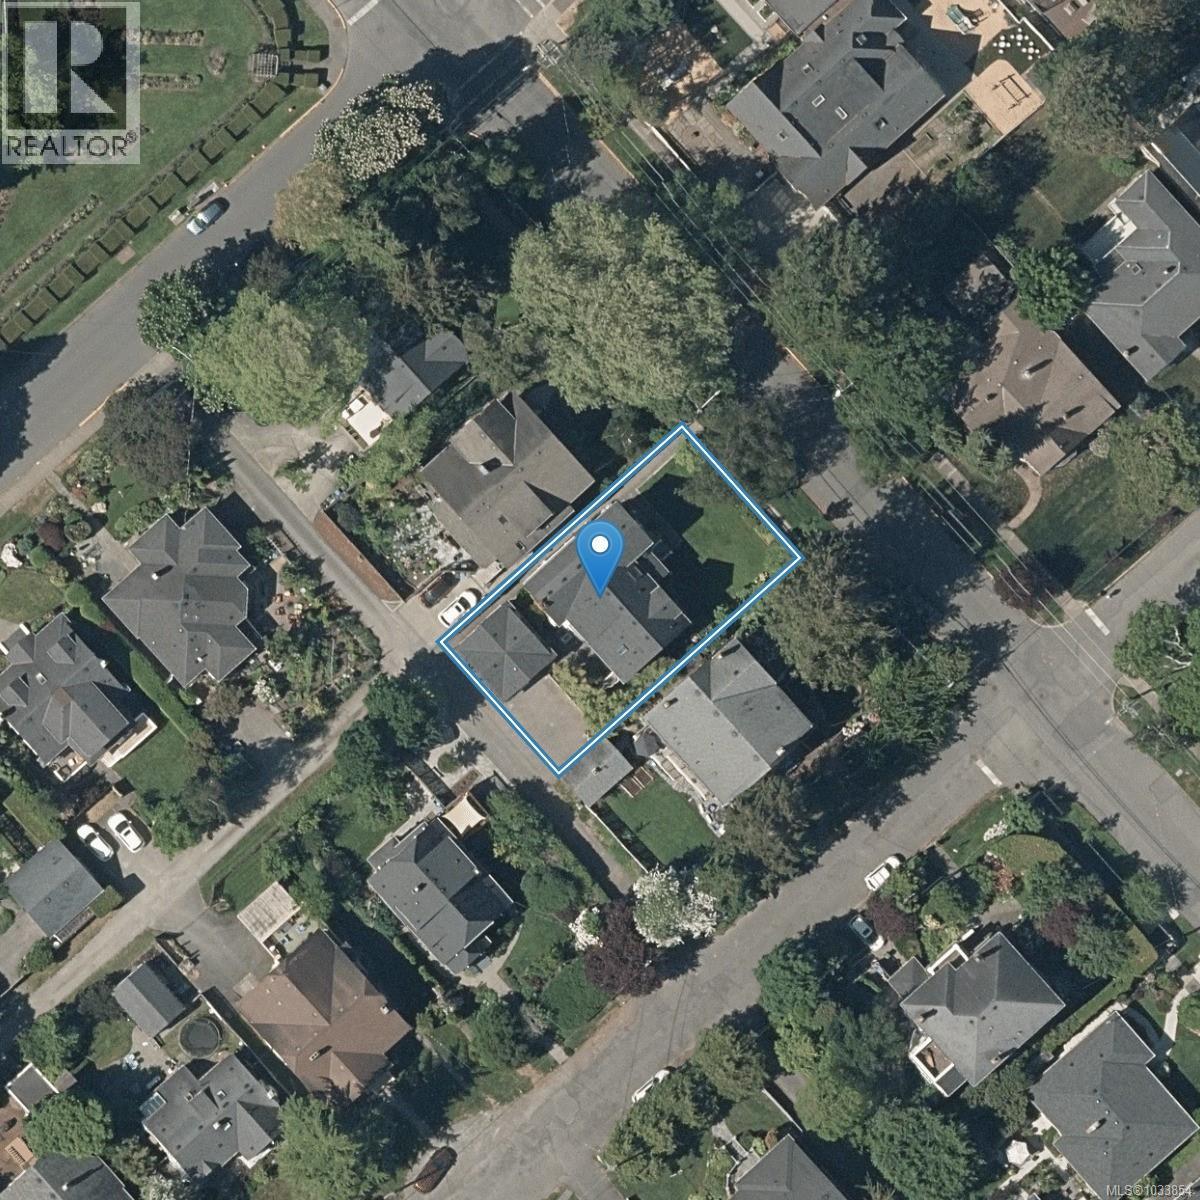
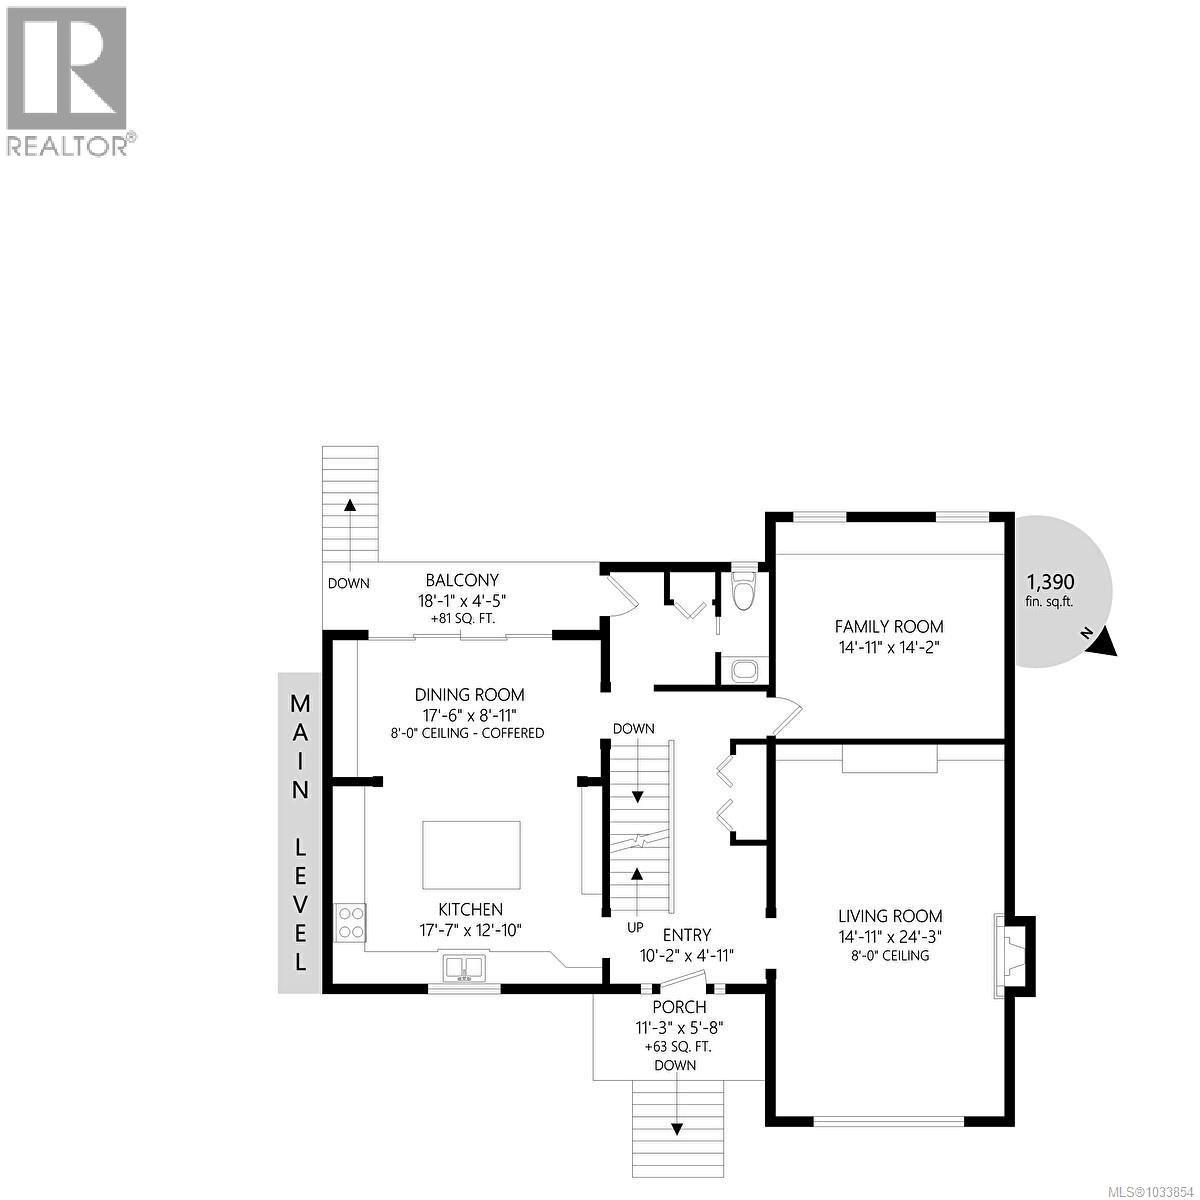
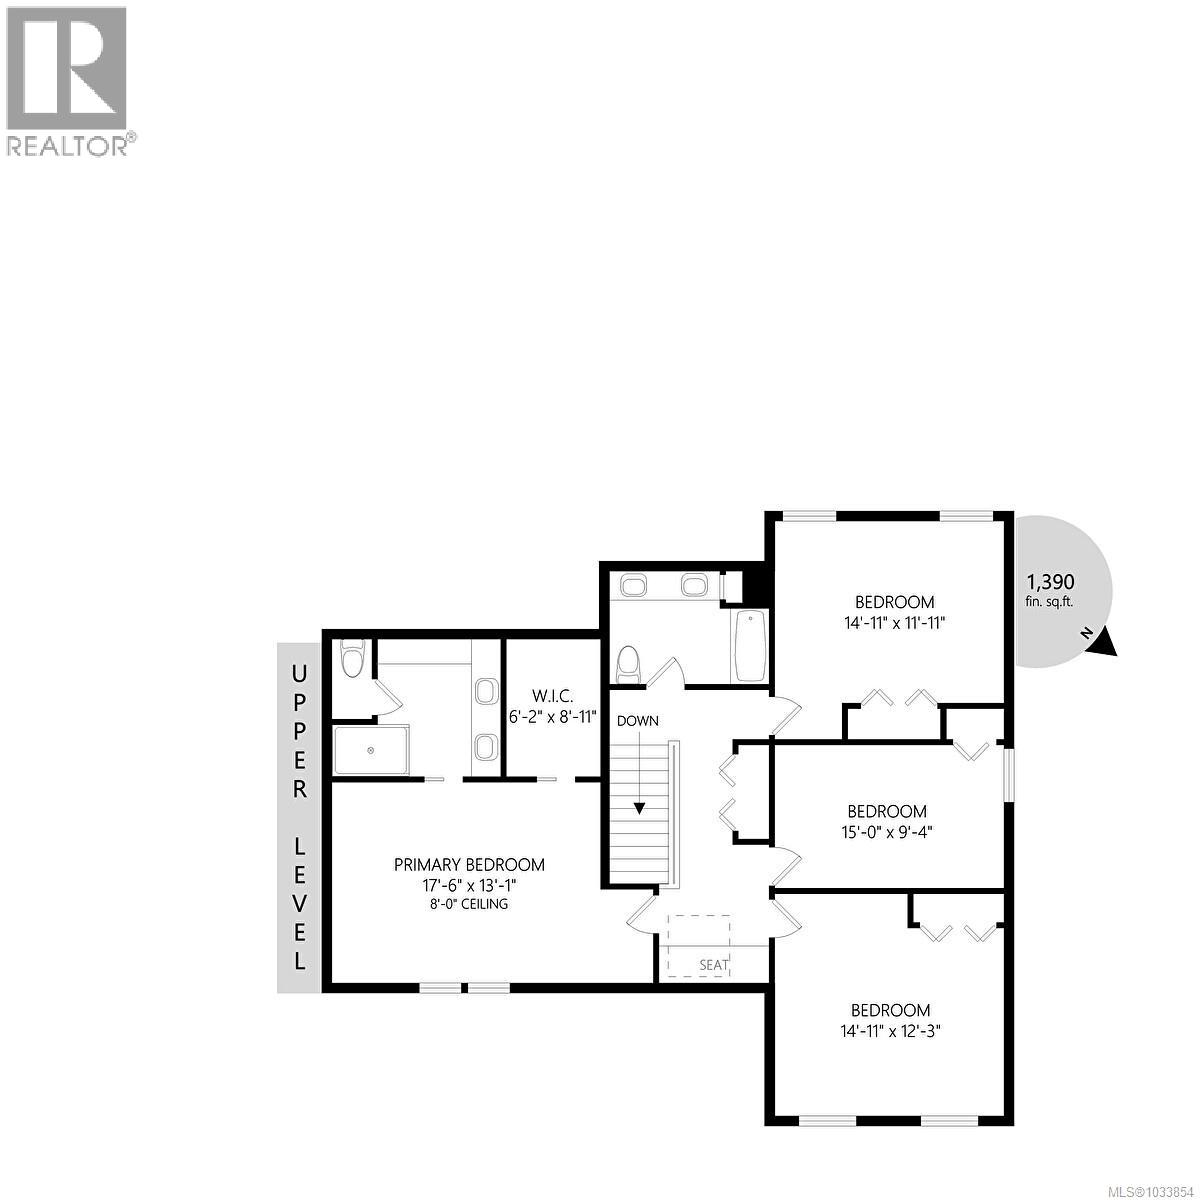
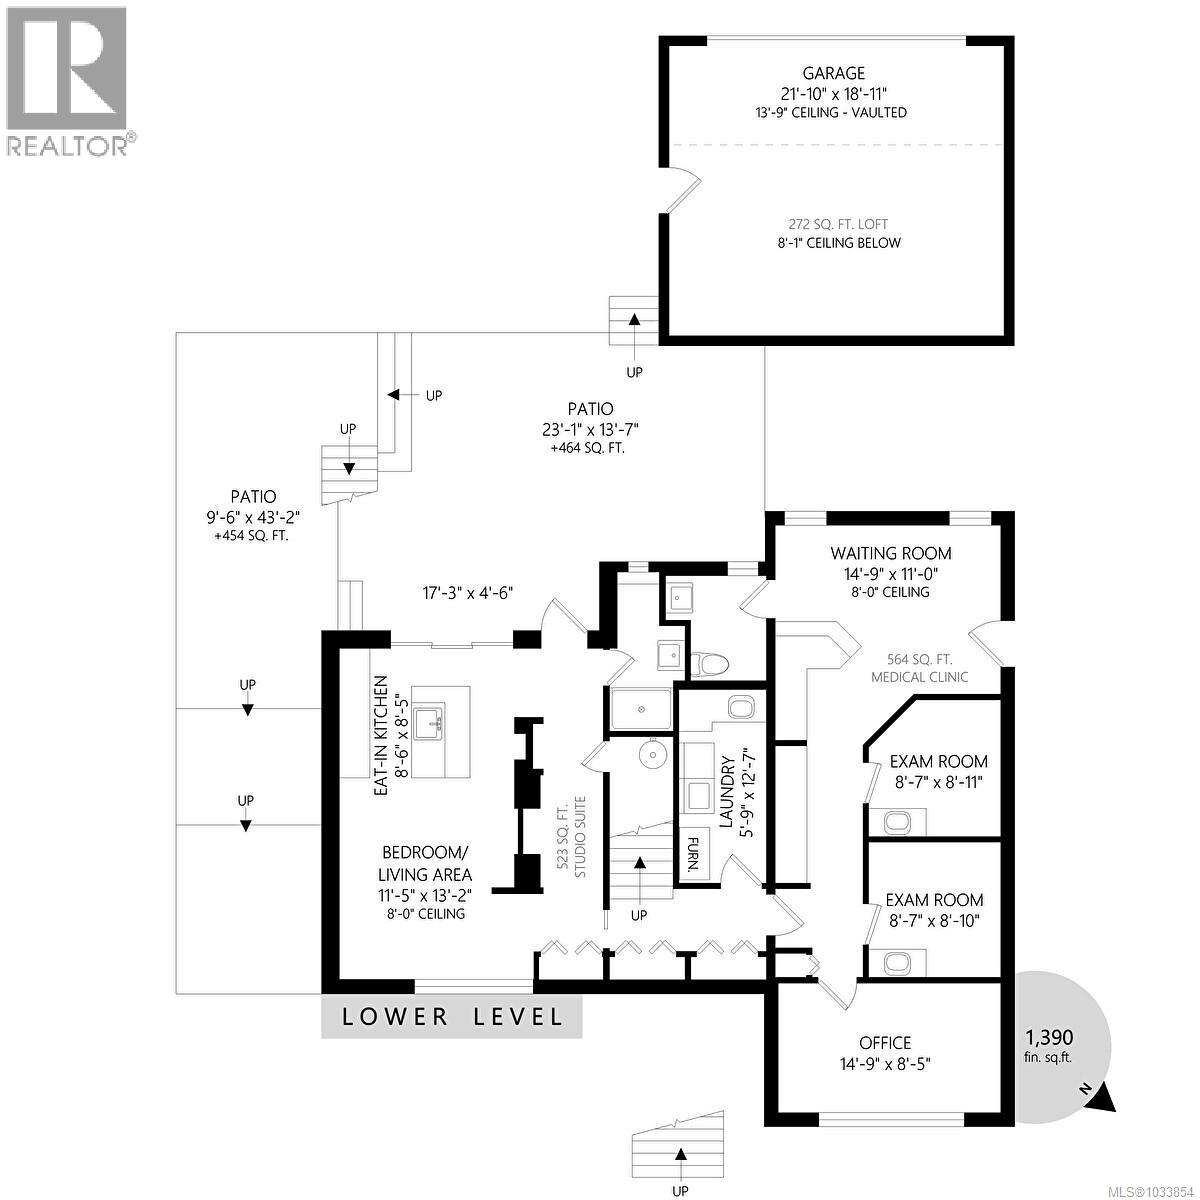
Tucked away in the heart of South Oak Bay, this beautifully updated family home blends timeless character, modern comfort & a very rare LIVE/WORK OPPORTUNITY. Extensively renovated in 2012 by Abstract Developments and meticulously maintained, the home offers an open-concept/character design ideal for everyday living & entertaining. The sleeping level features 4 bedrooms including primary retreat w/ walk-in closet & ensuite. Downstairs a bachelor suite offers flexibility for extended family, guests or added income potential. The rare bonus is the LEGAL Non-Conforming OFFICE SPACE w: 3 exam rooms/offices—perfect for professionals, a home-based business or additional revenue opportunities. Enjoy sunny days in the private south-facing backyard, ideal for summer gatherings. Located close to all ameneties including top schools, the ocean, parks, beaches & Oak Bay Village, this is a special opportunity in one of Victoria’s most sought-after neighbourhoods. Mirror Post 1036341 (id:63476)
Property Details
| MLS® Number | 1033854 |
| Property Type | Single Family |
| Neigbourhood | South Oak Bay |
| Features | Curb & Gutter, Level Lot, Southern Exposure, Other, Rectangular, Marine Oriented |
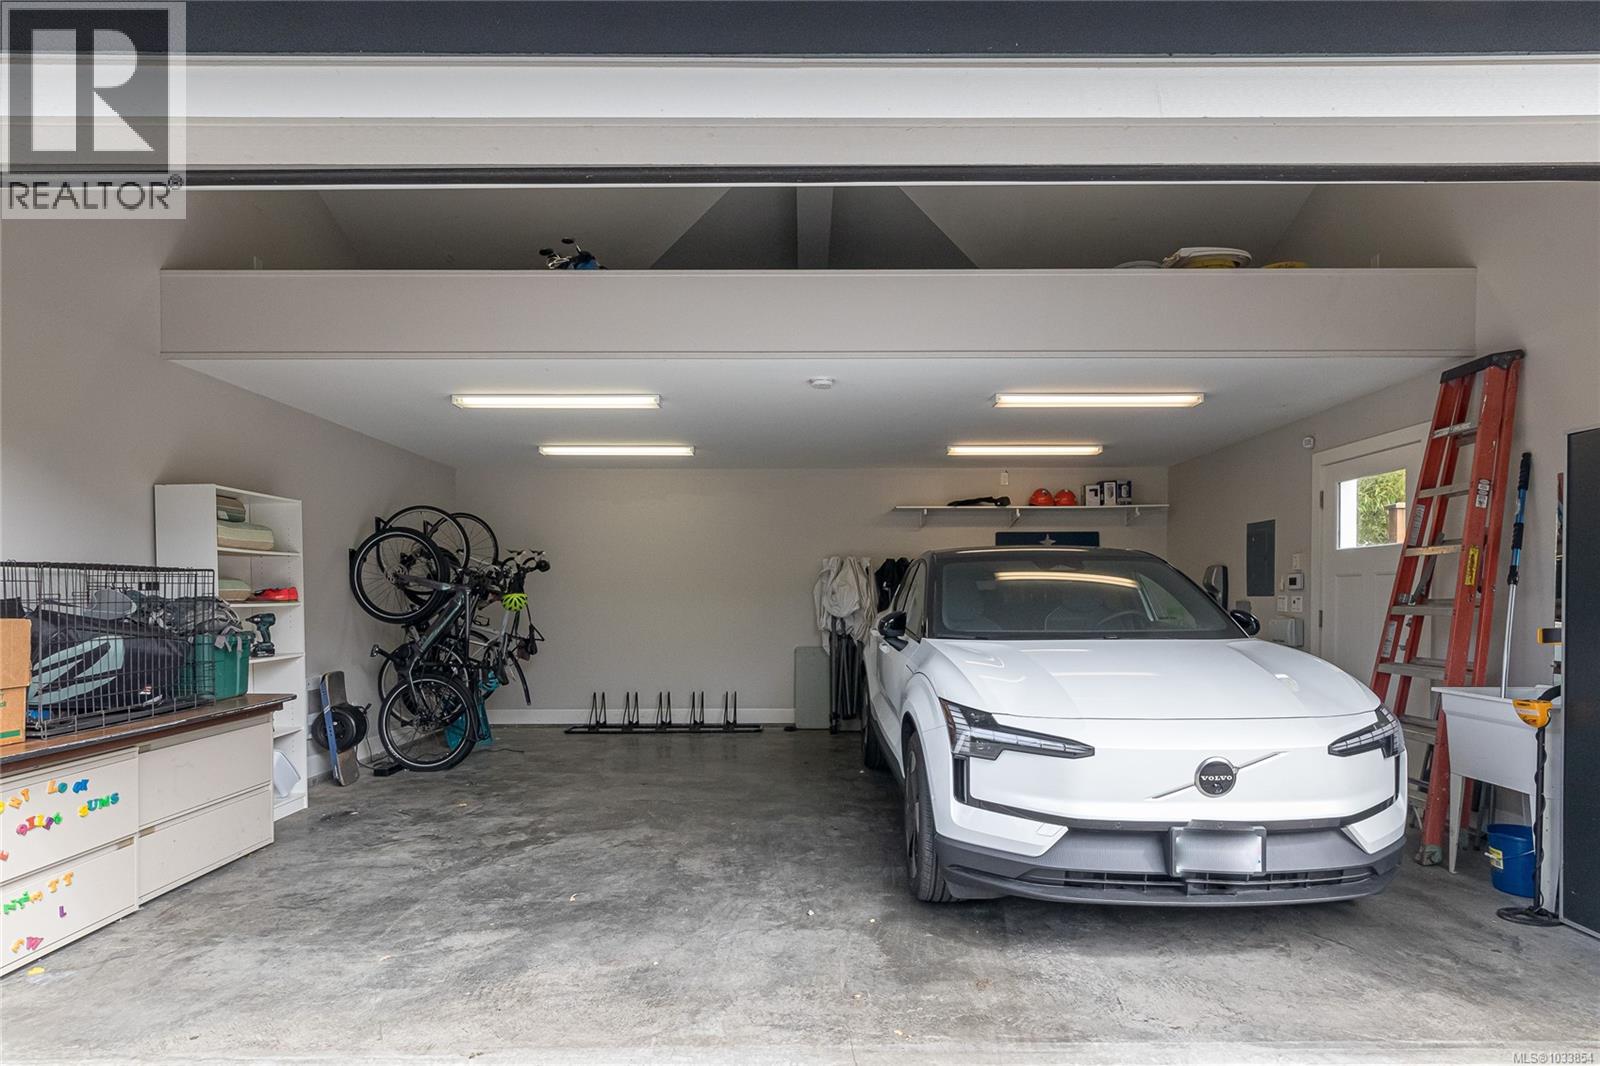
| Parking Space Total | 5 |
| Structure | Patio(s) |
Building
| Bathroom Total | 5 |
| Bedrooms Total | 4 |
| Appliances | Dishwasher, Dryer, Microwave, Range - Gas, Refrigerator, Washer |
| Architectural Style | Other |
| Constructed Date | 2012 |
| Cooling Type | Air Conditioned, Central Air Conditioning |
| Fireplace Present | Yes |
| Fireplace Total | 1 |
| Heating Fuel | Natural Gas |
| Heating Type | Forced Air, Heat Pump |
| Size Interior | 4,170 Sqft |
| Type | House |
Land
| Access Type | Road Access |
| Acreage | No |
| Size Irregular | 6600 |
| Size Total | 6600 Sqft |
| Size Total Text | 6600 Sqft |
| Zoning Description | R-5 |
| Zoning Type | Residential |
Rooms
| Level | Type | Length | Width | Dimensions |
|---|---|---|---|---|
| Second Level | Bedroom | 15' x 12' | ||
| Second Level | Bedroom | 15' x 9' | ||
| Second Level | Bedroom | 15' x 12' | ||
| Second Level | Bathroom | 5-Piece | ||
| Second Level | Ensuite | 4-Piece | ||
| Second Level | Primary Bedroom | 18' x 13' | ||
| Lower Level | Office | 15' x 8' | ||
| Lower Level | Office | 9' x 9' | ||
| Lower Level | Office | 9' x 9' | ||
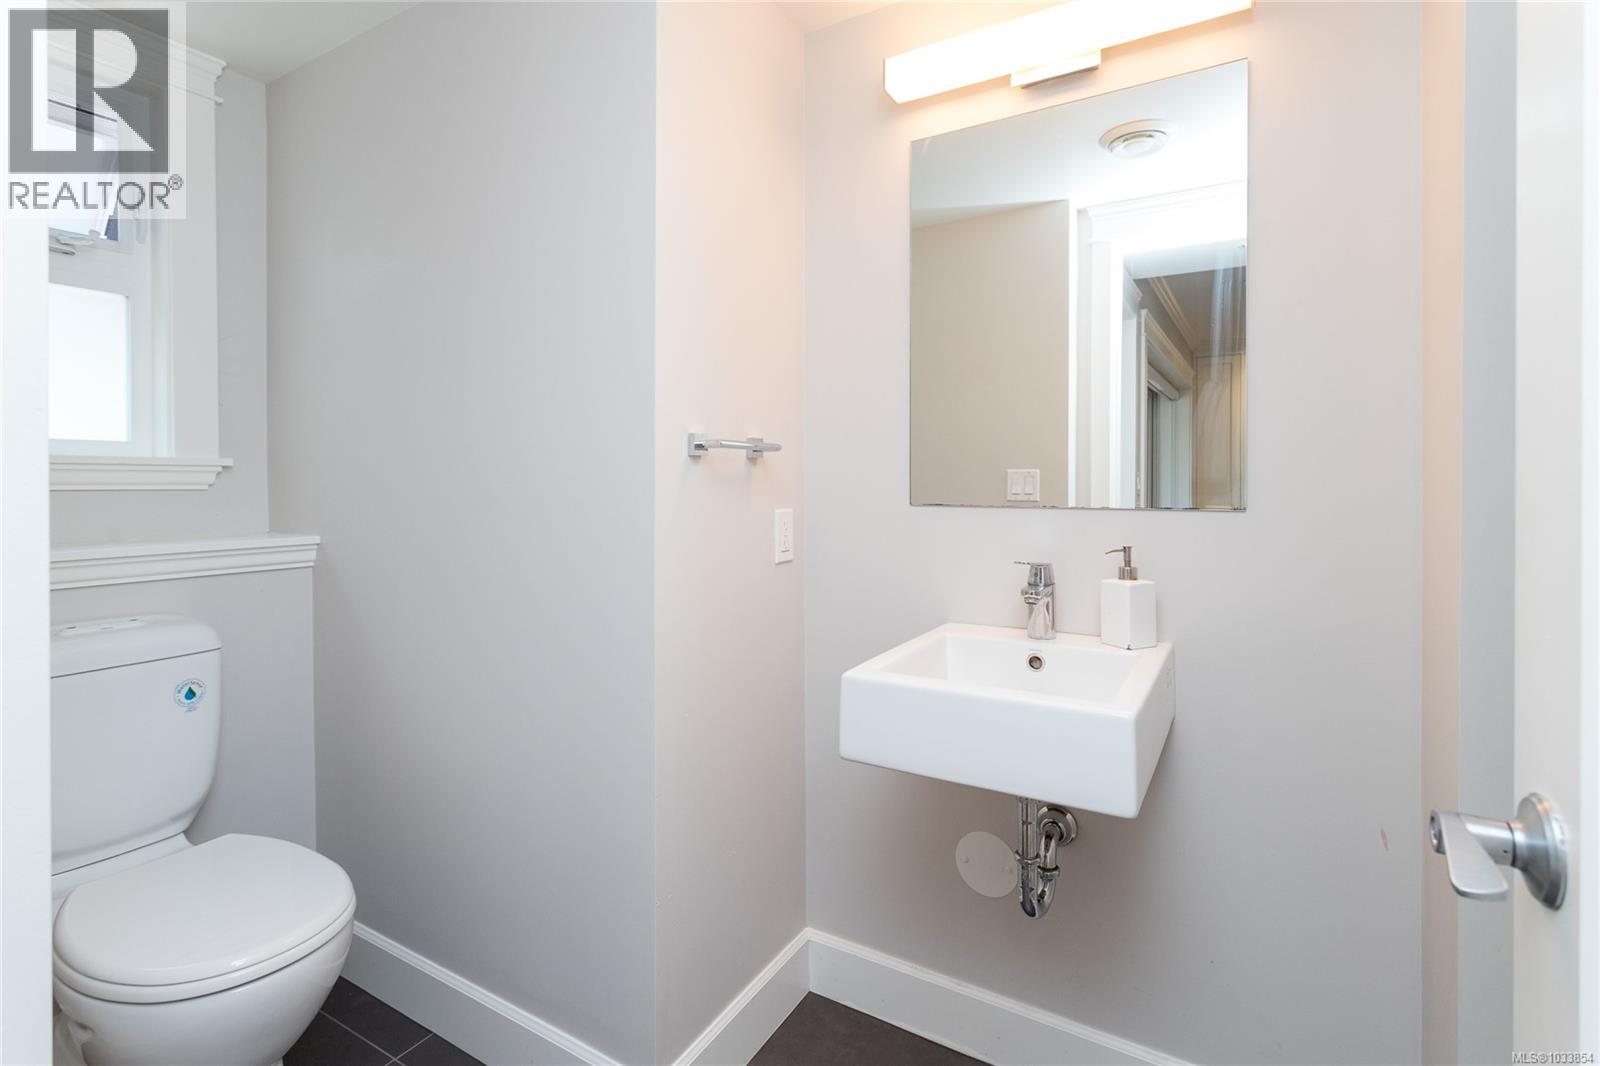
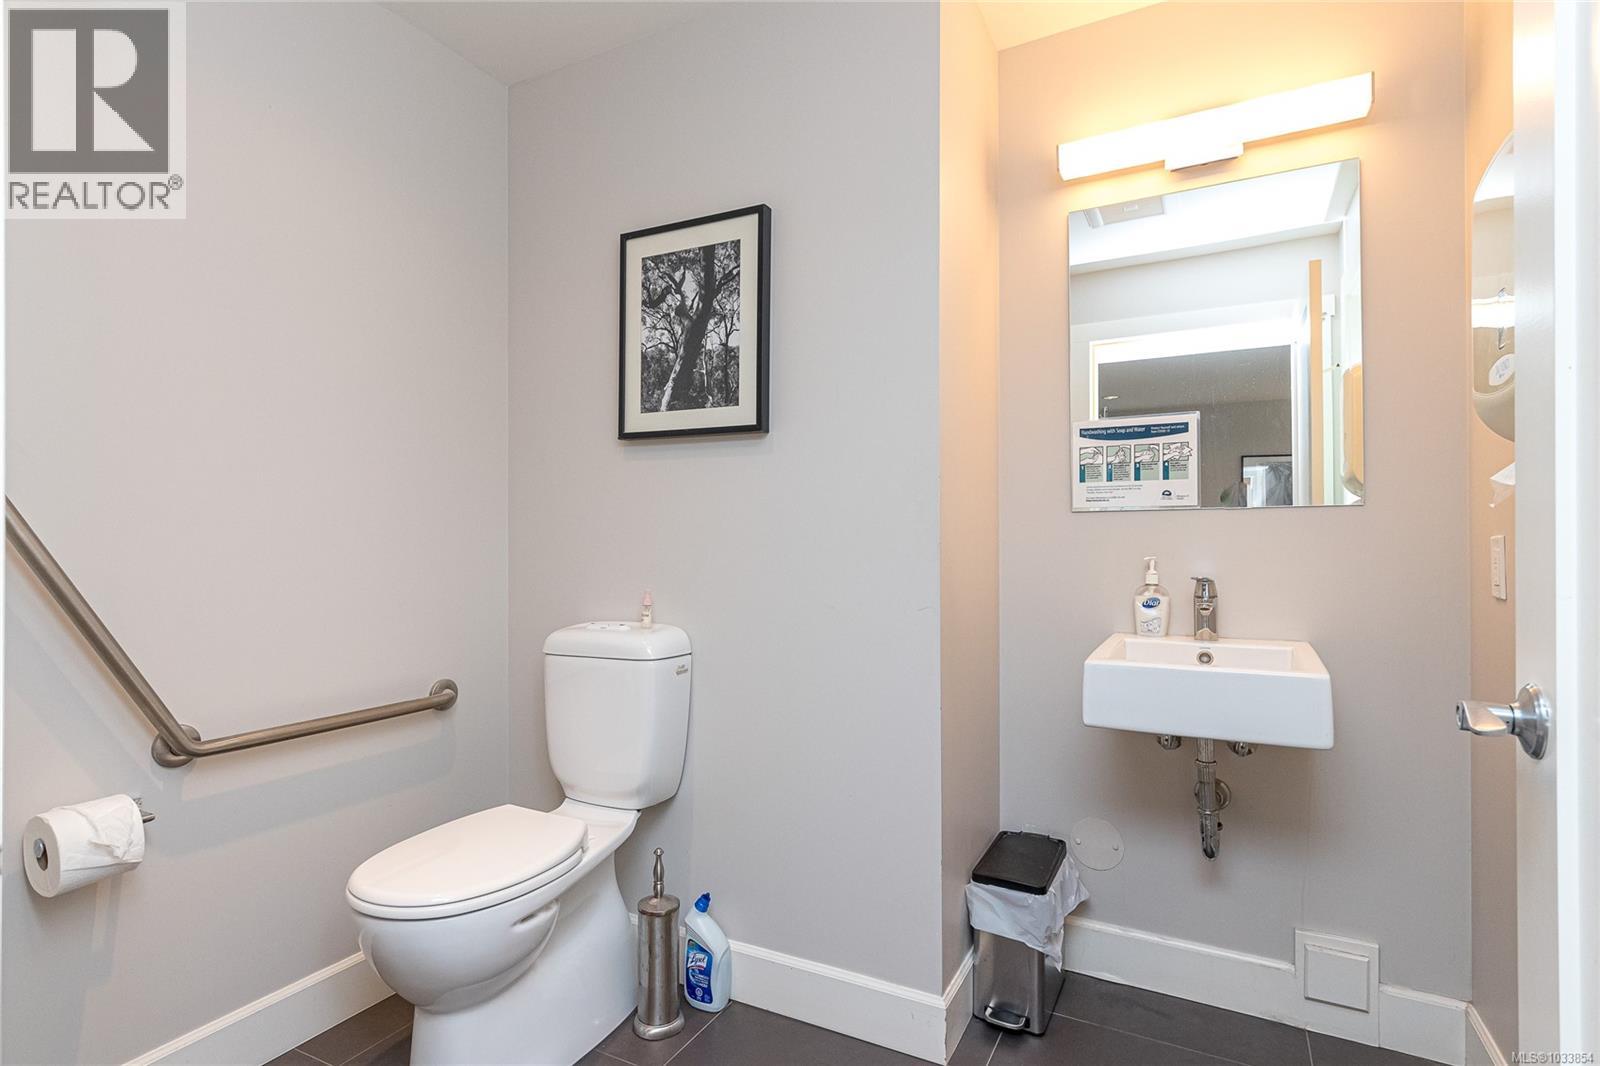
| Lower Level | Bathroom | 2-Piece | ||
| Lower Level | Sitting Room | 15' x 11' | ||
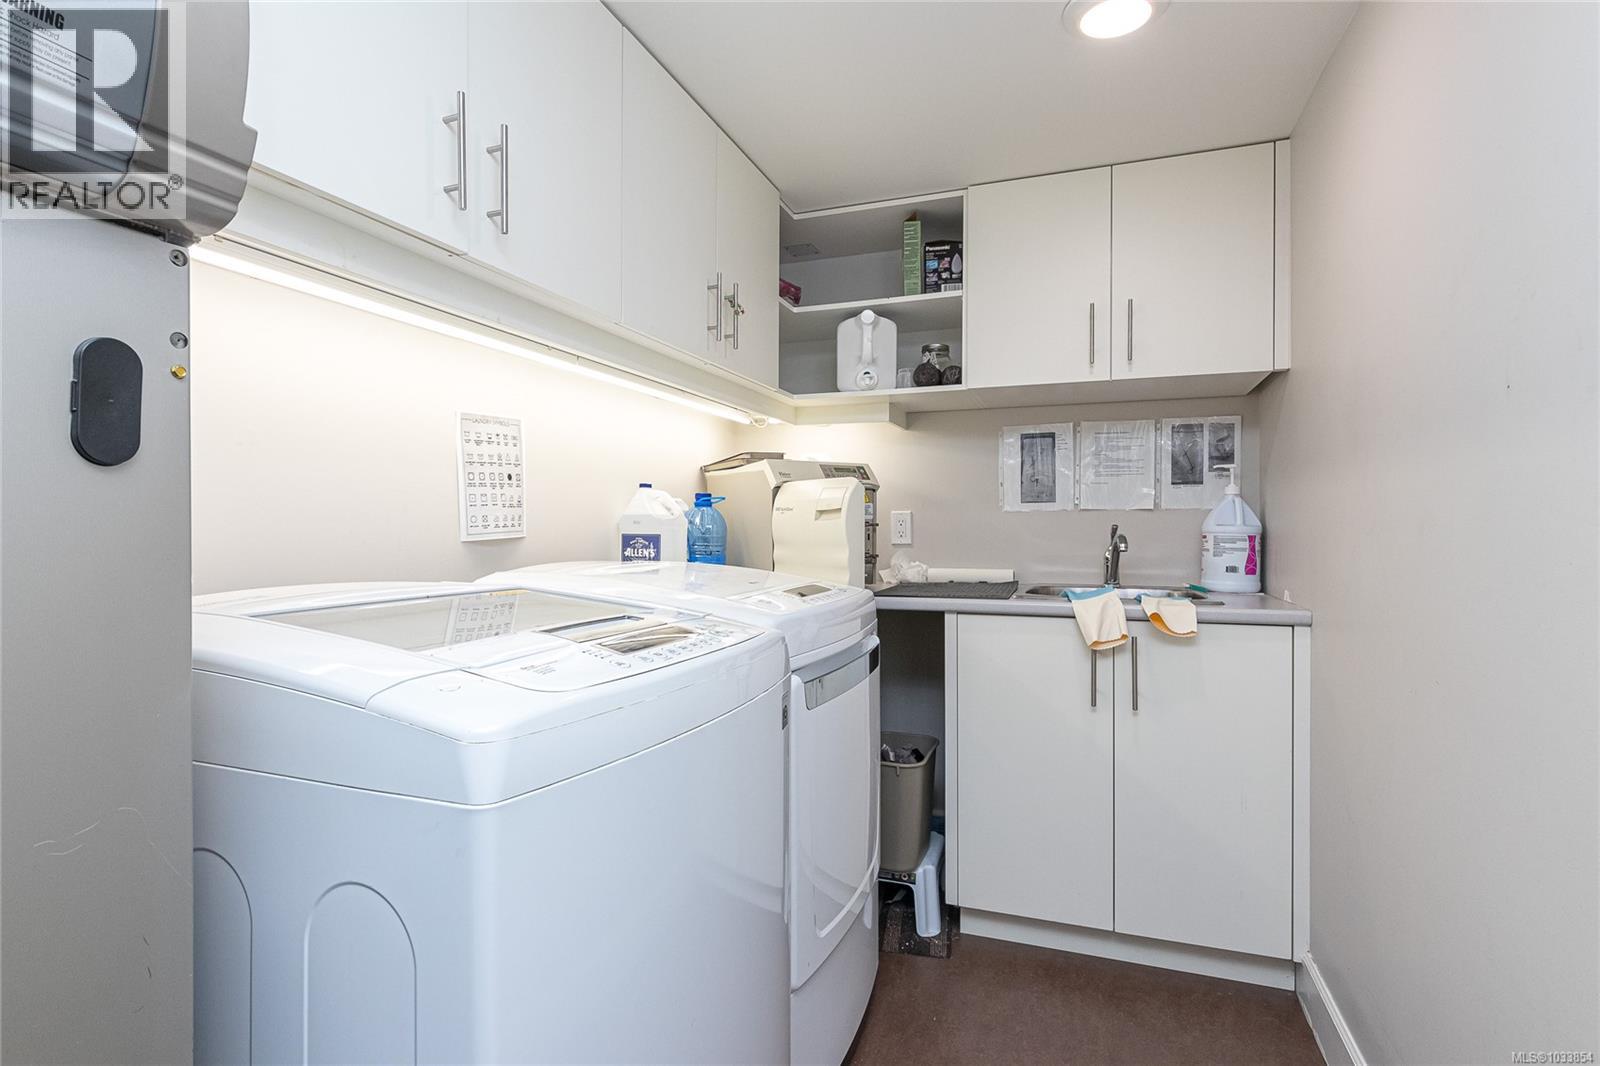
| Lower Level | Laundry Room | 13' x 6' | ||
| Lower Level | Patio | 17' x 5' | ||
| Lower Level | Patio | 10' x 43' | ||
| Lower Level | Patio | 23' x 14' | ||
| Main Level | Living Room | 15' x 24' | ||
| Main Level | Family Room | 15' x 14' | ||
| Main Level | Bathroom | 2-Piece | ||
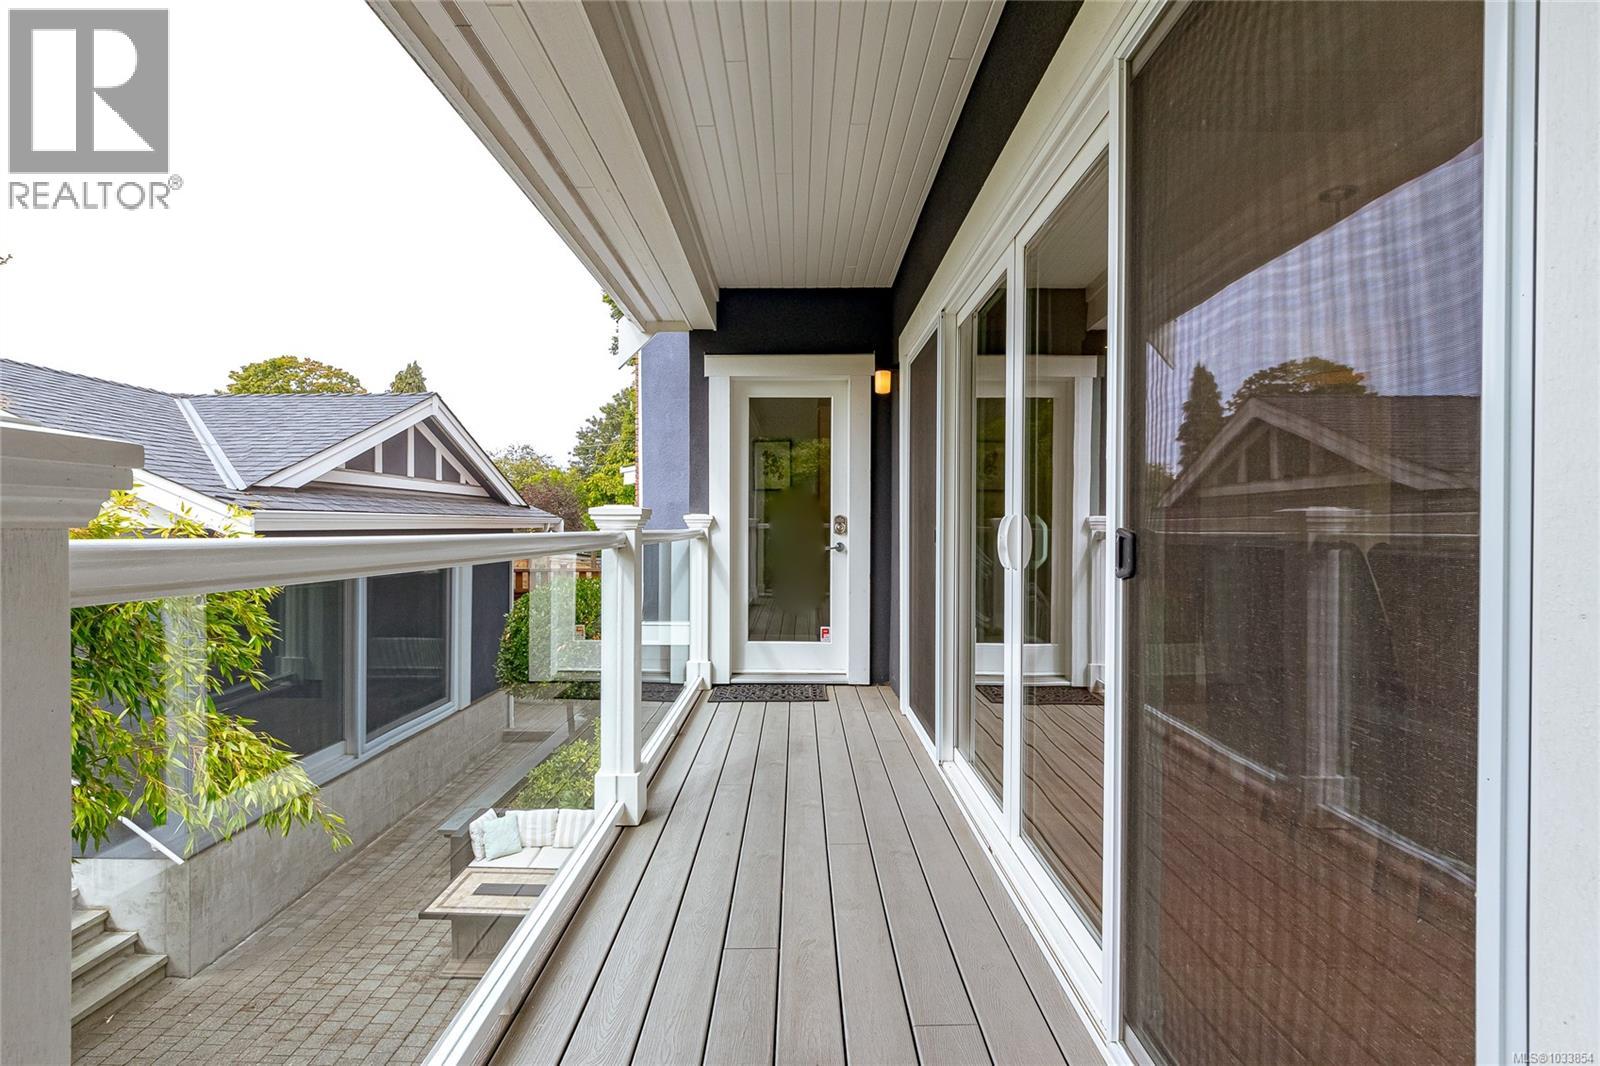
| Main Level | Balcony | 18' x 5' | ||
| Main Level | Dining Room | 18' x 9' | ||
| Main Level | Kitchen | 18' x 13' | ||
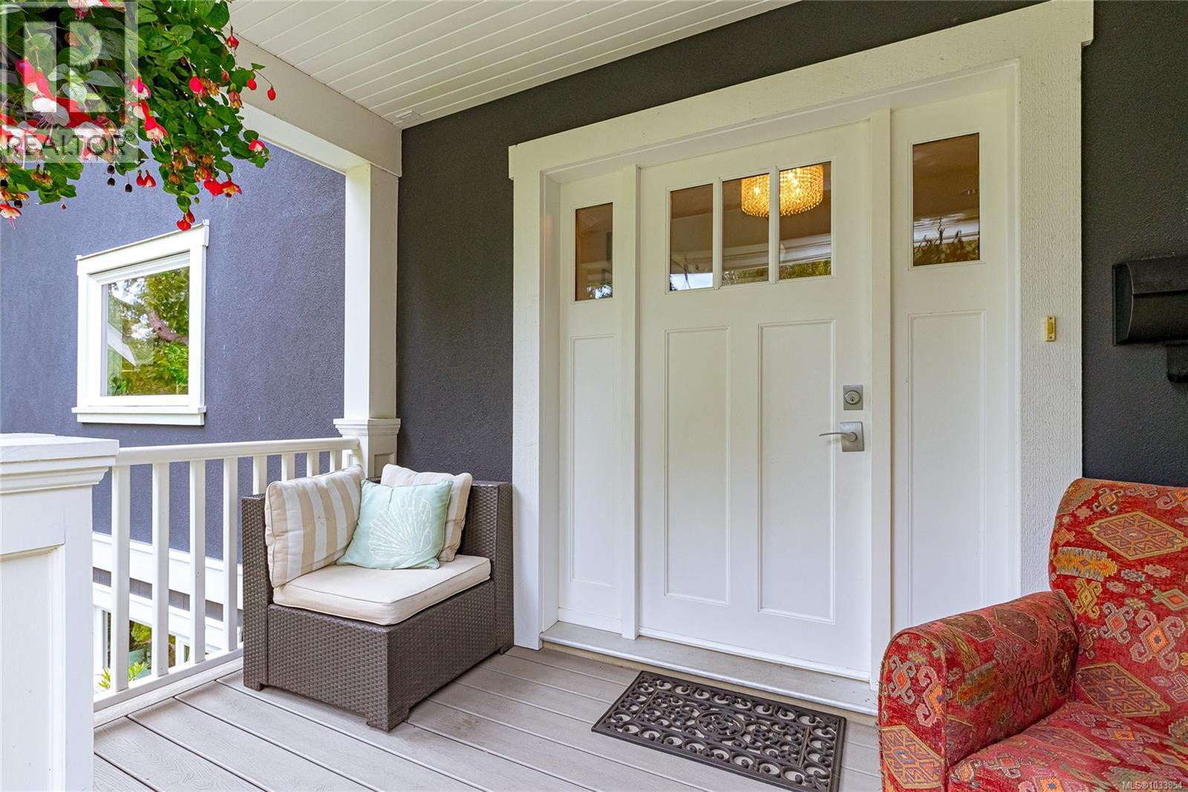
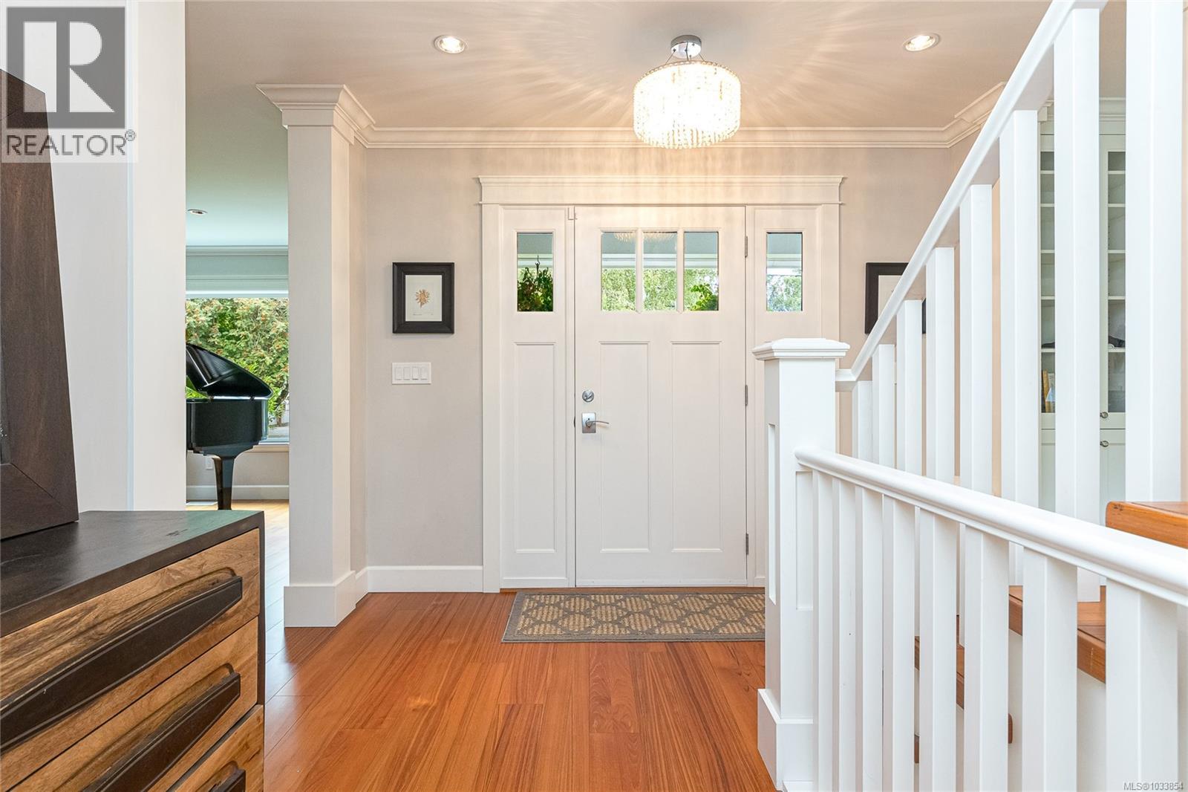
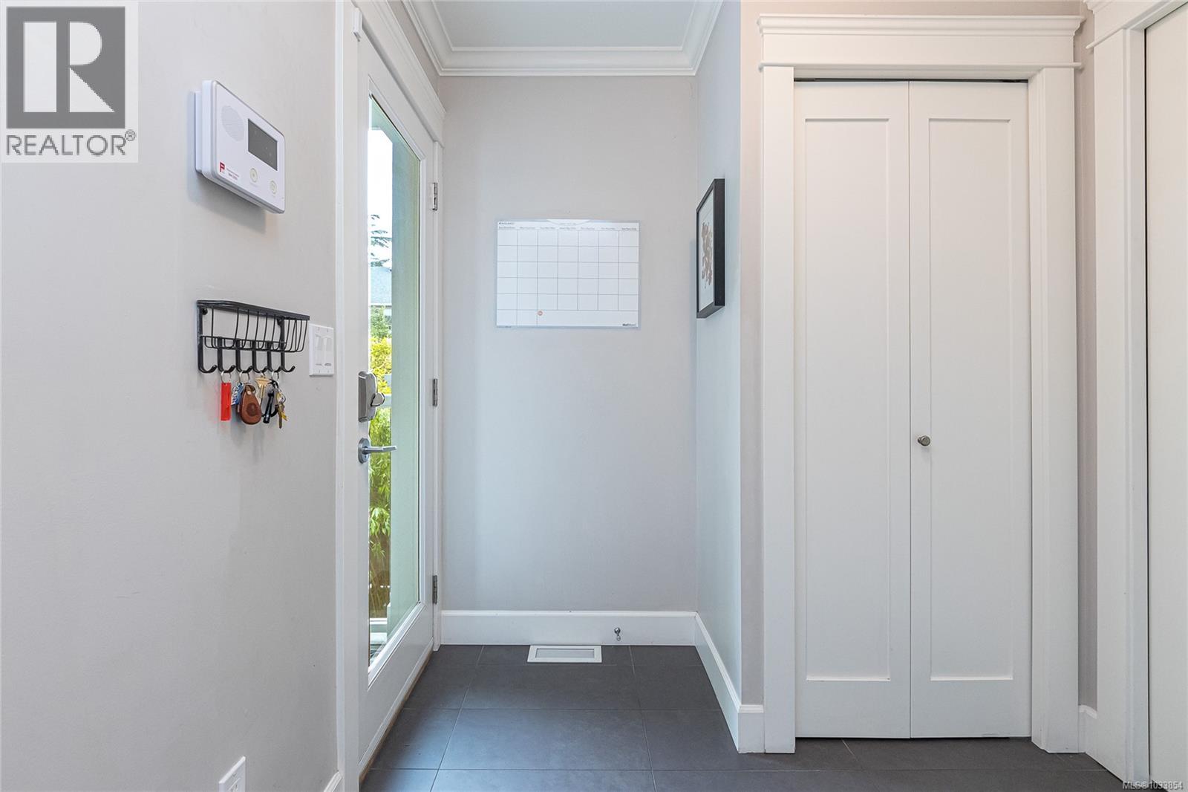
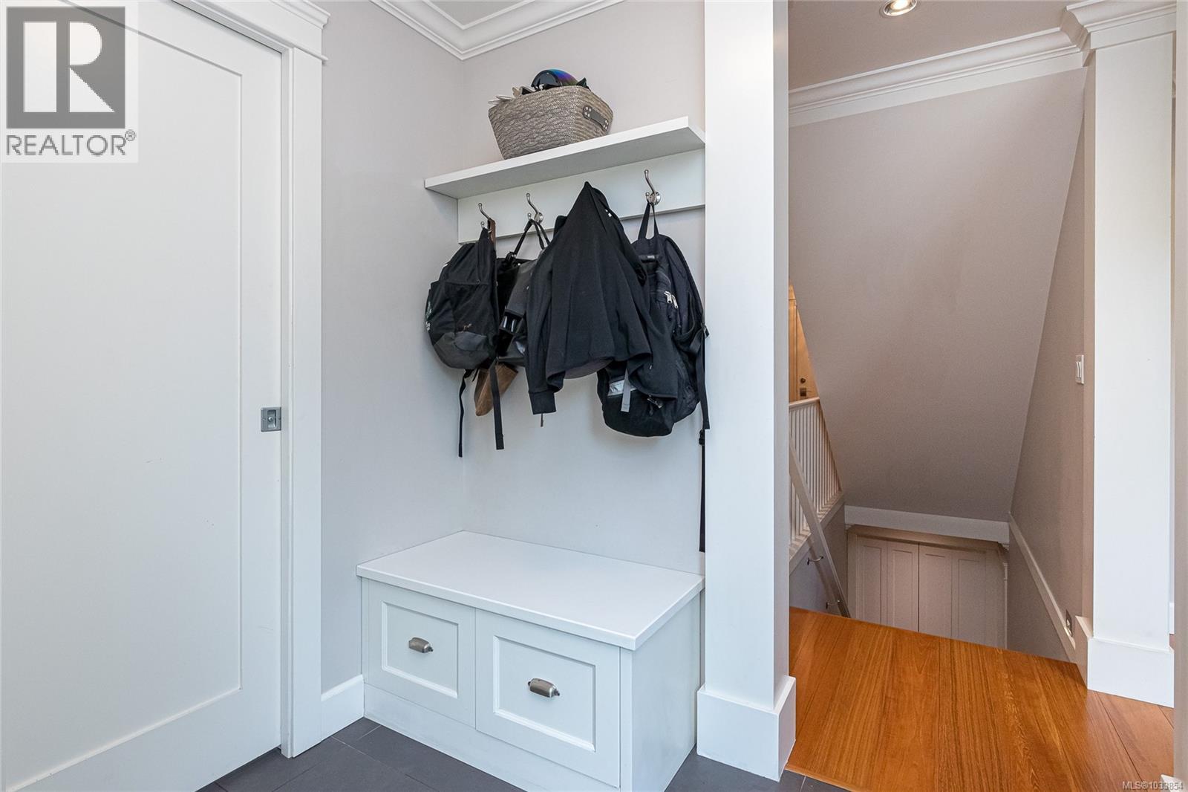
| Main Level | Entrance | 10' x 5' | ||
| Main Level | Porch | 11' x 6' | ||
| Additional Accommodation | Bathroom | X | ||
| Additional Accommodation | Living Room | 11' x 13' | ||
| Additional Accommodation | Kitchen | 9' x 8' |
Contact Us
Contact us for more information

The trademarks REALTOR®, REALTORS®, and the REALTOR® logo are controlled by The Canadian Real Estate Association (CREA) and identify real estate professionals who are members of CREA. The trademarks MLS®, Multiple Listing Service® and the associated logos are owned by The Canadian Real Estate Association (CREA) and identify the quality of services provided by real estate professionals who are members of CREA. The trademark DDF® is owned by The Canadian Real Estate Association (CREA) and identifies CREA's Data Distribution Facility (DDF®)
June 21 2026 06:31:16
Victoria Real Estate Board
RE/MAX Camosun