
46472 Stoney Creek Drive, Sardis South Chilliwack, British Columbia V2R 0B7


$869,900
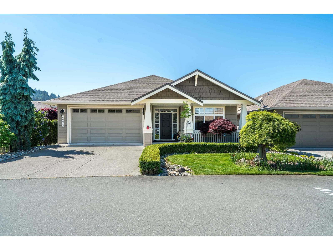
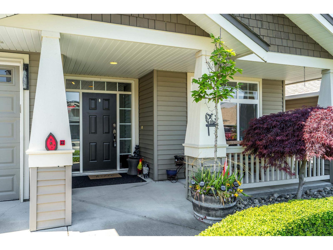
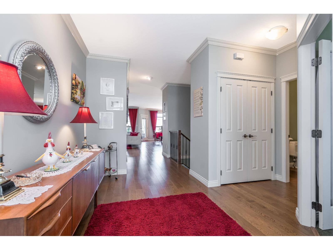
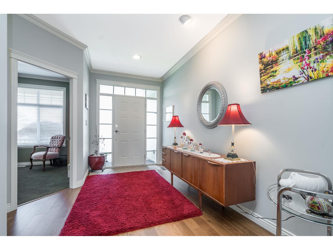
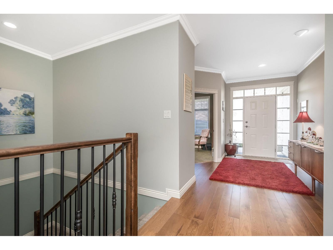
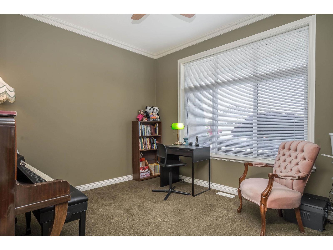
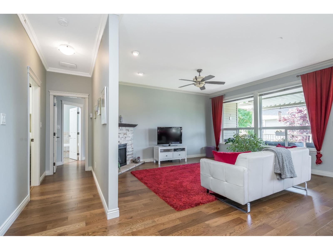
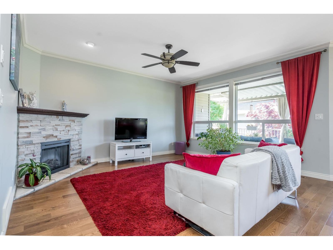
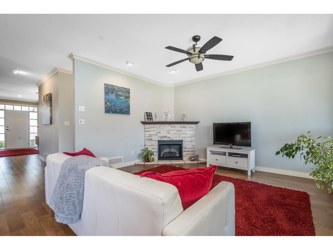
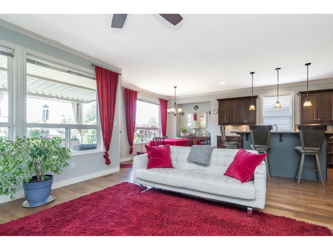
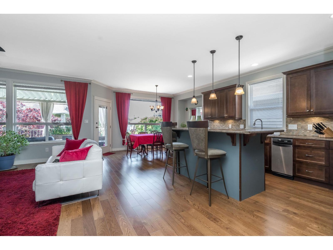
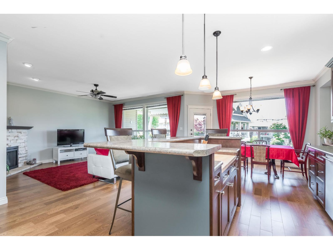
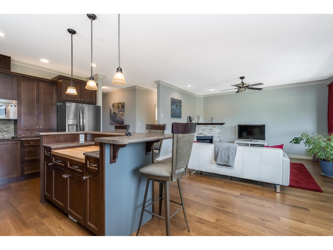
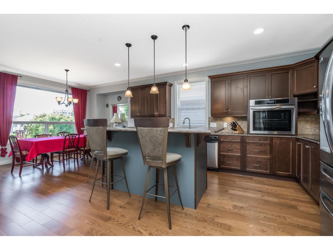
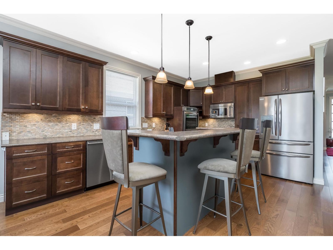
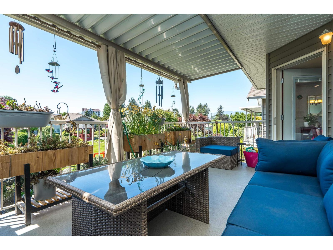
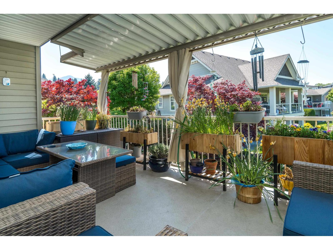
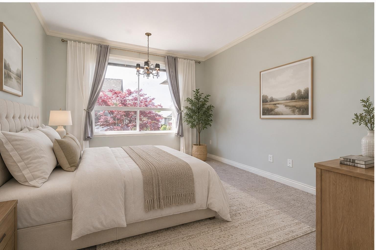
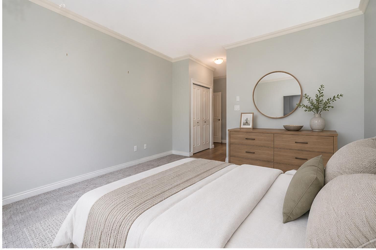
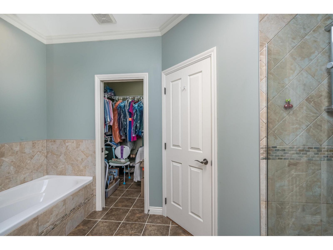
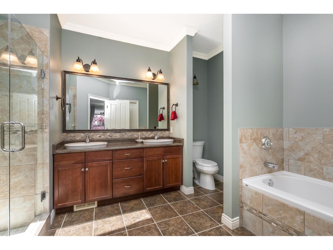
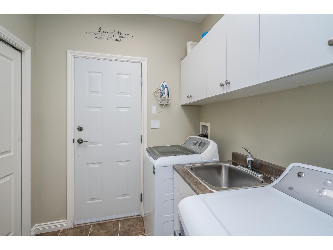
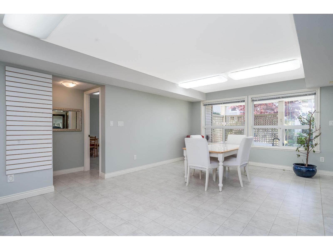
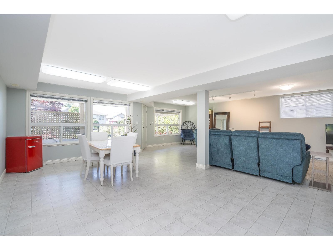
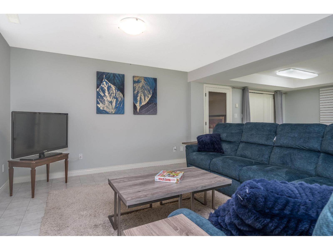
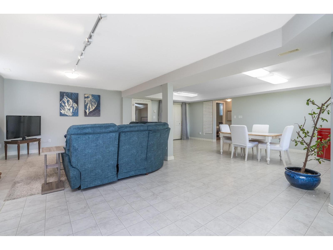
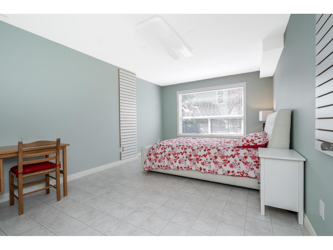
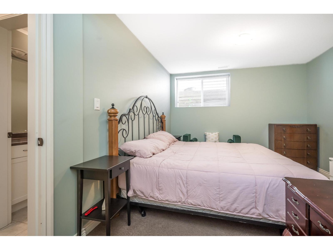
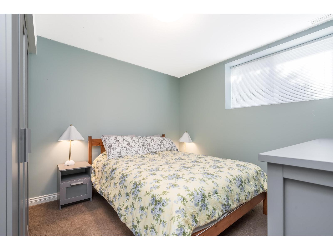
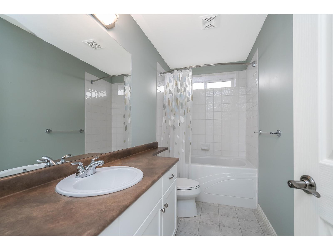
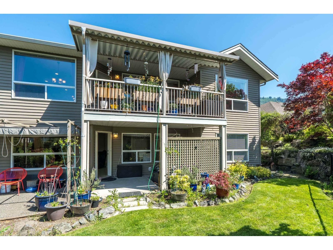
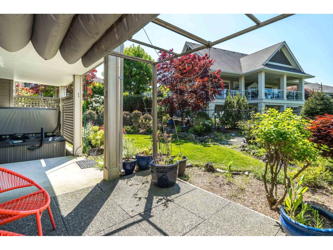
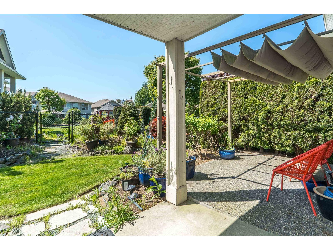
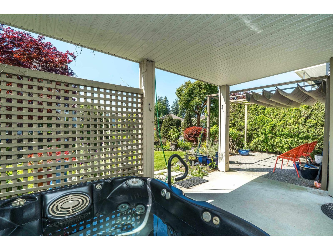
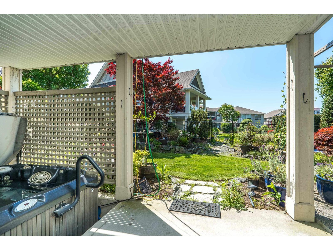
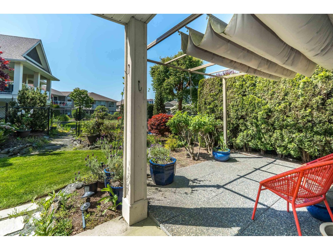
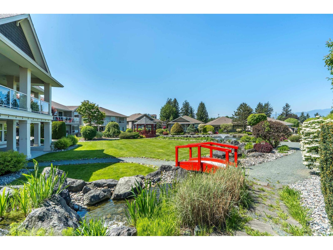
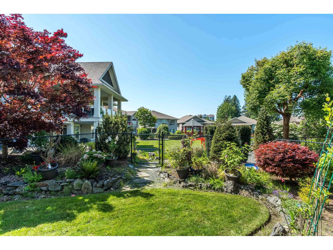
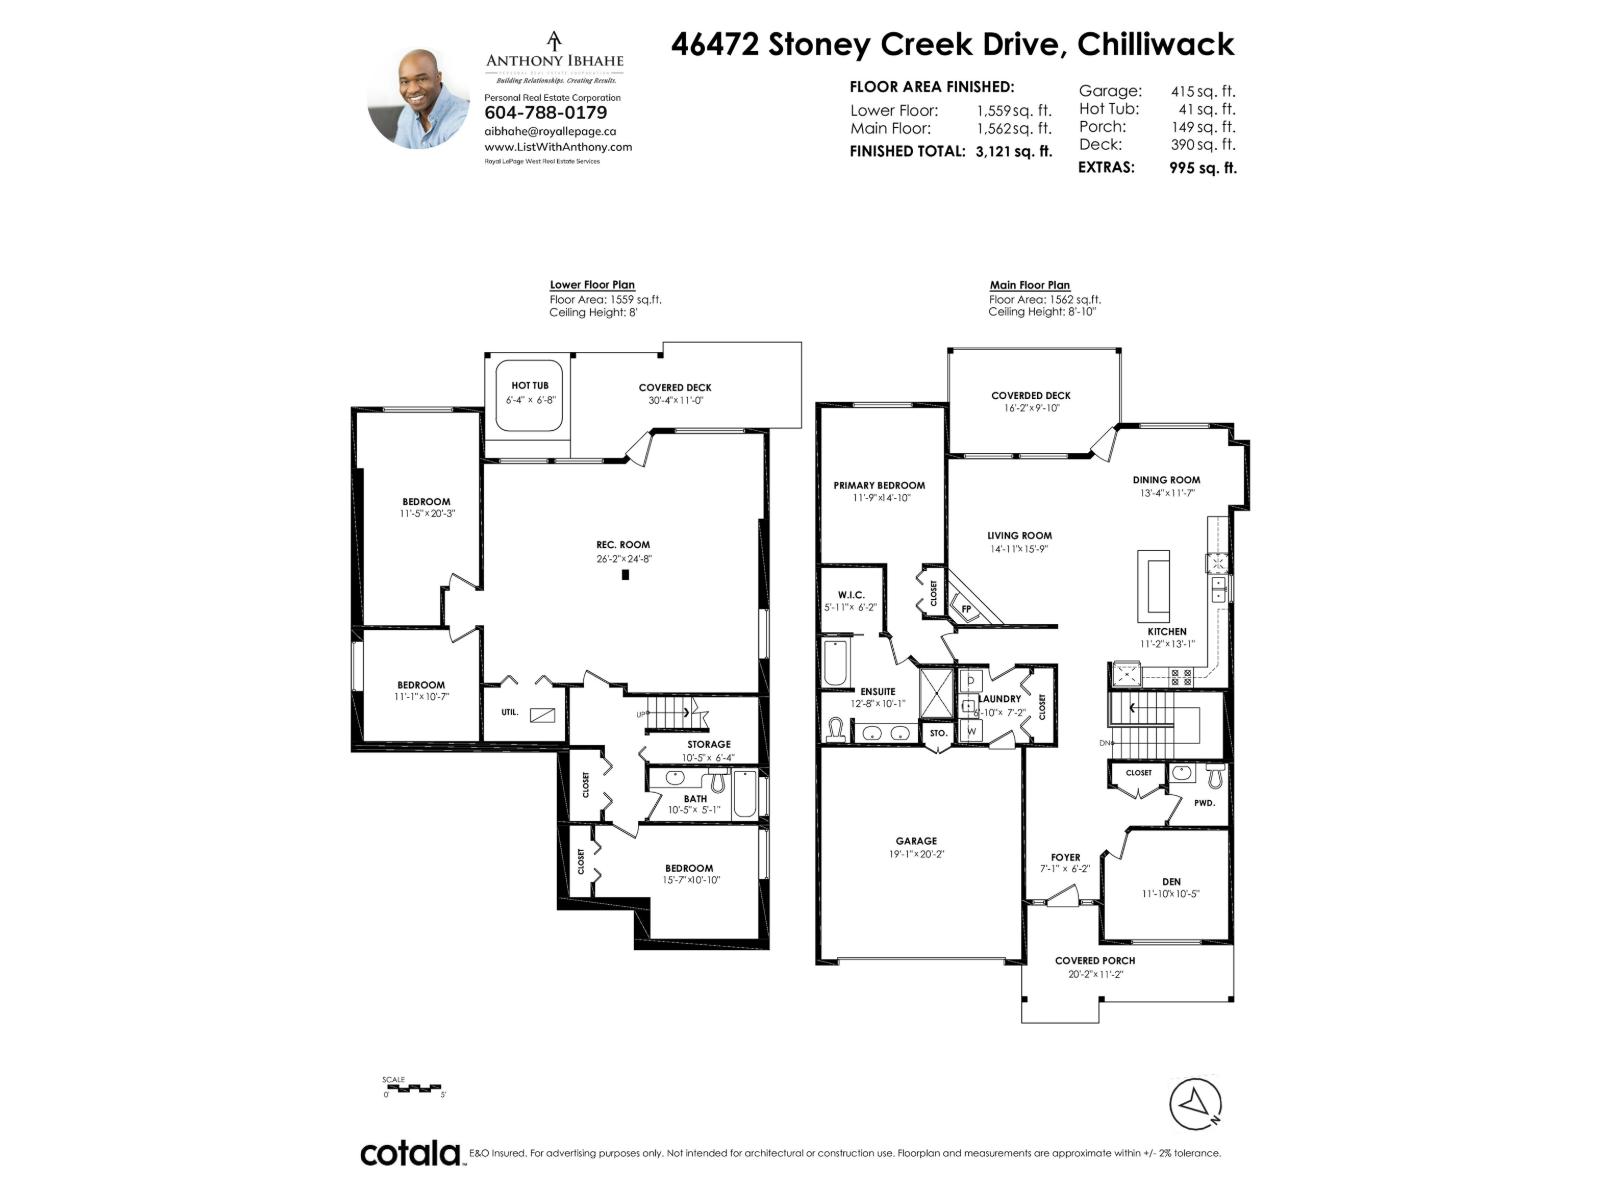
Enjoy peaceful pondside living in this beautifully cared-for rancher with walkout basement in Stoney Creek Ranch. The bright main floor features newer hardwood flooring, a home office, and an open-concept living, dining, and kitchen area with stainless appliances and direct access to a large covered balcony. A welcoming covered front porch enhances curb appeal. The spacious primary suite, laundry, and double garage access complete the main level. Downstairs offers 3 more bdrms, a full bath, and a versatile studio ideal for quilting, art, or hobbies, plus space for a family room. Relax on the patio or in the hot tub overlooking the pond. This gated 45+ community features a clubhouse, geothermal heating, and friendly neighbours in a truly special setting. (id:63476)
Property Details
| MLS® Number | R3120871 |
| Property Type | Single Family |
| Structure | Clubhouse |
| View Type | Mountain View, View Of Water |
Building
| Bathroom Total | 3 |
| Bedrooms Total | 4 |
| Appliances | Washer, Dryer, Refrigerator, Stove, Dishwasher, Hot Tub |
| Basement Type | None |
| Constructed Date | 2007 |
| Construction Style Attachment | Detached |
| Cooling Type | Central Air Conditioning |
| Fire Protection | Smoke Detectors |
| Fireplace Present | Yes |
| Fireplace Total | 1 |
| Fixture | Drapes/window Coverings |
| Heating Fuel | Geo Thermal |
| Heating Type | Forced Air |
| Stories Total | 2 |
| Size Interior | 3,121 Sqft |
| Type | House |
Parking
| Garage | 2 |
Land
| Acreage | No |
| Size Depth | 100 Ft ,8 In |
| Size Frontage | 48 Ft |
| Size Irregular | 4833 |
| Size Total | 4833 Sqft |
| Size Total Text | 4833 Sqft |
Rooms
| Level | Type | Length | Width | Dimensions |
|---|---|---|---|---|
| Basement | Recreational, Games Room | 26 ft ,2 in | 24 ft ,8 in | 26 ft ,2 in x 24 ft ,8 in |
| Basement | Bedroom 2 | 11 ft ,5 in | 20 ft ,3 in | 11 ft ,5 in x 20 ft ,3 in |
| Basement | Bedroom 3 | 11 ft ,1 in | 10 ft ,7 in | 11 ft ,1 in x 10 ft ,7 in |
| Basement | Bedroom 4 | 15 ft ,7 in | 10 ft ,10 in | 15 ft ,7 in x 10 ft ,10 in |
| Basement | Utility Room | 8 ft ,6 in | 6 ft ,4 in | 8 ft ,6 in x 6 ft ,4 in |
| Basement | Storage | 10 ft ,5 in | 6 ft ,4 in | 10 ft ,5 in x 6 ft ,4 in |
| Basement | Enclosed Porch | 30 ft ,4 in | 11 ft ,10 in | 30 ft ,4 in x 11 ft ,10 in |
| Main Level | Enclosed Porch | 20 ft ,2 in | 11 ft ,2 in | 20 ft ,2 in x 11 ft ,2 in |
| Main Level | Foyer | 7 ft ,1 in | 6 ft ,2 in | 7 ft ,1 in x 6 ft ,2 in |
| Main Level | Den | 11 ft ,10 in | 10 ft ,5 in | 11 ft ,10 in x 10 ft ,5 in |
| Main Level | Living Room | 14 ft ,11 in | 15 ft ,9 in | 14 ft ,11 in x 15 ft ,9 in |
| Main Level | Kitchen | 11 ft ,2 in | 13 ft ,1 in | 11 ft ,2 in x 13 ft ,1 in |
| Main Level | Dining Room | 13 ft ,4 in | 11 ft ,7 in | 13 ft ,4 in x 11 ft ,7 in |
| Main Level | Primary Bedroom | 11 ft ,9 in | 4 ft ,10 in | 11 ft ,9 in x 4 ft ,10 in |
| Main Level | Other | 5 ft ,11 in | 6 ft ,2 in | 5 ft ,11 in x 6 ft ,2 in |
| Main Level | Laundry Room | 6 ft ,10 in | 7 ft ,2 in | 6 ft ,10 in x 7 ft ,2 in |
Contact Us
Contact us for more information

The trademarks REALTOR®, REALTORS®, and the REALTOR® logo are controlled by The Canadian Real Estate Association (CREA) and identify real estate professionals who are members of CREA. The trademarks MLS®, Multiple Listing Service® and the associated logos are owned by The Canadian Real Estate Association (CREA) and identify the quality of services provided by real estate professionals who are members of CREA. The trademark DDF® is owned by The Canadian Real Estate Association (CREA) and identifies CREA's Data Distribution Facility (DDF®)
July 05 2026 01:06:33
Chilliwack & District Real Estate Board
Royal LePage West Real Estate Services