
64 Folcroft Street Brampton, Ontario L6Y 0B6

$849,800
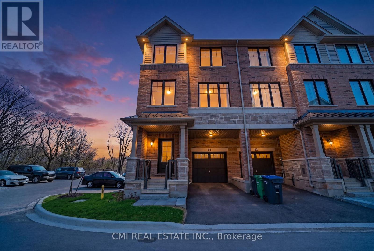
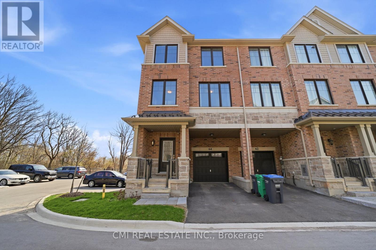
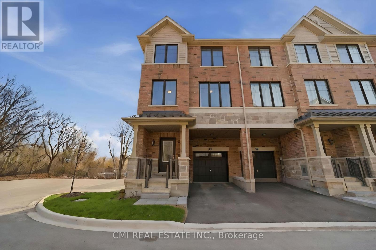
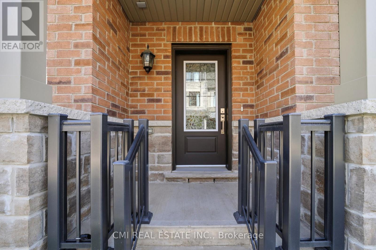
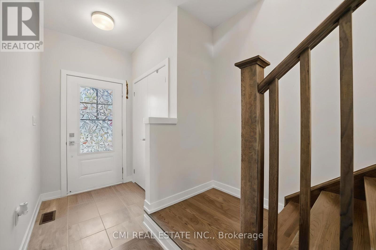
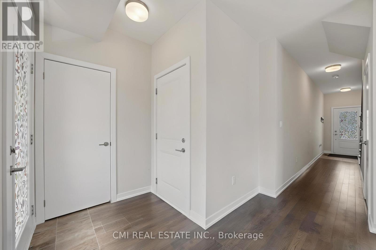
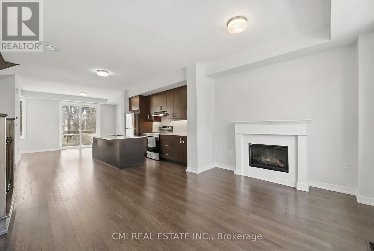
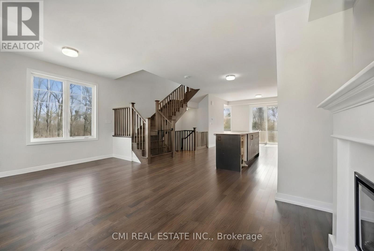
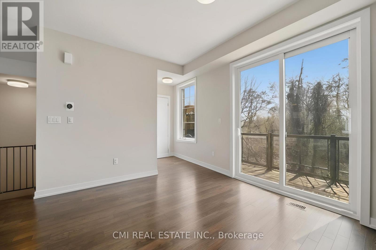
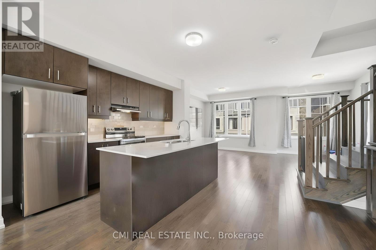
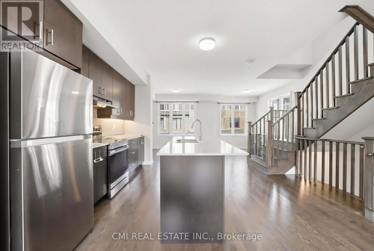
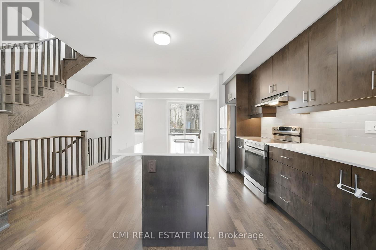
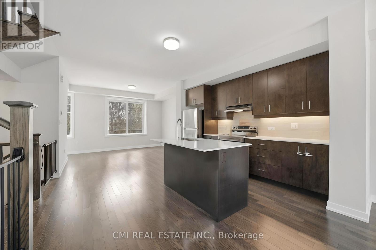
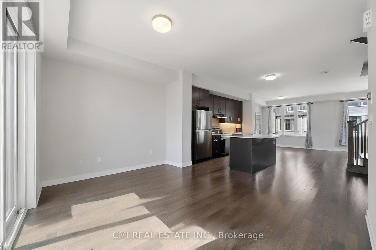
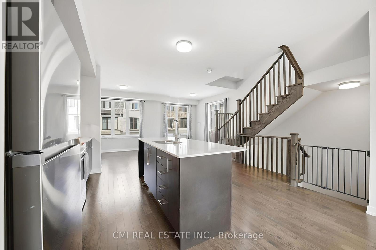
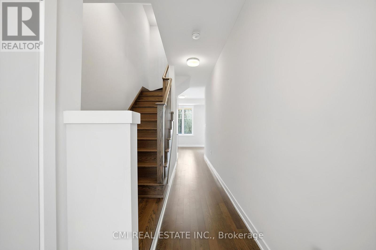
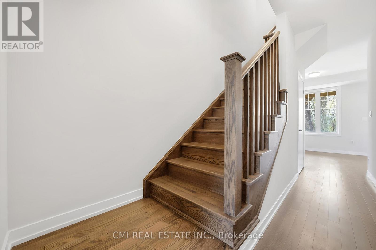
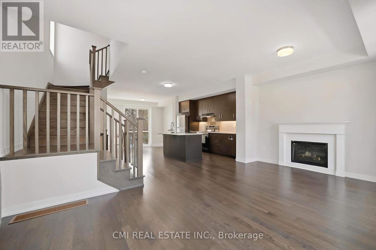
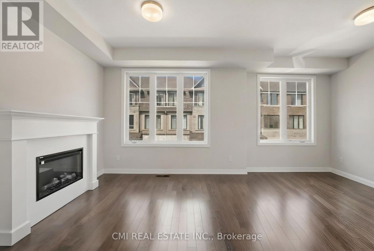
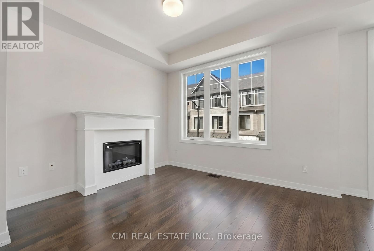
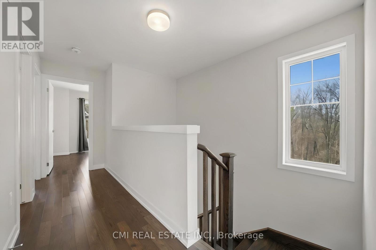
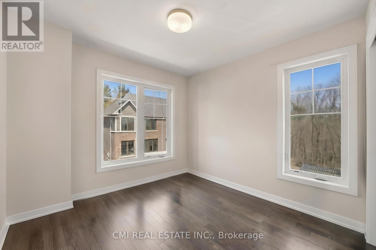
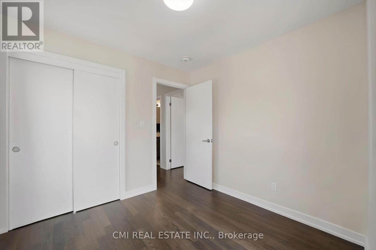
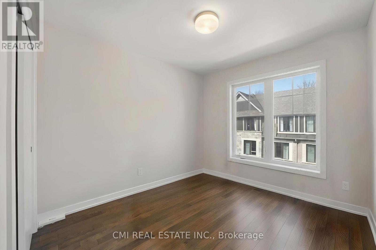
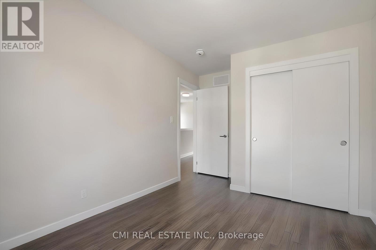
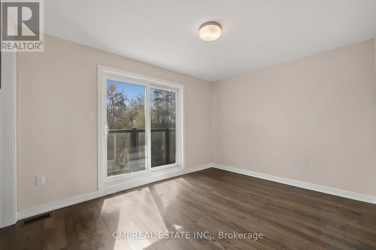
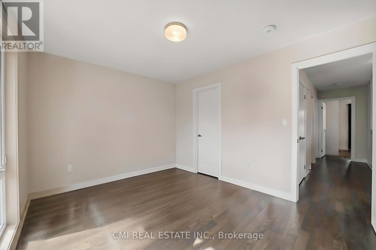
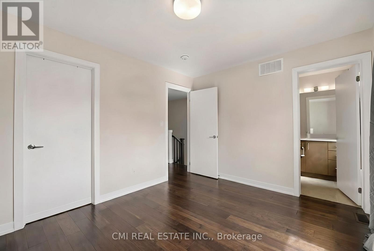
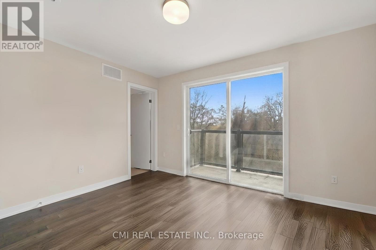
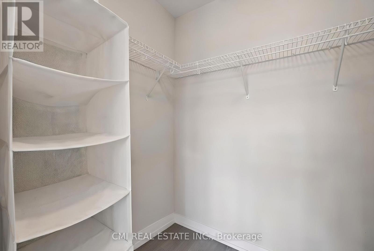
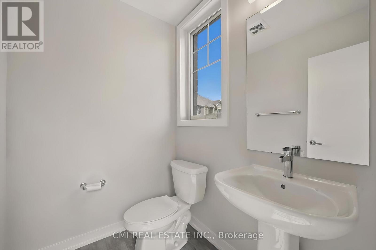
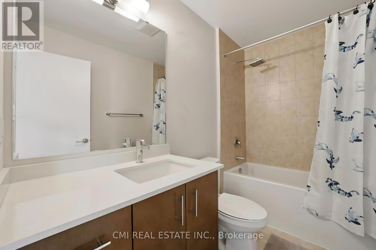
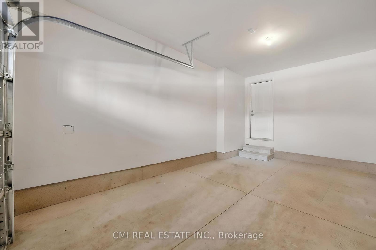
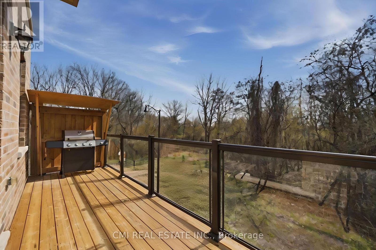
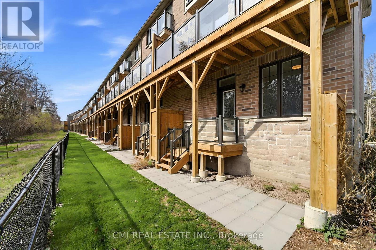
Experience Modern Luxury in a Serene Ravine Setting. This exceptional 3-bedroom, 3-bathroom end-unit townhouse by the award-winning Branthaven Homes offers the perfect fusion of style and tranquility. The open-concept interior is defined by 9-foot smooth ceilings, premium wide-plank hardwood floors, and expansive windows that frame peaceful nature views. At the heart of the home is a chef-inspired kitchen featuring granite countertops, stainless steel appliances, and a massive center island. Relax by the electric fireplace or step out onto the private deck to enjoy the lush ravine backdrop. The primary retreat is a true sanctuary, boasting a Juliet balcony, a walk-in closet, and a spa-like ensuite. With a versatile lower-level den and a prime location near top-rated schools and trails, this move-in-ready gem is the ultimate retreat. (id:63476)
Property Details
| MLS® Number | W13098524 |
| Property Type | Single Family |
| Community Name | Credit Valley |
| Equipment Type | Water Heater |
| Parking Space Total | 2 |
| Rental Equipment Type | Water Heater |
Building
| Bathroom Total | 3 |
| Bedrooms Above Ground | 3 |
| Bedrooms Total | 3 |
| Age | 0 To 5 Years |
| Amenities | Separate Electricity Meters |
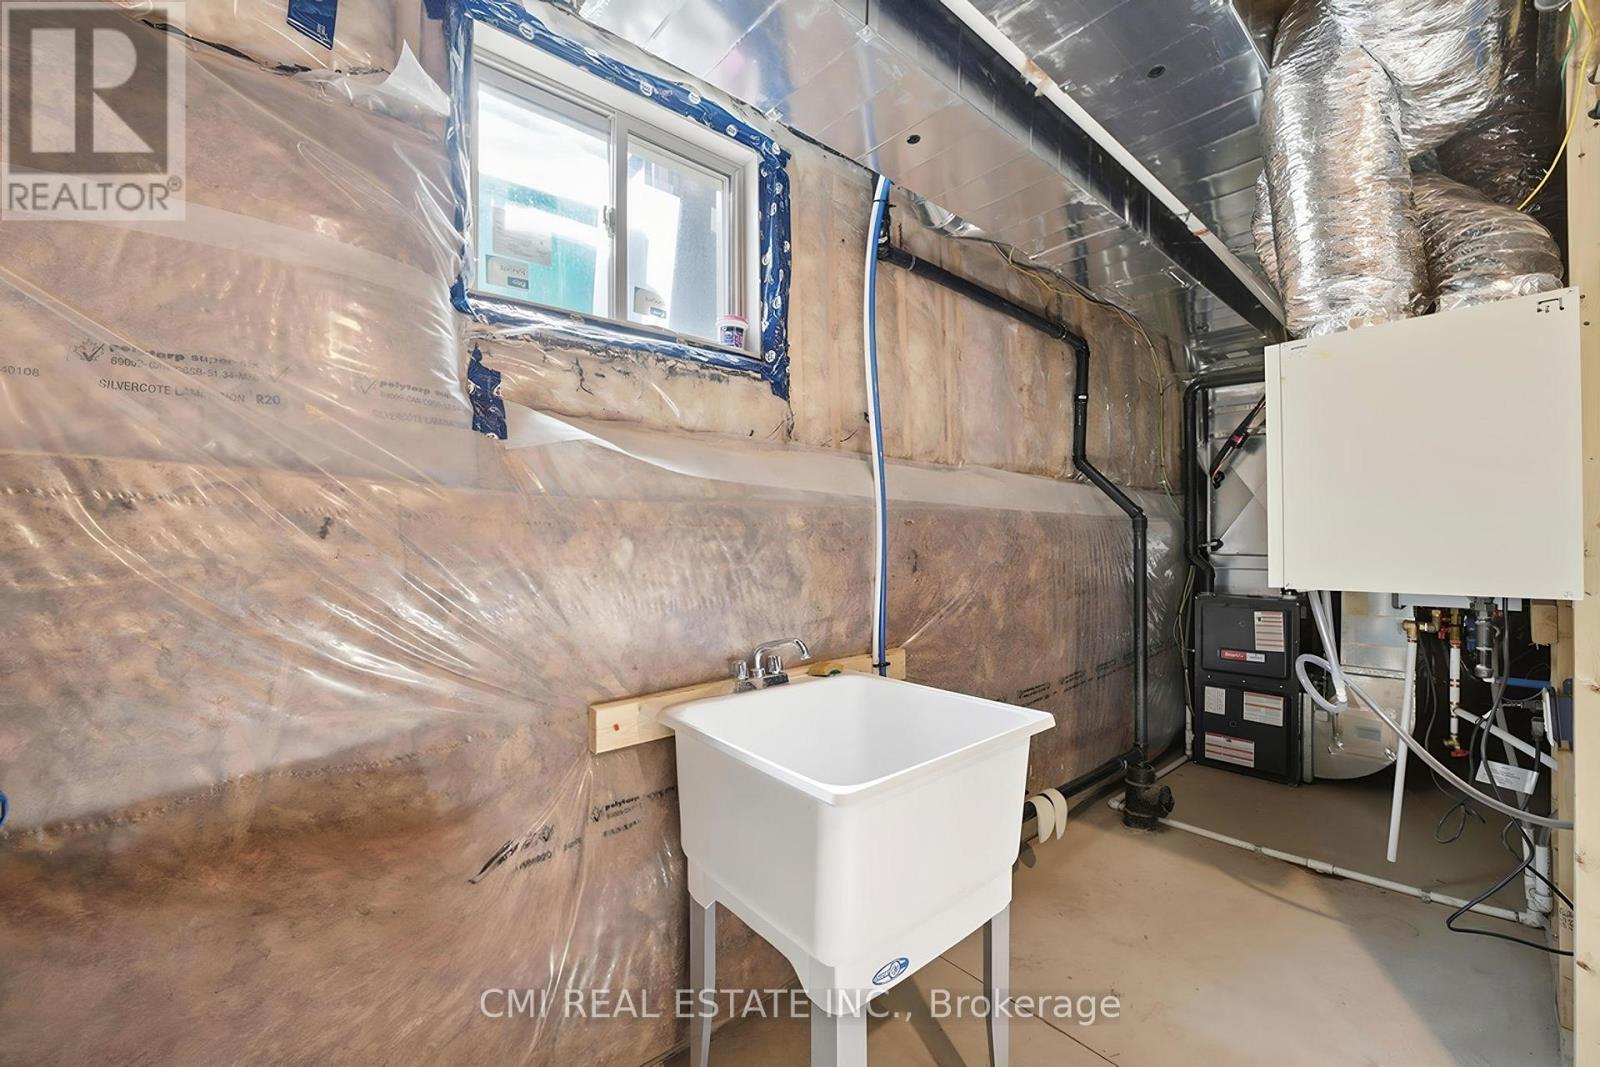
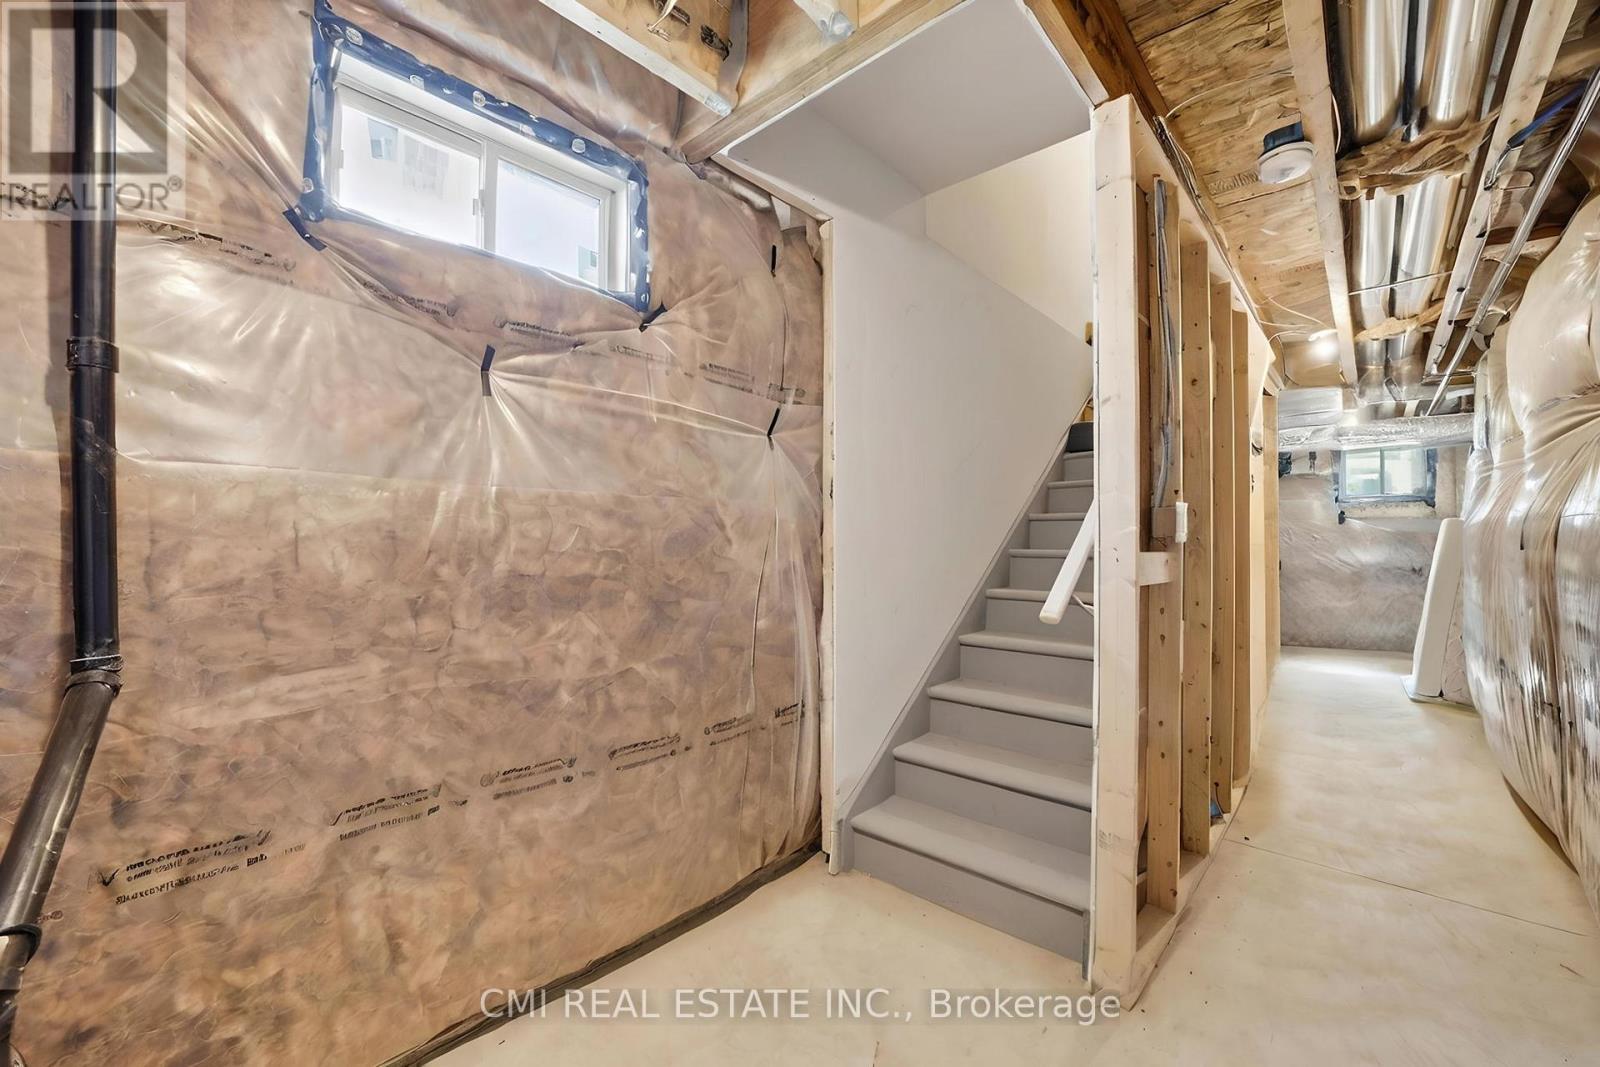
| Basement Development | Unfinished |
| Basement Type | N/a (unfinished) |
| Construction Style Attachment | Attached |
| Cooling Type | Central Air Conditioning |
| Exterior Finish | Brick Veneer |
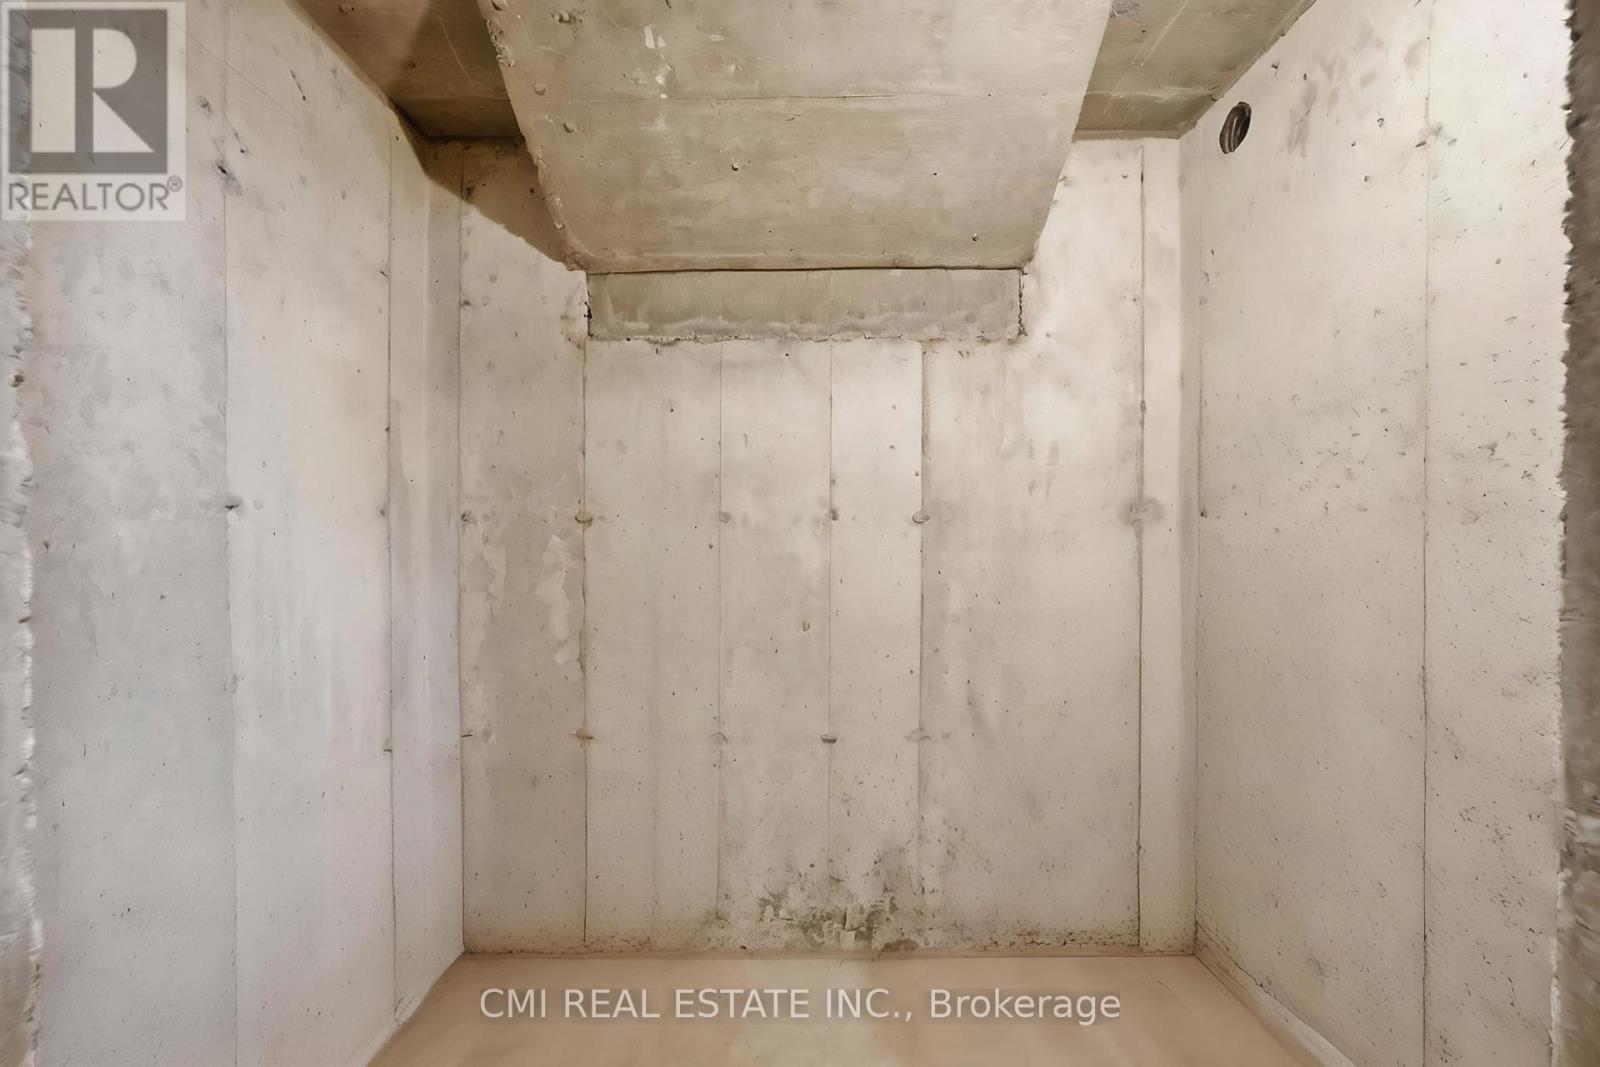
| Foundation Type | Poured Concrete |
| Half Bath Total | 1 |
| Heating Fuel | Natural Gas |
| Heating Type | Forced Air |
| Stories Total | 3 |
| Size Interior | 1,500 - 2,000 Sqft |
| Type | Row / Townhouse |
| Utility Water | Municipal Water |
Parking
| Garage |
Land
| Acreage | No |
| Sewer | Sanitary Sewer |
| Size Depth | 62 Ft |
| Size Frontage | 22 Ft ,7 In |
| Size Irregular | 22.6 X 62 Ft |
| Size Total Text | 22.6 X 62 Ft |
| Zoning Description | Hc2-349 |
Rooms
| Level | Type | Length | Width | Dimensions |
|---|---|---|---|---|
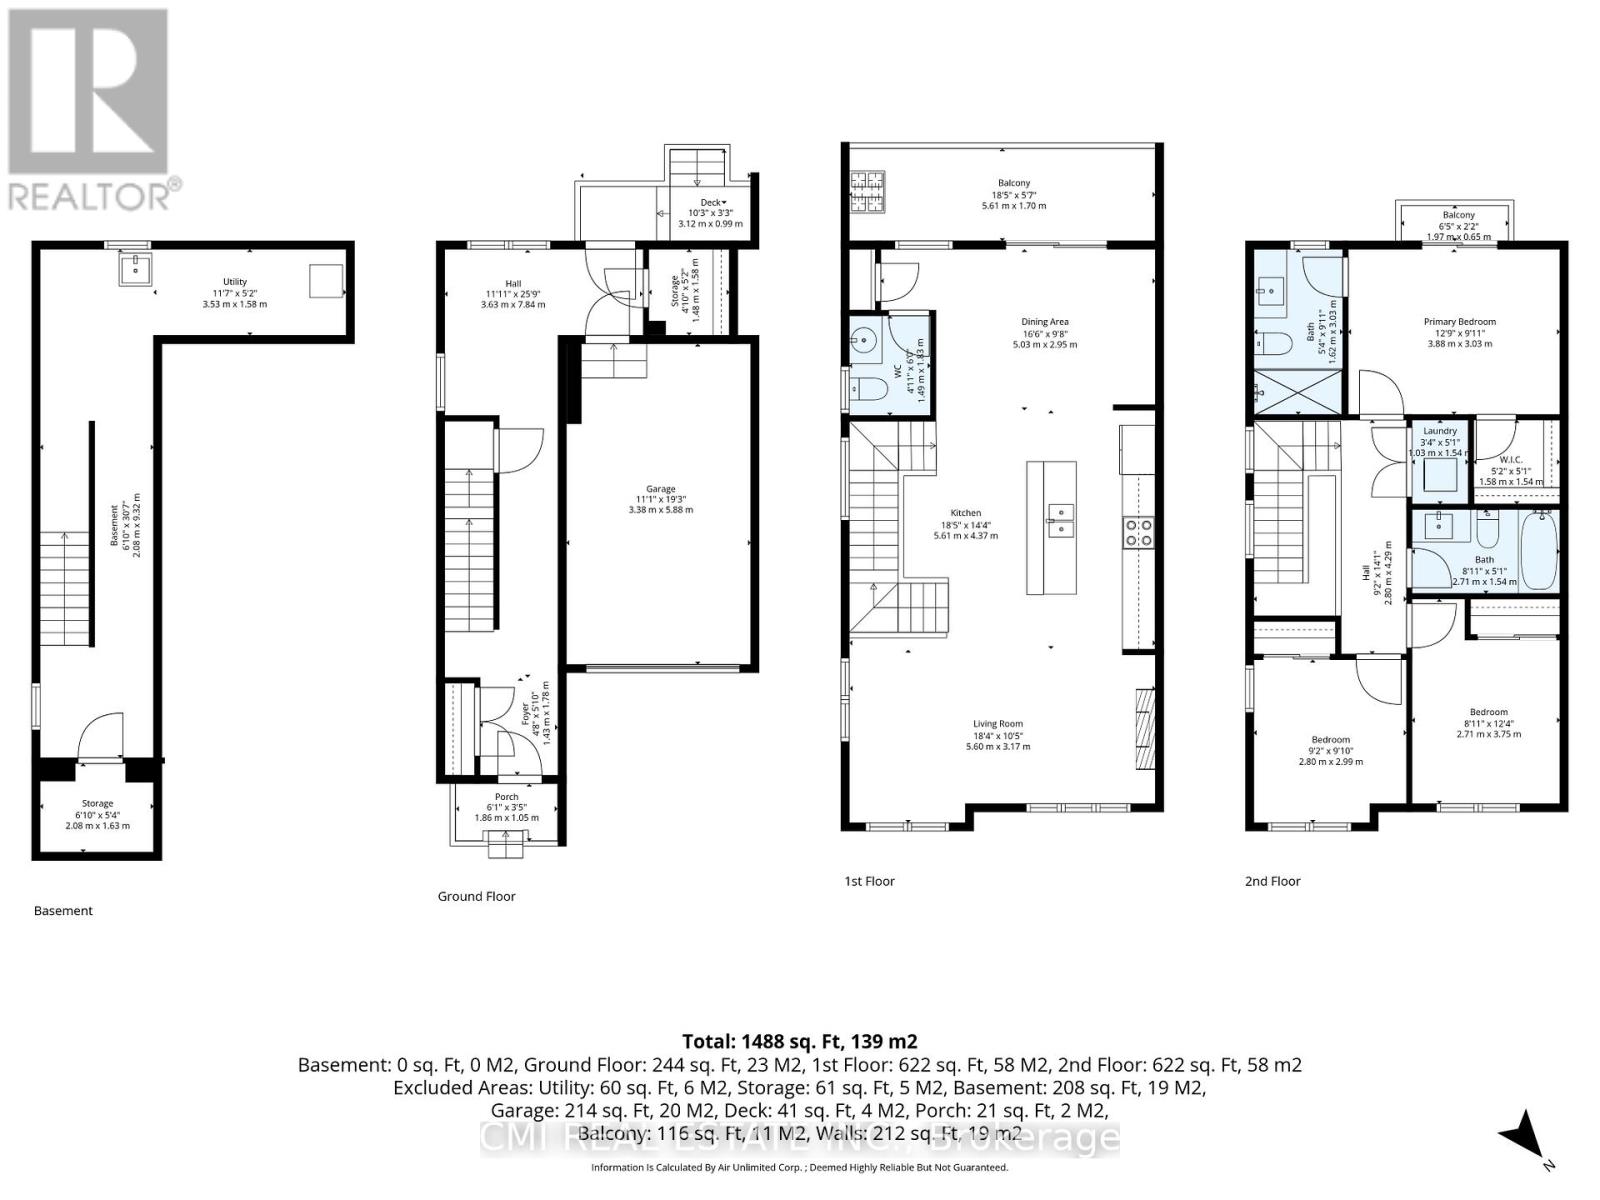
| Second Level | Living Room | 5.6 m | 3.17 m | 5.6 m x 3.17 m |
| Second Level | Kitchen | 5.61 m | 4.37 m | 5.61 m x 4.37 m |
| Second Level | Dining Room | 5.03 m | 2.95 m | 5.03 m x 2.95 m |
| Third Level | Primary Bedroom | 3.88 m | 3.03 m | 3.88 m x 3.03 m |
| Third Level | Bedroom 2 | 2.8 m | 2.99 m | 2.8 m x 2.99 m |
| Third Level | Bedroom 3 | 2.71 m | 3.75 m | 2.71 m x 3.75 m |
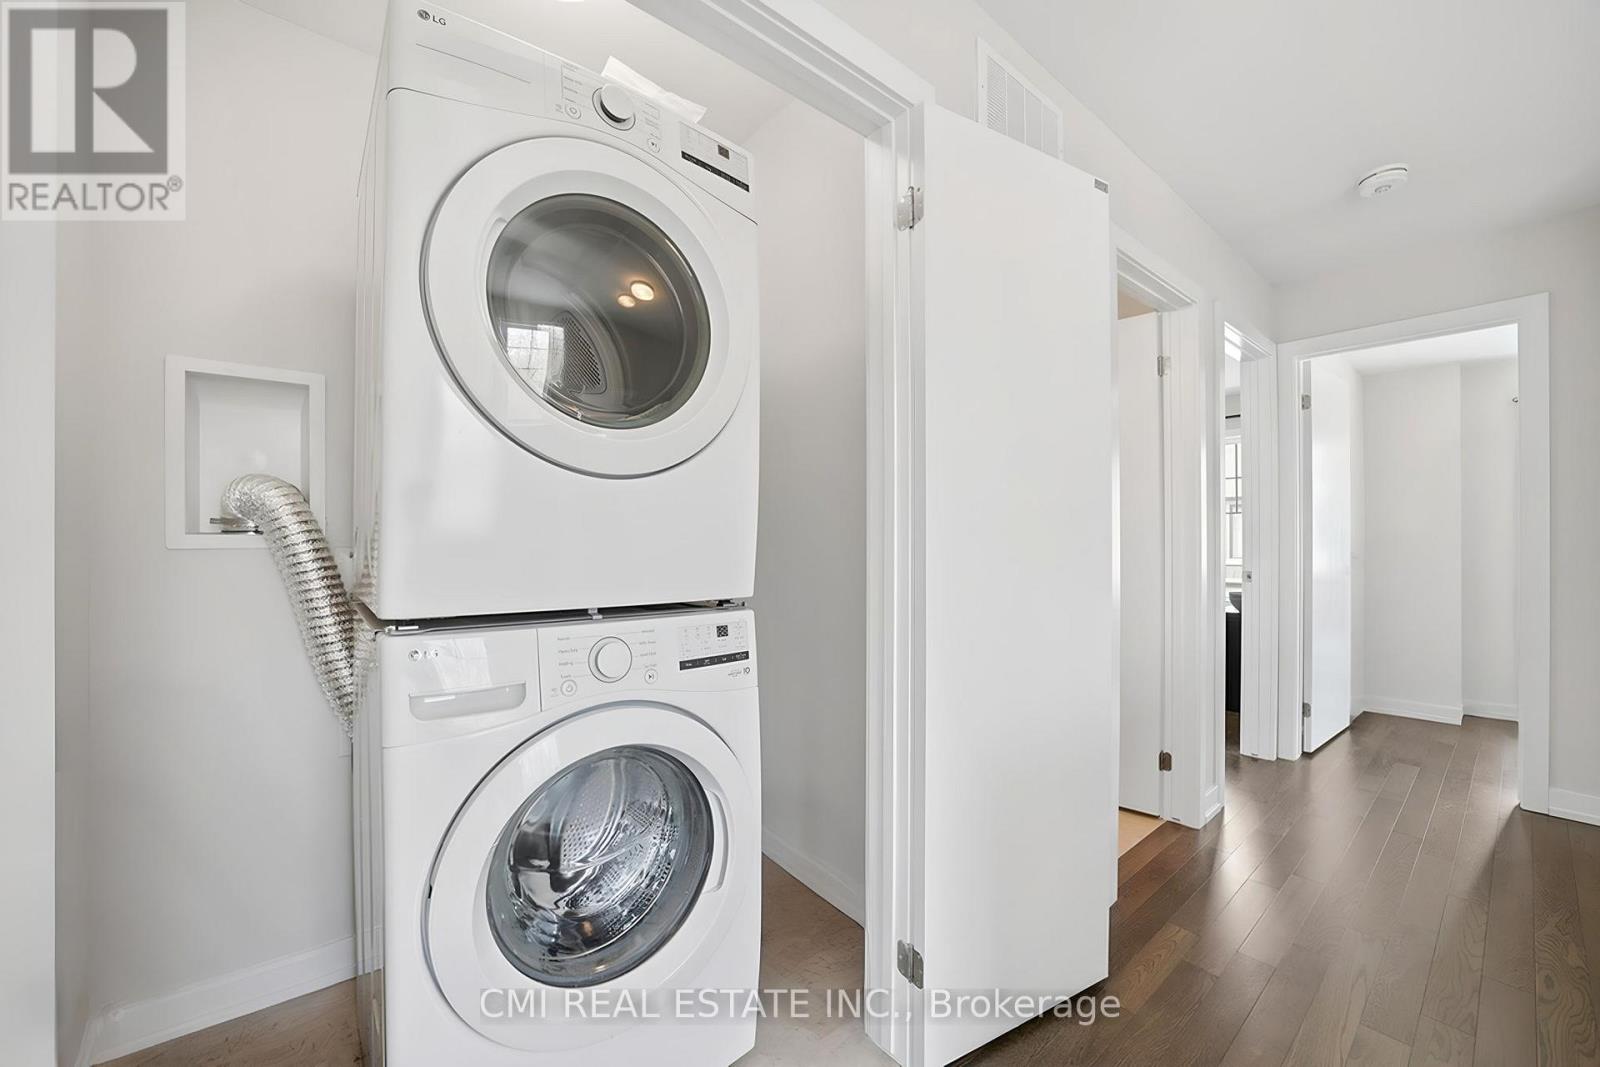
| Third Level | Laundry Room | 1.03 m | 1.54 m | 1.03 m x 1.54 m |
| Ground Level | Library | 1.48 m | 1.58 m | 1.48 m x 1.58 m |
Contact Us
Contact us for more information

The trademarks REALTOR®, REALTORS®, and the REALTOR® logo are controlled by The Canadian Real Estate Association (CREA) and identify real estate professionals who are members of CREA. The trademarks MLS®, Multiple Listing Service® and the associated logos are owned by The Canadian Real Estate Association (CREA) and identify the quality of services provided by real estate professionals who are members of CREA. The trademark DDF® is owned by The Canadian Real Estate Association (CREA) and identifies CREA's Data Distribution Facility (DDF®)
May 07 2026 08:46:54
Toronto Regional Real Estate Board
Cmi Real Estate Inc.