
2 6037 Service Street Burnaby, British Columbia V5H 1V7

$2,498,000
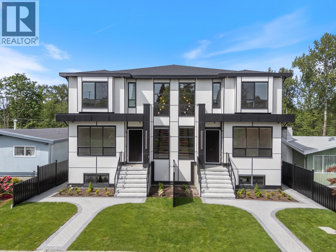
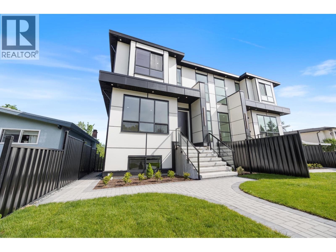
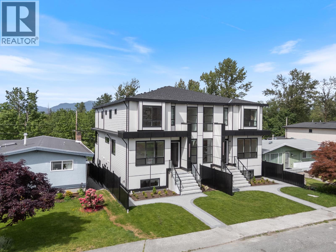
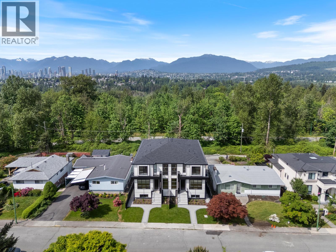
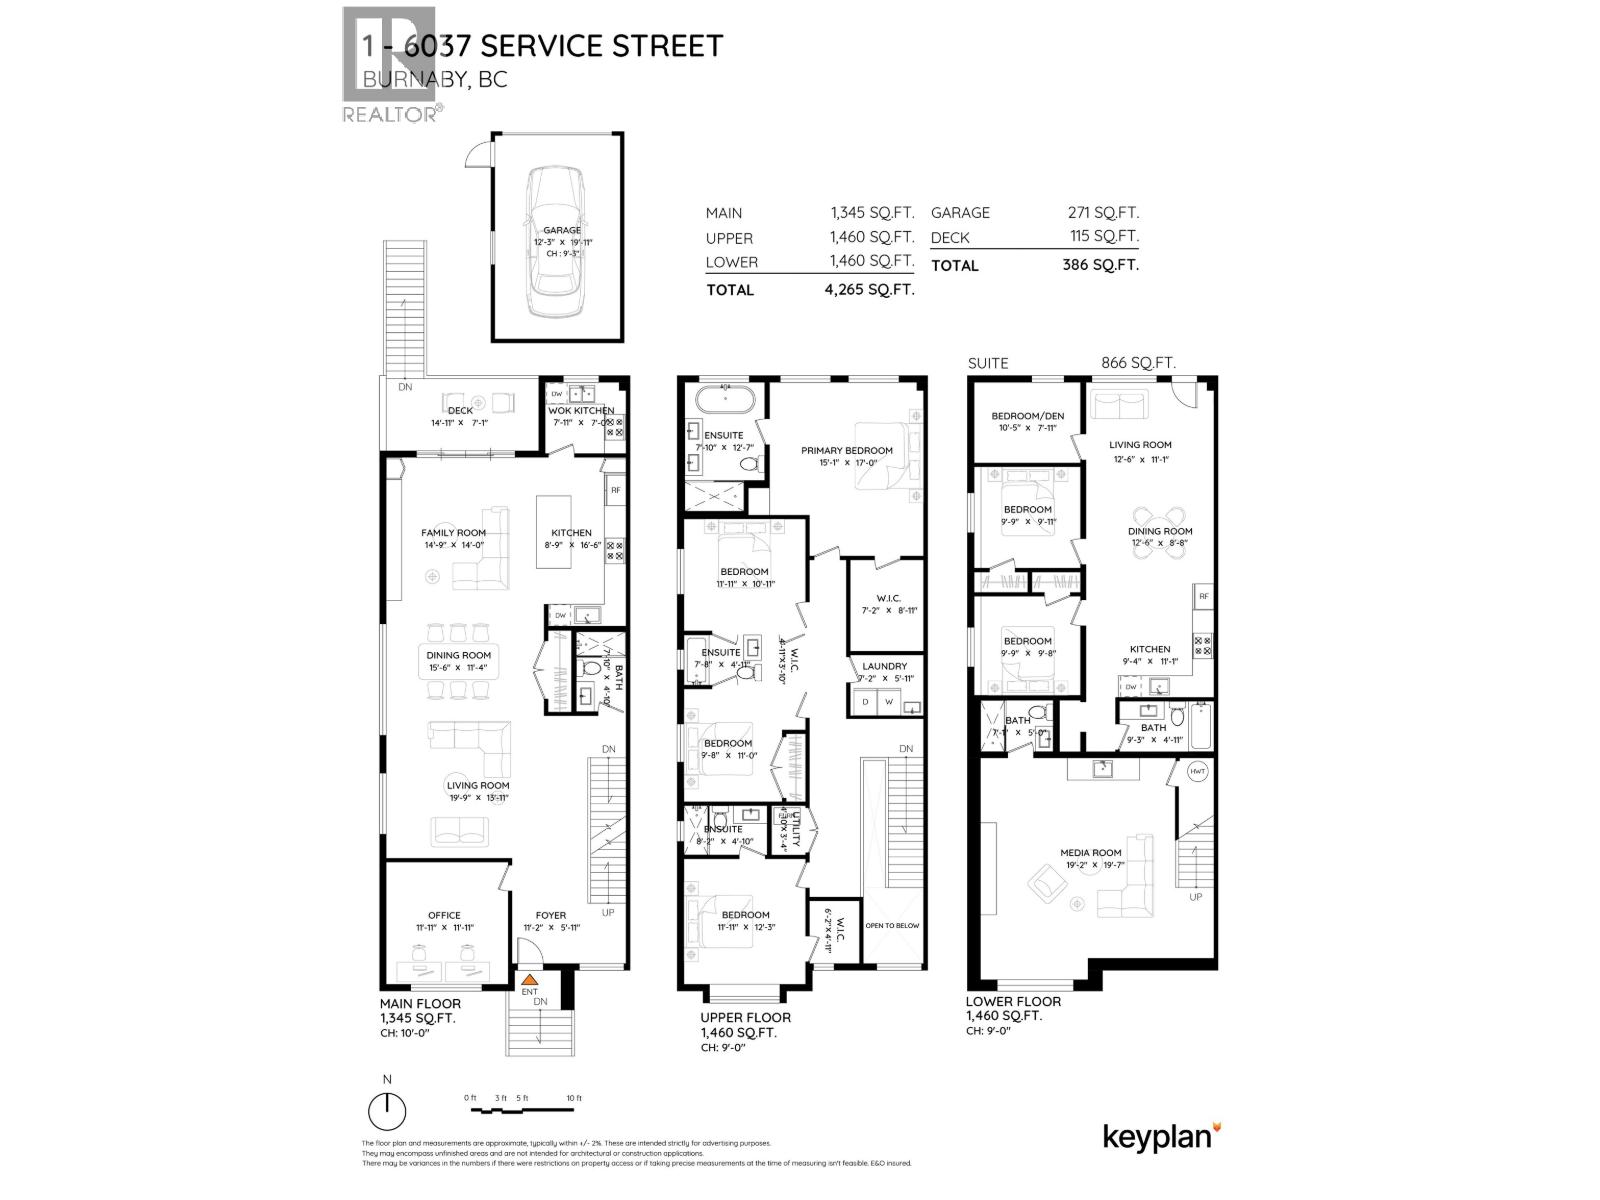
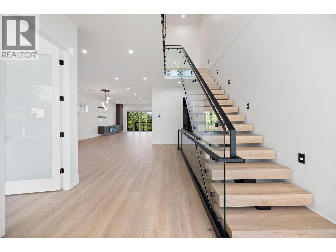
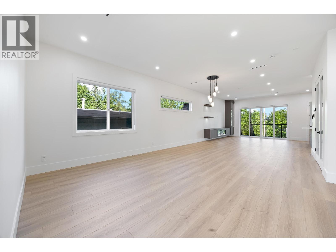
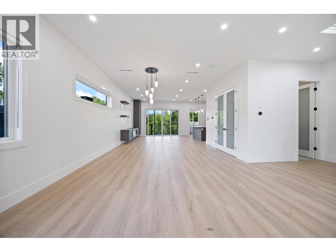
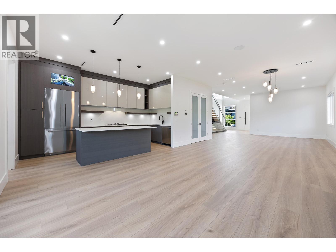
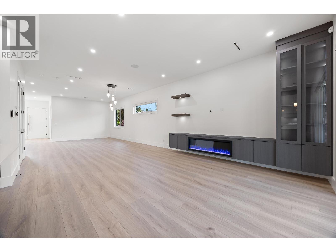
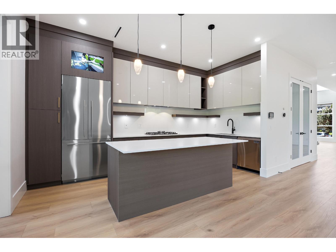
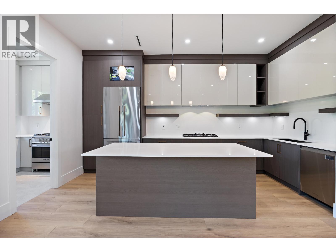
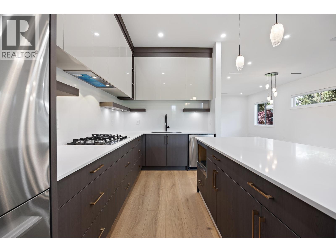
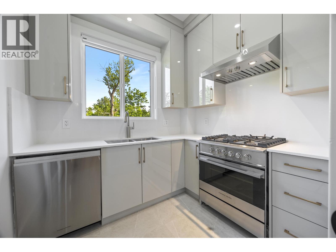
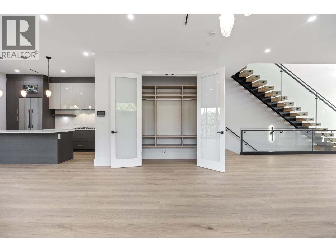
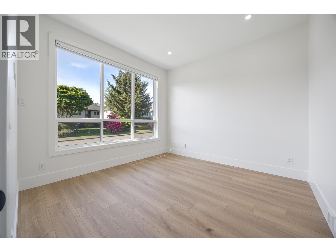
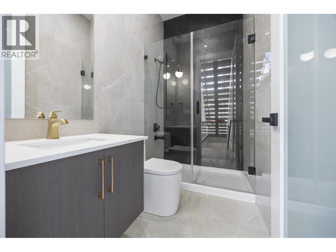
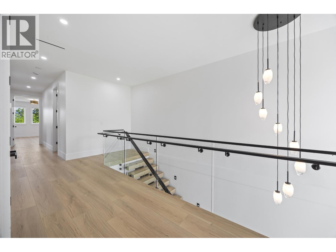
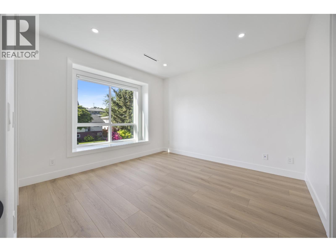
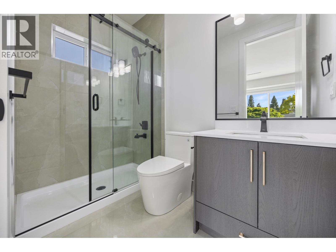
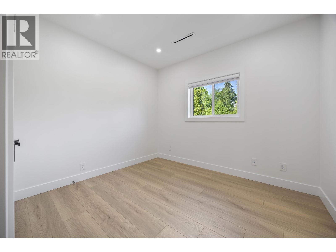
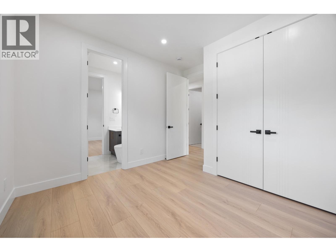
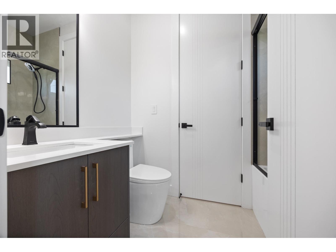
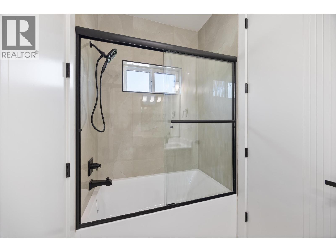
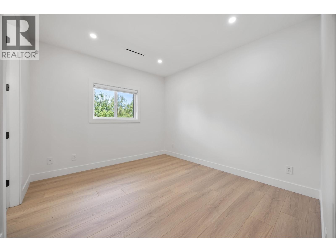
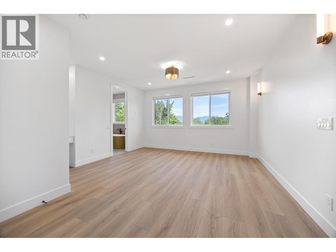
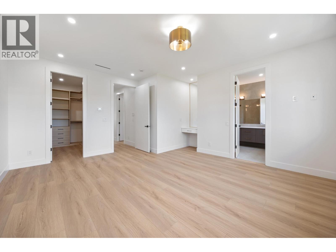
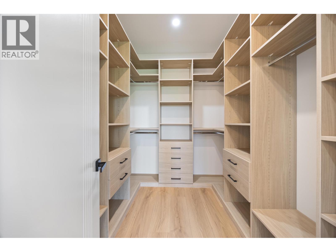
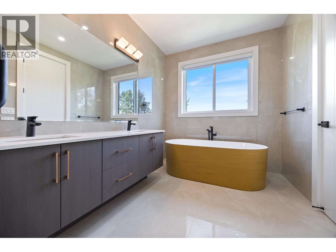
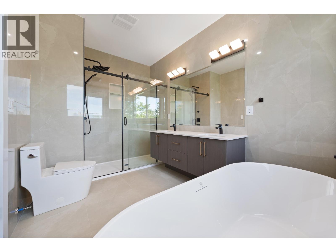
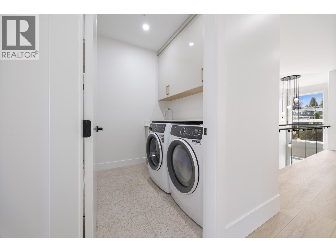
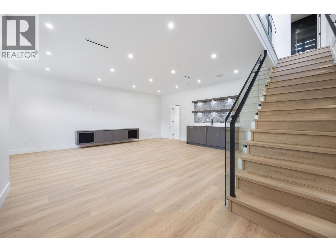
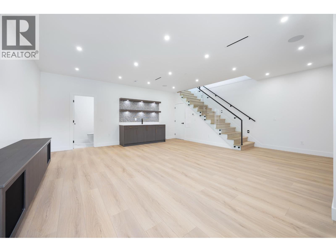
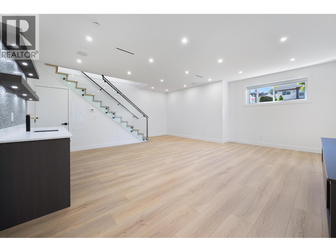
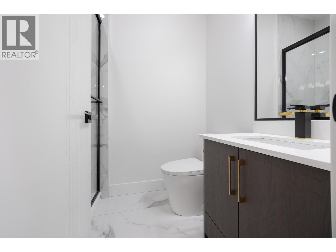
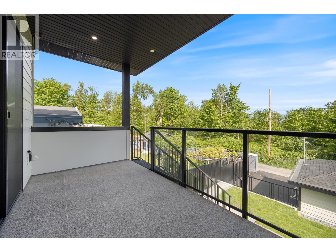
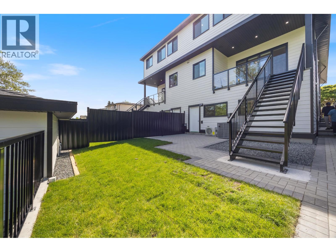
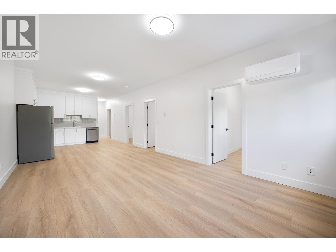
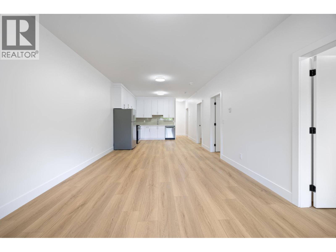
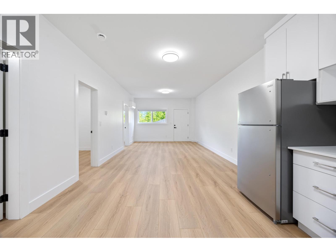
UPPER DEER LAKE Custom brand-new, quality-built south-facing strata half-duplex with beautiful mountain views. This impressive 4,265 sq. ft. three-level home features an open-concept main floor with 10´ ceilings, stylish laminate flooring, a spacious family room, Chinese kitchen, top-of-the-line appliances, radiant hot-water heat, 2 A/C units, smart lighting automation, 4 security cameras, and elegant freestanding floating stairs. Upstairs offers 4 bedrooms, including a spa-inspired primary ensuite. The lower level includes a legal 3-bedroom suite, plus a theatre room with surround sound. Durable Hardi board exterior, open parking, and a garage complete this exceptional home. A rare blend of luxury, functionality, and income potential in one of Burnaby´s most desirable neighbourhoods. Walking distance to Deer Lake Park and transit. Close to Metrotown, Crystal Mall, Brentwood, recreation centres, SFU, BCIT, and easy access to Hwy 1. School catchments: Windsor Elementary and Burnaby Central Secondary. (id:63476)
Property Details
| MLS® Number | R3120969 |
| Property Type | Single Family |
| Amenities Near By | Recreation, Shopping |
| Features | Central Location |
| Parking Space Total | 2 |
| View Type | View |
Building
| Bathroom Total | 6 |
| Bedrooms Total | 6 |
| Appliances | All |
| Architectural Style | 2 Level |
| Basement Development | Finished |
| Basement Features | Separate Entrance |
| Basement Type | Unknown (finished) |
| Constructed Date | 2026 |
| Cooling Type | Air Conditioned |
| Fire Protection | Security System, Smoke Detectors |
| Fixture | Drapes/window Coverings |
| Heating Fuel | Natural Gas |
| Heating Type | Hot Water, Radiant Heat |
| Size Interior | 4,265 Sqft |
| Type | Duplex |
Parking
| Garage | 1 |
Land
| Acreage | No |
| Land Amenities | Recreation, Shopping |
| Size Frontage | 56 Ft |
| Size Irregular | 7716 |
| Size Total | 7716 Sqft |
| Size Total Text | 7716 Sqft |
Contact Us
Contact us for more information

The trademarks REALTOR®, REALTORS®, and the REALTOR® logo are controlled by The Canadian Real Estate Association (CREA) and identify real estate professionals who are members of CREA. The trademarks MLS®, Multiple Listing Service® and the associated logos are owned by The Canadian Real Estate Association (CREA) and identify the quality of services provided by real estate professionals who are members of CREA. The trademark DDF® is owned by The Canadian Real Estate Association (CREA) and identifies CREA's Data Distribution Facility (DDF®)
June 02 2026 07:01:03
Greater Vancouver REALTORS®
RE/MAX Crest Realty