
11516 72 Av NW Edmonton, Alberta T6G 0B8

$839,900
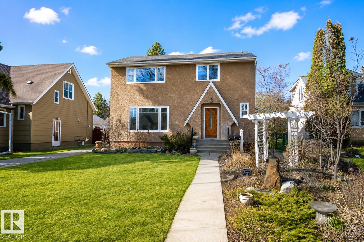
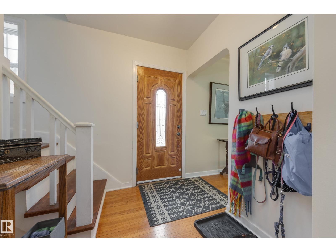
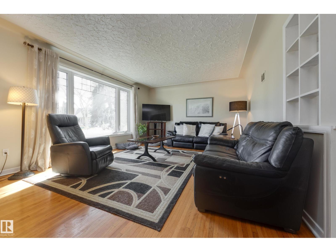
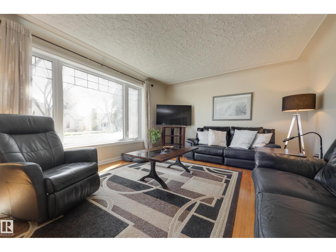
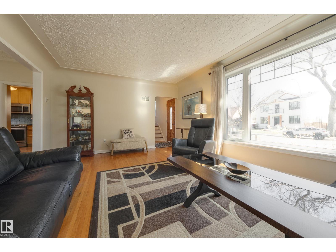
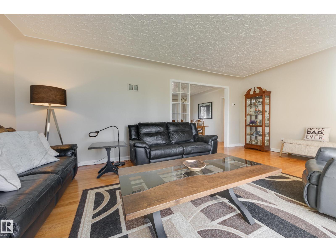
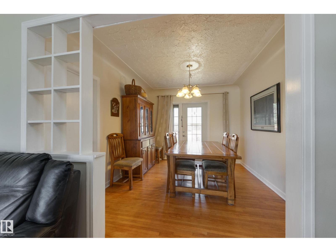
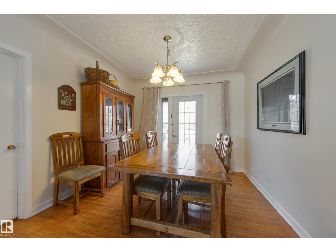
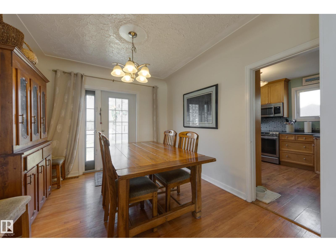
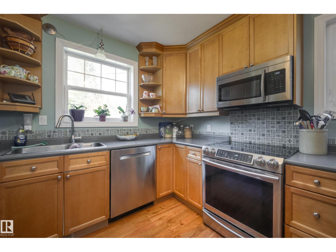
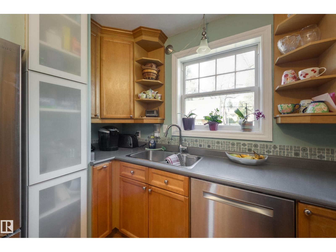
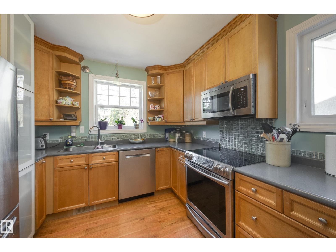
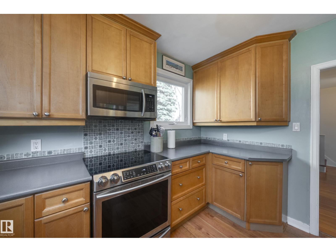
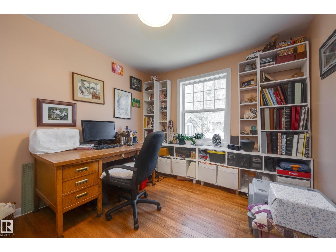
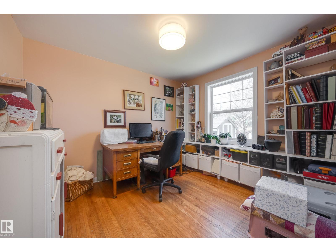
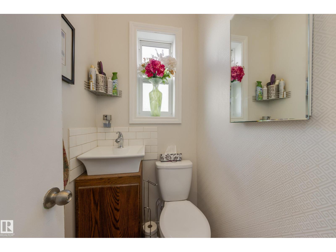
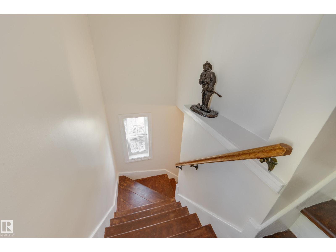
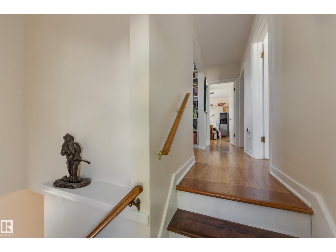
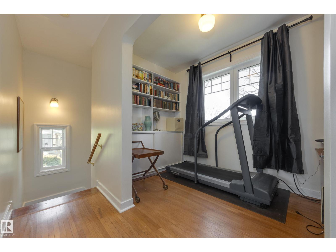
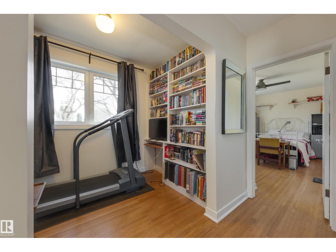
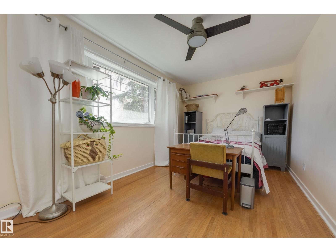
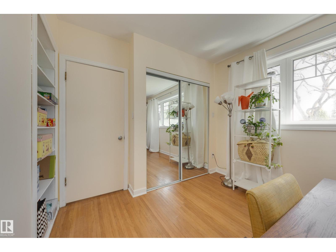
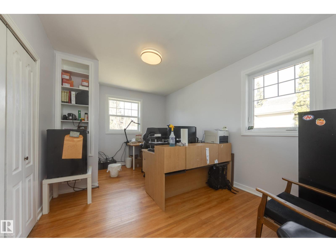
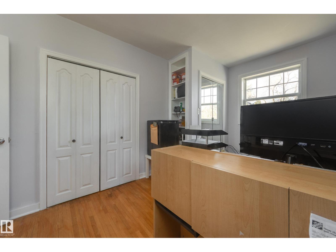
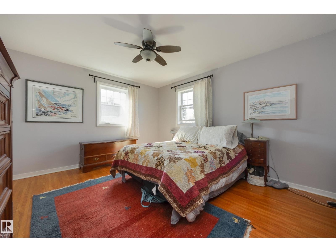
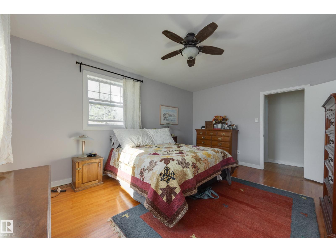
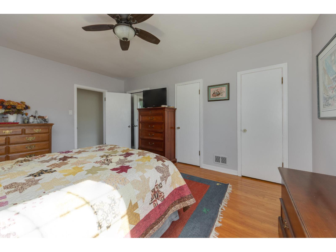
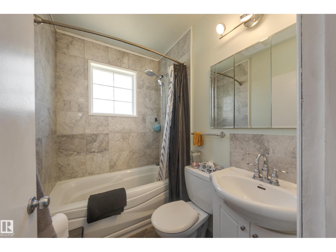
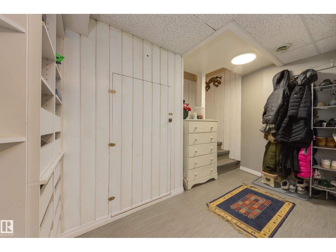
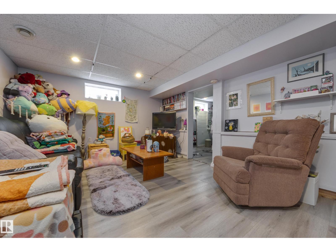
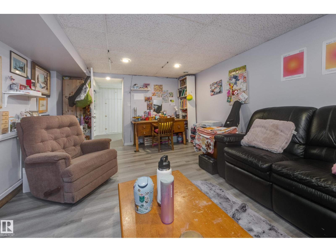
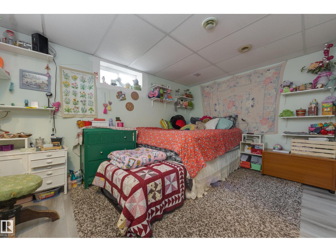
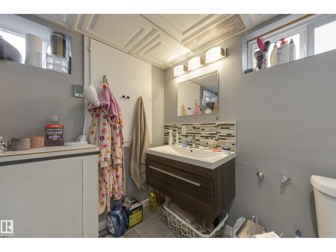
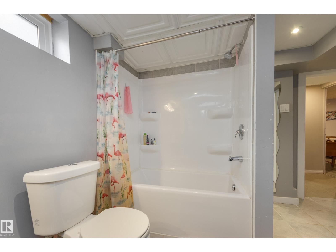
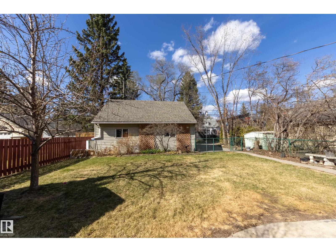
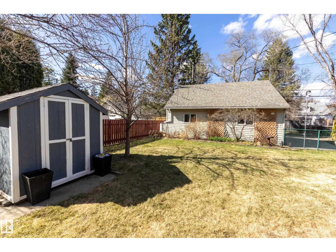
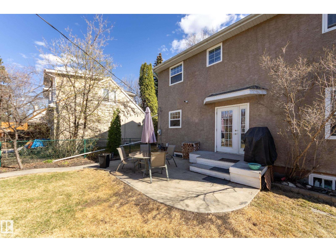
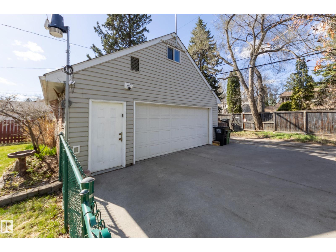
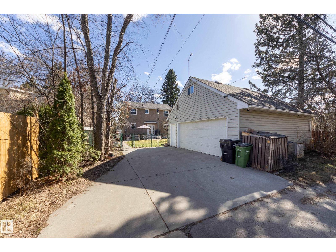
Beautifully maintained Belgravia 2-storey offering over 1,650 sq ft above grade on a mature tree-lined street near the U of A, river valley, schools, and transit. Rich in character, this home features original hardwood flooring, coved ceilings, and a timeless functional layout. The main floor includes a spacious living room, formal dining area, bright updated kitchen, flexible office/bedroom, and powder room. Upstairs offers a generous primary suite, two additional bedrooms, full bath, and den. The fully finished basement includes a large rec room, fourth bedroom, full bath, laundry, and abundant storage. Comfort-focused upgrades include heated flooring in both the upper and basement bathrooms, updated windows with quality 2x6 construction, furnace/HWT 2015 Roof 2004. Outside, enjoy mature landscaping, front-drive parking, and an impressive oversized double detached garage featuring 30-amp service, natural gas hookup, BBQ connection, and a substantial loft/workspace for studio, hobby, or storage use. (id:63476)
Property Details
| MLS® Number | E4486369 |
| Property Type | Single Family |
| Neigbourhood | Belgravia |
| Amenities Near By | Public Transit, Schools |
| Features | Private Setting, See Remarks, Park/reserve, Lane |
| Parking Space Total | 2 |
Building
| Bathroom Total | 3 |
| Bedrooms Total | 5 |
| Appliances | Dishwasher, Dryer, Refrigerator, Stove, Washer |
| Basement Development | Finished |
| Basement Type | Full (finished) |
| Constructed Date | 1951 |
| Construction Style Attachment | Detached |
| Half Bath Total | 1 |
| Heating Type | Forced Air |
| Stories Total | 2 |
| Size Interior | 1,650 Sqft |
| Type | House |
Parking
| Detached Garage | |
| Parking Pad | |
| Rear |
Land
| Acreage | No |
| Fence Type | Fence |
| Land Amenities | Public Transit, Schools |
| Size Irregular | 566.11 |
| Size Total | 566.11 M2 |
| Size Total Text | 566.11 M2 |
Rooms
| Level | Type | Length | Width | Dimensions |
|---|---|---|---|---|
| Basement | Bedroom 5 | Measurements not available | ||
| Main Level | Living Room | Measurements not available | ||
| Main Level | Dining Room | Measurements not available | ||
| Main Level | Kitchen | Measurements not available | ||
| Main Level | Bedroom 4 | Measurements not available | ||
| Upper Level | Primary Bedroom | Measurements not available | ||
| Upper Level | Bedroom 2 | Measurements not available | ||
| Upper Level | Bedroom 3 | Measurements not available |
Contact Us
Contact us for more information

The trademarks REALTOR®, REALTORS®, and the REALTOR® logo are controlled by The Canadian Real Estate Association (CREA) and identify real estate professionals who are members of CREA. The trademarks MLS®, Multiple Listing Service® and the associated logos are owned by The Canadian Real Estate Association (CREA) and identify the quality of services provided by real estate professionals who are members of CREA. The trademark DDF® is owned by The Canadian Real Estate Association (CREA) and identifies CREA's Data Distribution Facility (DDF®)
May 29 2026 12:33:01
REALTORS® Association of Edmonton
Royal LePage Arteam Realty