
4361 Water Street Miramichi, New Brunswick E1N 4M1

$890,000
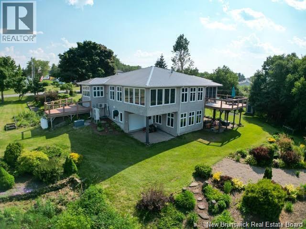
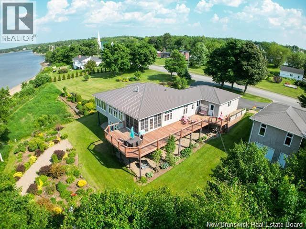
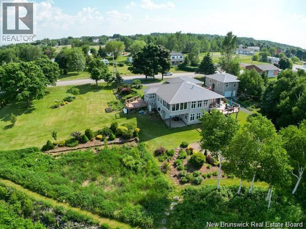
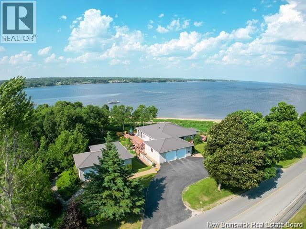
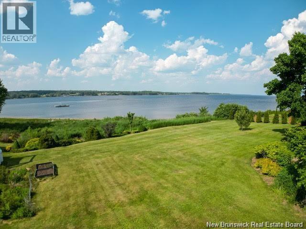
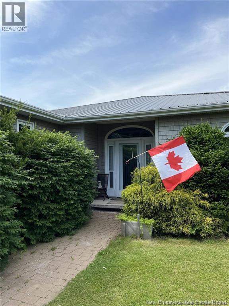
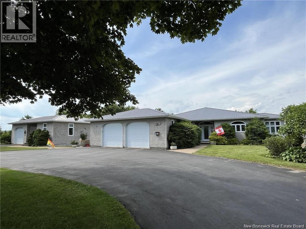
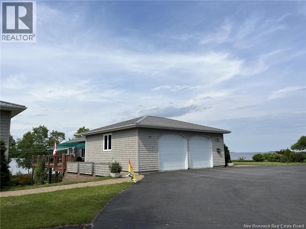
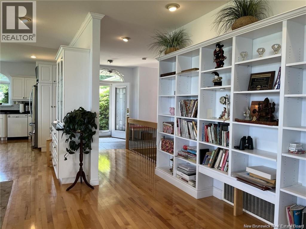
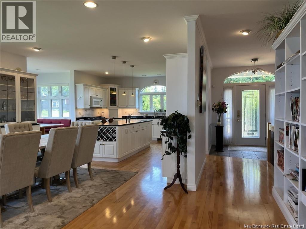
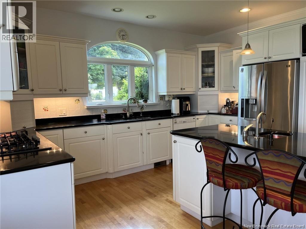
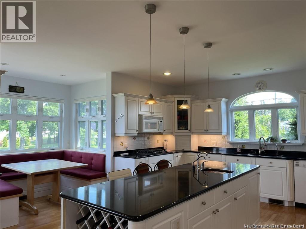
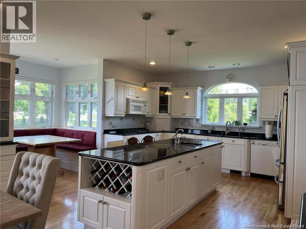
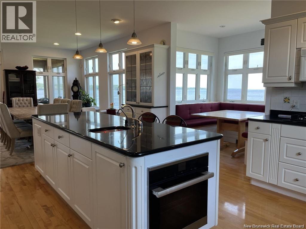
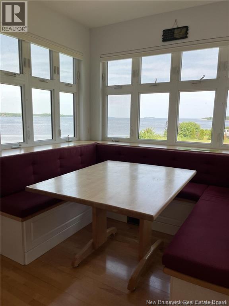
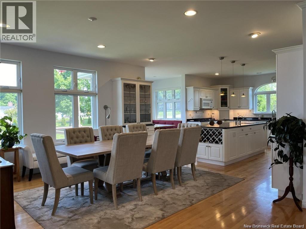
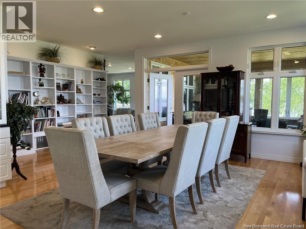
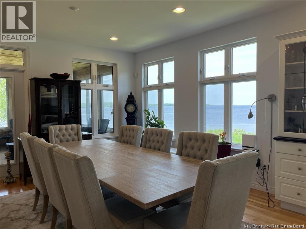
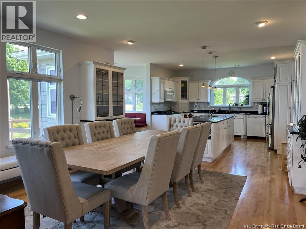
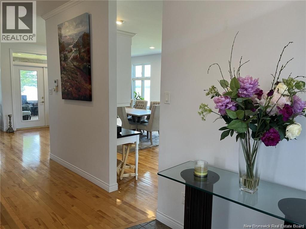
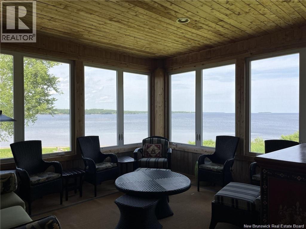
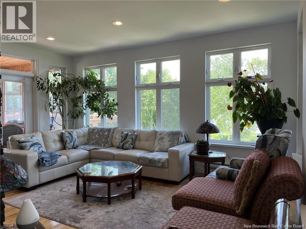
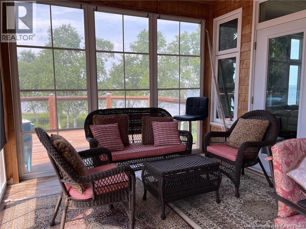
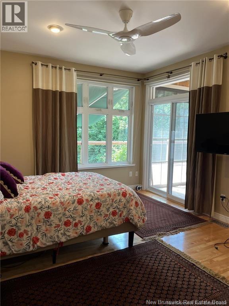
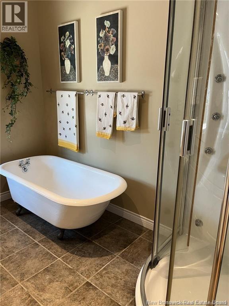
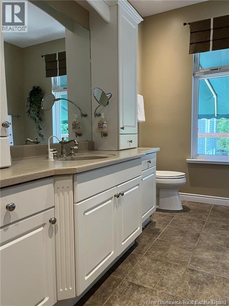
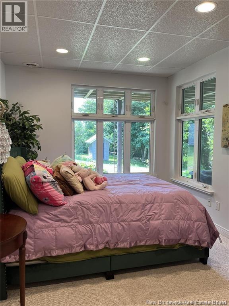
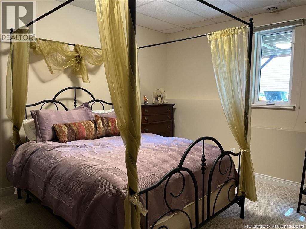
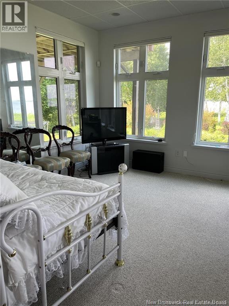
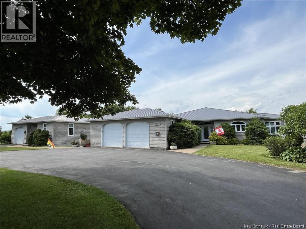
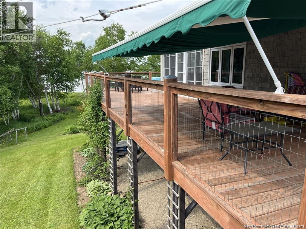
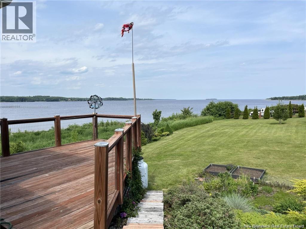
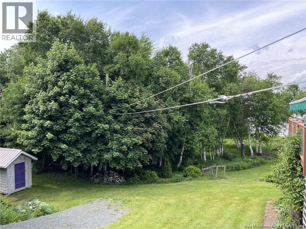
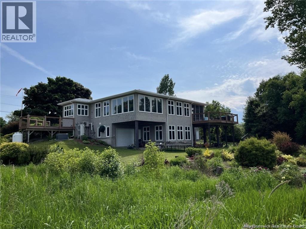
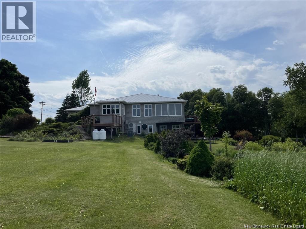
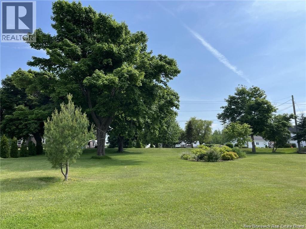
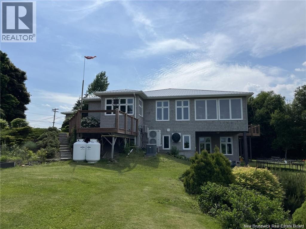
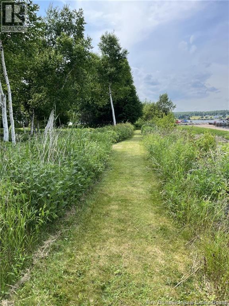
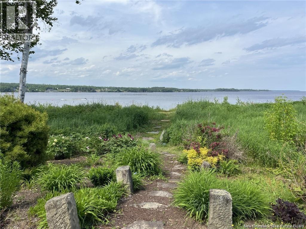
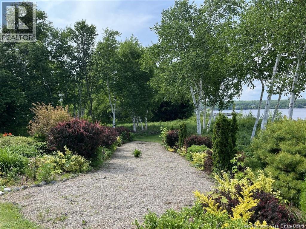
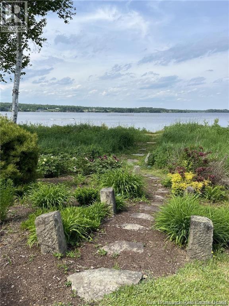
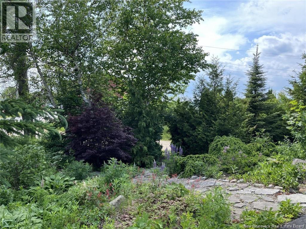
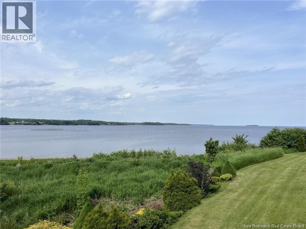
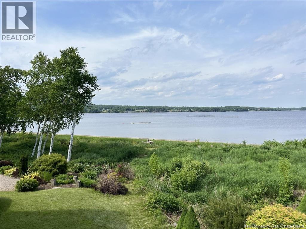
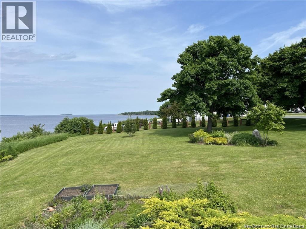
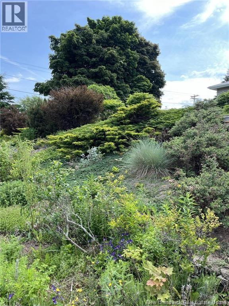
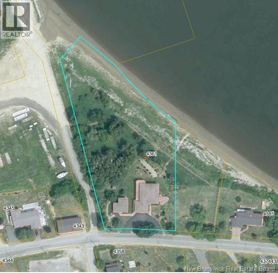
Luxury Waterfront Living in Loggieville, New Brunswick. Welcome to 4361 Water Street, a breathtaking riverfront bungalow with approx. 213 ft of water frontage, beautifully landscaped grounds, and unmatched views of both sunrise and sunset. This stunning home features a main floor primary suite, walk-out basement with 3 additional bedrooms, 5 heated garage bays, and two serene 3-season screened rooms. Inside, enjoy a bright, open layout with a chef-inspired kitchen, river-facing living room with propane fireplace, formal and casual dining spaces, and custom built-ins. Lower level offers spacious bedrooms, full bath, and a bonus garage-access room to the waterfront side ideal for hobby space or storage. Air-to-air heat pump (2023), steel roof (2021), water purification system, and propane generator hookup. Detached yoga studio with garage possible office or in-law suite. This property offers peace, privacy, and potential. You have to experience it in person to truly appreciate it. Hydro (2025): $342/month (id:63476)
Property Details
| MLS® Number | NB138272 |
| Property Type | Single Family |
| Equipment Type | Propane Tank |
| Features | Balcony/deck/patio |
| Rental Equipment Type | Propane Tank |
| Structure | Shed |
| View Type | River View |
Building
| Bathroom Total | 3 |
| Bedrooms Above Ground | 1 |
| Bedrooms Below Ground | 3 |
| Bedrooms Total | 4 |
| Architectural Style | Bungalow |
| Constructed Date | 2002 |
| Construction Style Attachment | Detached |
| Cooling Type | Heat Pump |
| Exterior Finish | Cedar Shingles, Wood Shingles, Wood |
| Flooring Type | Carpeted, Ceramic, Wood |
| Foundation Type | Concrete |
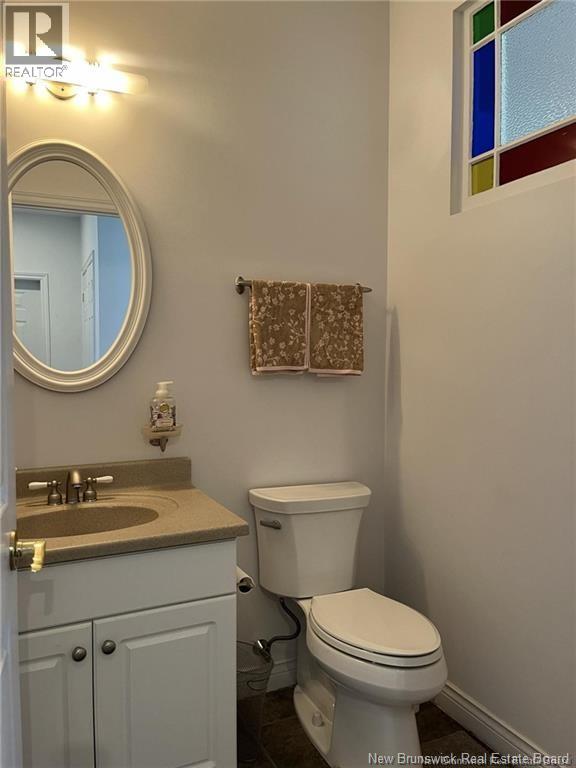
| Half Bath Total | 1 |
| Heating Fuel | Electric, Propane |
| Heating Type | Baseboard Heaters, Heat Pump |
| Stories Total | 1 |
| Size Interior | 2,280 Sqft |
| Total Finished Area | 2280 Sqft |
| Type | House |
| Utility Water | Well |
Parking
| Attached Garage | |
| Detached Garage |
Land
| Access Type | Year-round Access, Public Road |
| Acreage | Yes |
| Landscape Features | Landscaped |
| Sewer | Municipal Sewage System |
| Size Irregular | 2.2 |
| Size Total | 2.2 Ac |
| Size Total Text | 2.2 Ac |
Rooms
| Level | Type | Length | Width | Dimensions |
|---|---|---|---|---|
| Basement | Storage | 20'0'' x 26'2'' | ||
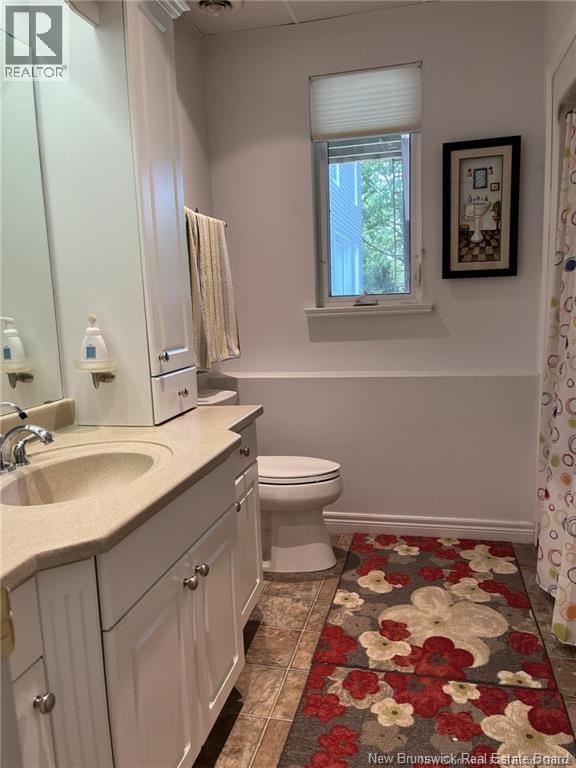
| Basement | Bath (# Pieces 1-6) | 9'3'' x 8'0'' | ||
| Basement | Bedroom | 11'2'' x 13'11'' | ||
| Basement | Bedroom | 16'7'' x 10'0'' | ||
| Basement | Bedroom | 15'0'' x 13'3'' | ||
| Main Level | Bath (# Pieces 1-6) | 9'3'' x 8'0'' | ||
| Main Level | Laundry Room | 5'5'' x 8'0'' | ||
| Main Level | Ensuite | 10'10'' x 8'4'' | ||
| Main Level | Primary Bedroom | 10'10'' x 14'4'' | ||
| Main Level | Living Room | 17'6'' x 12'0'' | ||
| Main Level | Dining Nook | 7'0'' x 7'0'' | ||
| Main Level | Dining Room | 14'0'' x 18'0'' | ||
| Main Level | Kitchen | 15'0'' x 17'7'' | ||
| Main Level | Foyer | 14'5'' x 8'3'' |
Contact Us
Contact us for more information

The trademarks REALTOR®, REALTORS®, and the REALTOR® logo are controlled by The Canadian Real Estate Association (CREA) and identify real estate professionals who are members of CREA. The trademarks MLS®, Multiple Listing Service® and the associated logos are owned by The Canadian Real Estate Association (CREA) and identify the quality of services provided by real estate professionals who are members of CREA. The trademark DDF® is owned by The Canadian Real Estate Association (CREA) and identifies CREA's Data Distribution Facility (DDF®)
August 26 2026 02:14:08
New Brunswick Real Estate Board
RE/MAX Professionals