
269 Mount Hebron Road Mount Hebron, New Brunswick E4G 1J3

$164,900
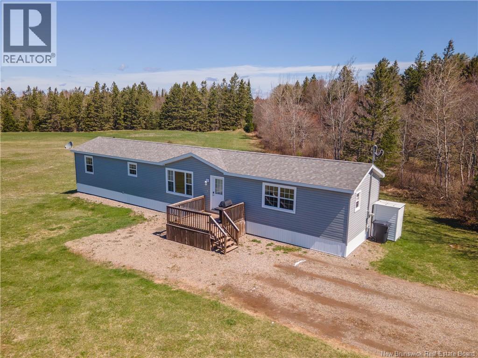
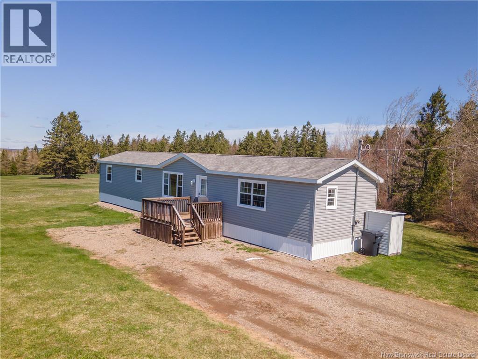
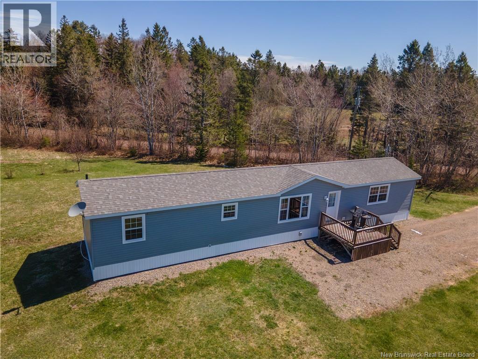
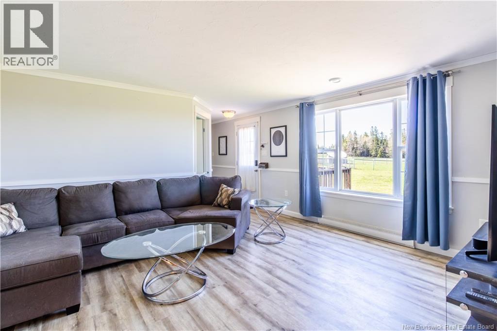
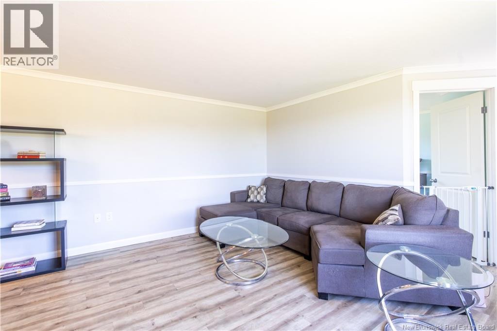
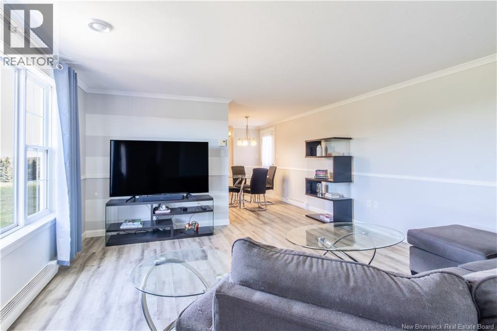
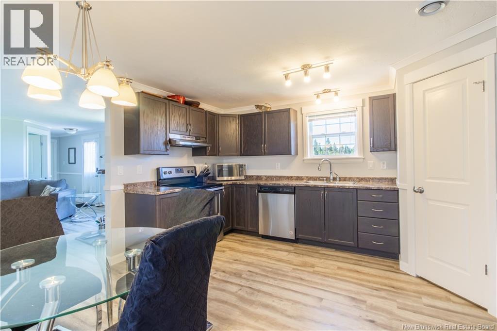
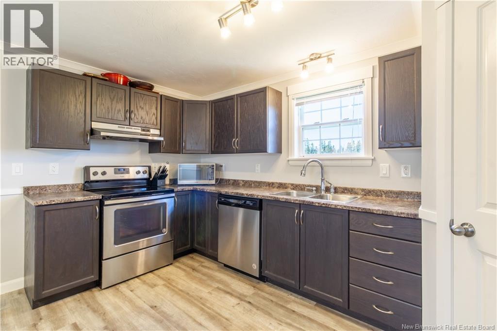
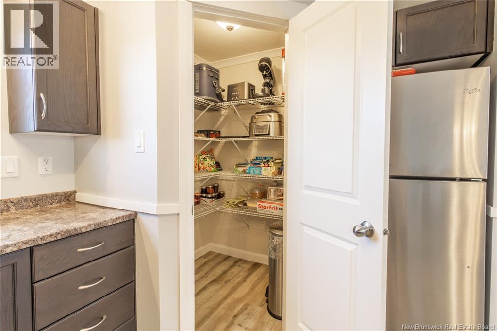
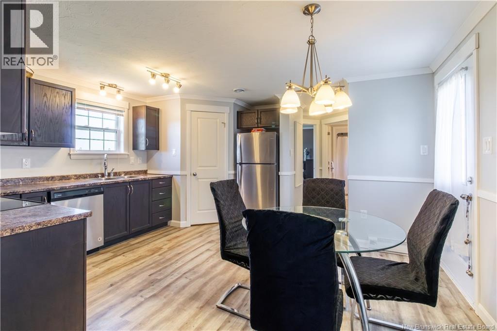
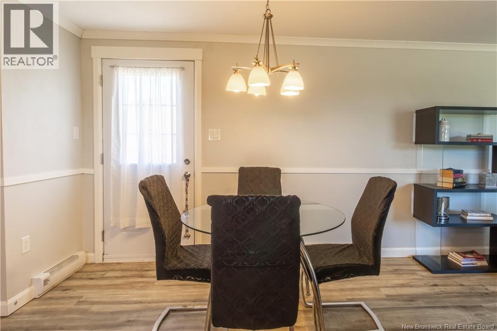
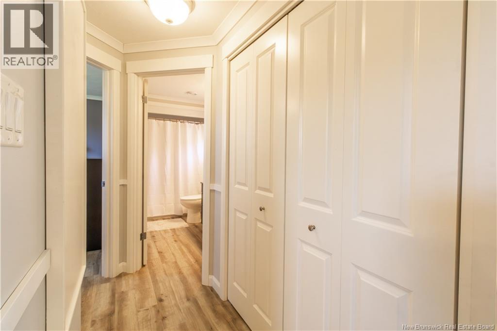
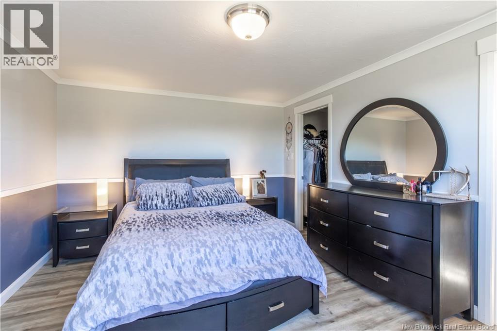
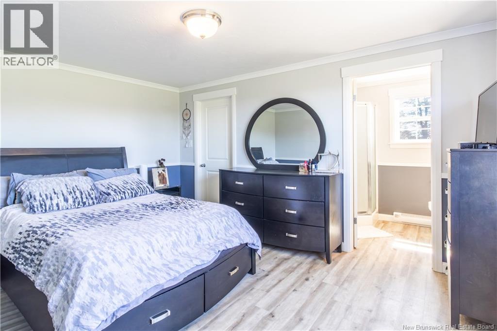
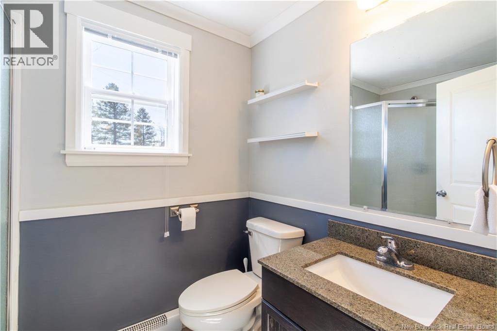
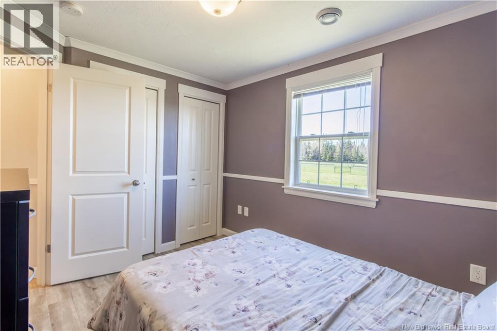
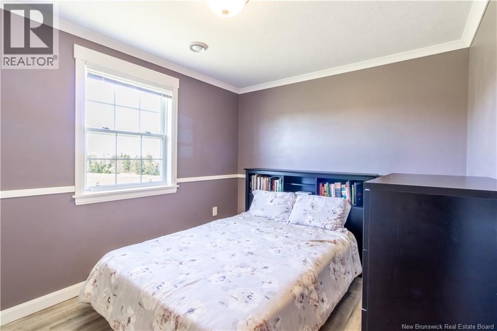
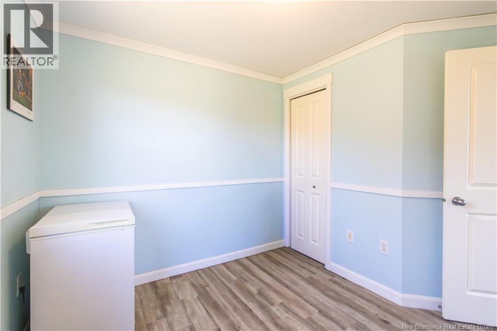
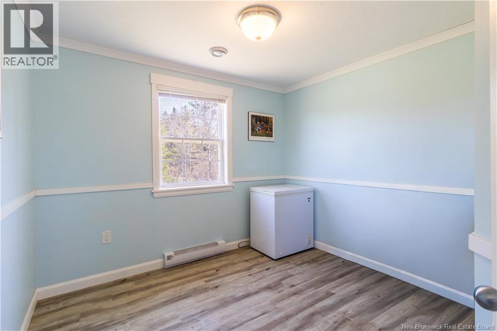
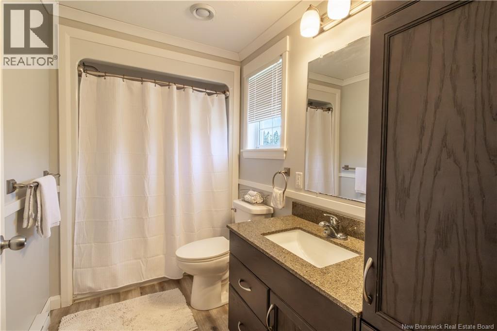
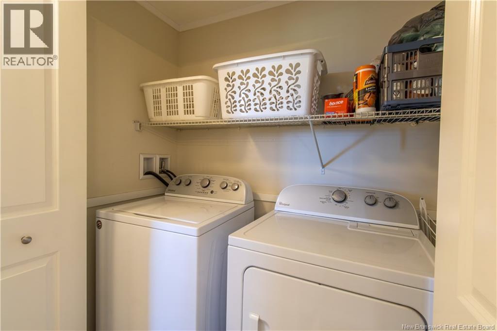
If youve been searching for an affordable home to place on your own land this mini home is to be moved and ready for its next location.This well-maintained 3-bedroom mini home offers a bright, functional layout with space for everyday living and entertaining. Step inside to a welcoming, open living area filled with natural light that flows into the spacious kitchen, complete with stainless steel appliances and a large pantry. The adjoining dining space is perfect for family meals or hosting guests. The home features three comfortable bedrooms, including a generous primary suite with its own ensuite and walk-in closet, along with a full main bathroom and convenient in-home laundry. A great opportunity for buyers looking to move a home onto their own land and enjoy a well-designed, ready-to-go space. Book your showing today! (id:63476)
Property Details
| MLS® Number | NB138680 |
| Property Type | Single Family |
| Equipment Type | None |
| Rental Equipment Type | None |
| Structure | None |
Building
| Bathroom Total | 2 |
| Bedrooms Above Ground | 3 |
| Bedrooms Total | 3 |
| Basement Type | None |
| Constructed Date | 2016 |
| Construction Style Attachment | Detached |
| Exterior Finish | Vinyl |
| Flooring Type | Laminate |
| Foundation Type | Block |
| Heating Fuel | Electric |
| Heating Type | Baseboard Heaters |
| Size Interior | 1,152 Sqft |
| Total Finished Area | 1152 Sqft |
| Type | House |
| Utility Water | None |
Land
| Acreage | No |
| Sewer | No Sewage System |
Rooms
| Level | Type | Length | Width | Dimensions |
|---|---|---|---|---|
| Main Level | Bedroom | 9'9'' x 8'5'' | ||
| Main Level | Bedroom | 11'0'' x 8'11'' | ||
| Main Level | Other | 5'4'' x 6'4'' | ||
| Main Level | Primary Bedroom | 11'6'' x 14'8'' | ||
| Main Level | 3pc Ensuite Bath | 5'4'' x 7'11'' | ||
| Main Level | 3pc Bathroom | 10'9'' x 5'5'' | ||
| Main Level | Kitchen | 15'0'' x 7'10'' | ||
| Main Level | Dining Room | 11'0'' x 7'7'' | ||
| Main Level | Living Room | 13'9'' x 14'8'' | ||
| Main Level | Foyer | 10'3'' x 3'6'' |
Contact Us
Contact us for more information

The trademarks REALTOR®, REALTORS®, and the REALTOR® logo are controlled by The Canadian Real Estate Association (CREA) and identify real estate professionals who are members of CREA. The trademarks MLS®, Multiple Listing Service® and the associated logos are owned by The Canadian Real Estate Association (CREA) and identify the quality of services provided by real estate professionals who are members of CREA. The trademark DDF® is owned by The Canadian Real Estate Association (CREA) and identifies CREA's Data Distribution Facility (DDF®)
August 26 2026 02:13:49
New Brunswick Real Estate Board
Keller Williams Capital Realty