
19 Lakeview Drive Rochon Sands, Alberta T0C 3B0

$779,900
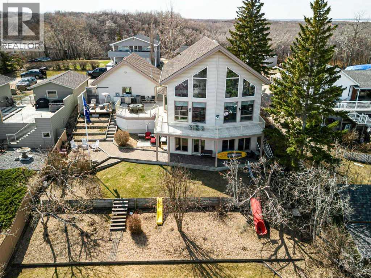
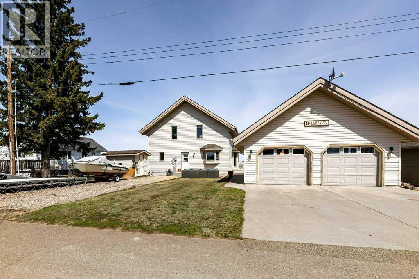
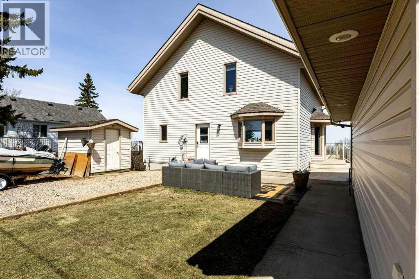
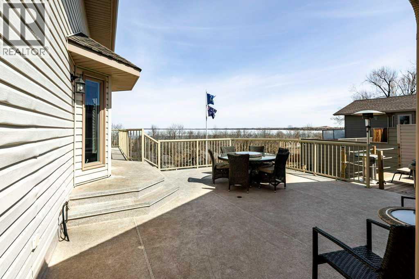
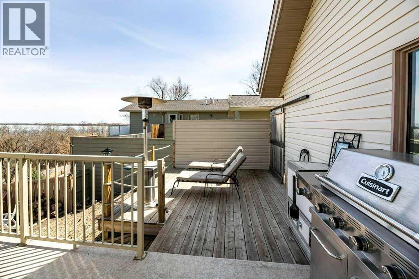
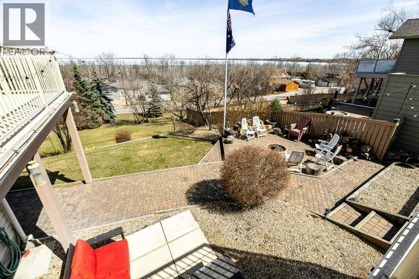
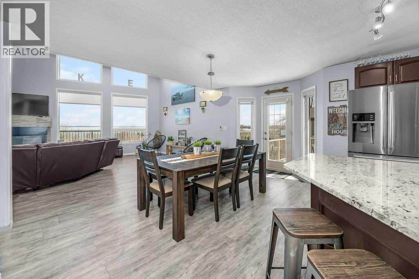
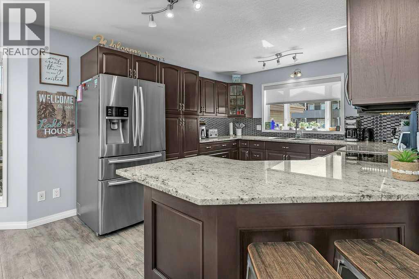
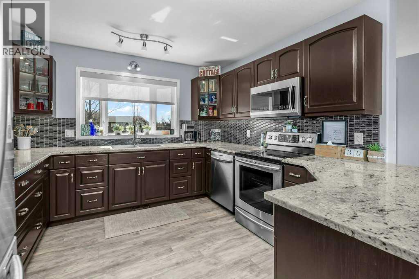
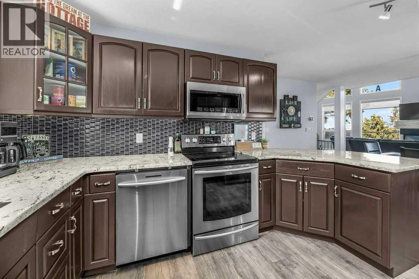
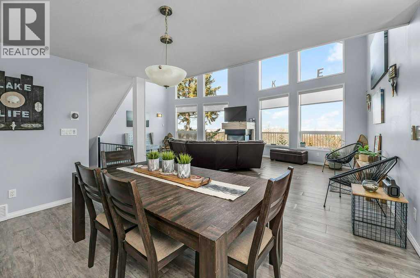
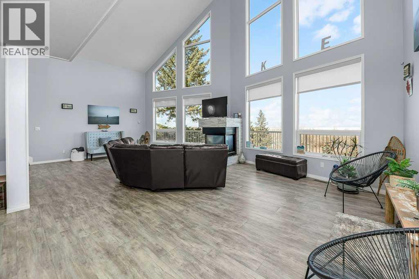
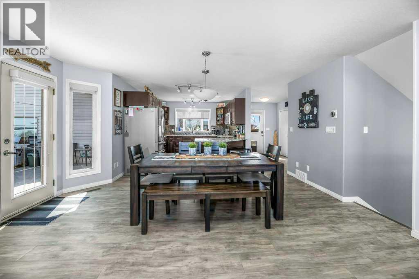
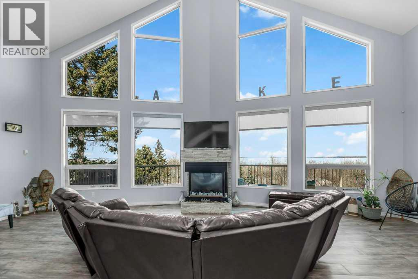
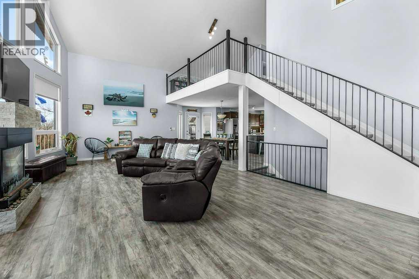
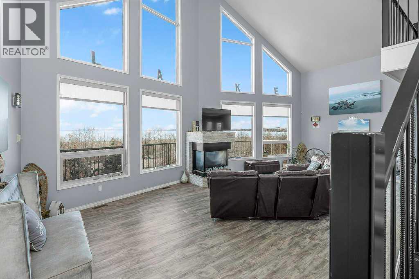
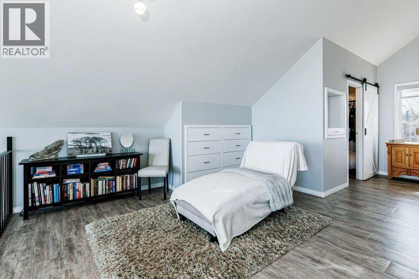
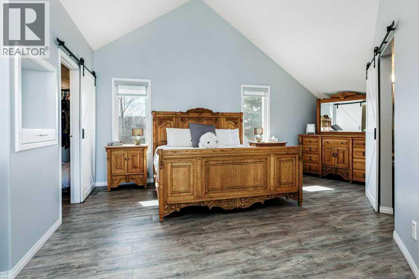
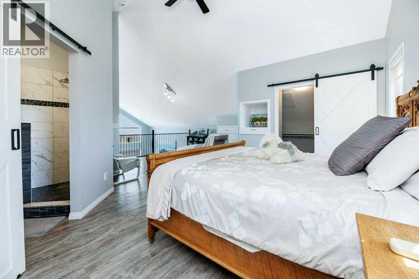
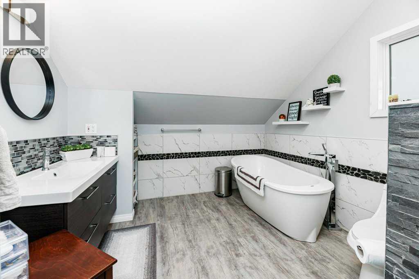
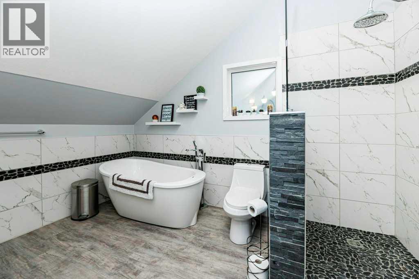
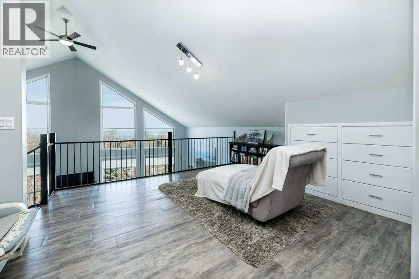
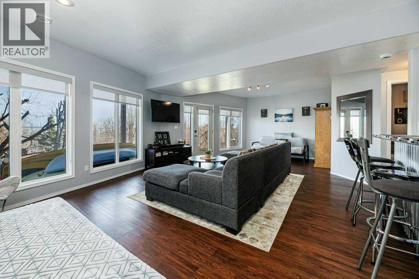
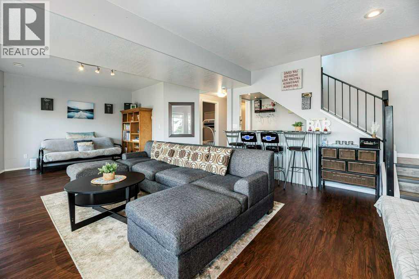
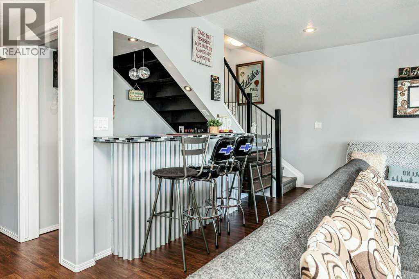
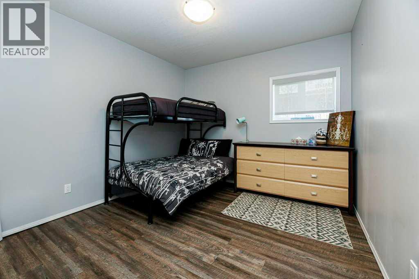
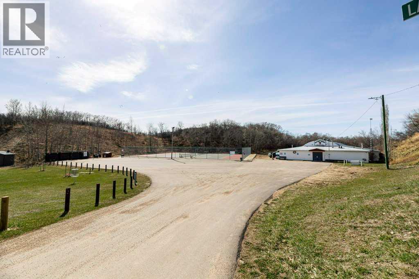
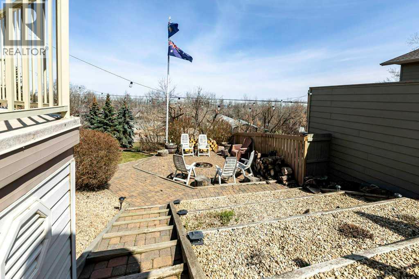
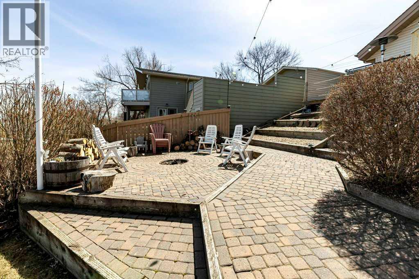
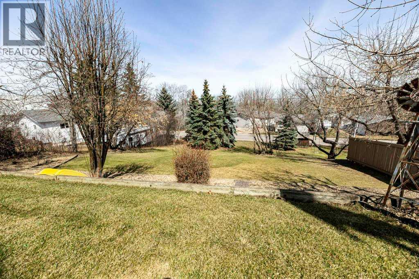
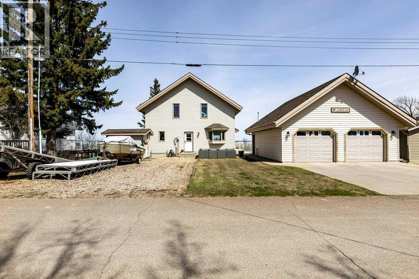
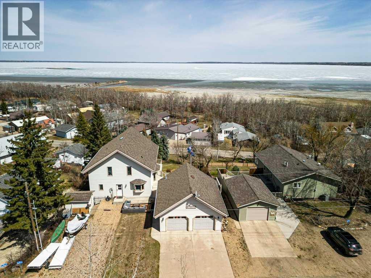
Tucked away in the sought-after community of Rochon Sands Provincial Park, this stunning fully renovated A-frame home offers the ultimate lake lifestyle with breathtaking views of Buffalo Lake. Blending modern updates with timeless character, this 3-bedroom, 3-bathroom home is designed for both relaxation and entertaining.Step inside to soaring vaulted ceilings and an abundance of natural light that perfectly frames the lake views. The open-concept main living space flows effortlessly onto a massive wrap-around deck—ideal for morning coffee, evening sunsets, and hosting family and friends. The fully developed walkout basement features a stylish bar area, creating the perfect setting for entertaining or unwinding after a day on the water.Outside, enjoy the convenience of an outdoor shower—perfect after lake days—and a garage for all your storage needs. Whether you're looking for a year-round residence or the perfect getaway, this property delivers the best of lake living in a truly picturesque setting.Don’t miss your opportunity to own a piece of paradise at Buffalo Lake! (id:63476)
Property Details
| MLS® Number | A2306546 |
| Property Type | Single Family |
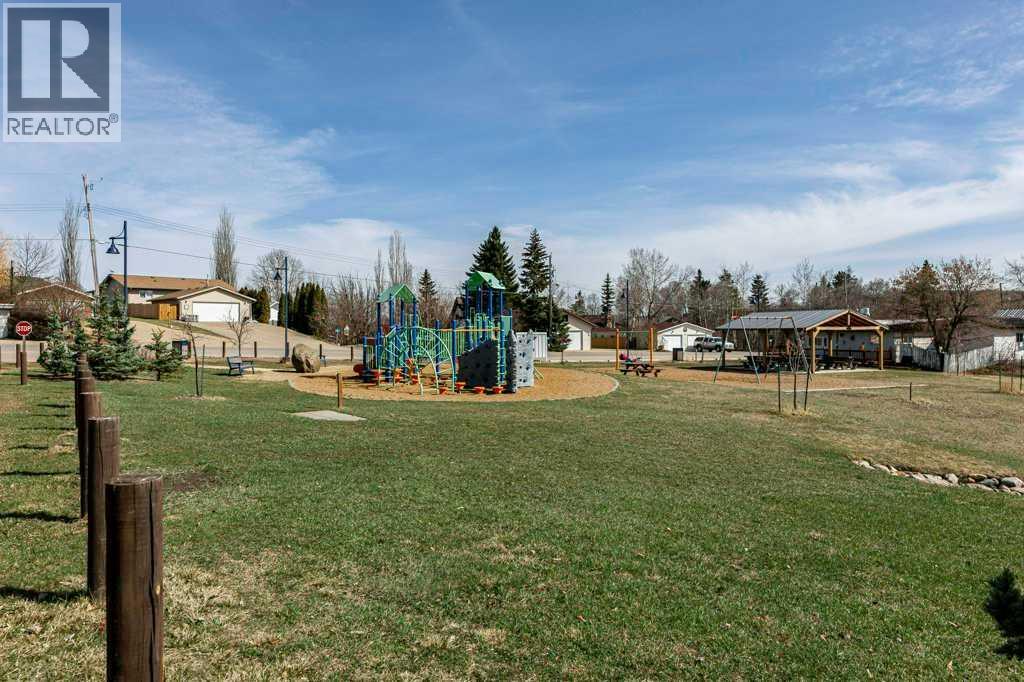
| Amenities Near By | Playground, Water Nearby |
| Community Features | Lake Privileges, Fishing |
| Features | Treed, Back Lane, Pvc Window, Closet Organizers, Gas Bbq Hookup |
| Parking Space Total | 4 |
| Plan | 3054rs |
| Structure | Shed, Deck |
| View Type | View |
Building
| Bathroom Total | 3 |
| Bedrooms Above Ground | 1 |
| Bedrooms Below Ground | 2 |
| Bedrooms Total | 3 |
| Appliances | Refrigerator, Dishwasher, Stove, Washer & Dryer |
| Basement Development | Finished |
| Basement Features | Separate Entrance, Walk Out |
| Basement Type | Full (finished) |
| Constructed Date | 1998 |
| Construction Material | Wood Frame |
| Construction Style Attachment | Detached |
| Cooling Type | Central Air Conditioning |
| Exterior Finish | Vinyl Siding |
| Fireplace Present | Yes |
| Fireplace Total | 1 |
| Flooring Type | Laminate |
| Foundation Type | Poured Concrete |
| Half Bath Total | 1 |
| Heating Type | Forced Air, In Floor Heating |
| Stories Total | 2 |
| Size Interior | 1,821 Sqft |
| Total Finished Area | 1821.19 Sqft |
| Type | House |
Parking
| Concrete | |
| Detached Garage | 2 |
| Garage | |
| Gravel | |
| Heated Garage |
Land
| Acreage | No |
| Fence Type | Partially Fenced |
| Land Amenities | Playground, Water Nearby |
| Landscape Features | Garden Area, Landscaped |
| Size Frontage | 23.21 M |
| Size Irregular | 13993.00 |
| Size Total | 13993 Sqft|10,890 - 21,799 Sqft (1/4 - 1/2 Ac) |
| Size Total Text | 13993 Sqft|10,890 - 21,799 Sqft (1/4 - 1/2 Ac) |
| Zoning Description | R1 |
Rooms
| Level | Type | Length | Width | Dimensions |
|---|---|---|---|---|
| Second Level | 4pc Bathroom | 13.67 Ft x 5.00 Ft | ||
| Second Level | Primary Bedroom | 27.17 Ft x 23.00 Ft | ||
| Second Level | Other | 5.50 Ft x 9.17 Ft | ||
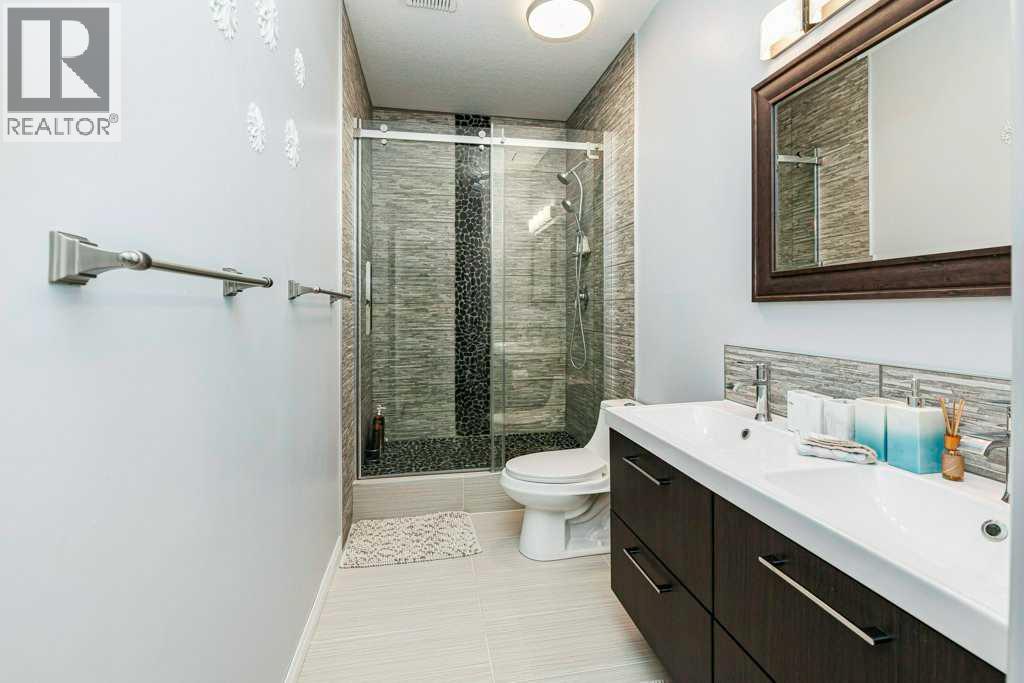
| Basement | 4pc Bathroom | 13.67 Ft x 5.00 Ft | ||
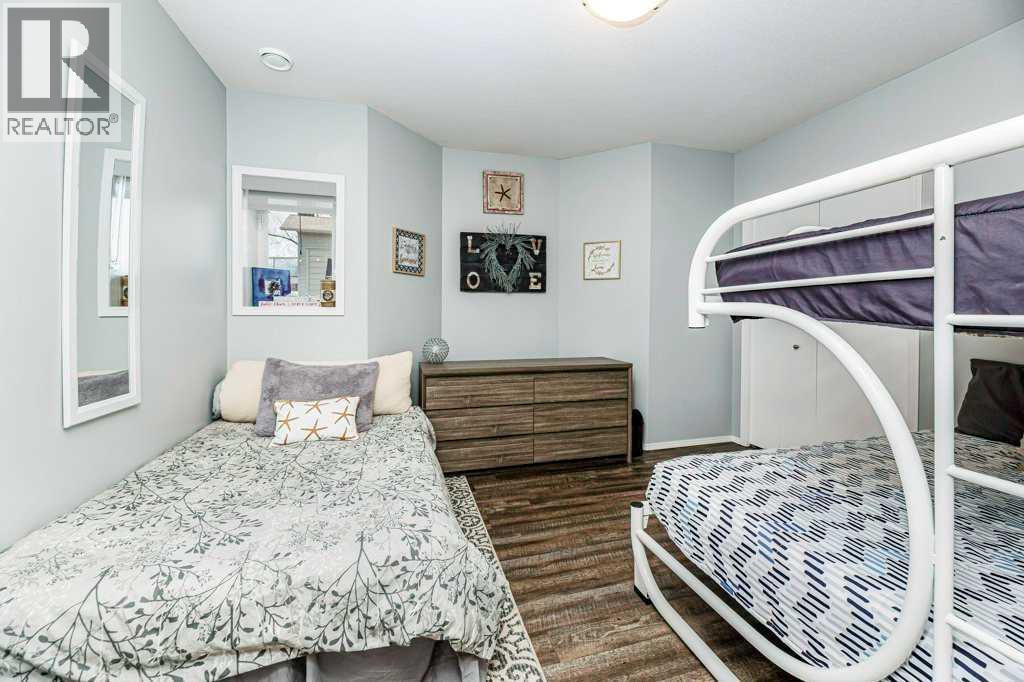
| Basement | Bedroom | 11.83 Ft x 13.42 Ft | ||
| Basement | Bedroom | 13.67 Ft x 10.75 Ft | ||
| Basement | Recreational, Games Room | 27.75 Ft x 18.17 Ft | ||
| Basement | Furnace | 13.67 Ft x 9.50 Ft | ||

| Main Level | 2pc Bathroom | 5.00 Ft x 5.08 Ft | ||
| Main Level | Dining Room | 16.75 Ft x 11.00 Ft | ||
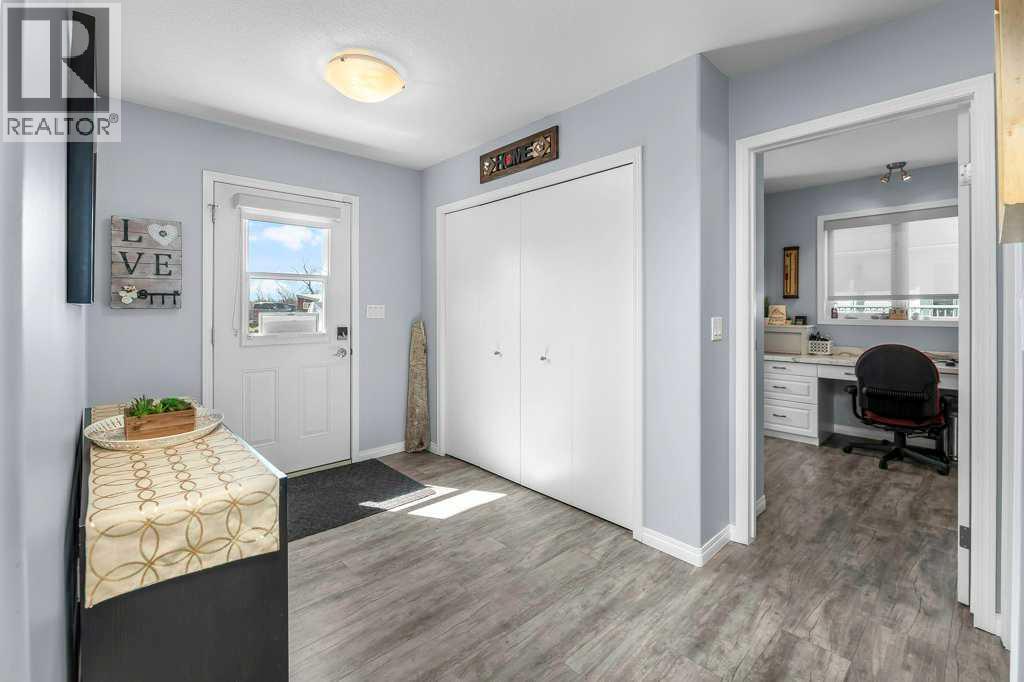
| Main Level | Foyer | 8.42 Ft x 11.50 Ft | ||
| Main Level | Kitchen | 11.33 Ft x 13.25 Ft | ||
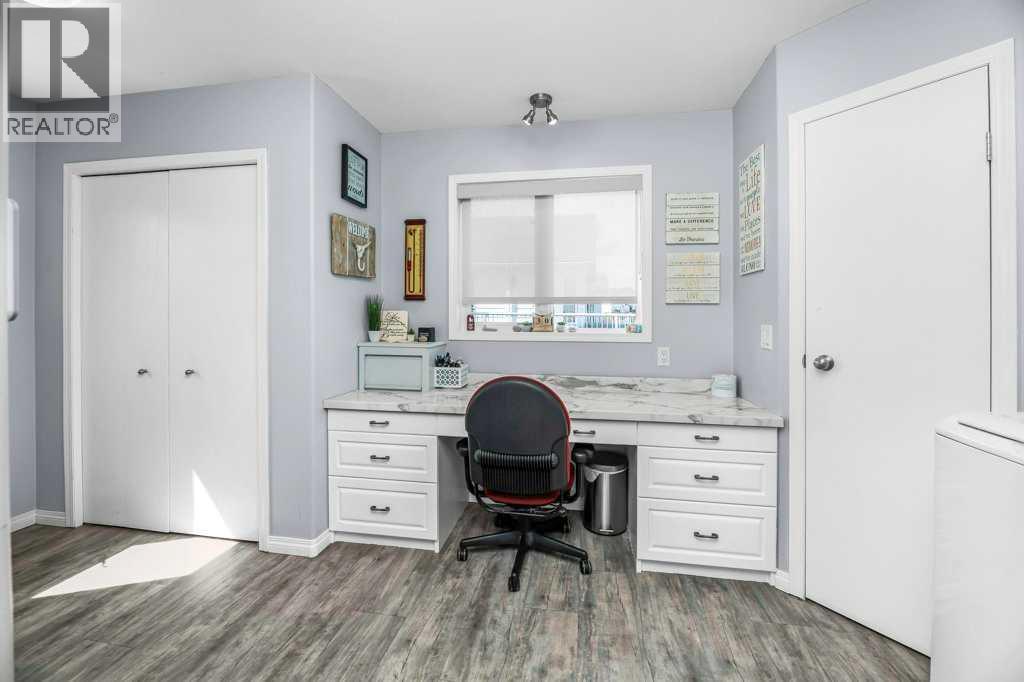
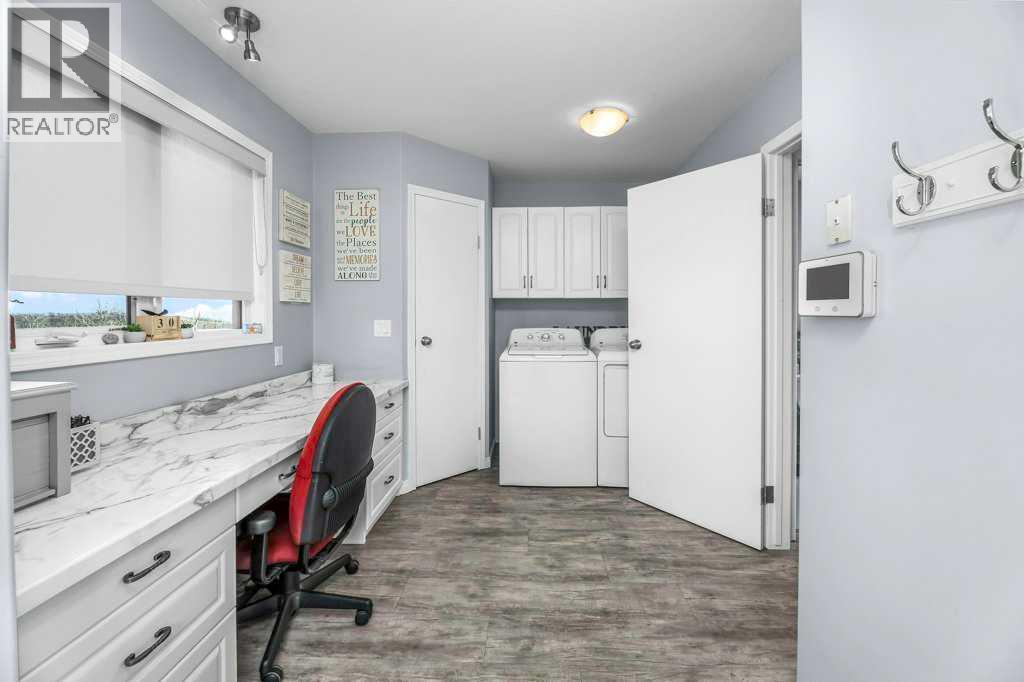
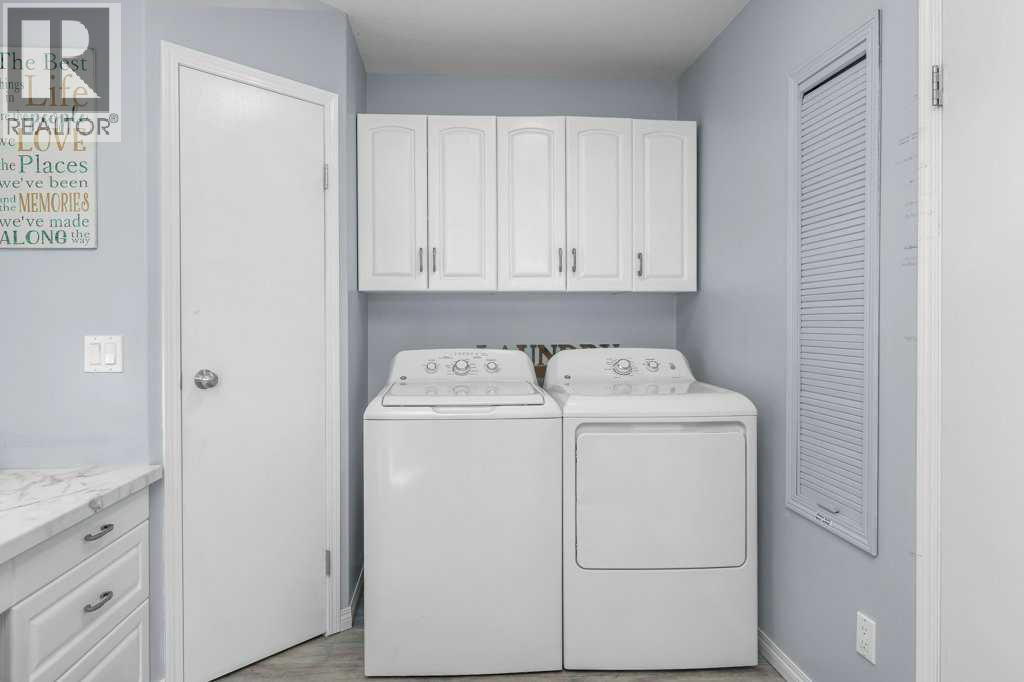
| Main Level | Laundry Room | 8.83 Ft x 17.00 Ft | ||
| Main Level | Living Room | 29.08 Ft x 17.92 Ft |
Contact Us
Contact us for more information

The trademarks REALTOR®, REALTORS®, and the REALTOR® logo are controlled by The Canadian Real Estate Association (CREA) and identify real estate professionals who are members of CREA. The trademarks MLS®, Multiple Listing Service® and the associated logos are owned by The Canadian Real Estate Association (CREA) and identify the quality of services provided by real estate professionals who are members of CREA. The trademark DDF® is owned by The Canadian Real Estate Association (CREA) and identifies CREA's Data Distribution Facility (DDF®)
July 31 2026 03:55:58
Central Alberta REALTORS® Association
Royal LePage Network Realty Corp.