
3591 Nb-350 Rang-Saint-Georges, New Brunswick E8R 1J9

$249,900
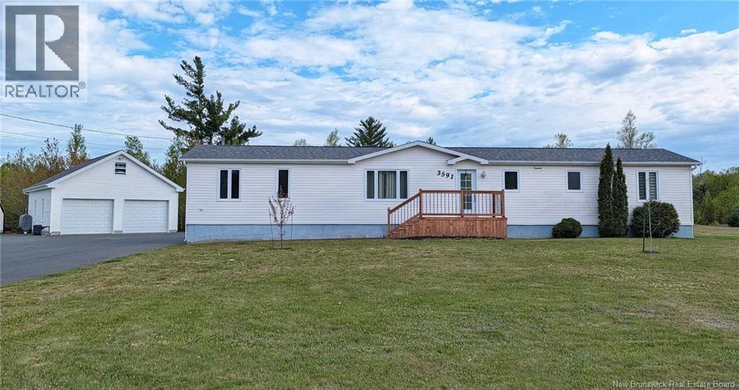
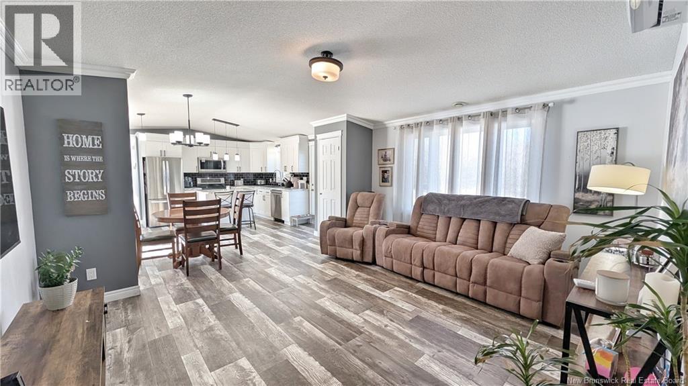
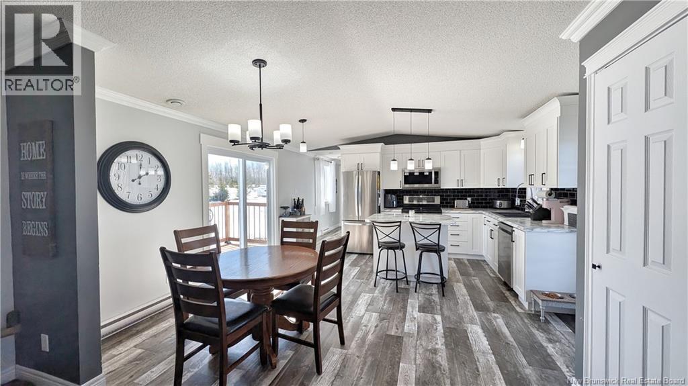
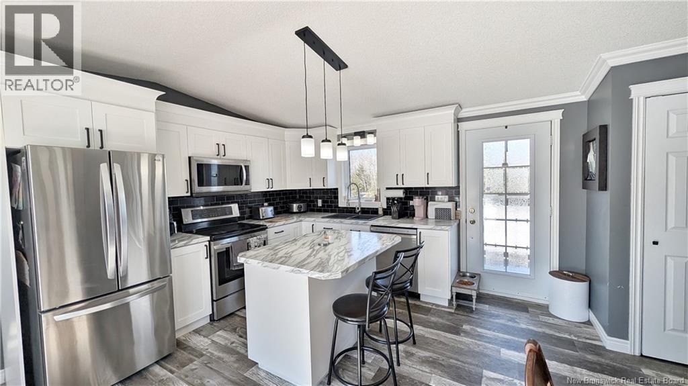
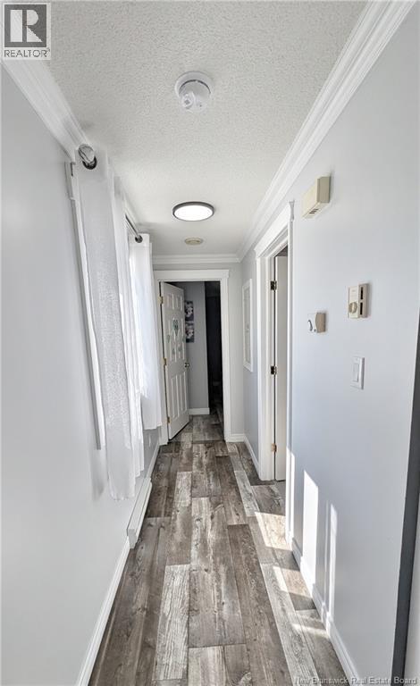
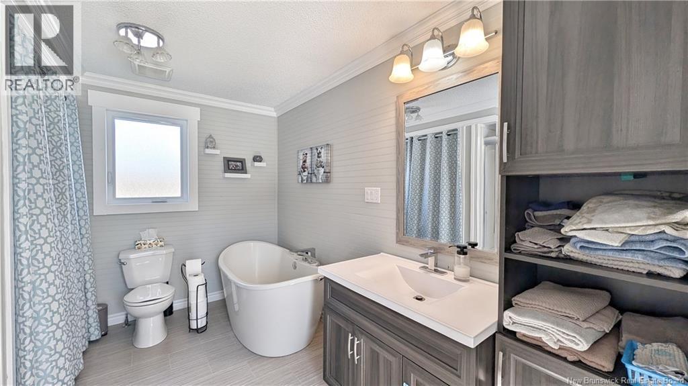
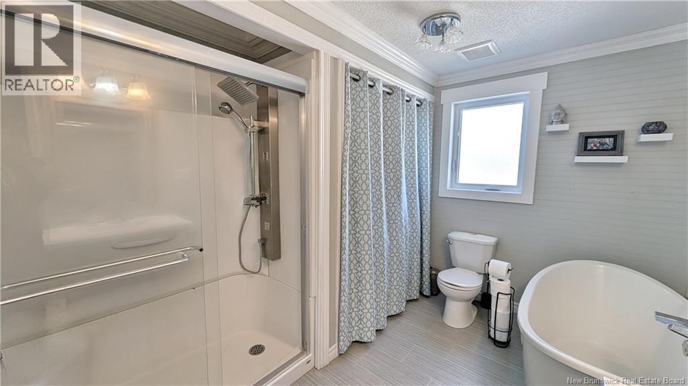
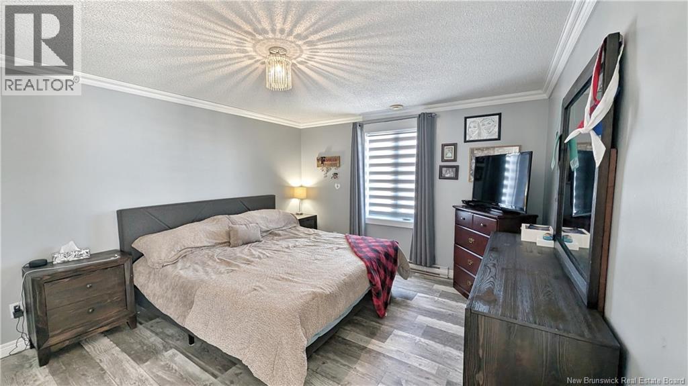
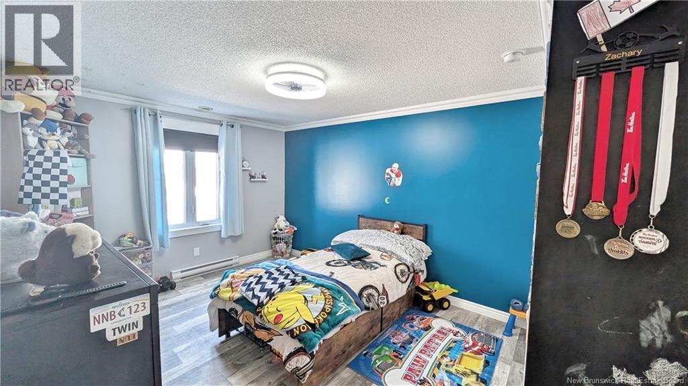
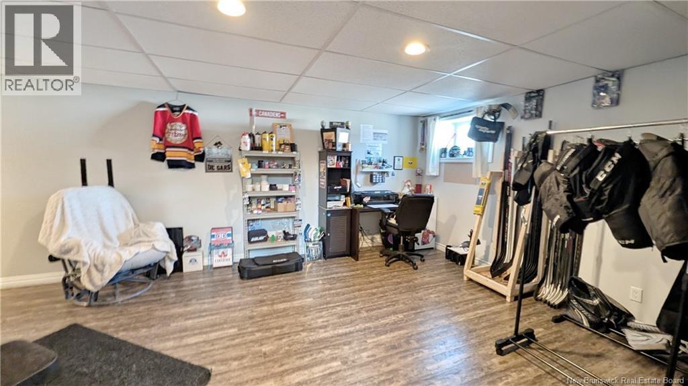
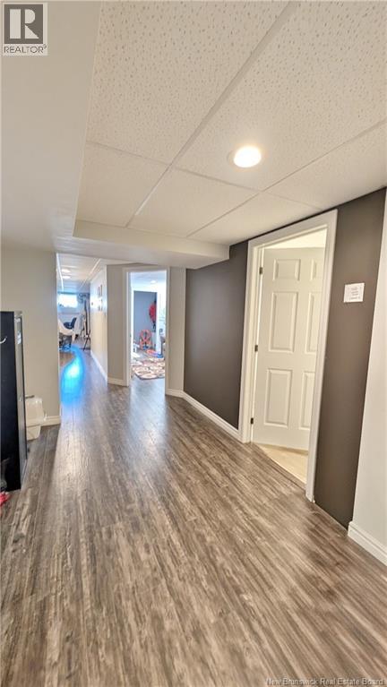
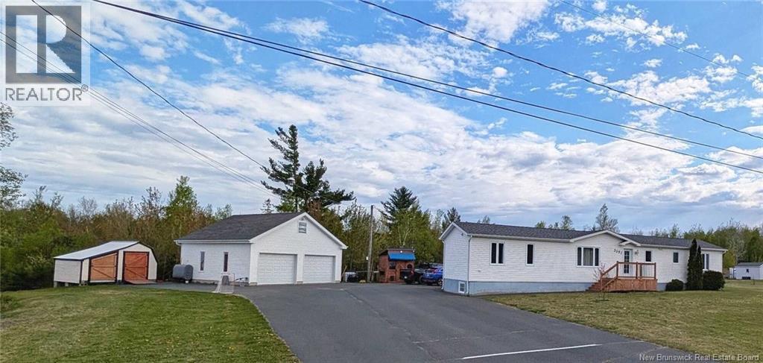
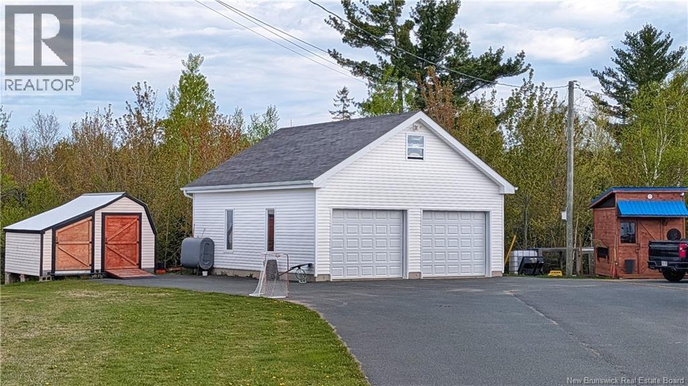
When Viewing This Property On Realtor.ca Please Click On The Multimedia or Virtual Tour Link For More Property Info. Located at 3591 Route 350 in Rang-Saint-Georges, this property offers a peaceful, nature-filled setting just minutes from Tracadie and Paquetville, where youll find schools, groceries, and everyday amenitiesperfect for those seeking privacy without sacrificing convenience. This modern mini home sits on a solid concrete foundation with a fully finished basement, offering 5 bedrooms and 1.5 bathrooms. Inside, youll find a contemporary kitchen with included appliances and functional, well-maintained living spaces throughout. Recent updates include roof shingles (2019), new upstairs windows and patio door (2023), and both front and back decks redone in 2024. A new upstairs heat pump (2025), along with existing units, ensures year-round comfort. Additional features include PVC windows, an air exchanger, and a concrete septic system (2009).Set on a spacious 1.05-acre lot, the property also boasts a large two-storey double garage (26 x 28) and an asphalt driveway with ample parking.A great opportunity offering space, comfort, and quiet living in a desirable location. (id:63476)
Property Details
| MLS® Number | NB136206 |
| Property Type | Single Family |
| Amenities Near By | Shopping |
| Features | Balcony/deck/patio |
| Structure | Shed |
Building
| Bathroom Total | 2 |
| Bedrooms Above Ground | 3 |
| Bedrooms Below Ground | 2 |
| Bedrooms Total | 5 |
| Architectural Style | 2 Level |
| Constructed Date | 2003 |
| Construction Style Attachment | Detached |
| Cooling Type | Air Conditioned, Heat Pump, Air Exchanger |
| Exterior Finish | Vinyl |
| Flooring Type | Ceramic, Laminate, Vinyl |
| Foundation Type | Concrete |
| Half Bath Total | 1 |
| Heating Fuel | Electric |
| Heating Type | Baseboard Heaters, Heat Pump |
| Size Interior | 2,257 Sqft |
| Total Finished Area | 2257 Sqft |
| Type | House |
| Utility Water | Drilled Well, Well |
Parking
| Detached Garage | |
| Garage |
Land
| Access Type | Year-round Access, Public Road |
| Acreage | Yes |
| Land Amenities | Shopping |
| Sewer | Septic System |
| Size Irregular | 1.05 |
| Size Total | 1.05 Ac |
| Size Total Text | 1.05 Ac |
Rooms
| Level | Type | Length | Width | Dimensions |
|---|---|---|---|---|
| Basement | Storage | 7'1'' x 9'4'' | ||
| Basement | Bedroom | 18'1'' x 8'5'' | ||
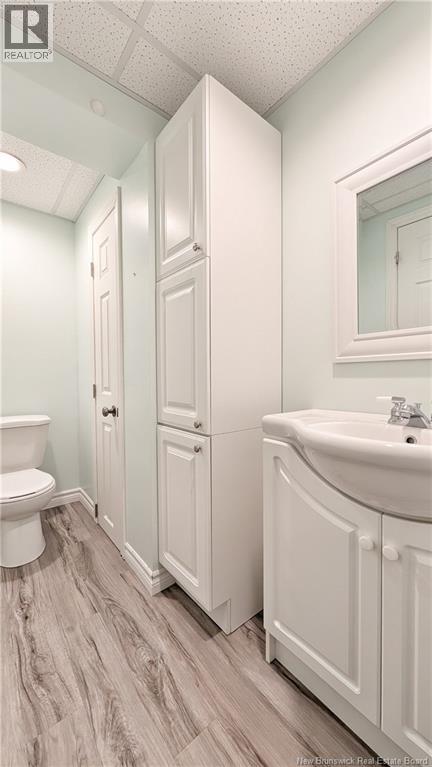
| Basement | 2pc Bathroom | 4'10'' x 8'9'' | ||
| Basement | Bedroom | 8'2'' x 14'9'' | ||
| Basement | Family Room | 12'4'' x 13'2'' | ||
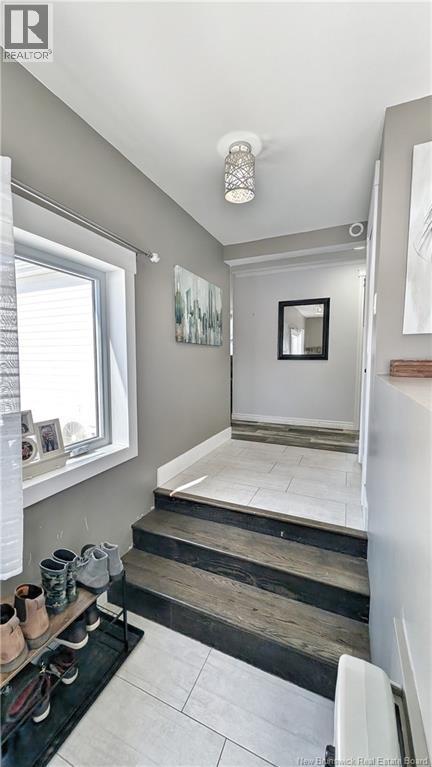
| Main Level | Foyer | 10'5'' x 7'0'' | ||
| Main Level | Bedroom | 10'7'' x 12'1'' | ||
| Main Level | Bedroom | 9'0'' x 10'8'' | ||
| Main Level | 4pc Bathroom | 10'11'' x 6'0'' | ||
| Main Level | Primary Bedroom | 11'10'' x 12'10'' | ||
| Main Level | Living Room | 12'6'' x 14'9'' | ||
| Main Level | Kitchen | 16'4'' x 15'0'' |
Contact Us
Contact us for more information

The trademarks REALTOR®, REALTORS®, and the REALTOR® logo are controlled by The Canadian Real Estate Association (CREA) and identify real estate professionals who are members of CREA. The trademarks MLS®, Multiple Listing Service® and the associated logos are owned by The Canadian Real Estate Association (CREA) and identify the quality of services provided by real estate professionals who are members of CREA. The trademark DDF® is owned by The Canadian Real Estate Association (CREA) and identifies CREA's Data Distribution Facility (DDF®)
August 26 2026 02:15:39
New Brunswick Real Estate Board
Pg Direct Realty Ltd.