
88 Main Road Lewins Cove, Newfoundland & Labrador A0E 2G0

$289,900
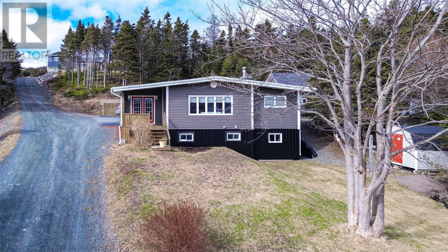
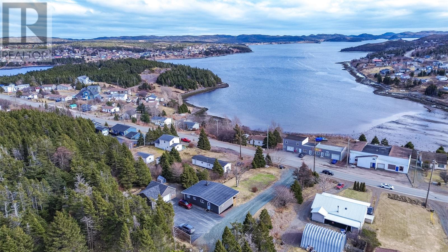
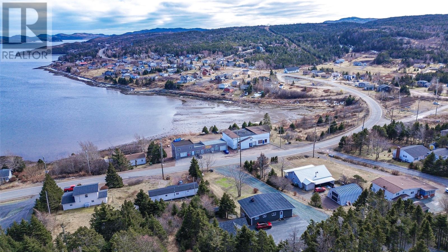
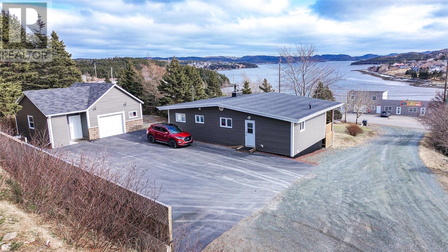
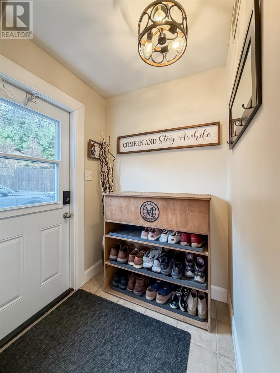
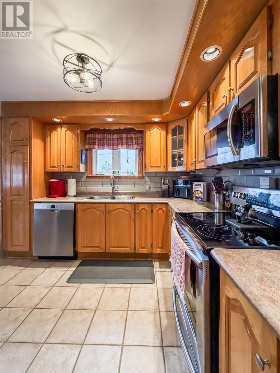
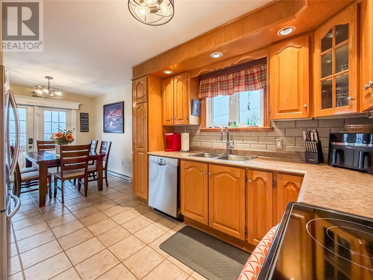
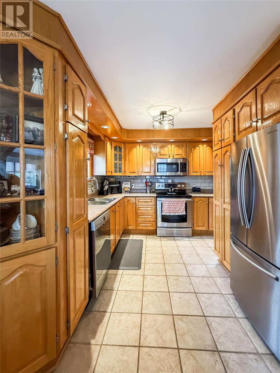
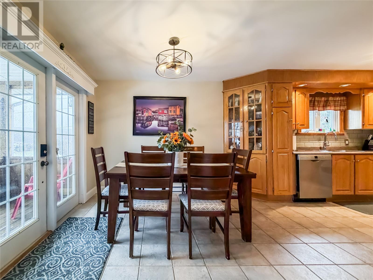
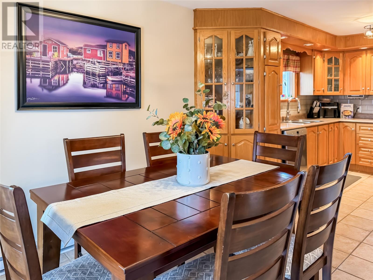
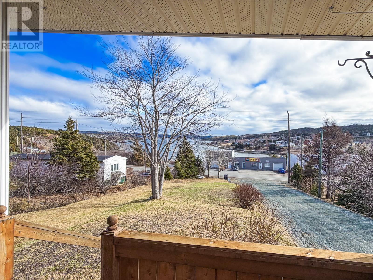
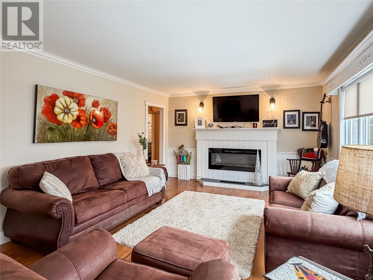
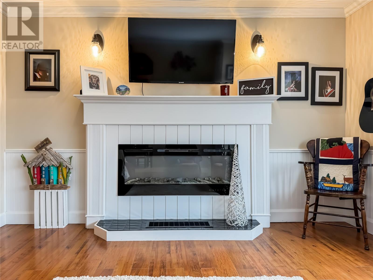
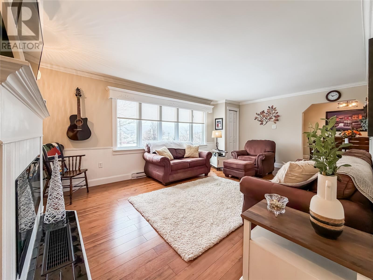
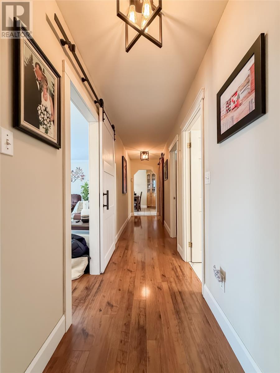
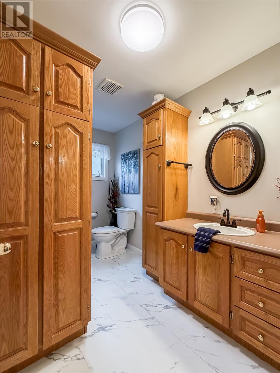
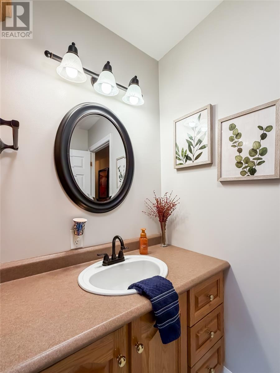
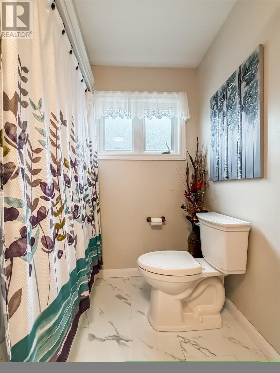
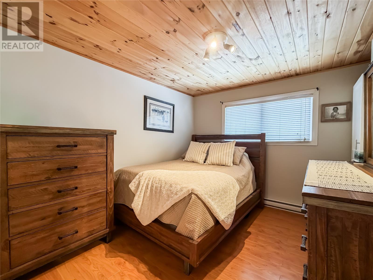
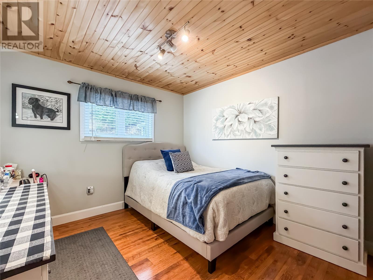
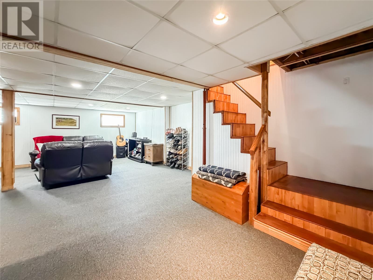
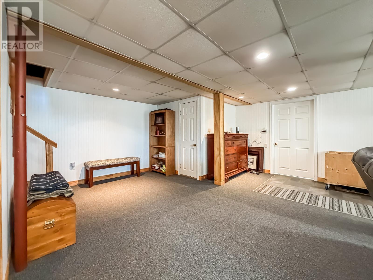
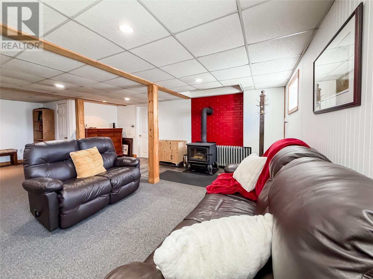
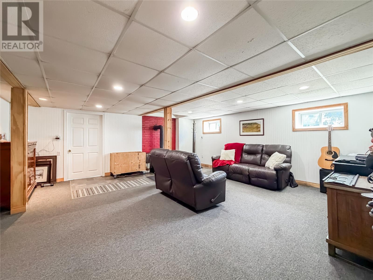
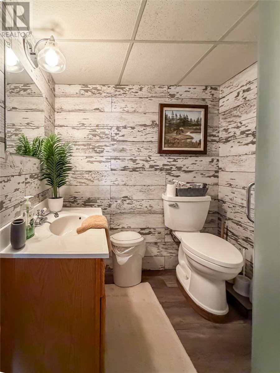
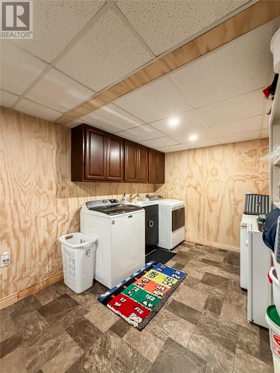
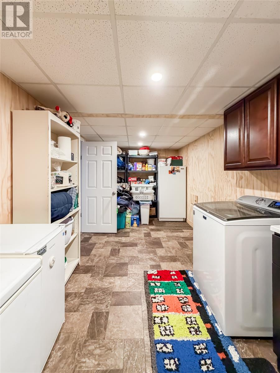
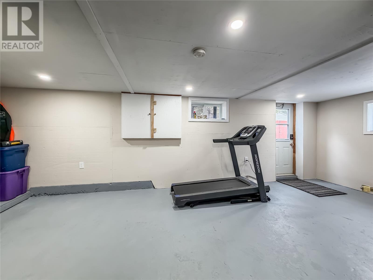
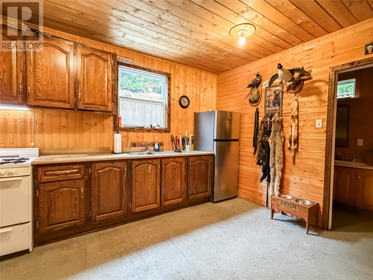
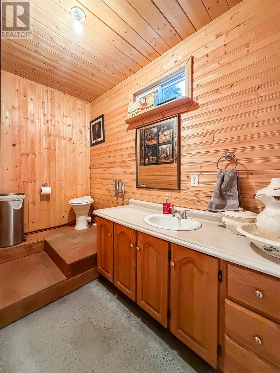
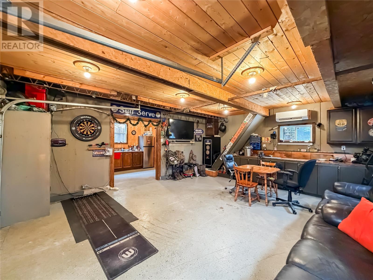
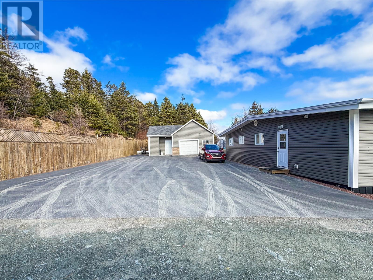
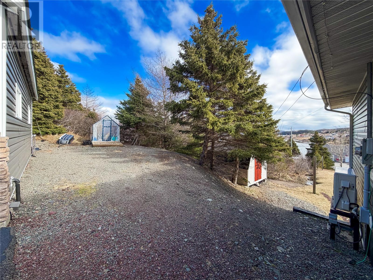
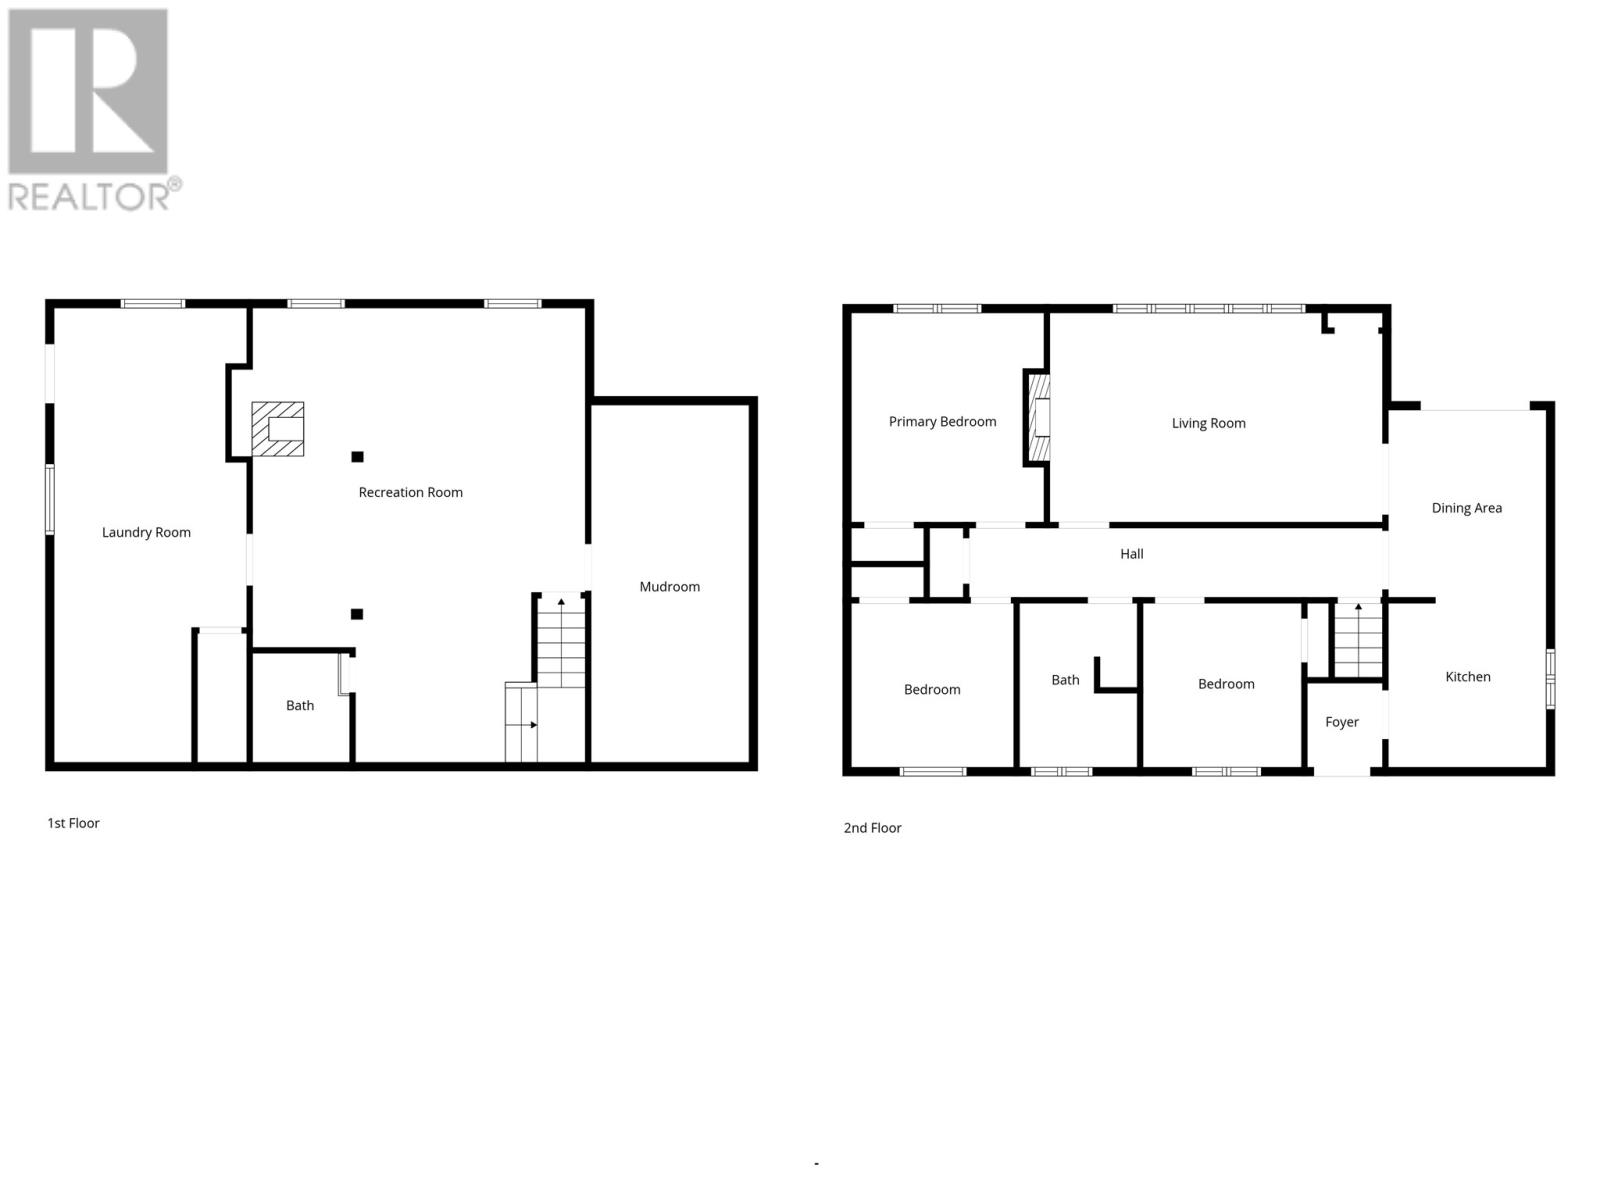
Located in scenic Lewins Cove, this well-maintained water-view property offers excellent space, functionality, and versatility for families and outdoor enthusiasts alike. The main level features a welcoming porch entry leading into a beautiful oak kitchen with high-end appliances and a bright dining nook. The spacious living room is filled with natural light and includes a cozy electric fireplace. Three bedrooms are located on this level, two featuring attractive wood ceilings, along with a full bathroom offering ample storage. A mini-split system provides efficient heating and cooling. The fully developed basement expands the living space with a large family room complete with a woodstove for added warmth and heating efficiency, a full bathroom with shower, spacious laundry and storage area, and a generous mudroom ideal for seasonal gear and busy households. A key highlight of the property is the 28 x 22 detached garage, fully equipped with its own mini-split, kitchen area, and bathroom — ideal for a workshop, recreational space, ATV storage, or entertaining. The exterior offers a large paved driveway with ample parking, while the elevated setting showcases beautiful water views. An excellent opportunity to own a move-in-ready home with valuable bonus space and scenic surroundings. Don't wait, book your private tour today! (id:63476)
Property Details
| MLS® Number | 1295369 |
| Property Type | Single Family |
| Amenities Near By | Recreation |
| Equipment Type | None |
| Rental Equipment Type | None |
| Storage Type | Storage Shed |
| Structure | Patio(s) |
| View Type | Ocean View, View |
Building
| Bathroom Total | 2 |
| Bedrooms Above Ground | 3 |
| Bedrooms Total | 3 |
| Appliances | Dishwasher, Refrigerator, Stove, Washer, Dryer |
| Constructed Date | 1976 |
| Construction Style Attachment | Detached |
| Exterior Finish | Vinyl Siding |
| Fireplace Fuel | Wood |
| Fireplace Present | Yes |
| Fireplace Type | Woodstove |
| Fixture | Drapes/window Coverings |
| Flooring Type | Carpeted, Marble, Ceramic, Concrete Slab, Laminate |
| Heating Fuel | Electric, Wood |
| Heating Type | Baseboard Heaters, Mini-split |
| Roof Material | Metal |
| Roof Style | Unknown |
| Stories Total | 1 |
| Size Interior | 2,160 Sqft |
| Type | House |
| Utility Water | Municipal Water |
Parking
| Garage | 2 |
Land
| Acreage | No |
| Land Amenities | Recreation |
| Landscape Features | Landscaped |
| Sewer | Municipal Sewage System |
| Size Irregular | 0.400 Acre |
| Size Total Text | 0.400 Acre|under 1/2 Acre |
| Zoning Description | Residential |
Rooms
| Level | Type | Length | Width | Dimensions |
|---|---|---|---|---|
| Basement | Mud Room | 9.2 x 18.3 | ||
| Basement | Laundry Room | 11.2 x 26.4 | ||
| Basement | Bath (# Pieces 1-6) | 5.7 x 6.3 | ||
| Basement | Recreation Room | 20.6 x 26.3 | ||
| Main Level | Primary Bedroom | 11.2 x 12.1 | ||
| Main Level | Bedroom | 9.5 x 9.6 | ||
| Main Level | Bedroom | 9.2 x 9.6 | ||
| Main Level | Bath (# Pieces 1-6) | 6.10 x 9.6 | ||
| Main Level | Living Room | 19.3 x 12.1 | ||
| Main Level | Dining Room | 9.2 x 10.10 | ||
| Main Level | Kitchen | 9.2 x 9.9 | ||
| Main Level | Foyer | 4.4 x 4.10 |
Contact Us
Contact us for more information

The trademarks REALTOR®, REALTORS®, and the REALTOR® logo are controlled by The Canadian Real Estate Association (CREA) and identify real estate professionals who are members of CREA. The trademarks MLS®, Multiple Listing Service® and the associated logos are owned by The Canadian Real Estate Association (CREA) and identify the quality of services provided by real estate professionals who are members of CREA. The trademark DDF® is owned by The Canadian Real Estate Association (CREA) and identifies CREA's Data Distribution Facility (DDF®)
August 07 2026 07:22:03
Newfoundland & Labrador Association of REALTORS®
3% Realty East Coast