
6 Disan Court Toronto, Ontario M9V 4A7

$1,189,000
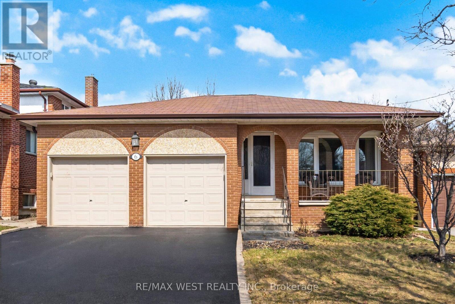
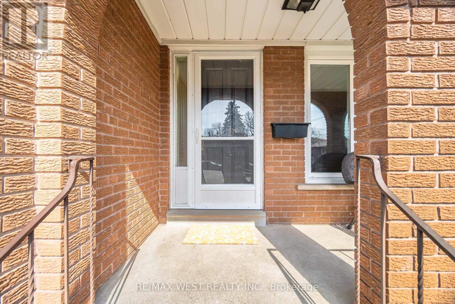
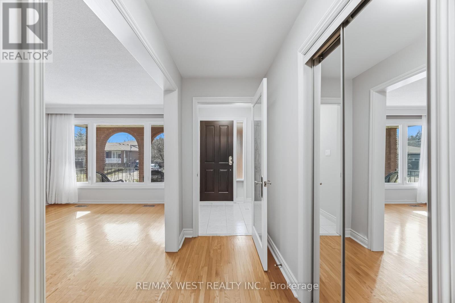
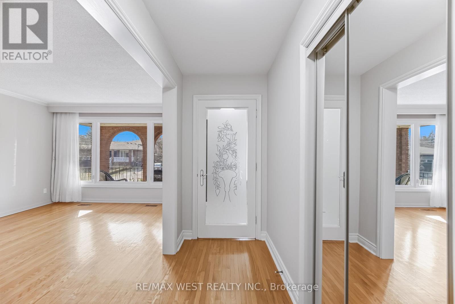
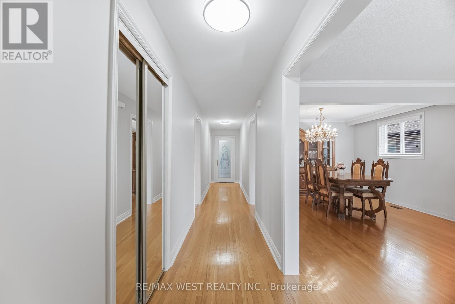
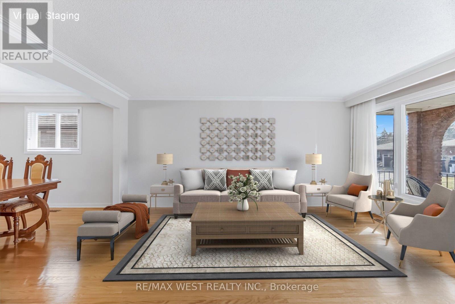
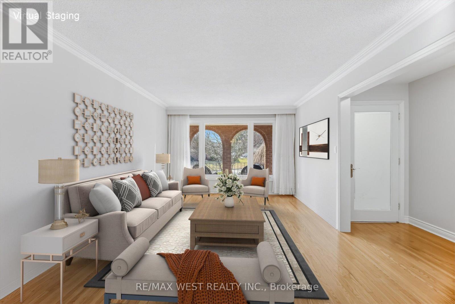
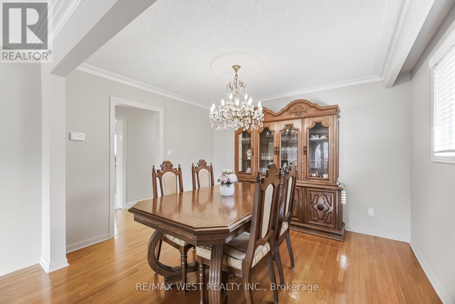
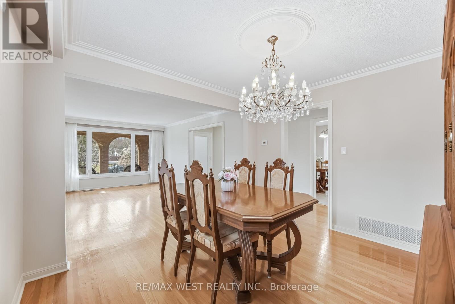
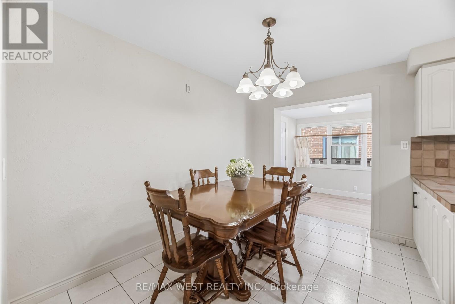
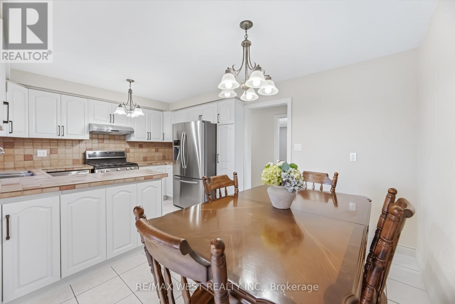

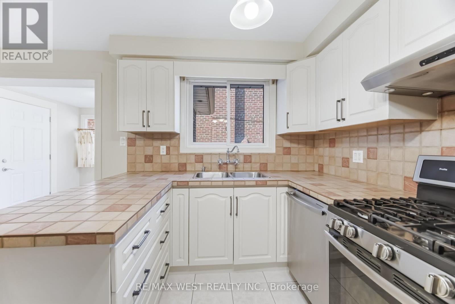

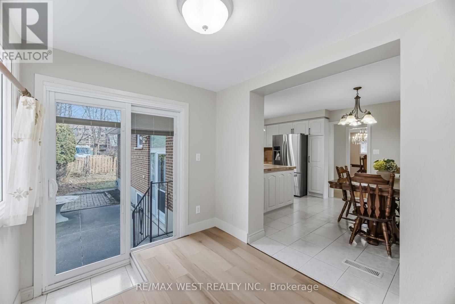
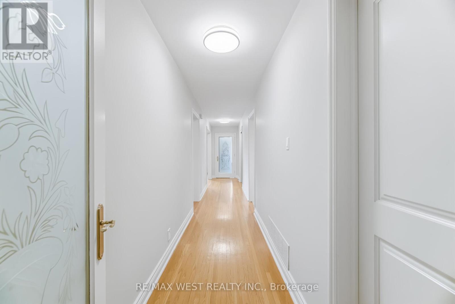

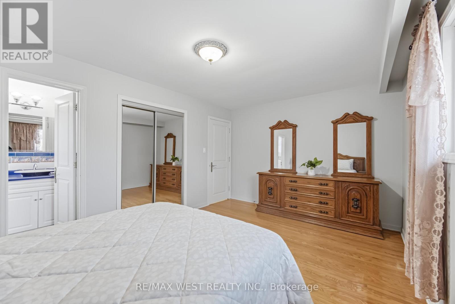
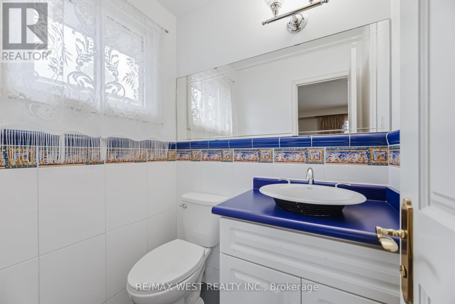
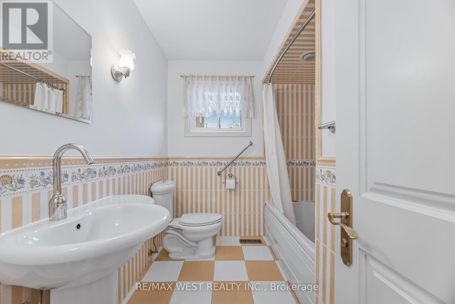
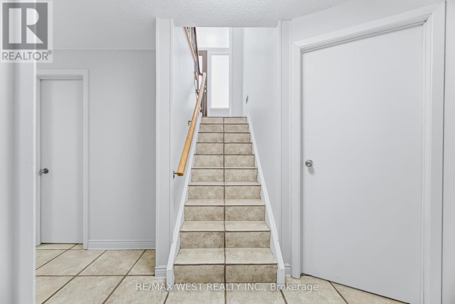
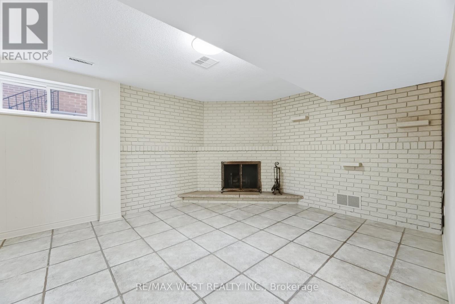

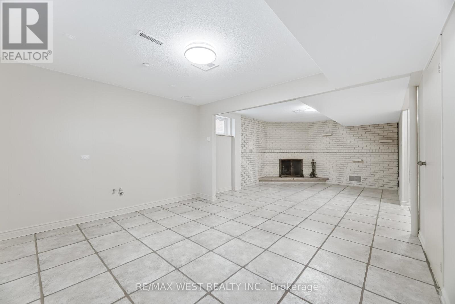
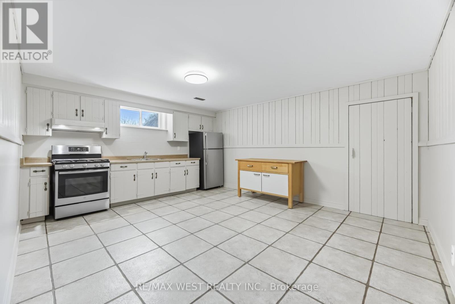
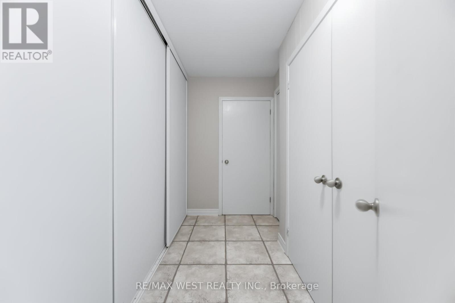
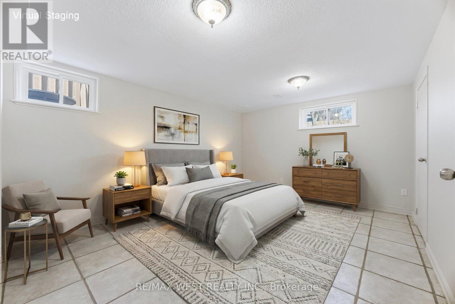
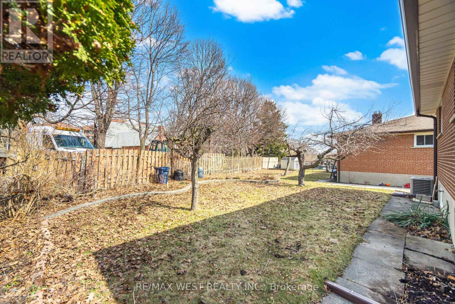
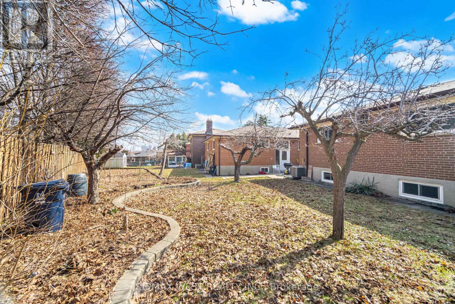
Stunning large detached bungalow with separate entrance to basement apartment. Located on quiet cul-de-sac. Spotless, spacious & bright. Freshly painted and meticulously maintained. Sun room extension with sliding glass door walk out. Garage access from inside house. 6 car parking. Solid wood doors on main level. 2 wine cellars. Double attached garage with 2 separate mezzanines. Basement is perfect for in-laws or extended family, complete with separate entrance, 1 bedroom (lots of room for 1 or 2 more), large kitchen, huge recreation room, above ground windows, and plenty of storage space. Some rooms have been virtually staged. (id:63476)
Property Details
| MLS® Number | W12930106 |
| Property Type | Single Family |
| Community Name | Thistletown-Beaumonde Heights |
| Equipment Type | Water Heater |
| Features | In-law Suite |
| Parking Space Total | 6 |
| Rental Equipment Type | Water Heater |
Building
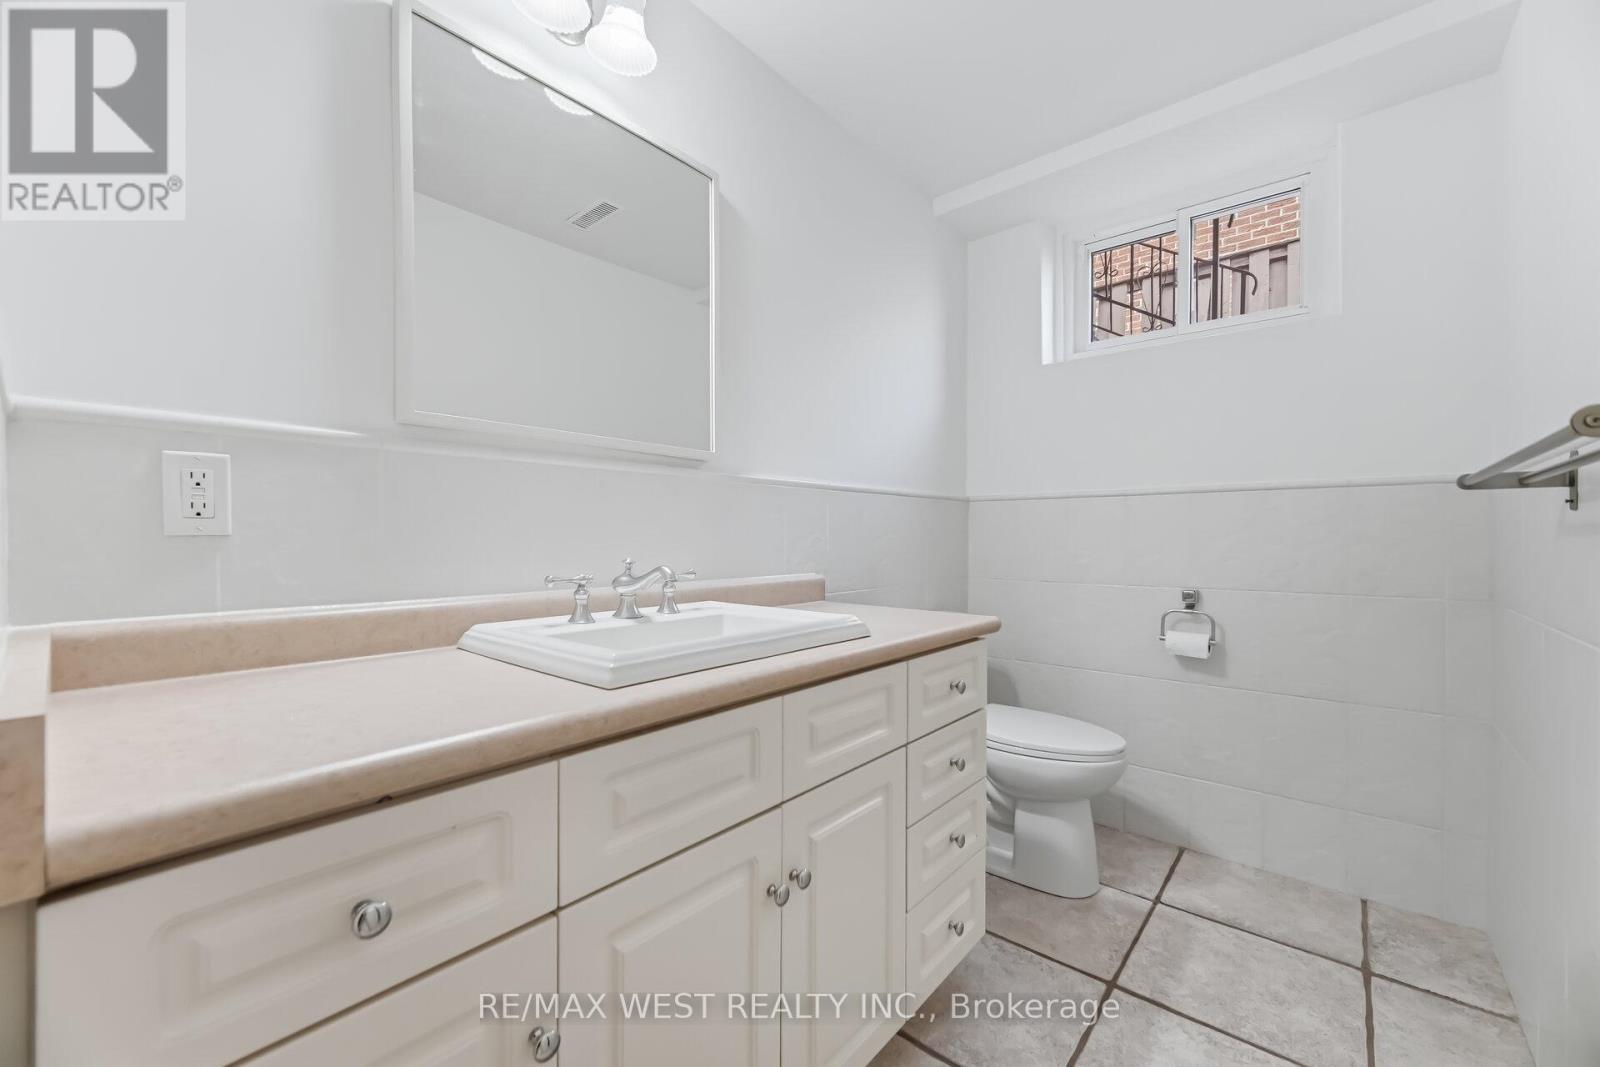
| Bathroom Total | 3 |
| Bedrooms Above Ground | 3 |
| Bedrooms Below Ground | 1 |
| Bedrooms Total | 4 |
| Appliances | Garage Door Opener Remote(s), Central Vacuum, Dishwasher, Dryer, Two Stoves, Washer, Window Coverings, Two Refrigerators |
| Architectural Style | Bungalow |
| Basement Features | Apartment In Basement, Separate Entrance |
| Basement Type | N/a, N/a |
| Construction Style Attachment | Detached |
| Cooling Type | Central Air Conditioning |
| Exterior Finish | Brick |
| Fireplace Present | Yes |
| Flooring Type | Hardwood, Ceramic, Laminate |
| Foundation Type | Unknown |
| Half Bath Total | 1 |
| Heating Fuel | Natural Gas |
| Heating Type | Forced Air |
| Stories Total | 1 |
| Size Interior | 1,500 - 2,000 Sqft |
| Type | House |
| Utility Water | Municipal Water |
Parking
| Attached Garage | |
| Garage |
Land
| Acreage | No |
| Sewer | Sanitary Sewer |
| Size Depth | 128 Ft ,8 In |
| Size Frontage | 45 Ft |
| Size Irregular | 45 X 128.7 Ft |
| Size Total Text | 45 X 128.7 Ft |
Rooms
| Level | Type | Length | Width | Dimensions |
|---|---|---|---|---|
| Lower Level | Recreational, Games Room | 8.06 m | 4 m | 8.06 m x 4 m |
| Lower Level | Bedroom | 4.95 m | 3.7 m | 4.95 m x 3.7 m |
| Main Level | Living Room | 5.18 m | 3.6 m | 5.18 m x 3.6 m |
| Main Level | Dining Room | 3.6 m | 3.08 m | 3.6 m x 3.08 m |
| Main Level | Kitchen | 4.81 m | 3.53 m | 4.81 m x 3.53 m |
| Main Level | Sunroom | 2.7 m | 2.44 m | 2.7 m x 2.44 m |
| Main Level | Primary Bedroom | 4.85 m | 3.5 m | 4.85 m x 3.5 m |
| Main Level | Bedroom 2 | 3.42 m | 3 m | 3.42 m x 3 m |
| Main Level | Bedroom 3 | 3.61 m | 2.72 m | 3.61 m x 2.72 m |
Contact Us
Contact us for more information

The trademarks REALTOR®, REALTORS®, and the REALTOR® logo are controlled by The Canadian Real Estate Association (CREA) and identify real estate professionals who are members of CREA. The trademarks MLS®, Multiple Listing Service® and the associated logos are owned by The Canadian Real Estate Association (CREA) and identify the quality of services provided by real estate professionals who are members of CREA. The trademark DDF® is owned by The Canadian Real Estate Association (CREA) and identifies CREA's Data Distribution Facility (DDF®)
March 27 2026 11:36:49
Toronto Regional Real Estate Board
RE/MAX West Realty Inc.