
18 Aspen Av Morinville, Alberta T8R 2P7

$199,900
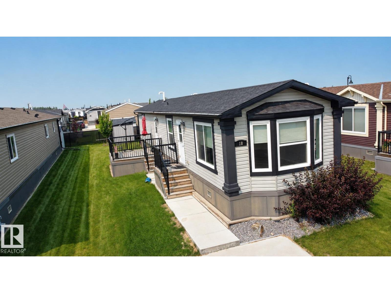
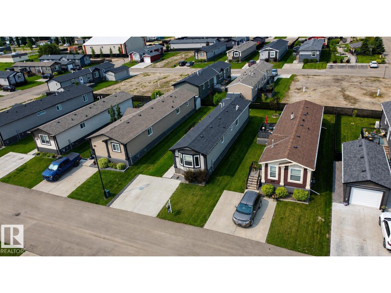
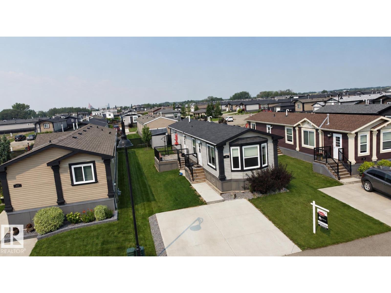
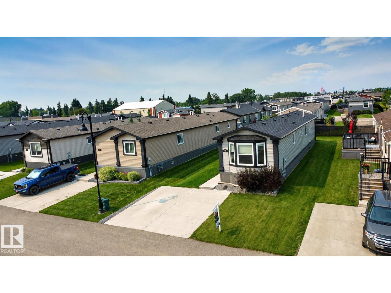
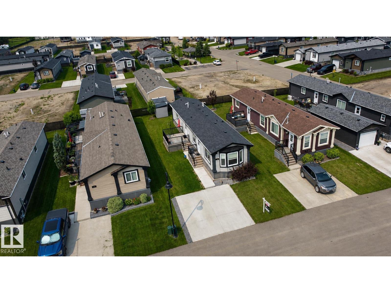
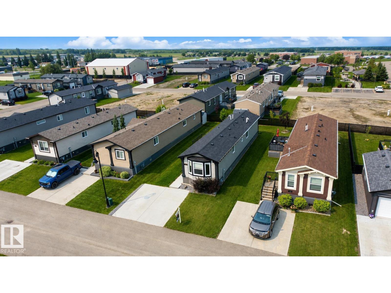
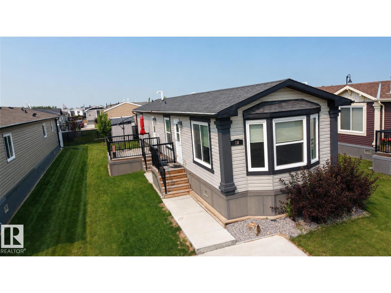
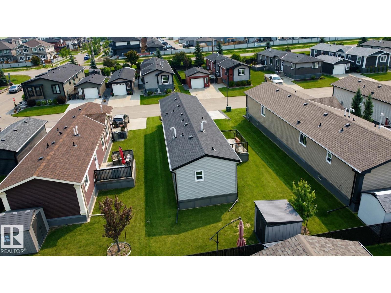
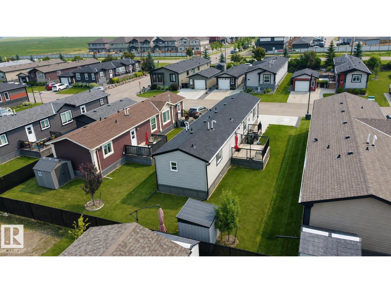
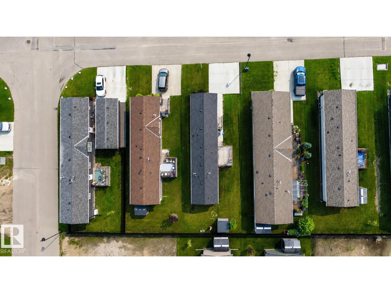
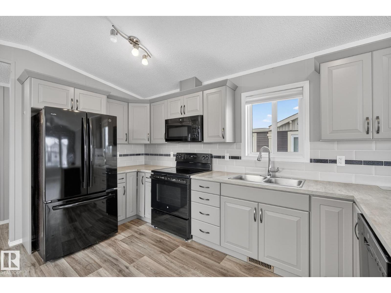
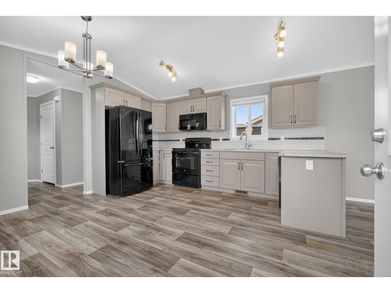
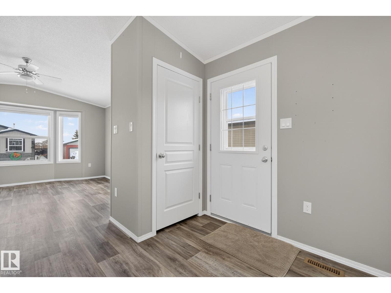
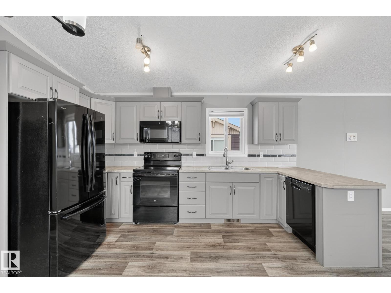
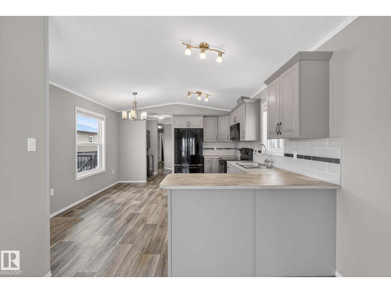
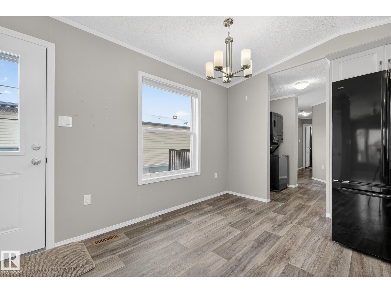
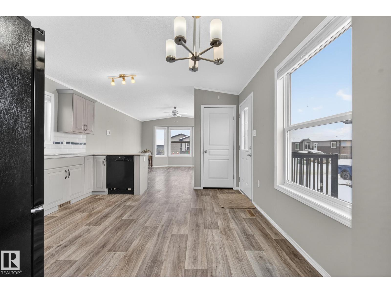
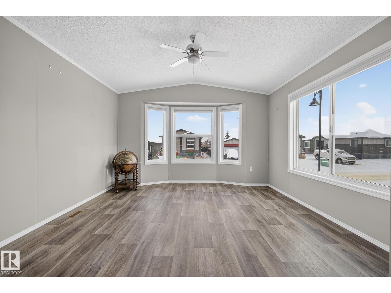
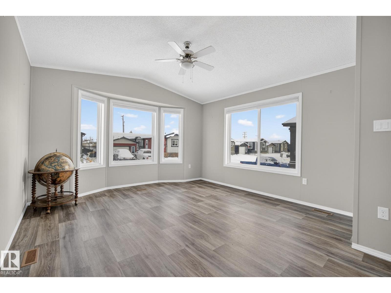
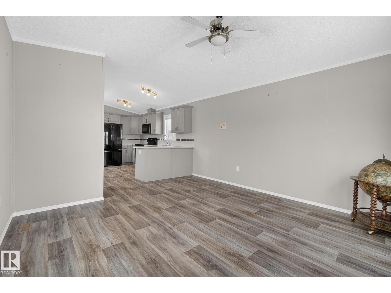
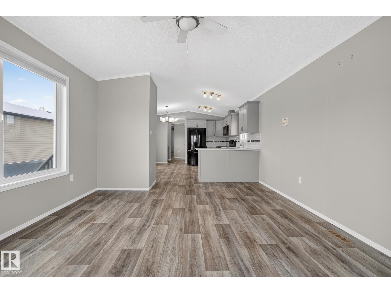
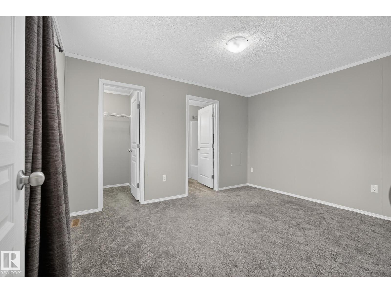
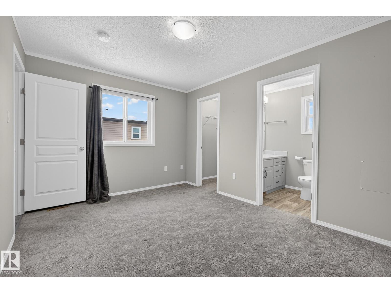
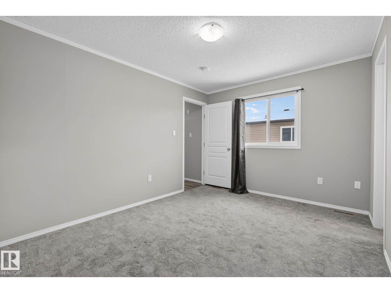
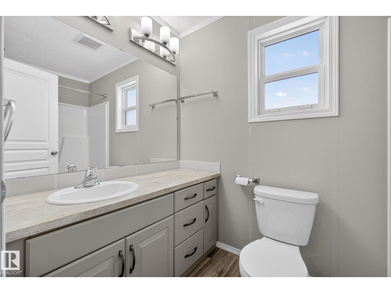
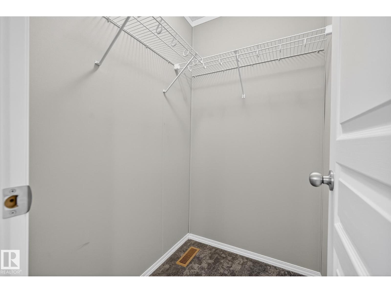
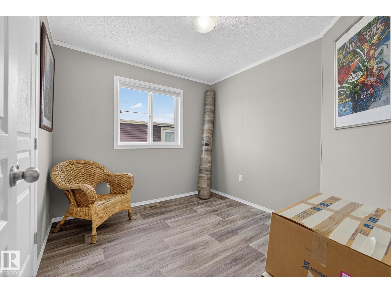
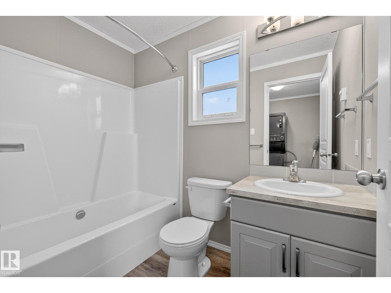
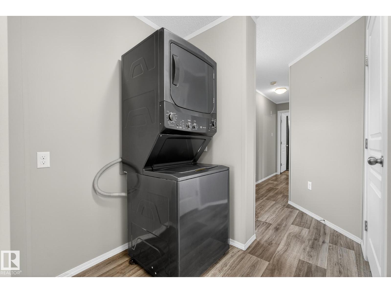
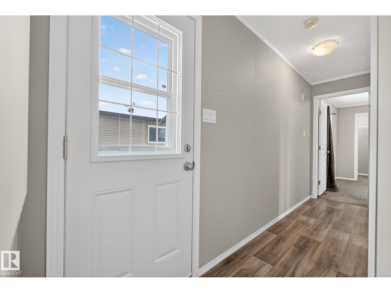
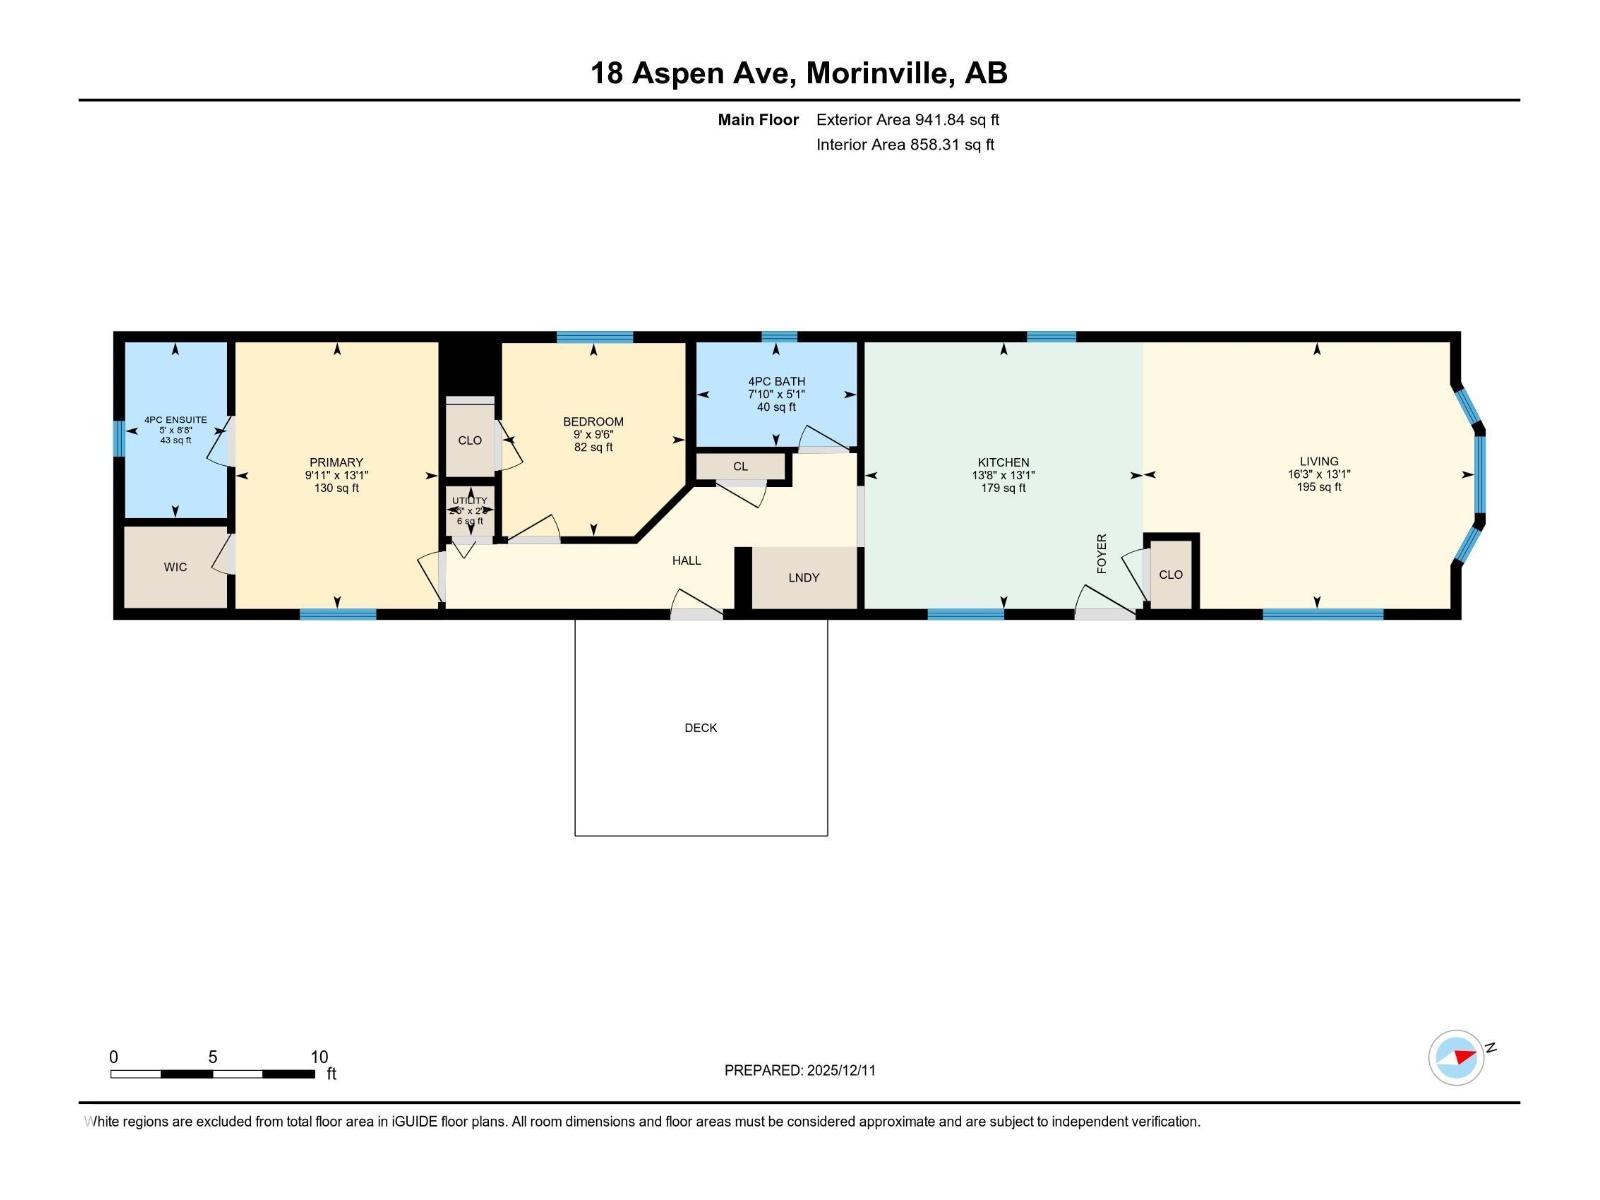
Modern, move-in ready and nicely upgraded, this 2019 home in The Meadows of Morinville offers 941 sq ft of smart, single-level living. The open concept main living area is bright and inviting, with huge front windows, vinyl plank flooring and plenty of room for a full living and dining set. The kitchen features grey shaker cabinets, tile backsplash, black appliances and great counter space, including a peninsula for extra prep and seating. At one end, the spacious primary bedroom includes a walk-in closet and 4-piece ensuite. At the other, a second bedroom, full bath and convenient laundry are perfect for kids, guests or a home office. Outside you’ll find a large deck, parking and a low-maintenance lot. Located in a quiet, well-kept community close to Morinville schools, parks and shopping, this is an ideal option for first-time buyers or downsizers. (id:63476)
Property Details
| MLS® Number | E4481049 |
| Property Type | Single Family |
| Neigbourhood | Morinville |
| Amenities Near By | Schools |
| Features | See Remarks, Flat Site, No Back Lane, No Smoking Home, Level |
| Structure | Deck |
Building
| Bathroom Total | 2 |
| Bedrooms Total | 2 |
| Appliances | Dishwasher, Dryer, Microwave Range Hood Combo, Refrigerator, Washer |
| Architectural Style | Bungalow |
| Constructed Date | 2019 |
| Fire Protection | Smoke Detectors |
| Heating Type | Forced Air |
| Stories Total | 1 |
| Size Interior | 942 Sqft |
| Type | Modular |
Parking
| Parking Pad |
Land
| Acreage | No |
| Fence Type | Fence |
| Land Amenities | Schools |
Rooms
| Level | Type | Length | Width | Dimensions |
|---|---|---|---|---|
| Main Level | Living Room | 16'3" x 13'1" | ||
| Main Level | Kitchen | 13'8" x 13'1" | ||
| Main Level | Primary Bedroom | 9'11" x 13'11 | ||
| Main Level | Bedroom 2 | 9' x 9'6" |
Contact Us
Contact us for more information

The trademarks REALTOR®, REALTORS®, and the REALTOR® logo are controlled by The Canadian Real Estate Association (CREA) and identify real estate professionals who are members of CREA. The trademarks MLS®, Multiple Listing Service® and the associated logos are owned by The Canadian Real Estate Association (CREA) and identify the quality of services provided by real estate professionals who are members of CREA. The trademark DDF® is owned by The Canadian Real Estate Association (CREA) and identifies CREA's Data Distribution Facility (DDF®)
July 24 2026 07:02:12
REALTORS® Association of Edmonton
Maxwell Challenge Realty