
67 Jr Smallwood Boulevard Gambo, Newfoundland & Labrador A0G 1T0

$324,900
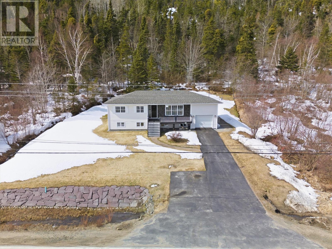
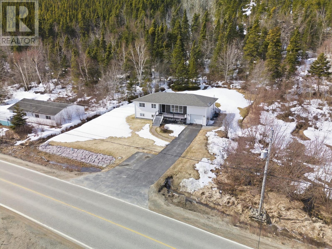
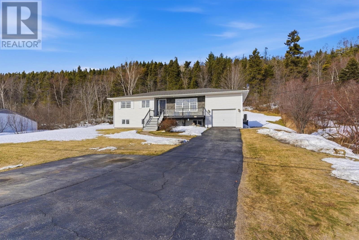
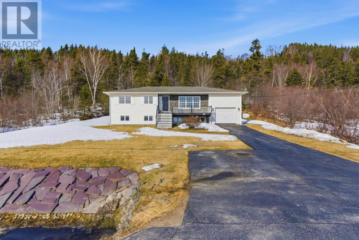
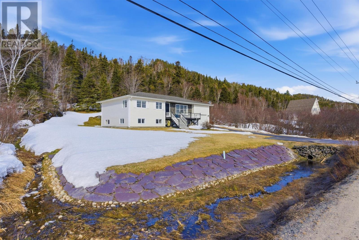
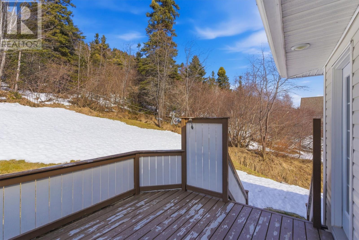
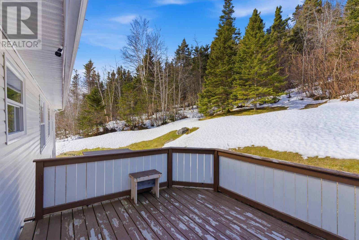
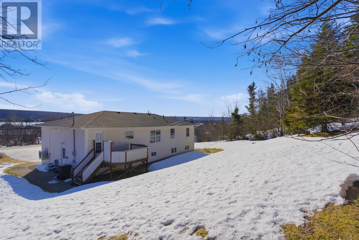
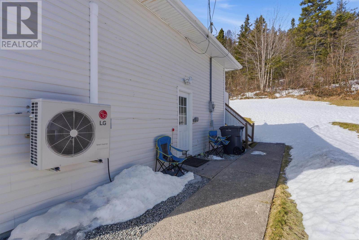
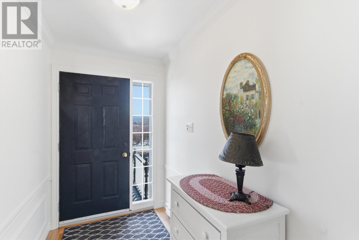
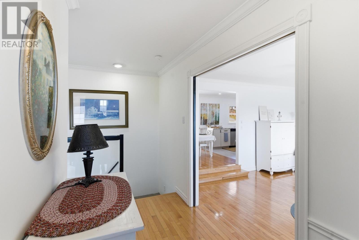
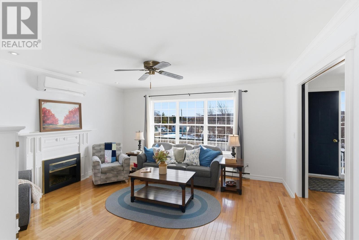
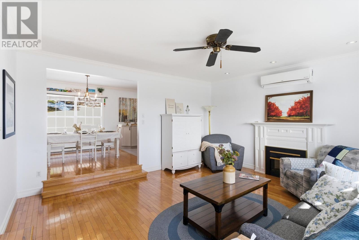
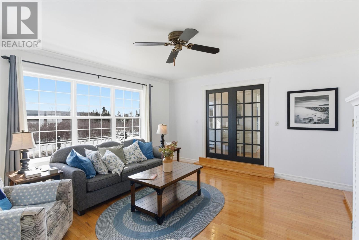
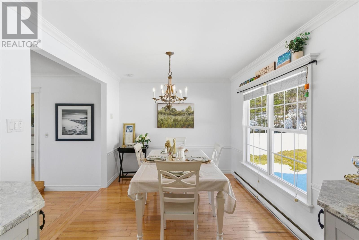
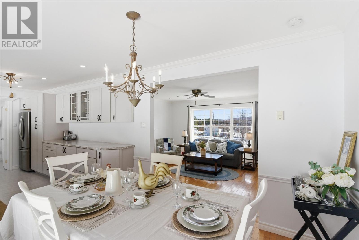

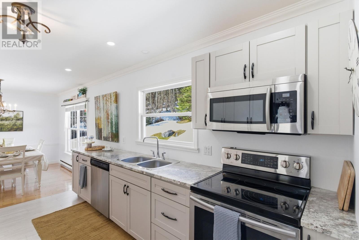
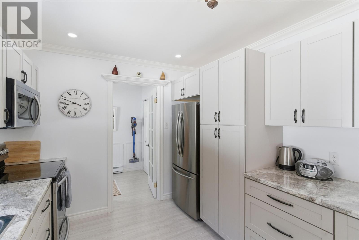
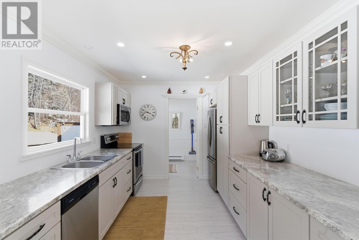
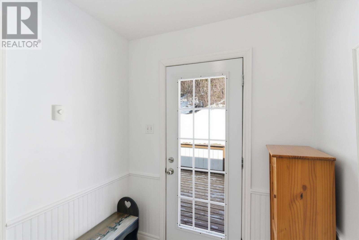
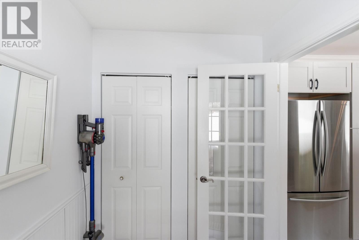
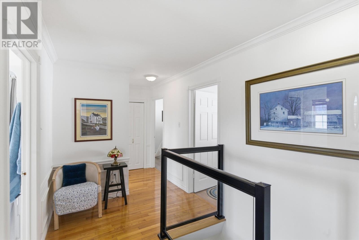
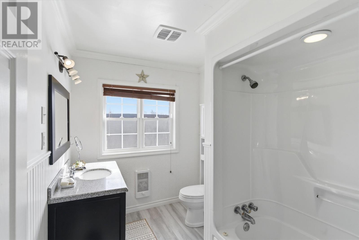
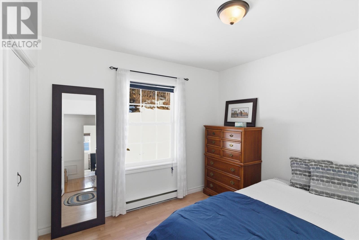
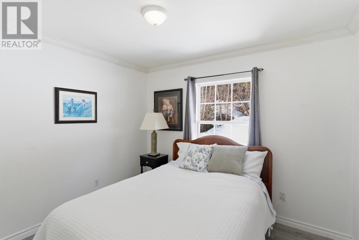

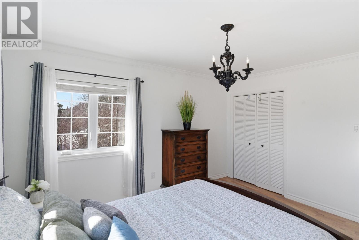
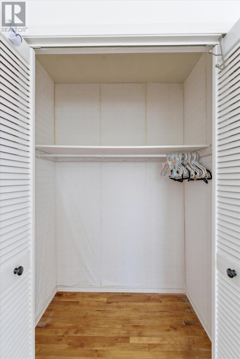
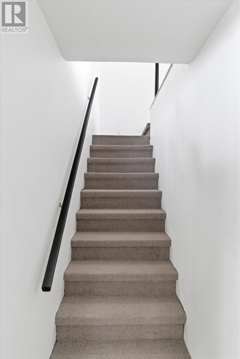
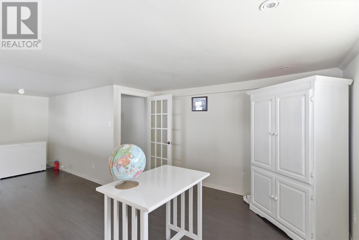


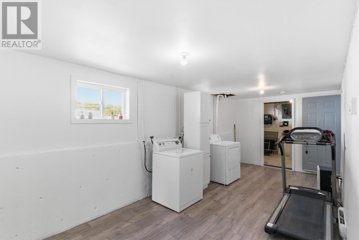
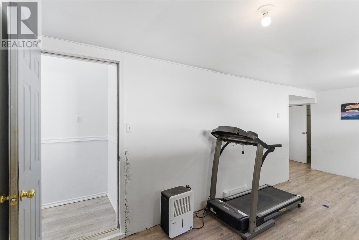
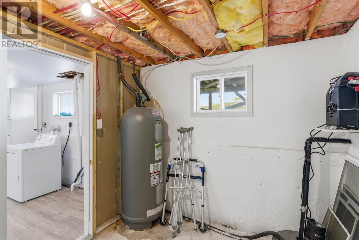

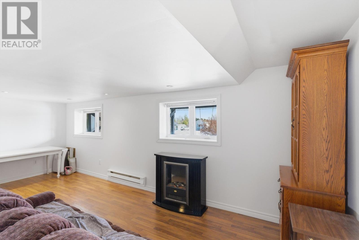
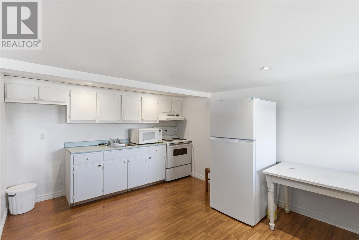

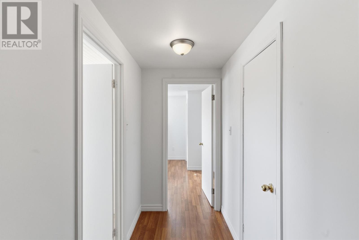
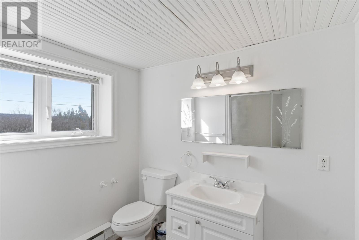

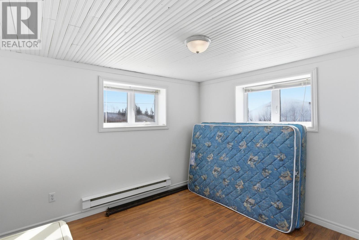
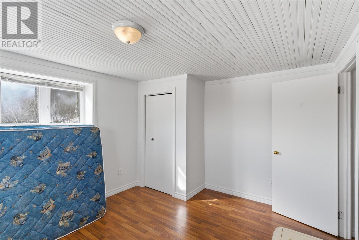
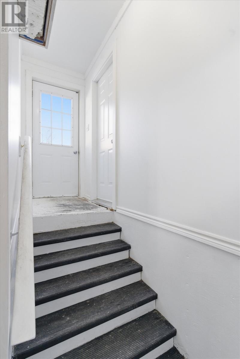
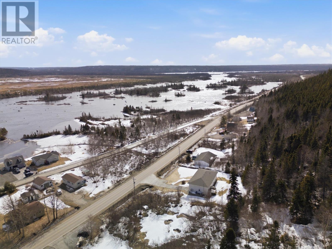
Welcome to 67 JR Smallwood Blvd — a beautifully updated property that offers comfort, style, and income potential all in one. From the moment you arrive, you’ll be impressed by the stunning curb appeal, featuring a finished landscape, paved driveway, fresh sod, and pop-up sprinklers to keep the property looking its best all season long. Step inside and you’re welcomed by a spacious porch that leads into a bright and cheerful living room filled with natural sunlight. Just off the living room, you’ll find a brand new renovated kitchen, perfect for everyday living and entertaining. Upstairs offers 3 bedrooms and 1 full bath, providing a functional layout for families or anyone looking for comfortable living space. Downstairs, enjoy your own rec room, ideal for kids, guests, or a great entertainment area. And it gets even better — this stunning property also includes a full 1-bedroom, 1-bath basement apartment, offering a fantastic opportunity to generate income and help offset your mortgage. (id:63476)
Property Details
| MLS® Number | 1295502 |
| Property Type | Single Family |
Building
| Bathroom Total | 2 |
| Bedrooms Total | 4 |
| Appliances | Refrigerator, See Remarks, Stove |
| Architectural Style | Bungalow |
| Constructed Date | 1981 |
| Construction Style Attachment | Detached |
| Exterior Finish | Vinyl Siding |
| Flooring Type | Mixed Flooring |
| Heating Type | Baseboard Heaters, Mini-split |
| Roof Material | Asphalt Shingle |
| Roof Style | Unknown |
| Stories Total | 1 |
| Size Interior | 2,340 Sqft |
| Type | Two Apartment House |
| Utility Water | Municipal Water |
Parking
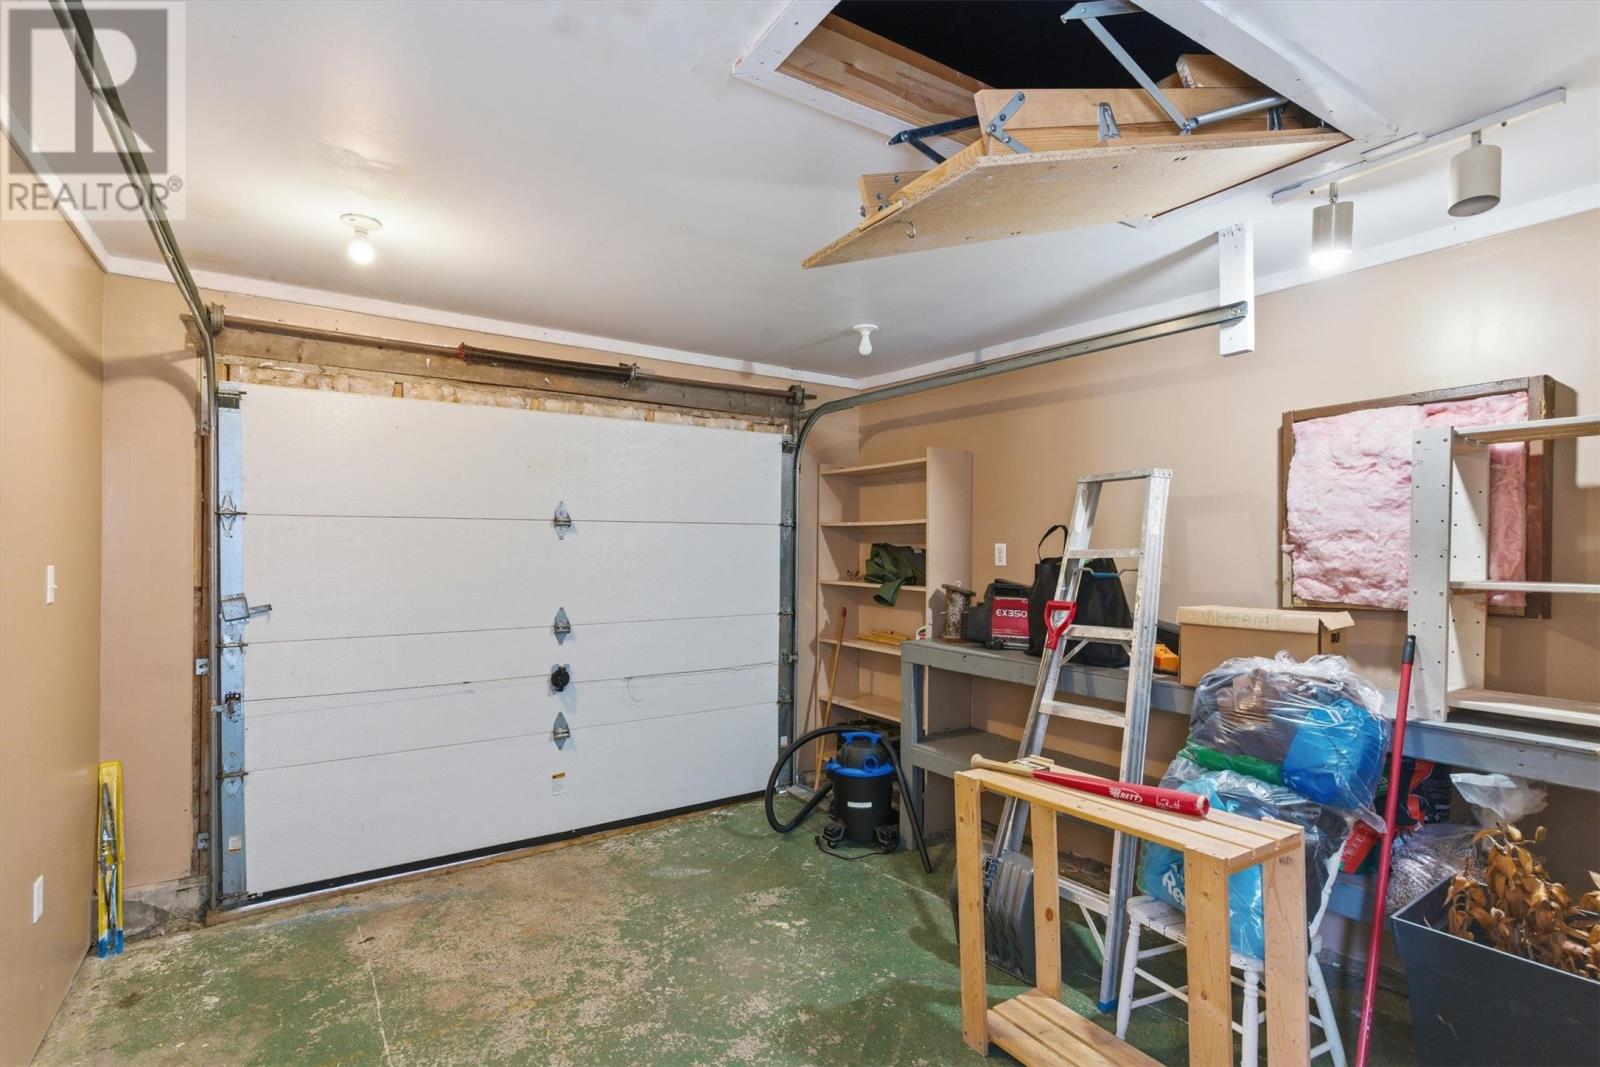
| Attached Garage |
Land
| Access Type | Year-round Access |
| Acreage | No |
| Sewer | Municipal Sewage System |
| Size Irregular | 82.6 X 29.4 |
| Size Total Text | 82.6 X 29.4|.5 - 9.99 Acres |
| Zoning Description | Res. |
Rooms
| Level | Type | Length | Width | Dimensions |
|---|---|---|---|---|
| Basement | Not Known | 11.5 x 14.11 | ||
| Basement | Not Known | 21.7 x 10.10 | ||
| Basement | Bath (# Pieces 1-6) | 8.11 x 7.4 | ||
| Basement | Not Known | 11.5 x 13.4 | ||
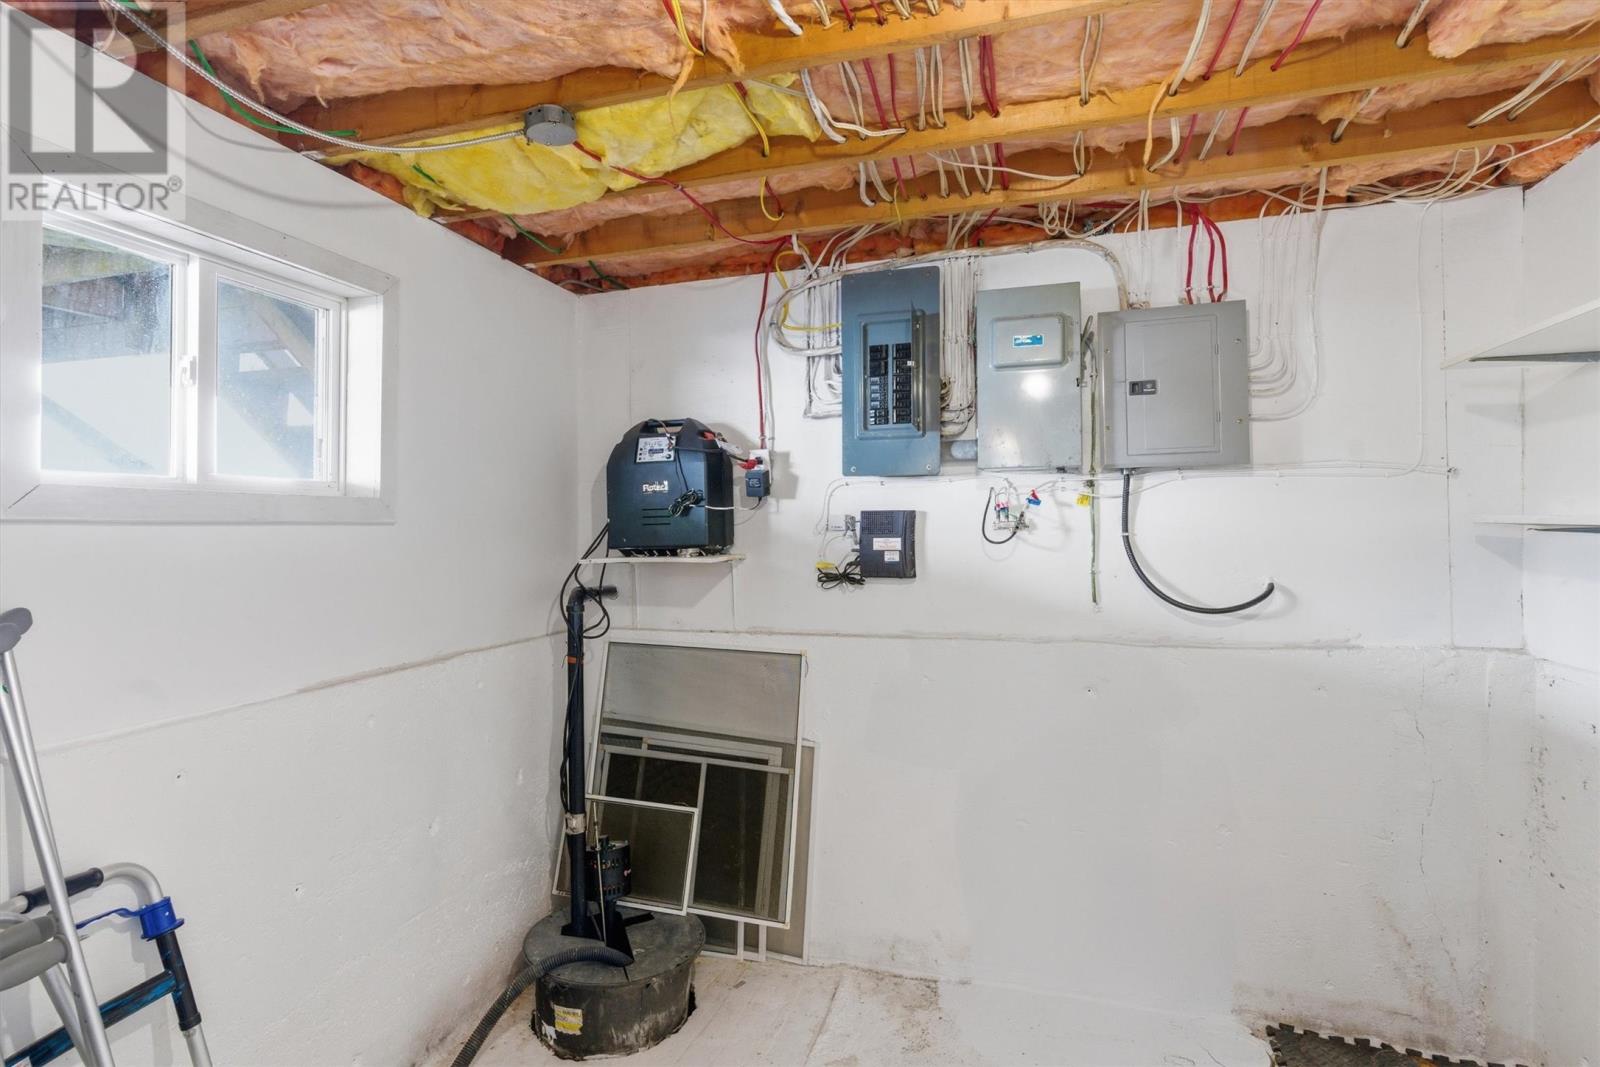
| Basement | Storage | 8.5 x 9.6 | ||
| Basement | Laundry Room | 20.6 x 9.8 | ||
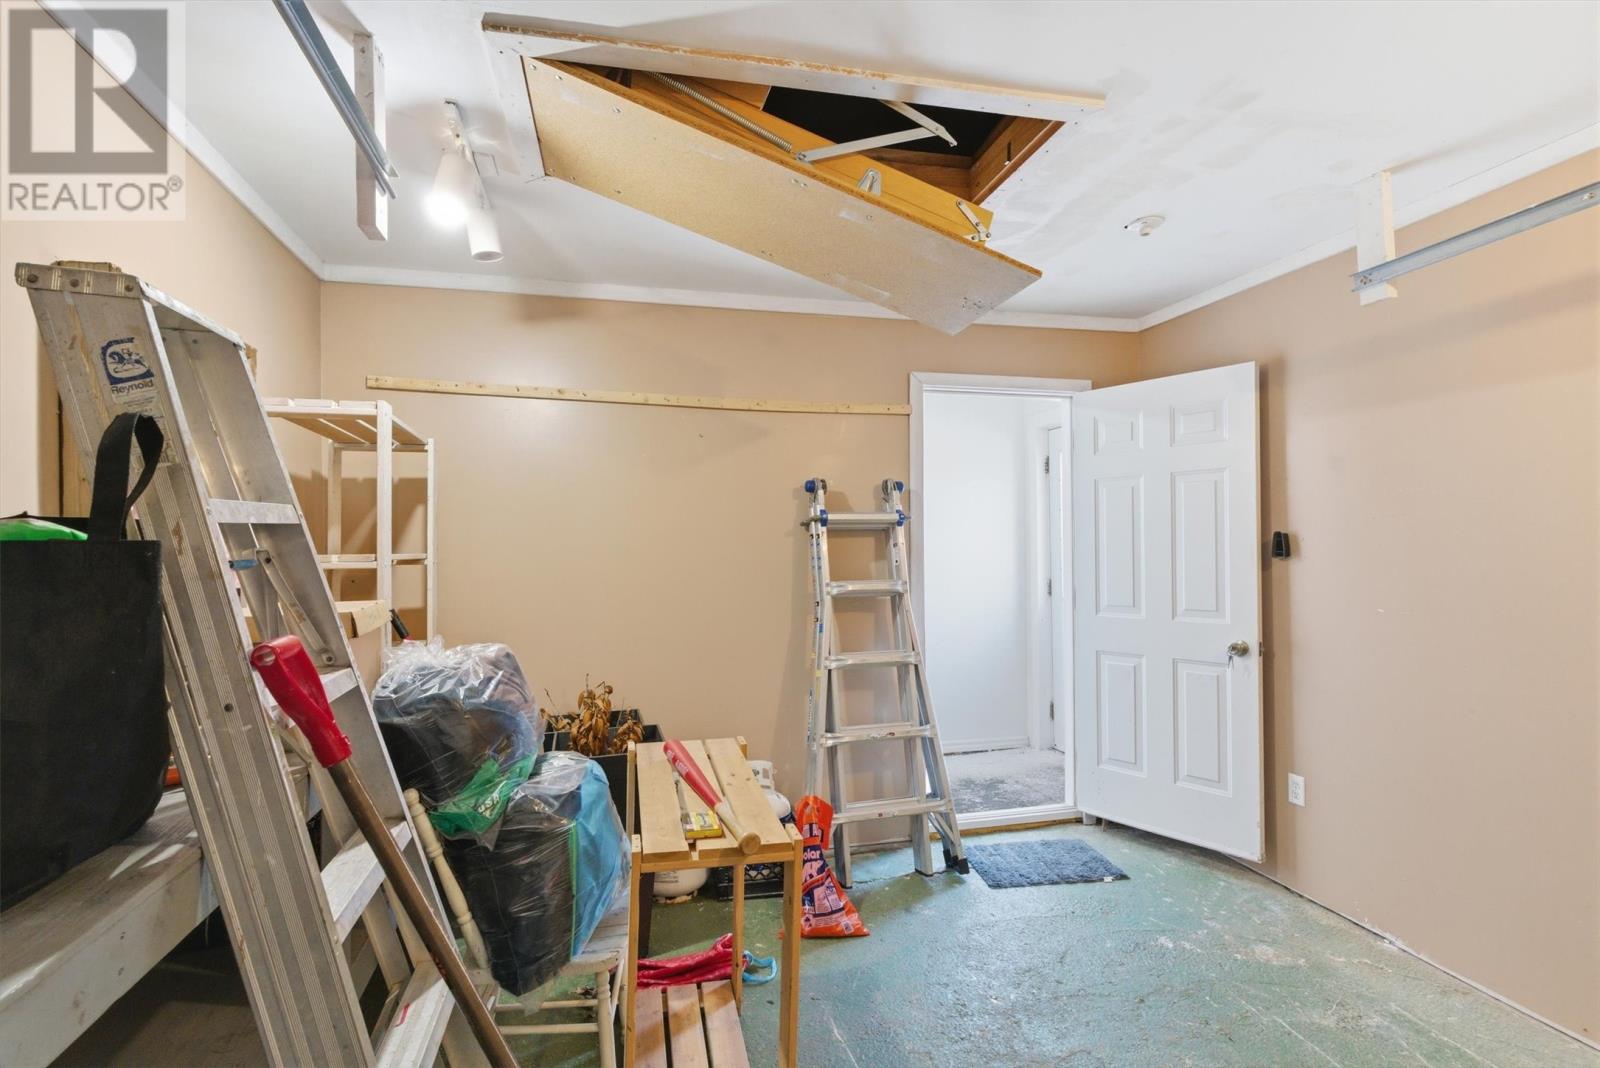
| Basement | Recreation Room | 24.2 x 13.2 | ||
| Main Level | Foyer | 6.3 x 7.4 | ||
| Main Level | Kitchen | 13.11 x 9.4 | ||
| Main Level | Dining Room | 10.3 x 9.4 | ||
| Main Level | Bedroom | 9.11 x 9.4 | ||
| Main Level | Bedroom | 10.1 x 9.4 | ||
| Main Level | Primary Bedroom | 11.5 x 13.4 | ||
| Main Level | Bath (# Pieces 1-6) | 8.10 x 9.4 | ||
| Main Level | Living Room | 18.6 x 15.2 |
Contact Us
Contact us for more information

The trademarks REALTOR®, REALTORS®, and the REALTOR® logo are controlled by The Canadian Real Estate Association (CREA) and identify real estate professionals who are members of CREA. The trademarks MLS®, Multiple Listing Service® and the associated logos are owned by The Canadian Real Estate Association (CREA) and identify the quality of services provided by real estate professionals who are members of CREA. The trademark DDF® is owned by The Canadian Real Estate Association (CREA) and identifies CREA's Data Distribution Facility (DDF®)
July 31 2026 02:06:45
Newfoundland & Labrador Association of REALTORS®
Exp Realty - Gander, Exp Realty