
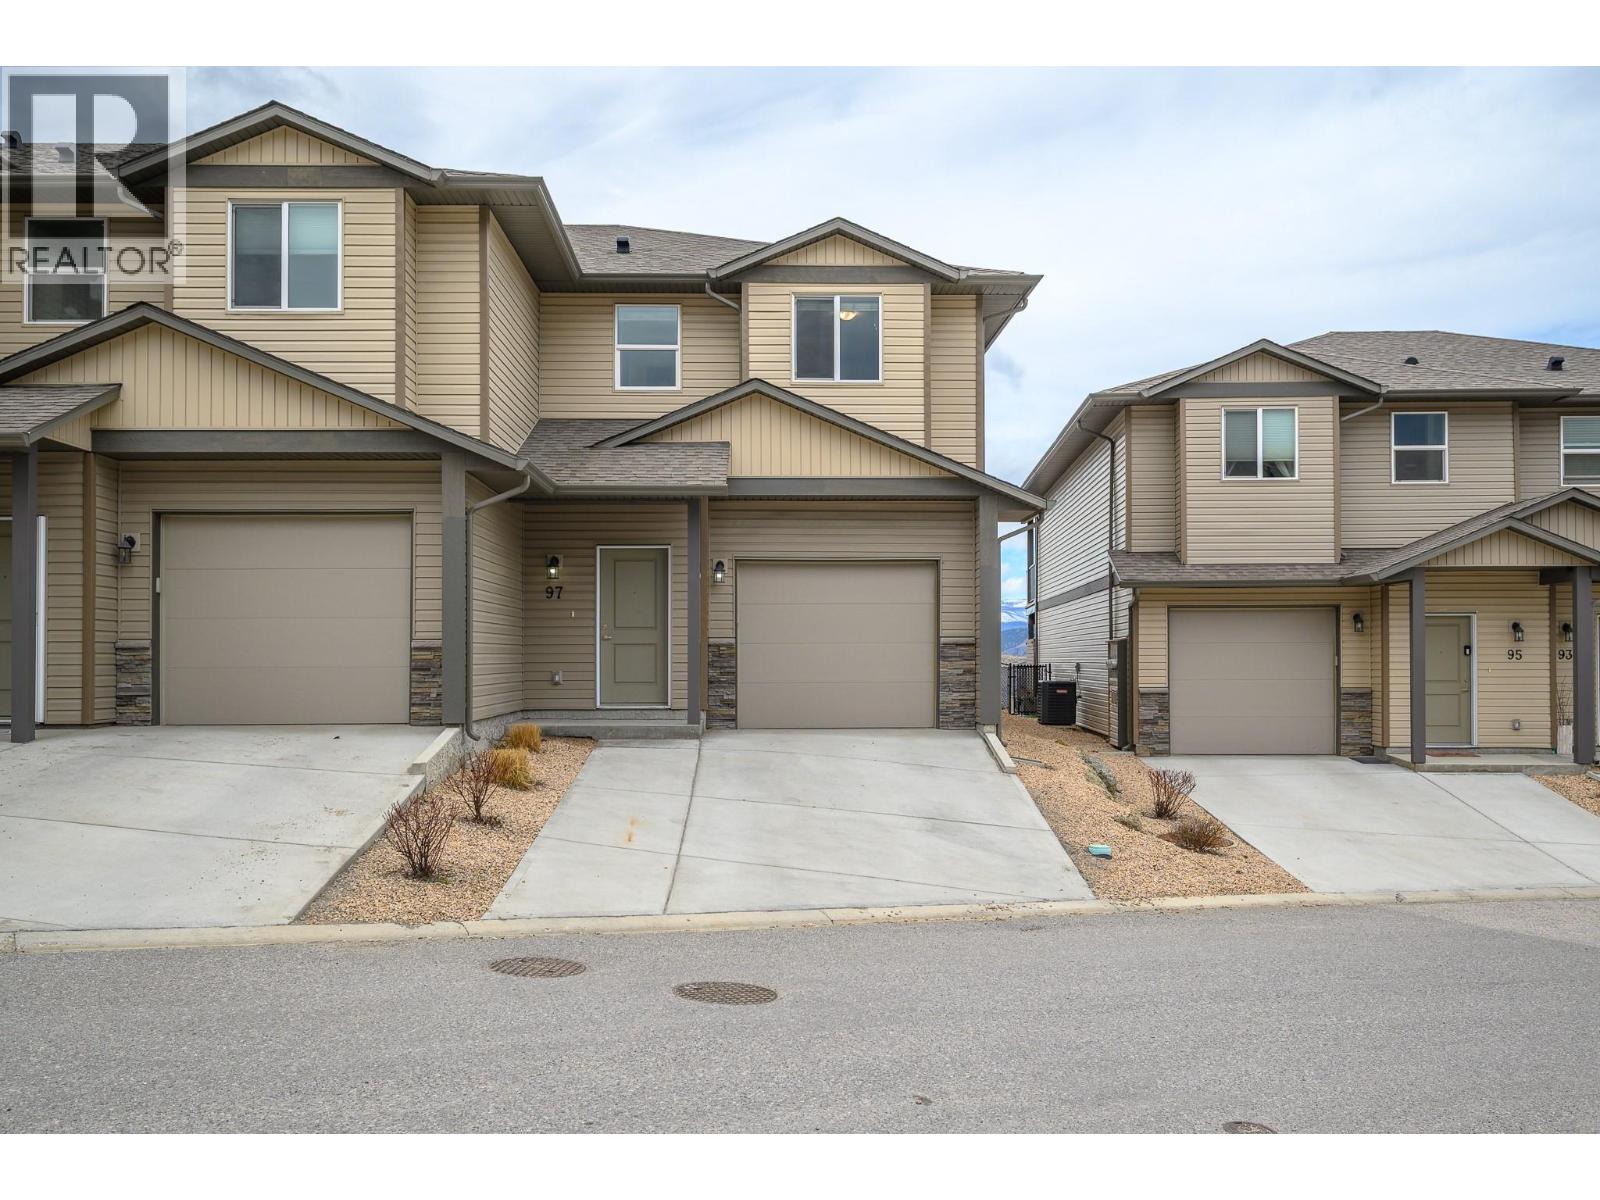
933 Mt Robson Place Unit# 97 Vernon, British Columbia V1B 4G4

$649,000Maintenance, Reserve Fund Contributions, Insurance, Ground Maintenance, Other, See Remarks
$365.20 Monthly
Maintenance, Reserve Fund Contributions, Insurance, Ground Maintenance, Other, See Remarks
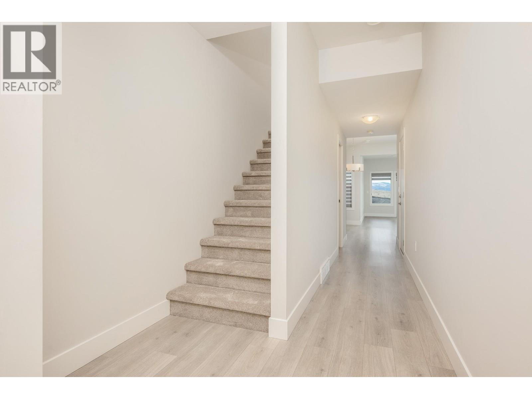
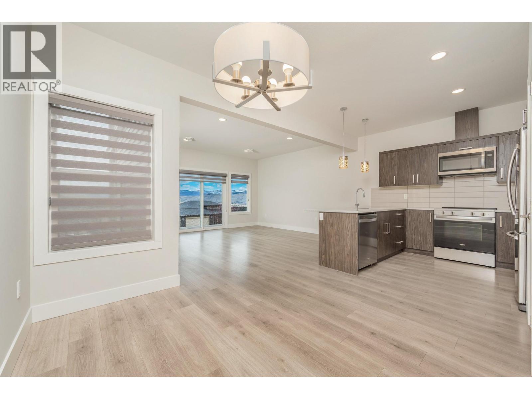
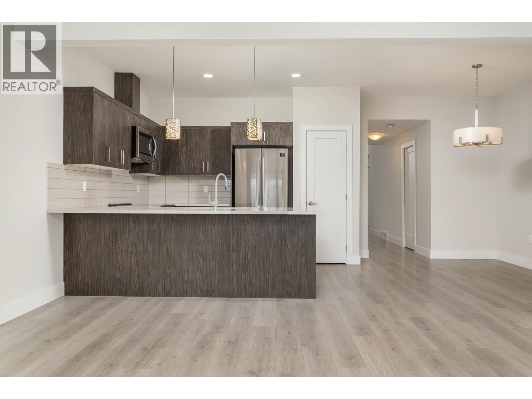
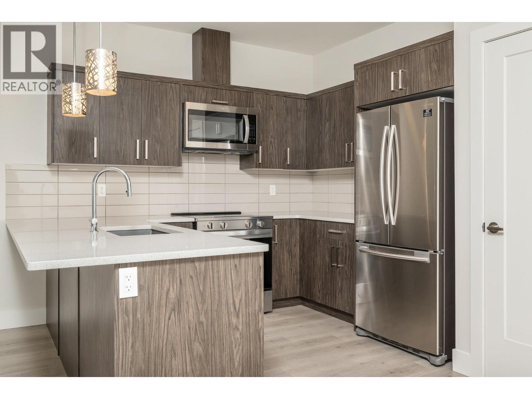
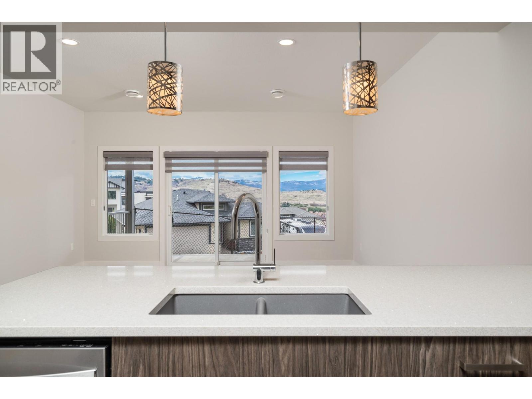
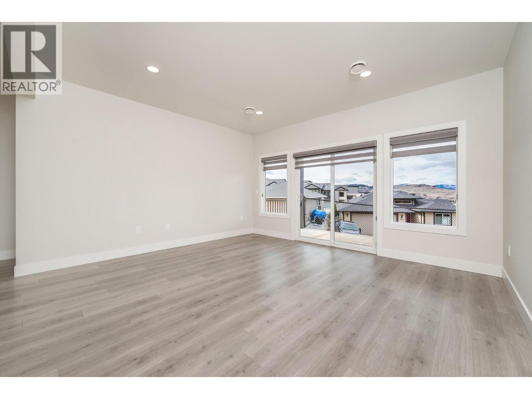
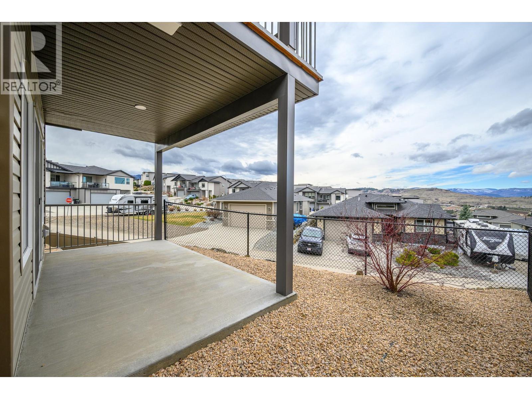
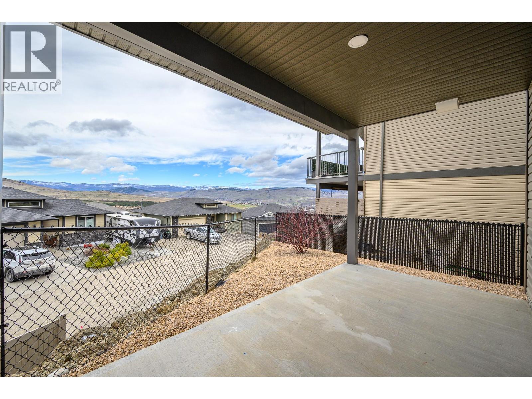
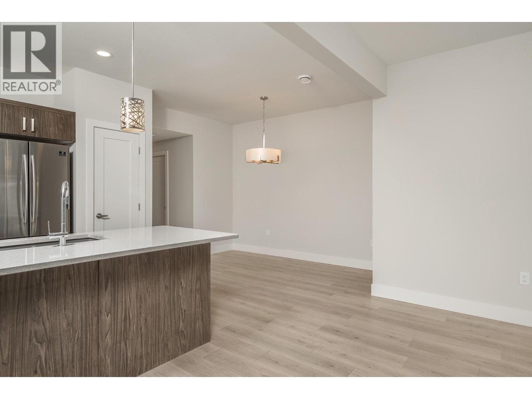
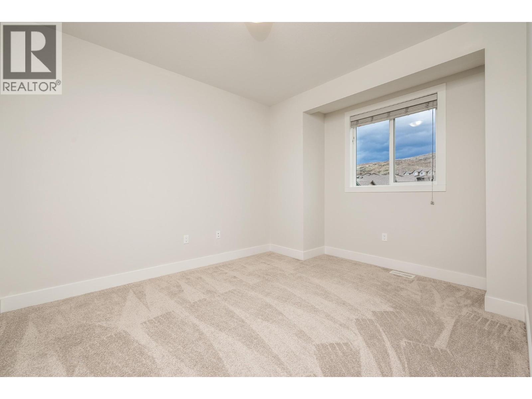
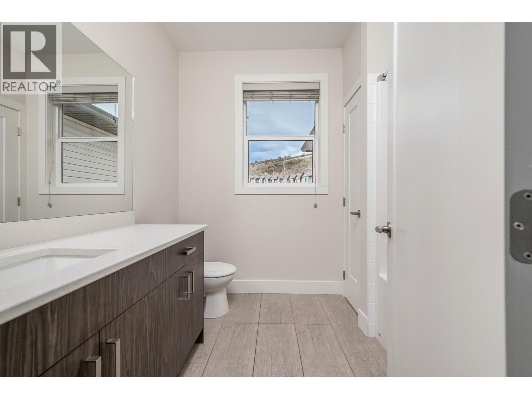
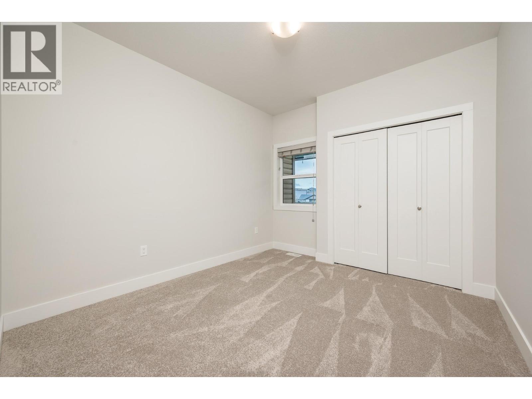
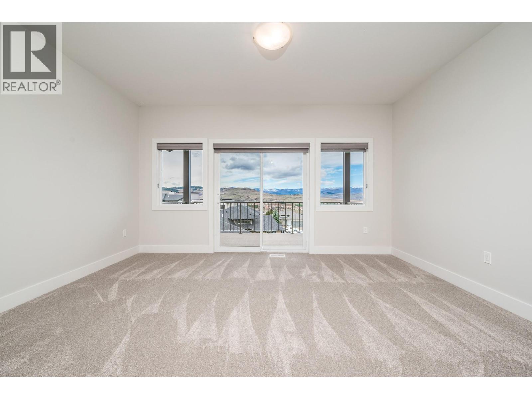
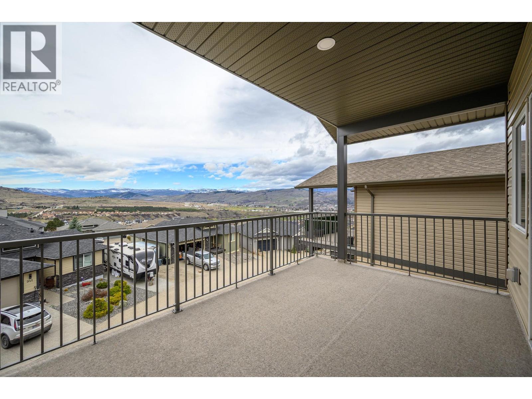
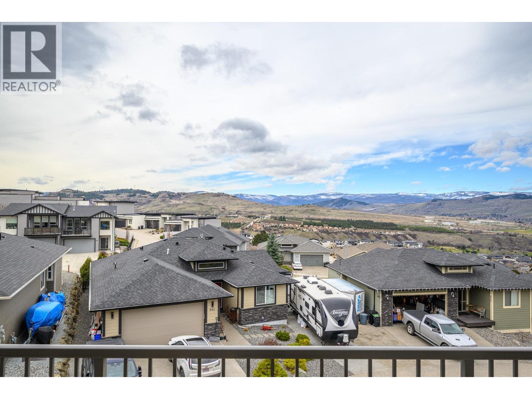
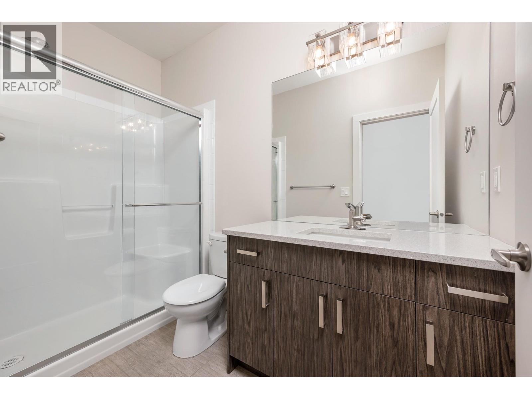
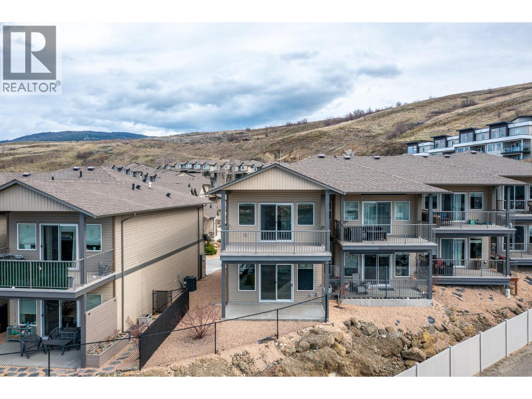
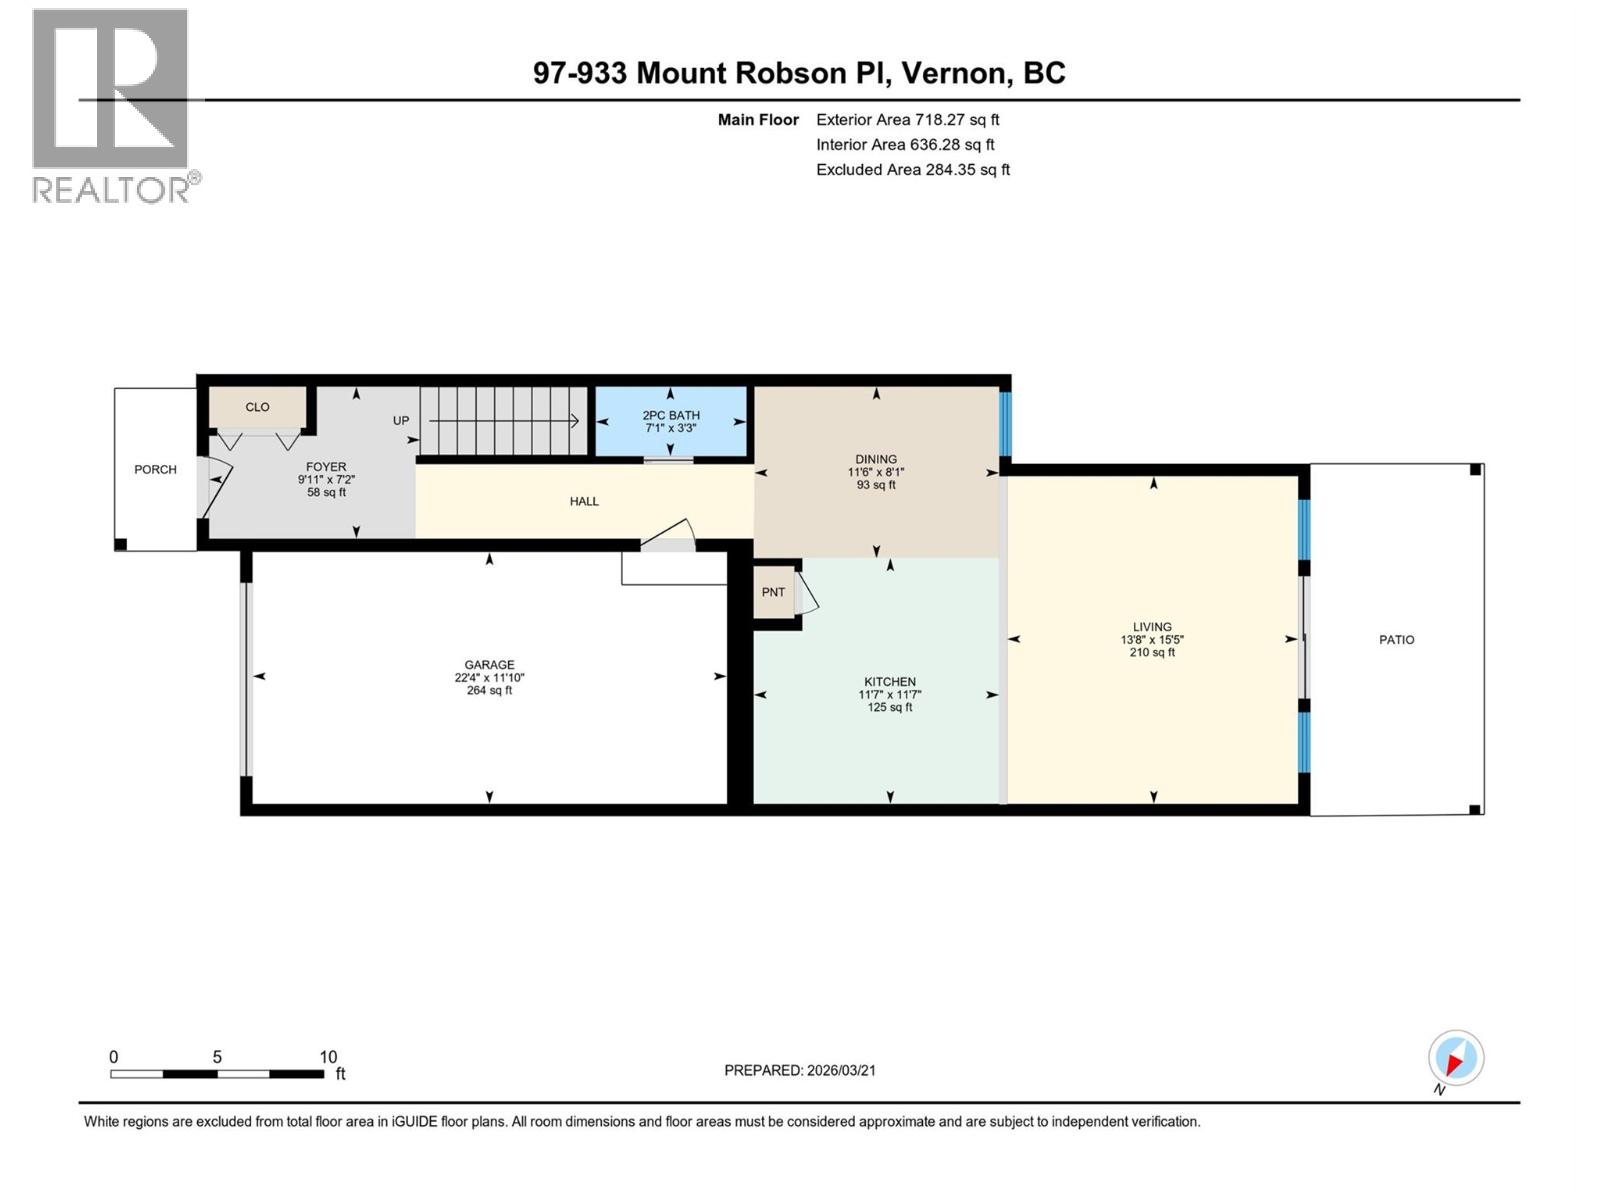
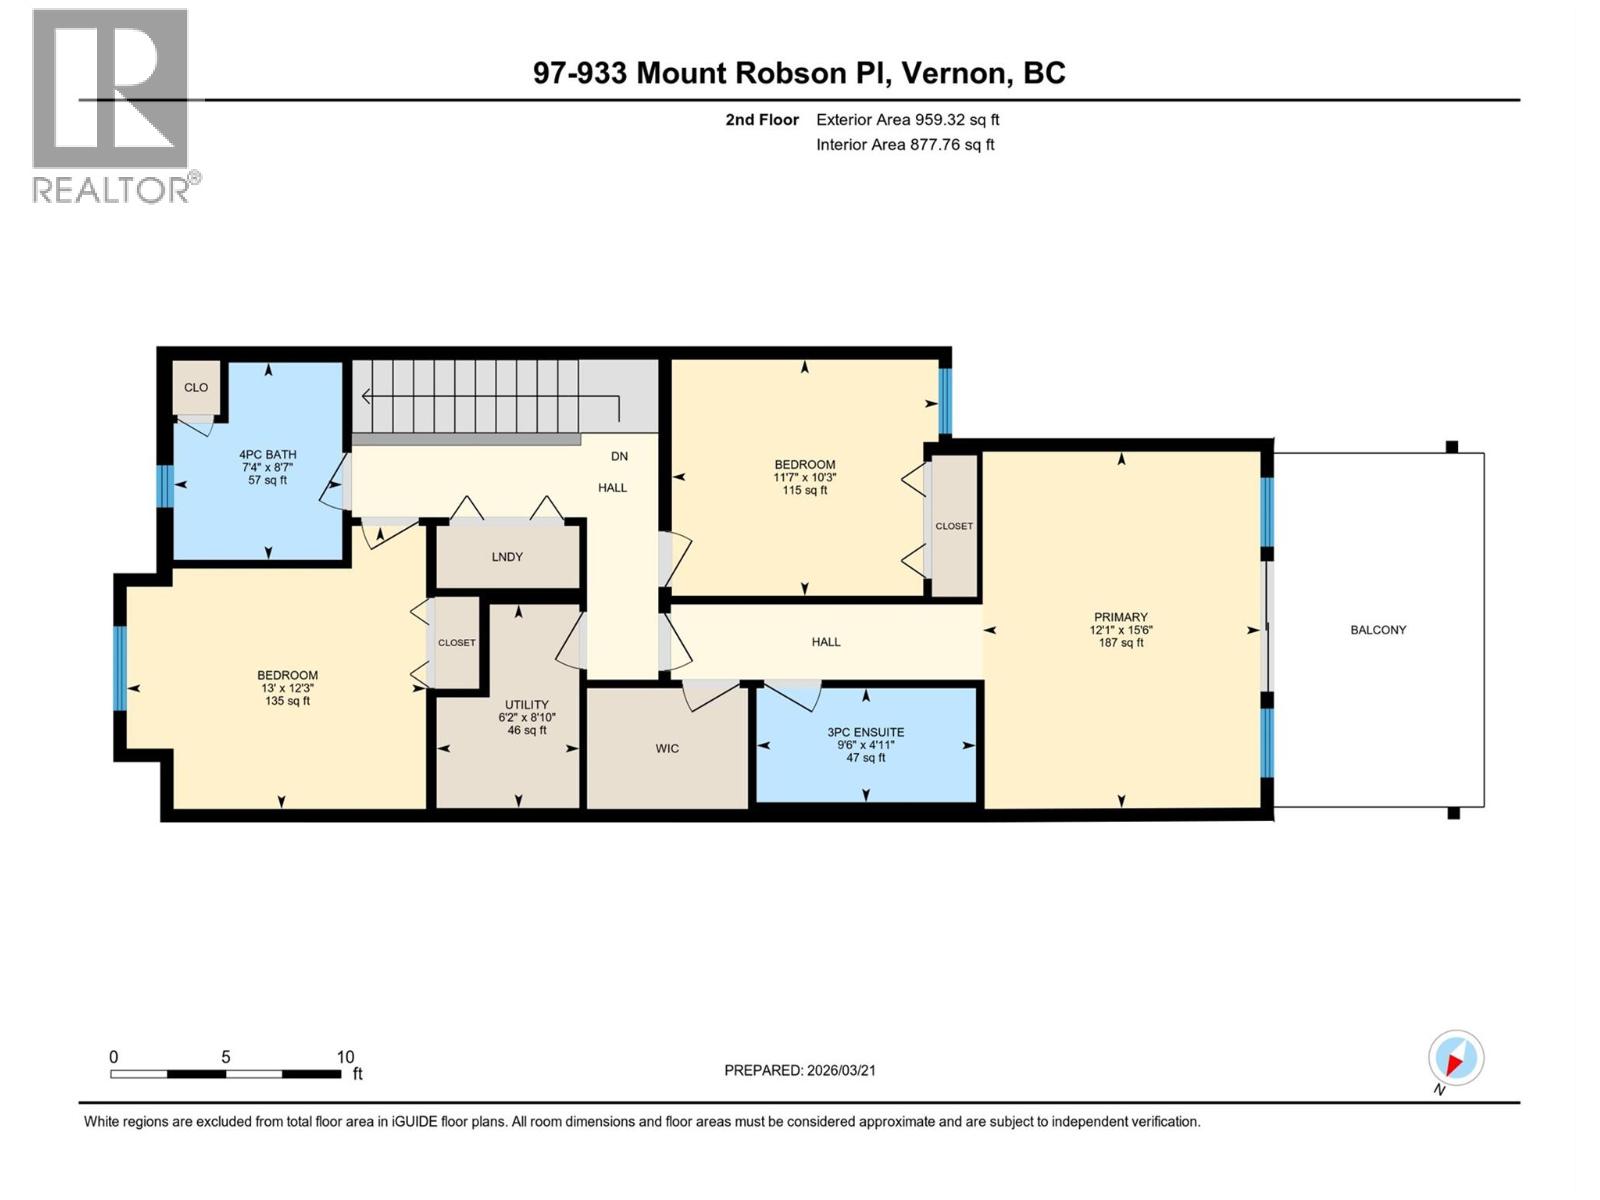
$365.20 MonthlyVacant and ready to go; beautifully updated 3-bedroom, 3-bathroom townhouse at The Vue on Middleton Mountain. Freshly painted and featuring brand-new carpet, fixtures, and appliances throughout, this home is truly move-in ready. Ideally situated within the complex near the entrance and offering the privacy of only one shared wall, this unit combines comfort and convenience. Enjoy west-facing valley views from two covered decks—perfect for relaxing or entertaining. Additional highlights include a single-car garage plus driveway parking, and a functional layout that’s perfectly suited for downsizers or first-time buyers. A fantastic opportunity to own in a sought-after location! (id:63476)
Property Details
| MLS® Number | 10380102 |
| Property Type | Single Family |
| Neigbourhood | Middleton Mountain Vernon |
| Community Name | The Vue |
| Amenities Near By | Golf Nearby, Airport, Park, Recreation, Schools, Shopping, Ski Area |
| Community Features | Family Oriented |
| Features | Balcony |
| Parking Space Total | 3 |
| View Type | Mountain View, Valley View |
Building
| Bathroom Total | 3 |
| Bedrooms Total | 3 |
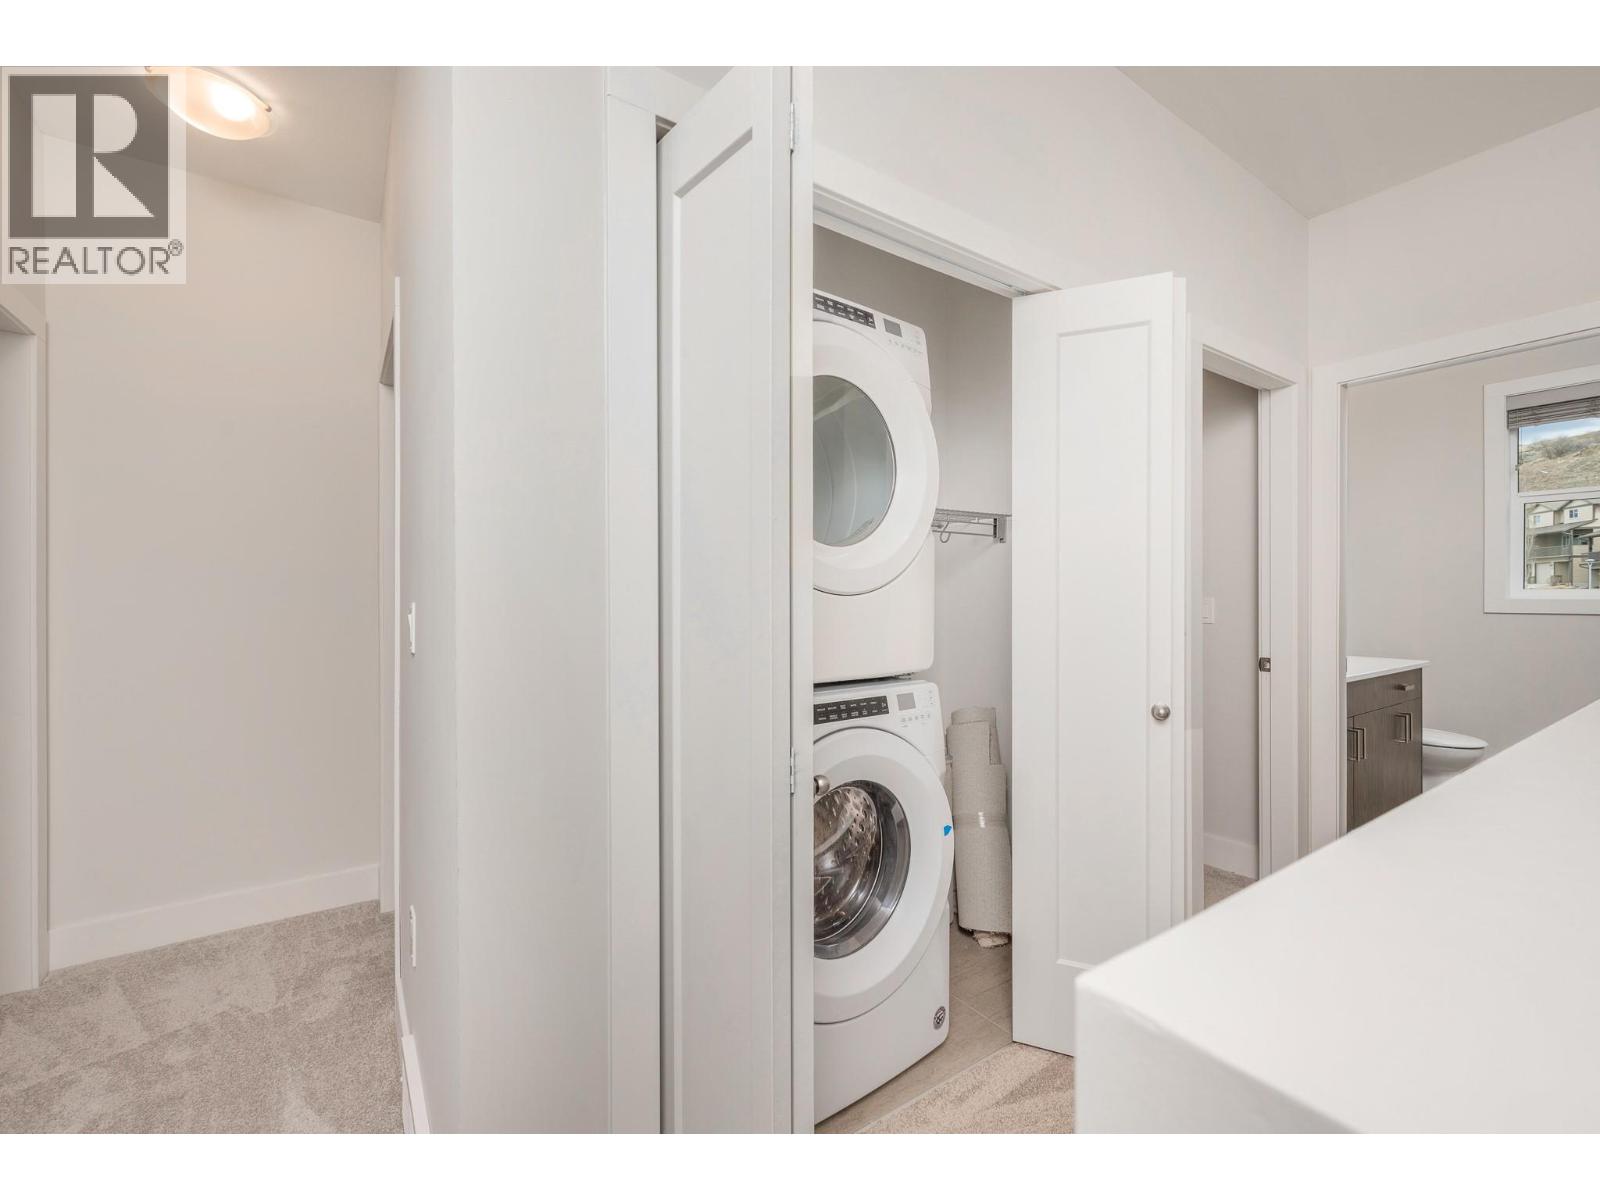
| Appliances | Refrigerator, Dishwasher, Dryer, Range - Electric, Microwave, Washer |
| Architectural Style | Contemporary |
| Constructed Date | 2018 |
| Construction Style Attachment | Attached |
| Cooling Type | Central Air Conditioning |
| Exterior Finish | Stone, Other |
| Flooring Type | Carpeted, Tile, Vinyl |
| Half Bath Total | 1 |
| Heating Type | Forced Air, See Remarks |
| Roof Material | Asphalt Shingle |
| Roof Style | Unknown |
| Stories Total | 2 |
| Size Interior | 1,677 Sqft |
| Type | Row / Townhouse |
| Utility Water | Municipal Water |
Parking
| Attached Garage | 1 |
Land
| Acreage | No |
| Land Amenities | Golf Nearby, Airport, Park, Recreation, Schools, Shopping, Ski Area |
| Landscape Features | Landscaped |
| Sewer | Municipal Sewage System |
| Size Total Text | Under 1 Acre |
Rooms
| Level | Type | Length | Width | Dimensions |
|---|---|---|---|---|
| Second Level | Bedroom | 10'3'' x 11'7'' | ||
| Second Level | Bedroom | 12'3'' x 13' | ||
| Second Level | Full Bathroom | 8'7'' x 7'4'' | ||
| Second Level | Full Ensuite Bathroom | 4'11'' x 9'6'' | ||
| Second Level | Primary Bedroom | 15'6'' x 12'1'' | ||
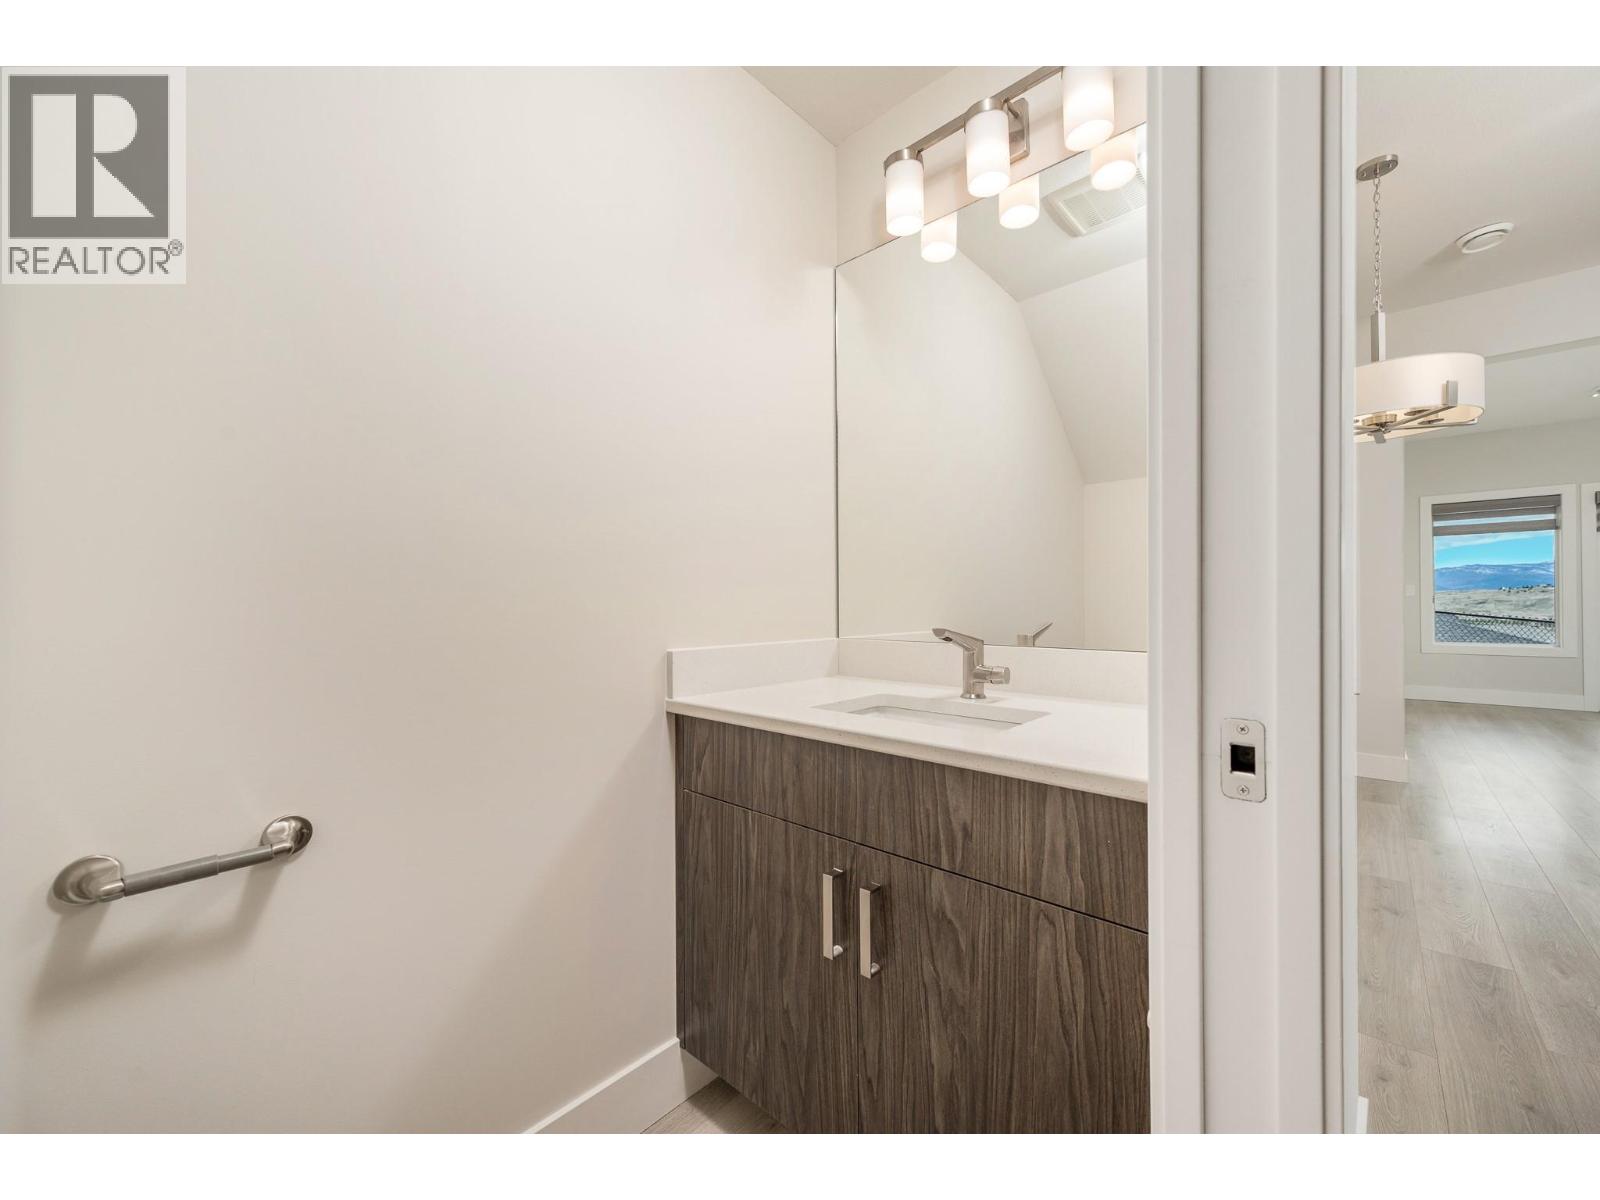
| Main Level | Partial Bathroom | 3'3'' x 7'1'' | ||
| Main Level | Dining Room | 8'1'' x 11'6'' | ||
| Main Level | Living Room | 15'5'' x 13'8'' | ||
| Main Level | Kitchen | 11'7'' x 11'7'' |
Contact Us
Contact us for more information

The trademarks REALTOR®, REALTORS®, and the REALTOR® logo are controlled by The Canadian Real Estate Association (CREA) and identify real estate professionals who are members of CREA. The trademarks MLS®, Multiple Listing Service® and the associated logos are owned by The Canadian Real Estate Association (CREA) and identify the quality of services provided by real estate professionals who are members of CREA. The trademark DDF® is owned by The Canadian Real Estate Association (CREA) and identifies CREA's Data Distribution Facility (DDF®)
July 21 2026 04:33:01
Association of Interior REALTORS®
RE/MAX Vernon