
10 River Street St. Stephen, New Brunswick E3L 3H8

$399,900
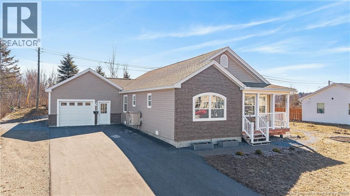
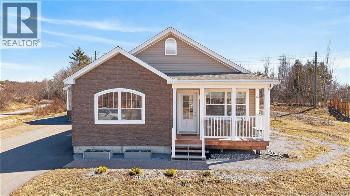
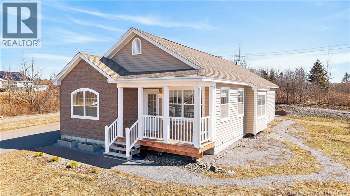
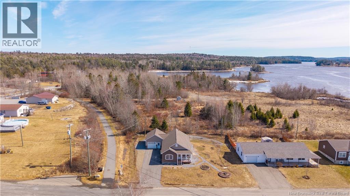
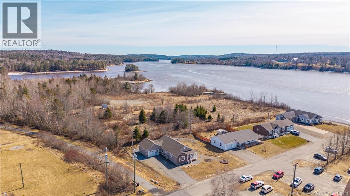
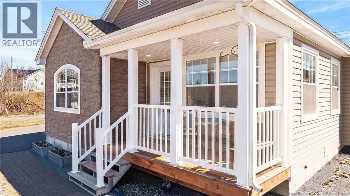
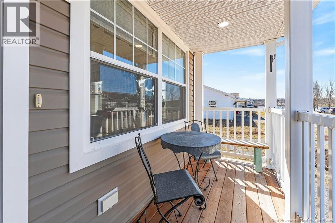
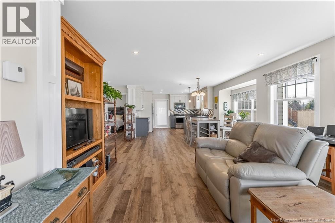
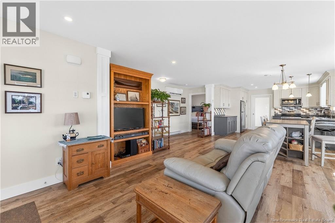
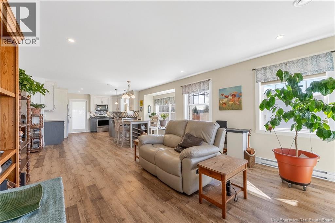
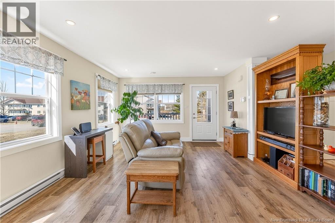
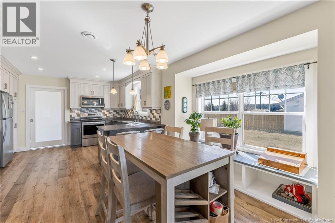
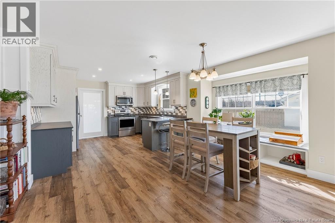
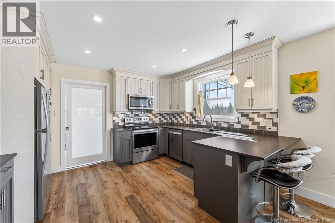
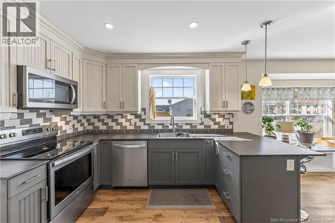
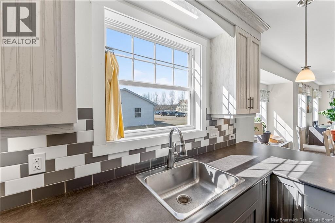
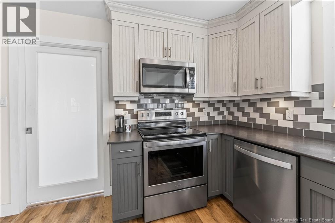
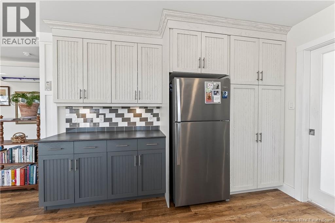
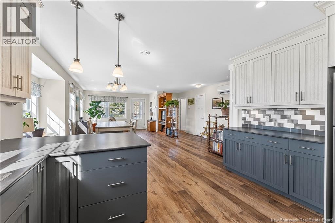
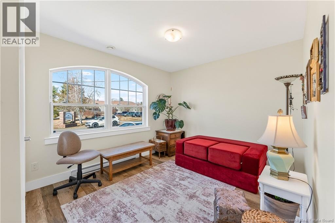
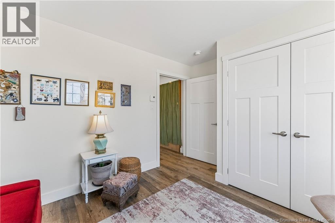
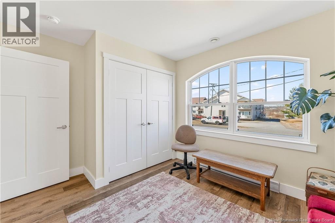
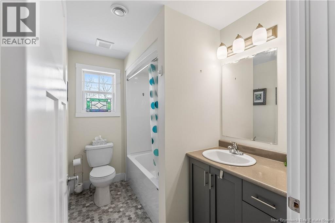
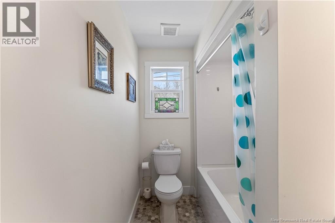
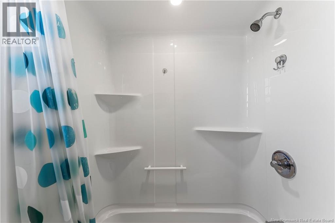
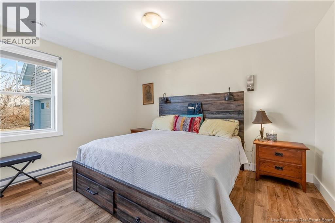
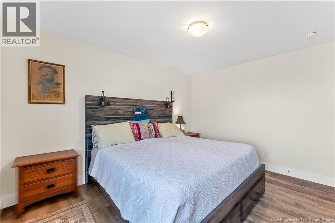
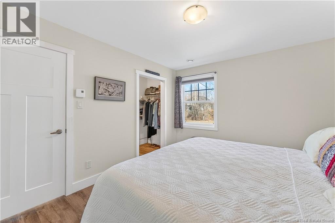
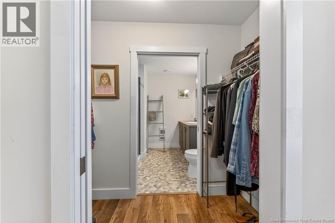
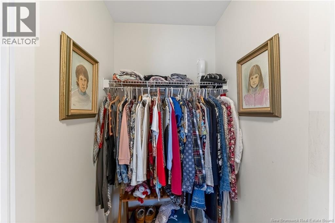
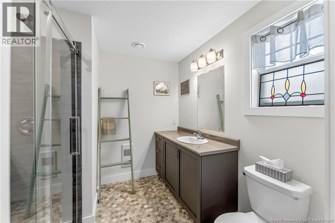
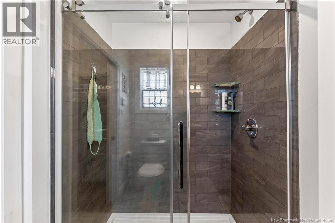
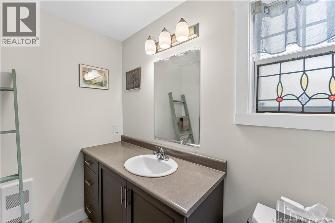
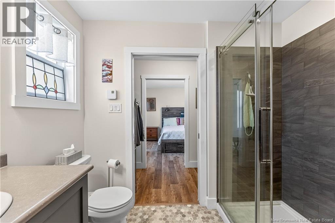
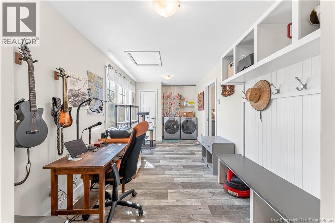
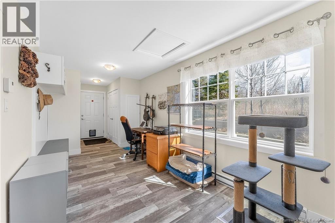
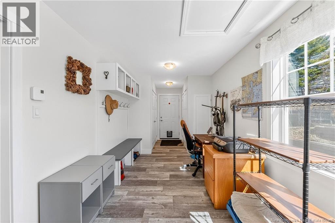
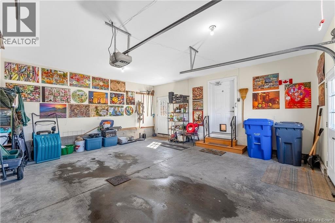
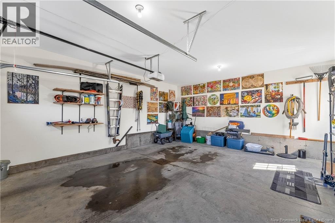
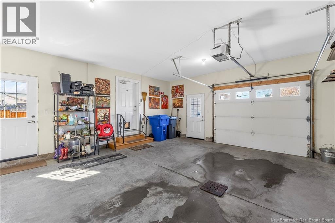
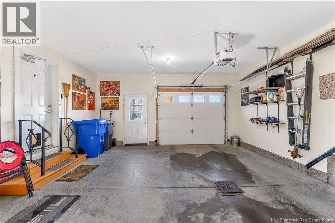
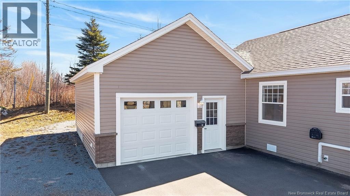
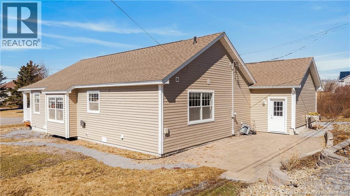
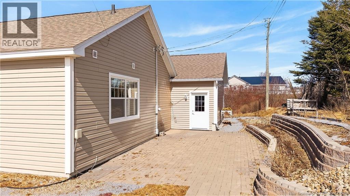
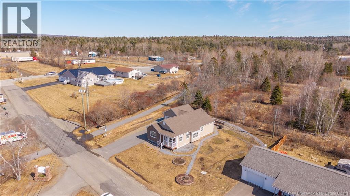
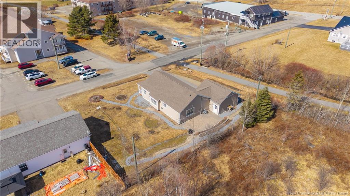
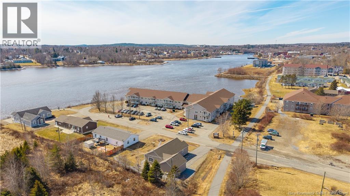
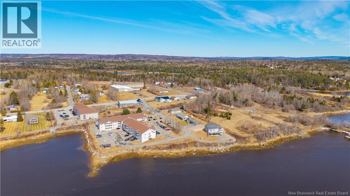
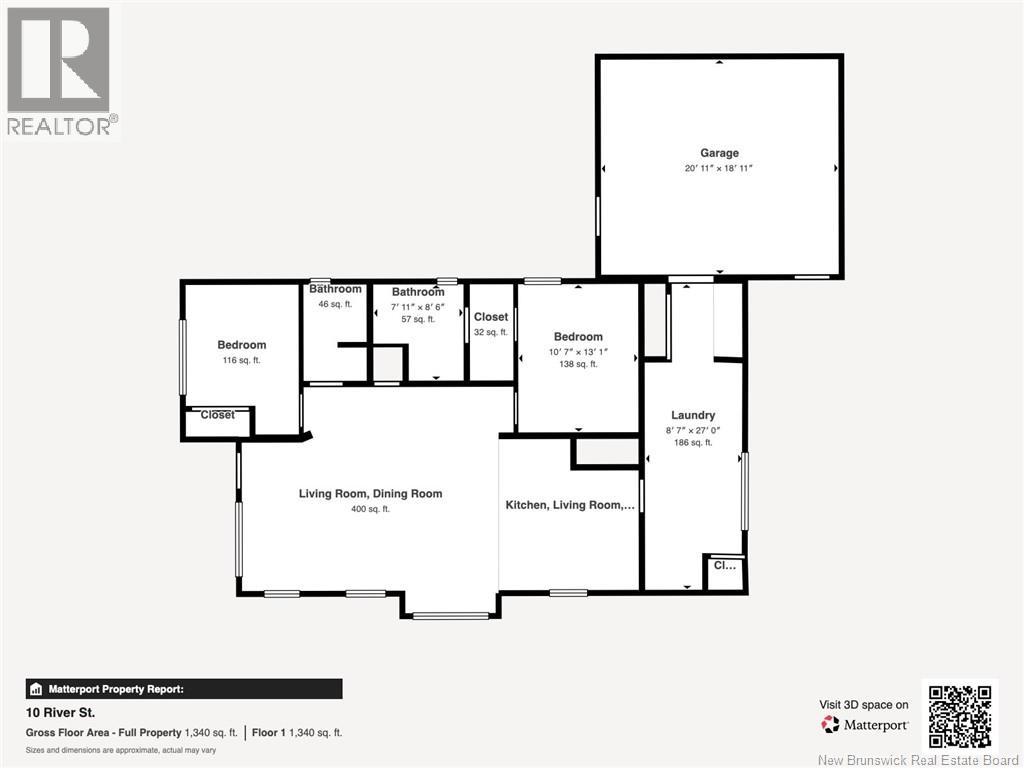
Welcome to this beautifully designed 2021 build offering bright, modern living with views of the St. Croix River. This 2 bed, 2 bath home is centrally located in a quiet neighbourhood made up of mostly retired residents, offering a peaceful setting close to amenities. Enter through the attached 1.5 car garage into a spacious mudroom with double closets, a bench, and conveniently located laundry. This versatile space offers office, hobby, or storage options, with a window overlooking your backyard concrete patio and garden. The space is tucked behind a pocket door, keeping it separate from the main living area and allowing you to close away any clutter. From here, step into the heart of the home - the kitchen offers prep space, pantry storage, and flows seamlessly into the dining/main living area, perfect for everyday living and entertaining. A functional bay window doubles as a bench for you or your plants, while an abundance of windows flood the space with natural light and views of the river. At the front of the home, enjoy a covered deck ideal for relaxing with a book or evening drink. The front bedroom features a charming arched window and closet, while the primary suite offers a walk-through closet and ensuite with vanity and tiled step-in shower. A 10 year manufacturer warranty is in place, valid to April 2031. Located just minutes to the hospital, shopping, the Garcelon Civic Centre, and the Canada/US border, this home combines comfort, function, and location. (id:63476)
Property Details
| MLS® Number | NB135586 |
| Property Type | Single Family |
| Amenities Near By | Hospital, Shopping |
| Features | Balcony/deck/patio |
| View Type | River View |
Building
| Bathroom Total | 2 |
| Bedrooms Above Ground | 2 |
| Bedrooms Total | 2 |
| Architectural Style | Bungalow |
| Basement Type | Crawl Space |
| Constructed Date | 2021 |
| Construction Style Attachment | Detached |
| Cooling Type | Heat Pump |
| Exterior Finish | Vinyl |
| Flooring Type | Laminate |
| Foundation Type | Concrete |
| Heating Fuel | Electric |
| Heating Type | Baseboard Heaters, Heat Pump |
| Stories Total | 1 |
| Size Interior | 1,330 Sqft |
| Total Finished Area | 1330 Sqft |
| Type | House |
| Utility Water | Municipal Water |
Parking
| Attached Garage | |
| Garage |
Land
| Access Type | Year-round Access, Public Road |
| Acreage | No |
| Land Amenities | Hospital, Shopping |
| Sewer | Municipal Sewage System |
| Size Irregular | 0.25 |
| Size Total | 0.25 Ac |
| Size Total Text | 0.25 Ac |
Rooms
| Level | Type | Length | Width | Dimensions |
|---|---|---|---|---|
| Main Level | Ensuite | 7'11'' x 8'6'' | ||
| Main Level | Other | 3'10'' x 8'6'' | ||
| Main Level | Primary Bedroom | 10'7'' x 13'1'' | ||
| Main Level | Bath (# Pieces 1-6) | 5'7'' x 8'6'' | ||
| Main Level | Bedroom | 10'5'' x 9'11'' | ||
| Main Level | Living Room/dining Room | 12'8'' x 22'11'' | ||
| Main Level | Kitchen | 12'4'' x 13'4'' | ||
| Main Level | Mud Room | 8'7'' x 27'0'' |
Contact Us
Contact us for more information

The trademarks REALTOR®, REALTORS®, and the REALTOR® logo are controlled by The Canadian Real Estate Association (CREA) and identify real estate professionals who are members of CREA. The trademarks MLS®, Multiple Listing Service® and the associated logos are owned by The Canadian Real Estate Association (CREA) and identify the quality of services provided by real estate professionals who are members of CREA. The trademark DDF® is owned by The Canadian Real Estate Association (CREA) and identifies CREA's Data Distribution Facility (DDF®)
August 26 2026 02:16:05
New Brunswick Real Estate Board
Exp Realty