
14121 Third Line Halton Hills, Ontario L7J 2X3

$1,399,000
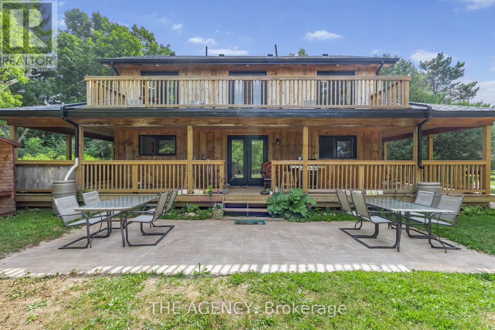
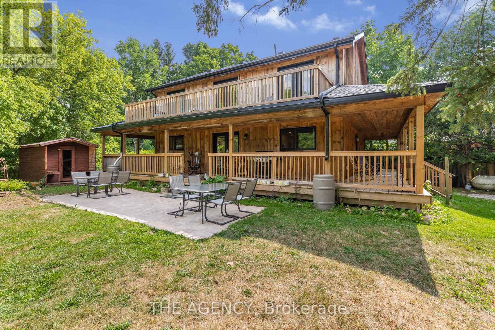
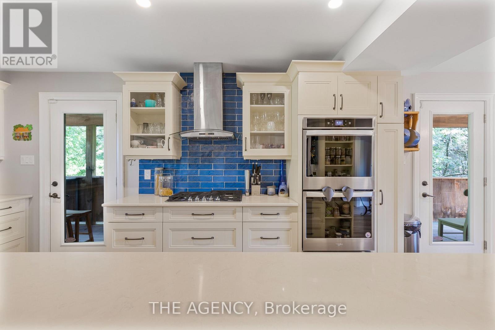
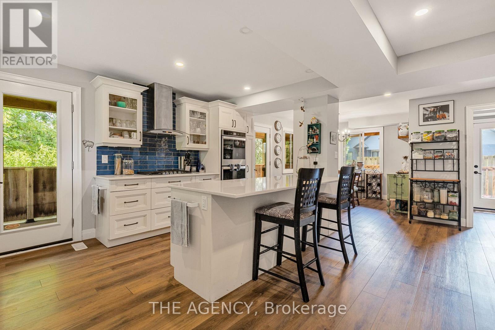
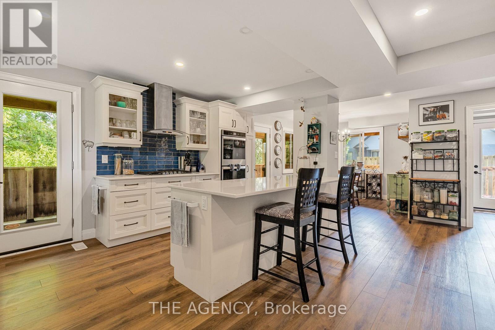
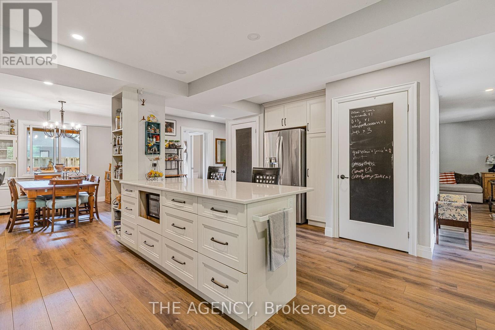
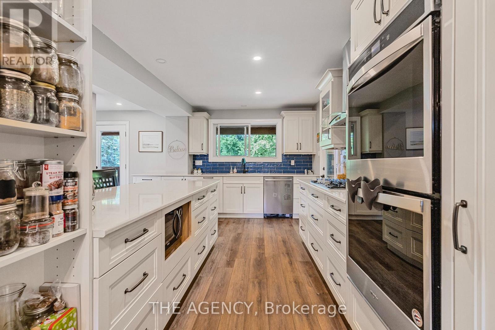
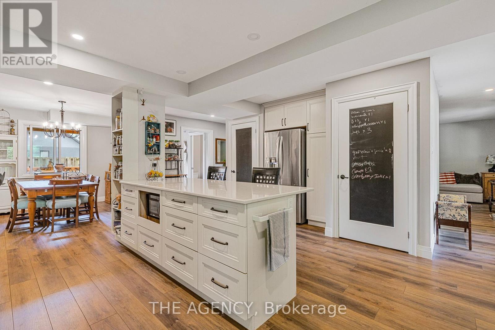
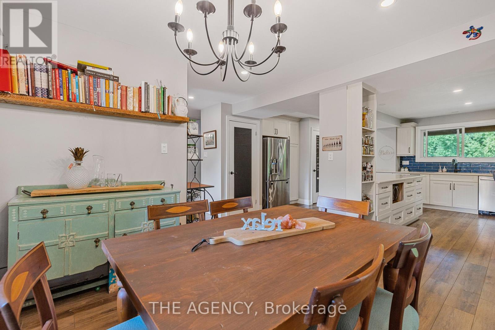
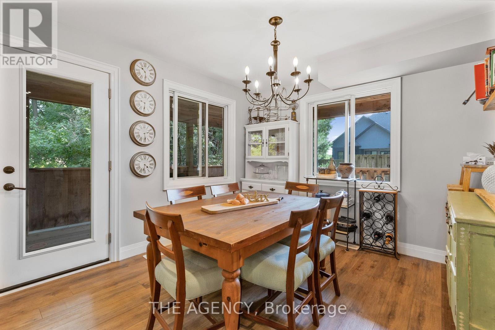
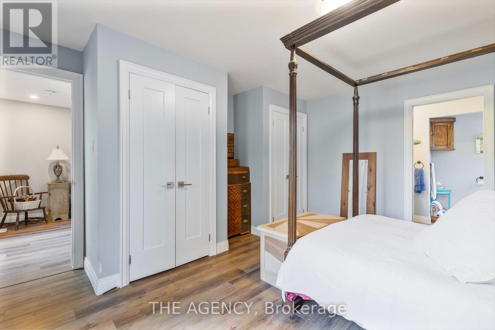

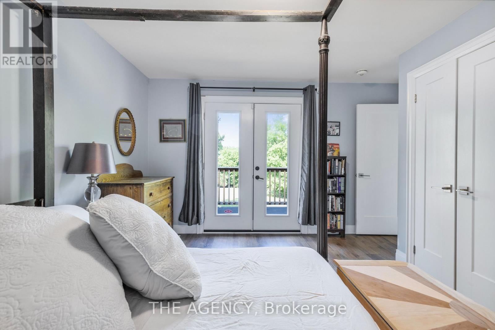
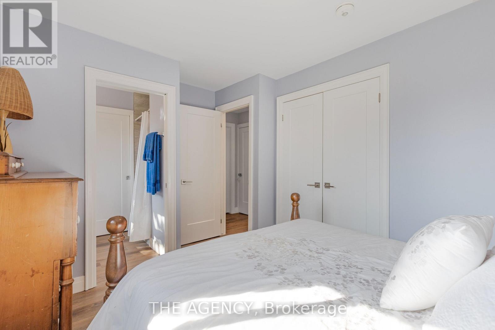
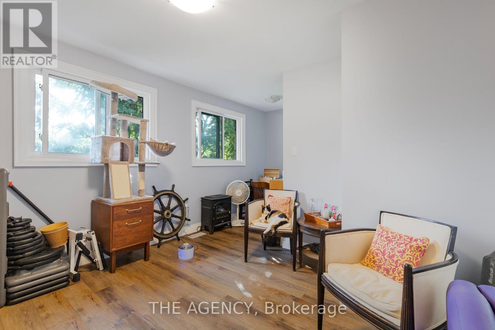
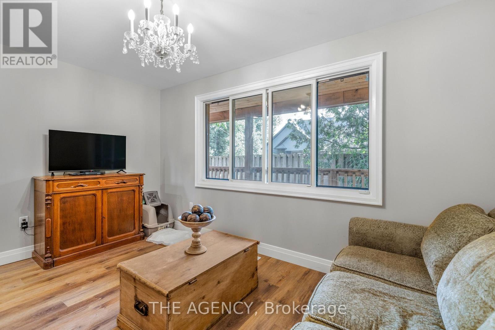
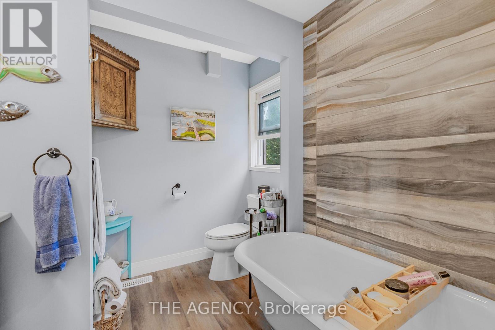
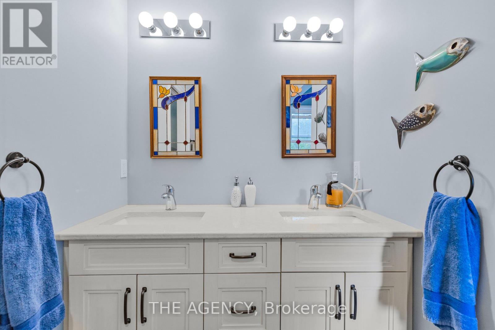
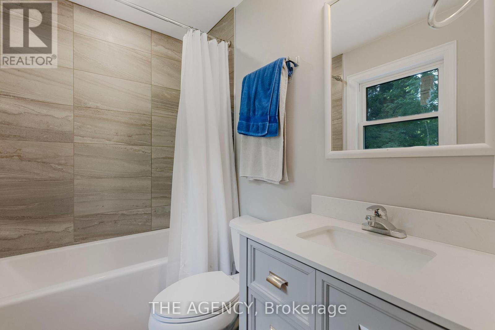
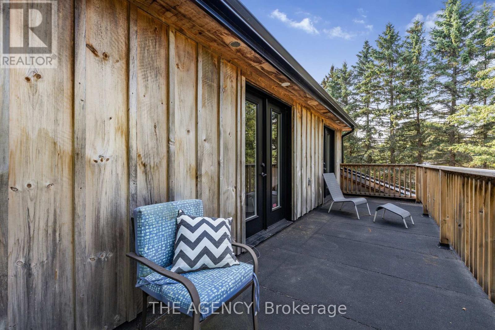
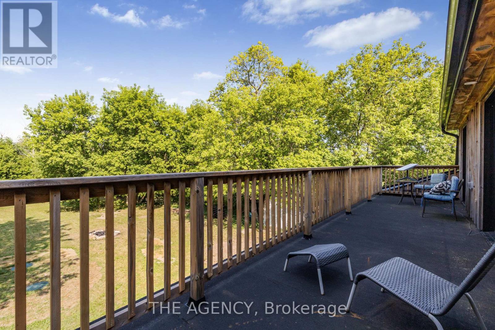
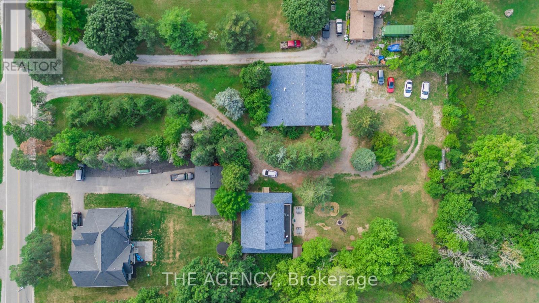
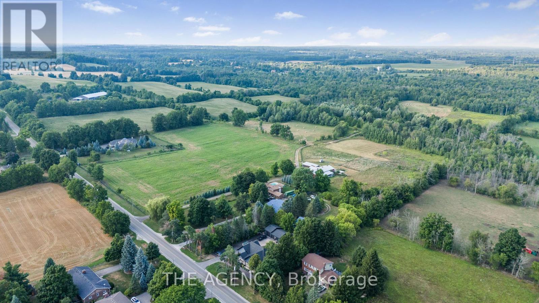
**ONLY 5 YEARS OLD** Welcome to dream farmhouse retreat in desirable Action! Newly built 5 years ago this modern 2story four bedroom, four bathroom home offers a beautiful full wrap around veranda and sits on over an acre lot surrounded by mature trees. Property includes a 2nd dwelling with fantastic potential, whether you envision a large garage, workshop or a second in-law suite, this isa perfect live and invest opportunity! Ideal for those seeking a turnkey modern home with lots of room to expand this is rare find in the HaltonHills area. (id:63476)
Property Details
| MLS® Number | W12918186 |
| Property Type | Single Family |
| Community Name | 1049 - Rural Halton Hills |
| Parking Space Total | 20 |
Building
| Bathroom Total | 4 |
| Bedrooms Above Ground | 4 |
| Bedrooms Total | 4 |
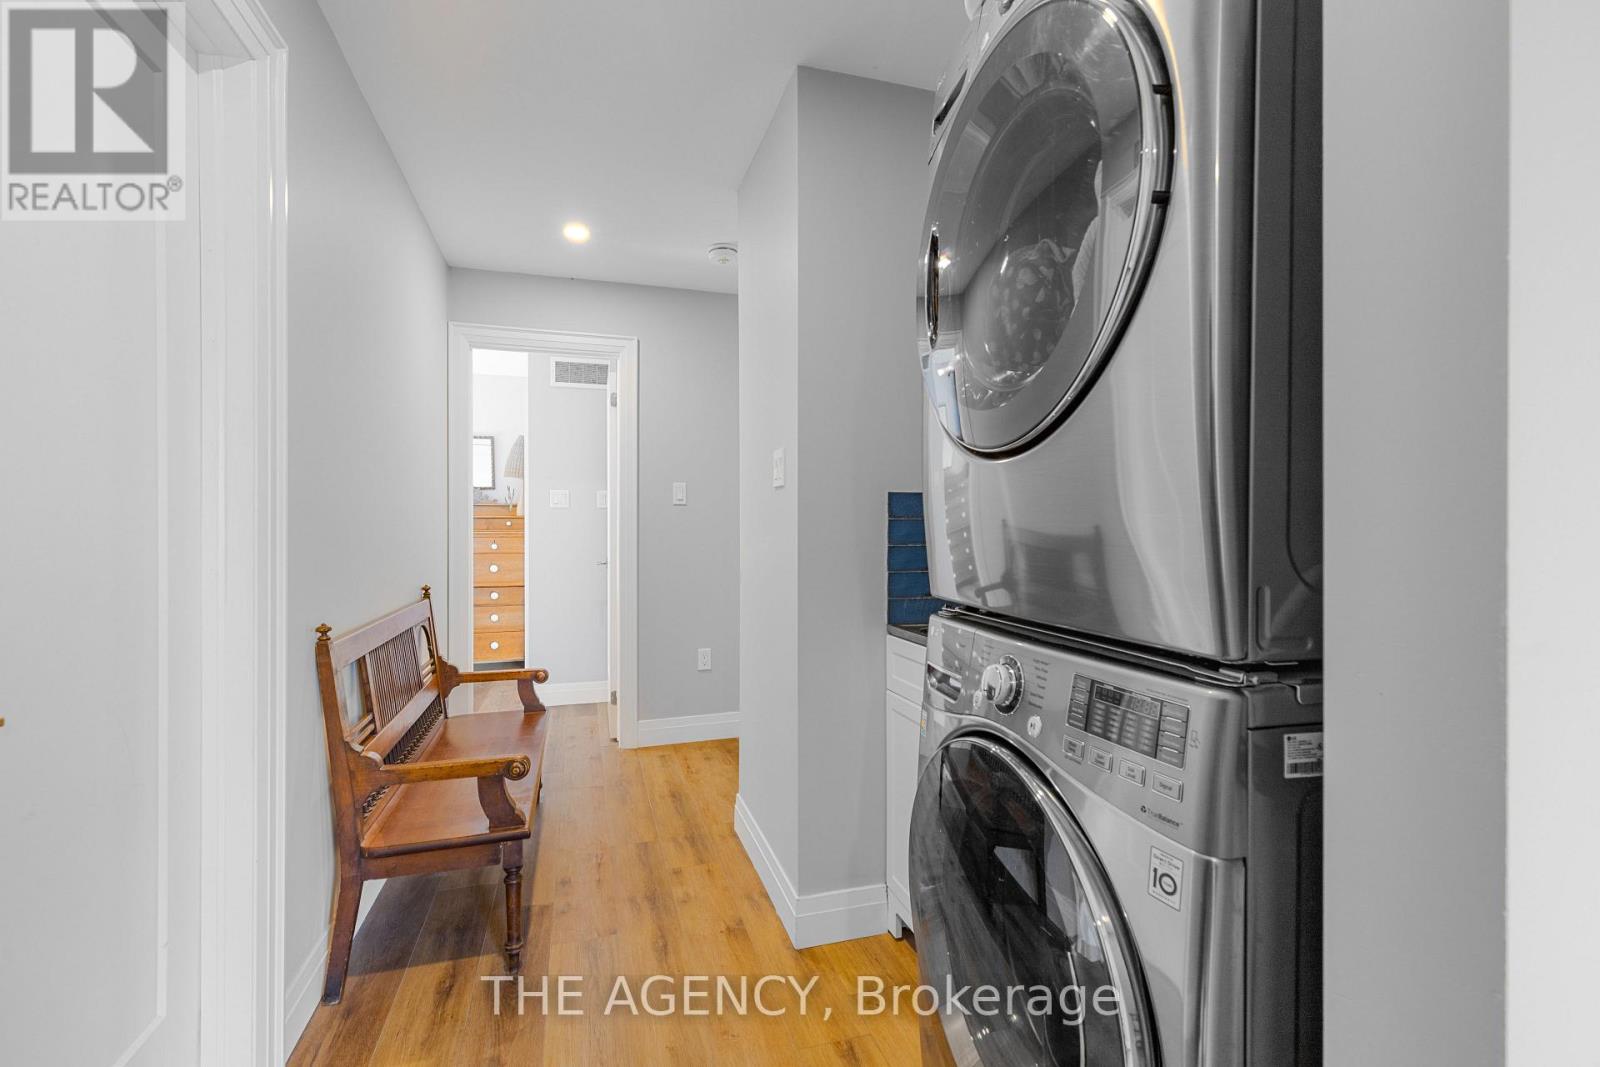
| Appliances | Dishwasher, Dryer, Freezer, Microwave, Oven, Hood Fan, Stove, Washer, Window Coverings, Refrigerator |
| Basement Development | Unfinished |
| Basement Type | N/a (unfinished) |
| Construction Style Attachment | Detached |
| Cooling Type | None |
| Exterior Finish | Wood |
| Foundation Type | Concrete |
| Half Bath Total | 1 |
| Heating Fuel | Propane |
| Heating Type | Forced Air |
| Stories Total | 2 |
| Size Interior | 1,500 - 2,000 Sqft |
| Type | House |
Parking
| No Garage |
Land
| Acreage | No |
| Sewer | Septic System |
| Size Depth | 359 Ft |
| Size Frontage | 82 Ft ,4 In |
| Size Irregular | 82.4 X 359 Ft |
| Size Total Text | 82.4 X 359 Ft |
Rooms
| Level | Type | Length | Width | Dimensions |
|---|---|---|---|---|
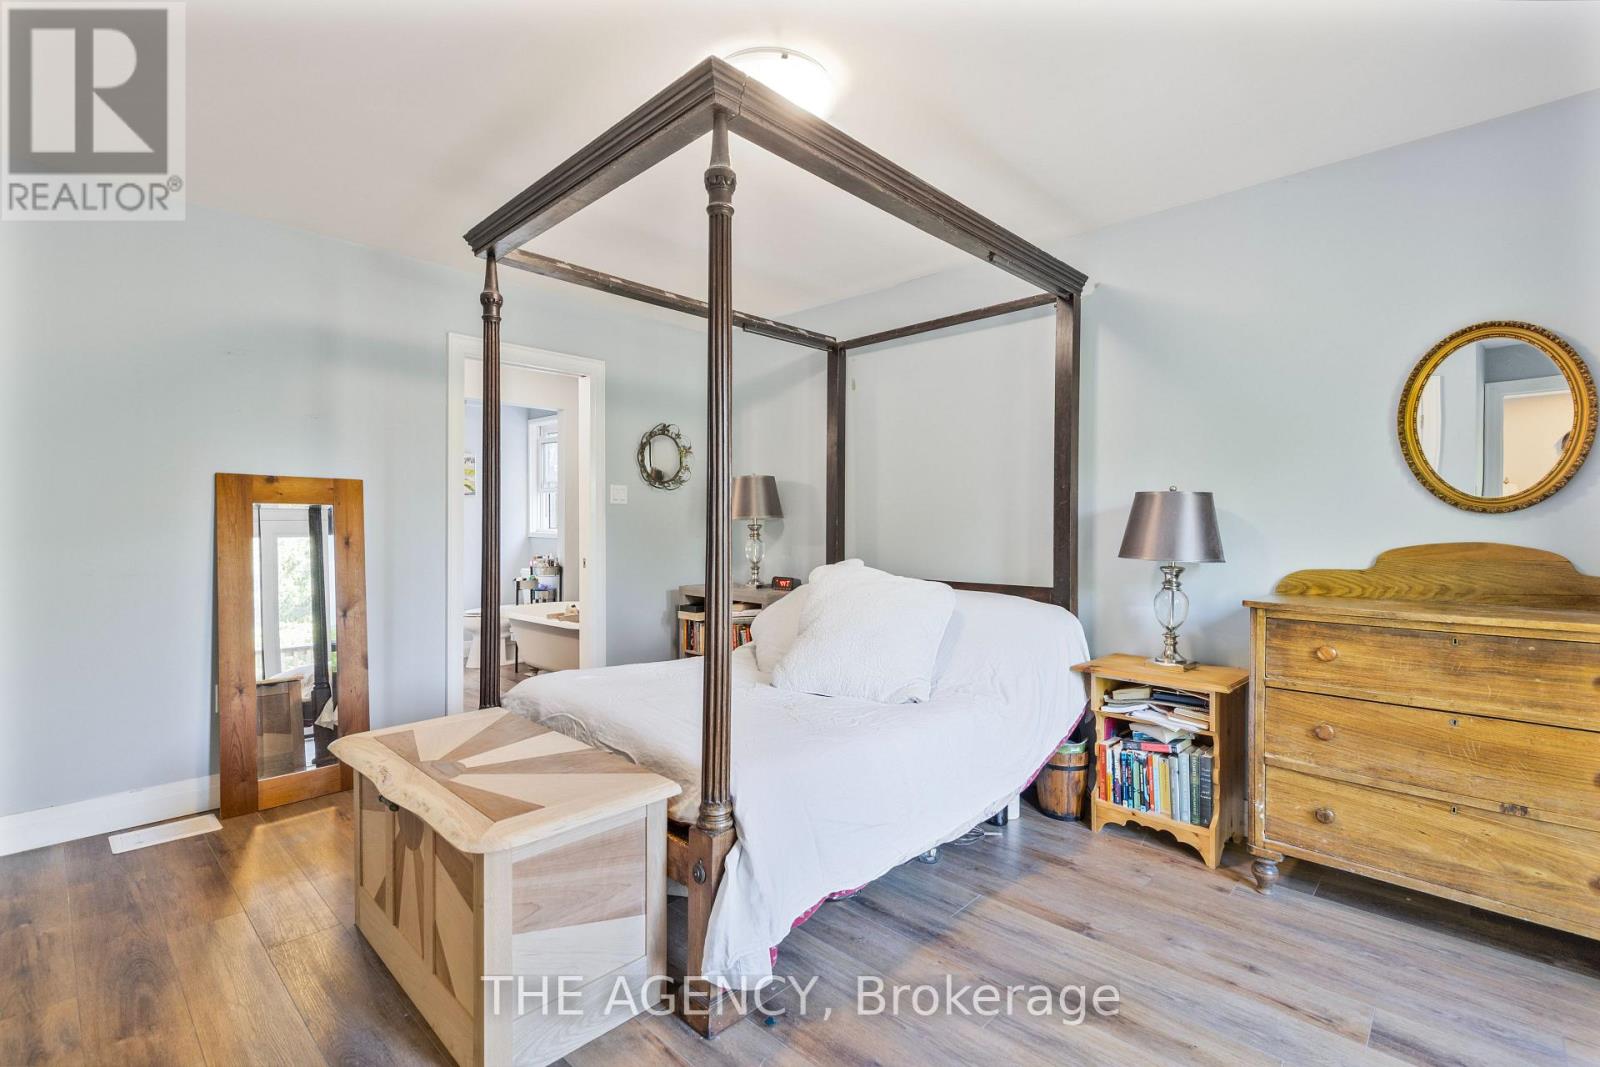
| Second Level | Primary Bedroom | 4.05 m | 4.51 m | 4.05 m x 4.51 m |
| Second Level | Bedroom 2 | 5.3 m | 3.87 m | 5.3 m x 3.87 m |
| Second Level | Bedroom 3 | 3.08 m | 3.99 m | 3.08 m x 3.99 m |
| Second Level | Bedroom 4 | 4.18 m | 2.96 m | 4.18 m x 2.96 m |
| Second Level | Laundry Room | Measurements not available | ||
| Main Level | Living Room | 3.99 m | 3.63 m | 3.99 m x 3.63 m |
| Main Level | Dining Room | 3.23 m | 3.84 m | 3.23 m x 3.84 m |
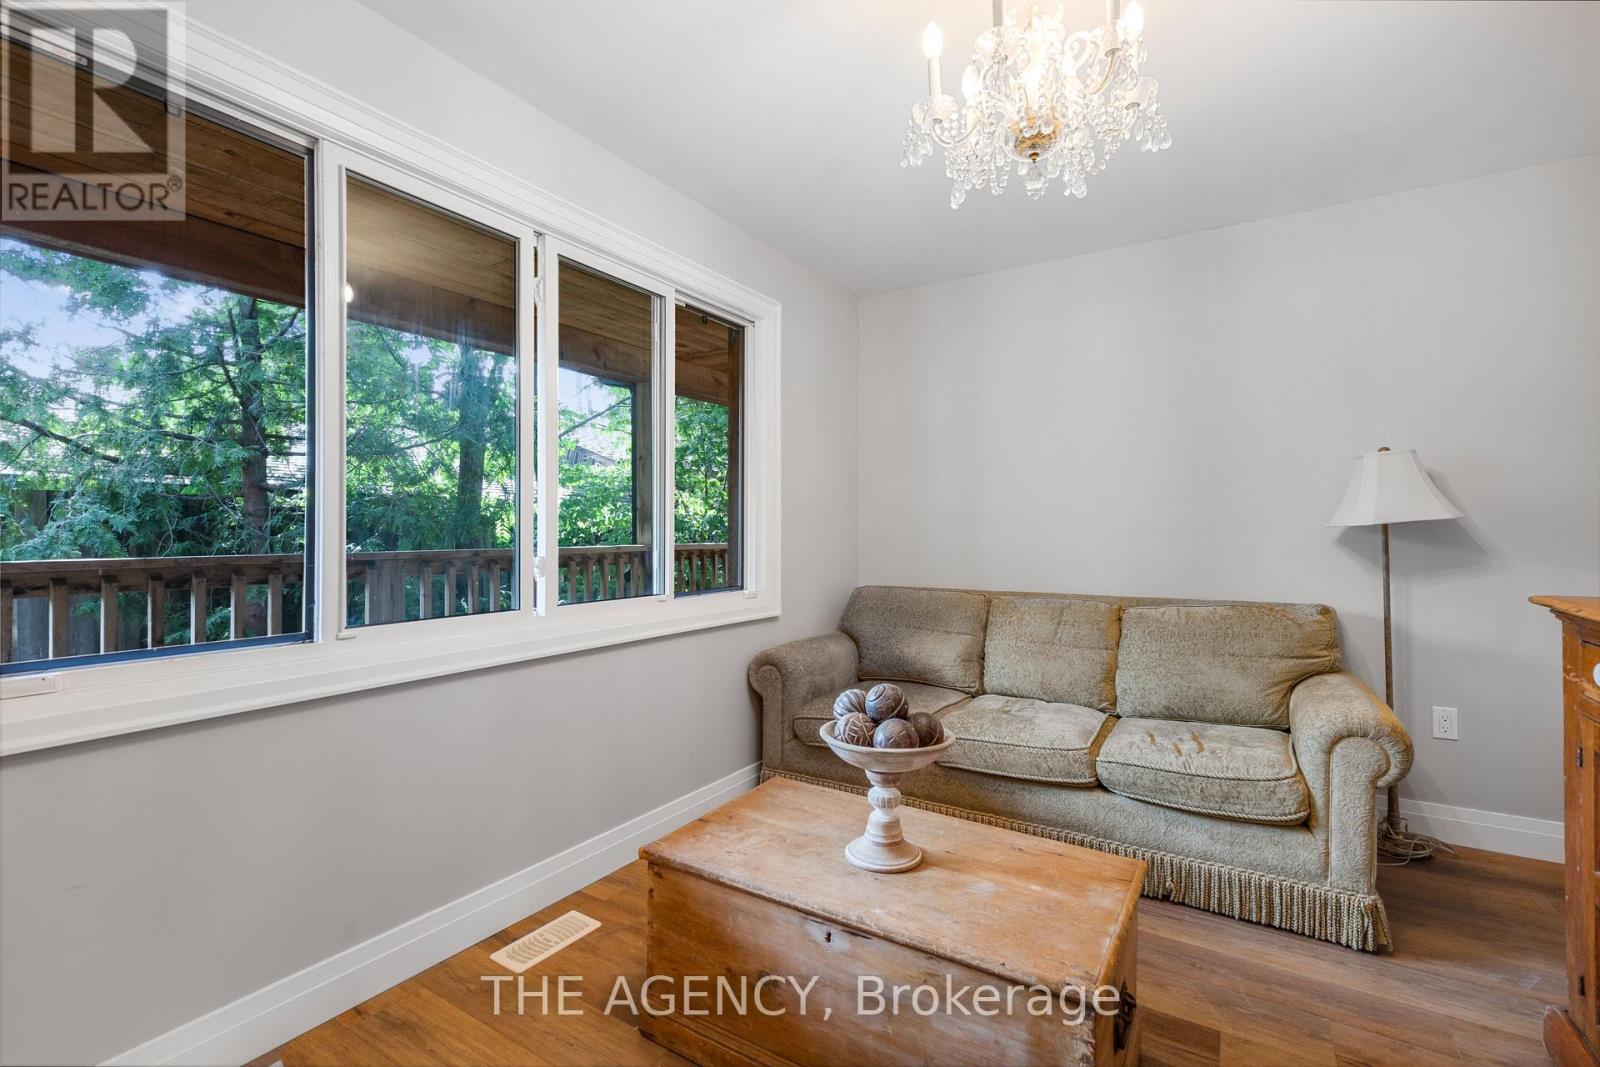
| Main Level | Family Room | 4.06 m | 2.93 m | 4.06 m x 2.93 m |
| Main Level | Kitchen | 5.21 m | 5.33 m | 5.21 m x 5.33 m |
| Main Level | Mud Room | Measurements not available |
Contact Us
Contact us for more information

The trademarks REALTOR®, REALTORS®, and the REALTOR® logo are controlled by The Canadian Real Estate Association (CREA) and identify real estate professionals who are members of CREA. The trademarks MLS®, Multiple Listing Service® and the associated logos are owned by The Canadian Real Estate Association (CREA) and identify the quality of services provided by real estate professionals who are members of CREA. The trademark DDF® is owned by The Canadian Real Estate Association (CREA) and identifies CREA's Data Distribution Facility (DDF®)
May 18 2026 12:10:42
Toronto Regional Real Estate Board
The Agency