
1012 24 Avenue Coaldale, Alberta T1M 1N4

$524,900
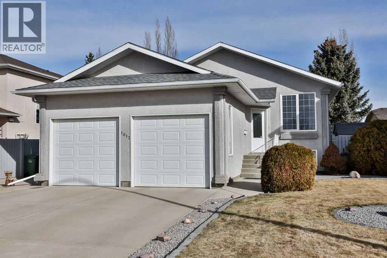
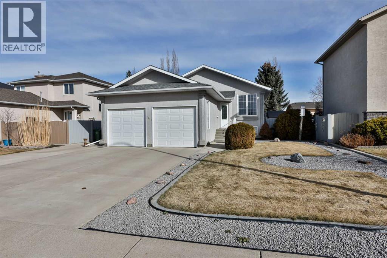
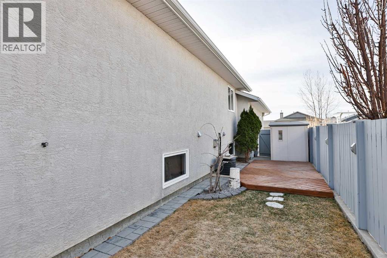
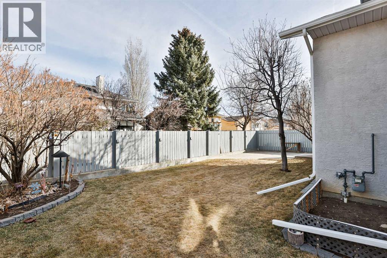
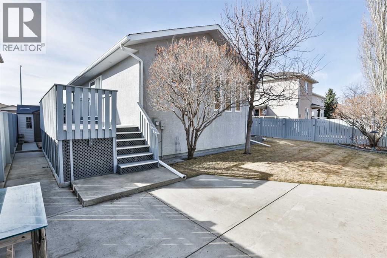
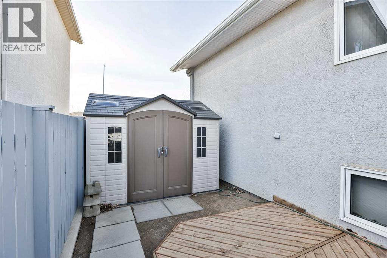
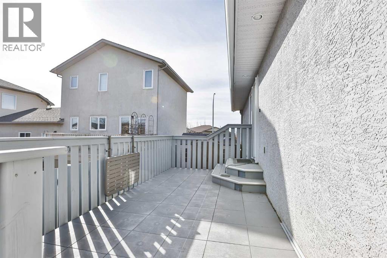
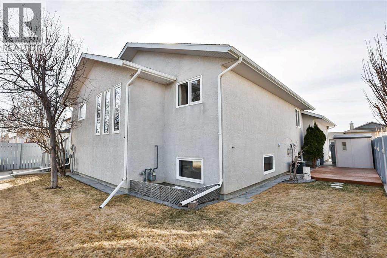
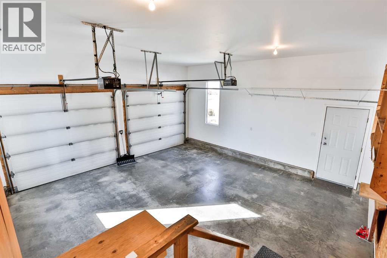
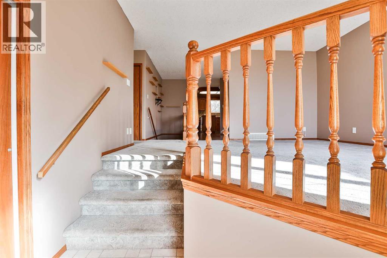
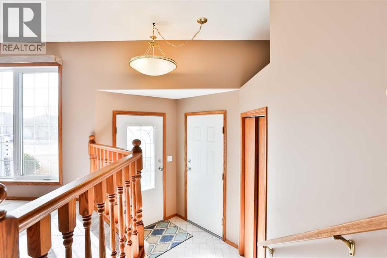
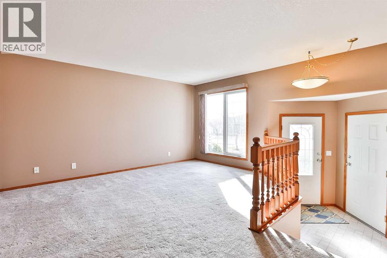
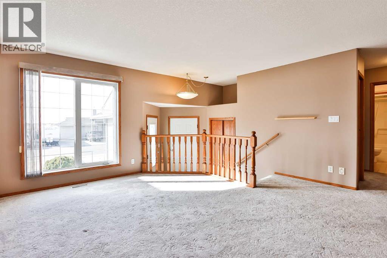
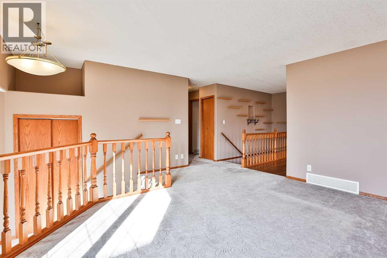
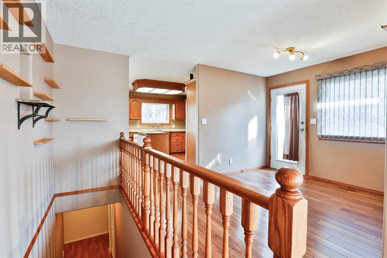
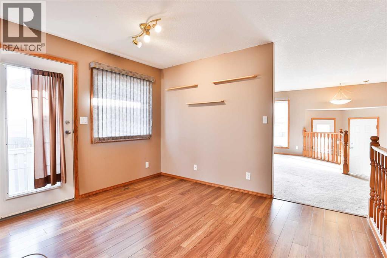
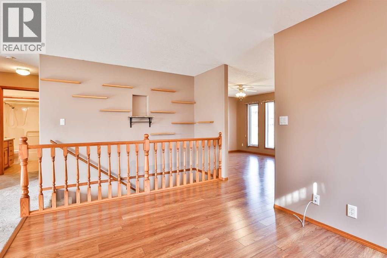
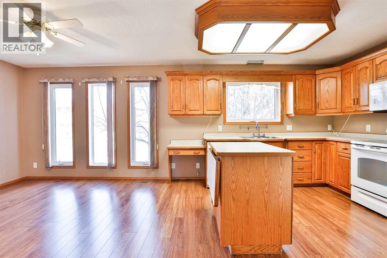
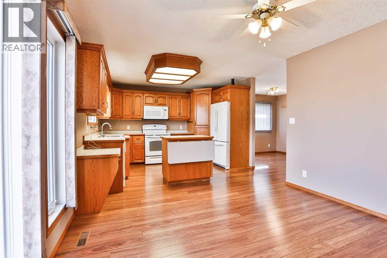
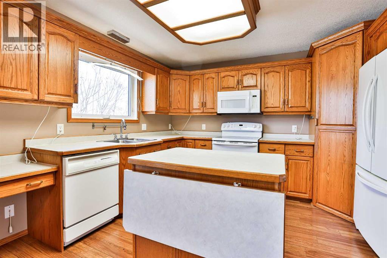
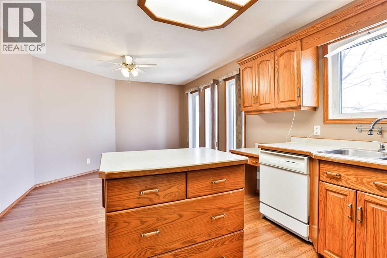
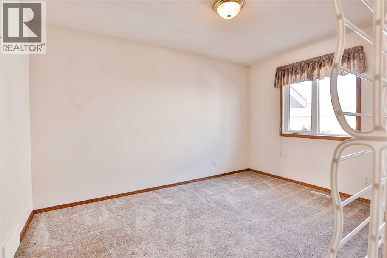
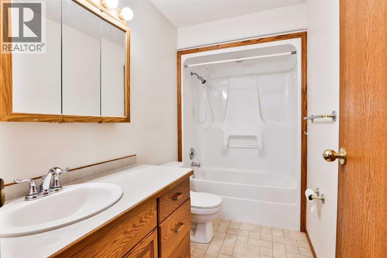
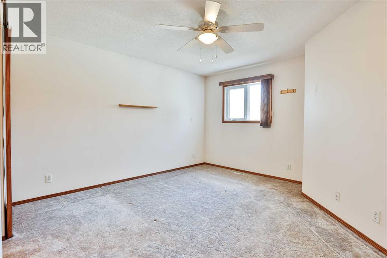
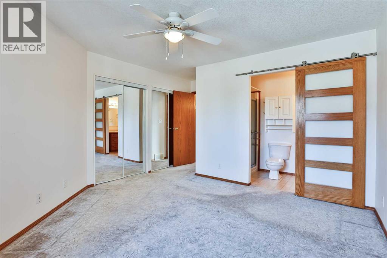
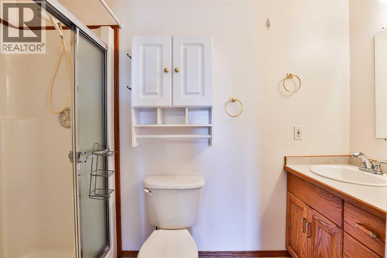
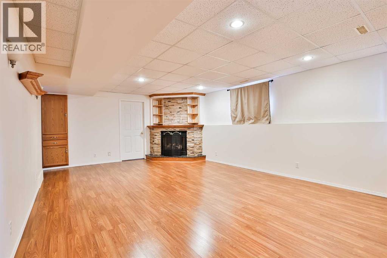
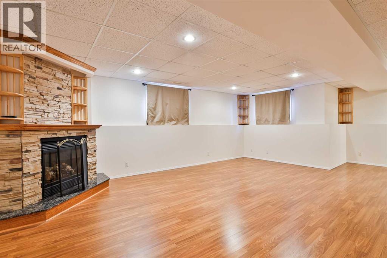
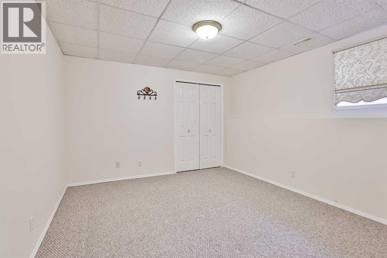
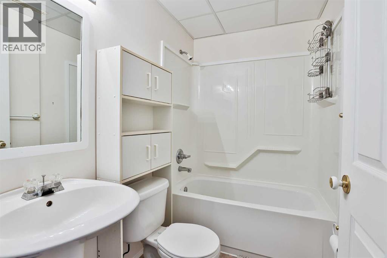
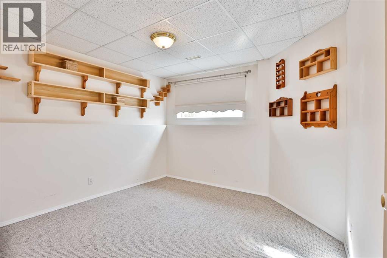
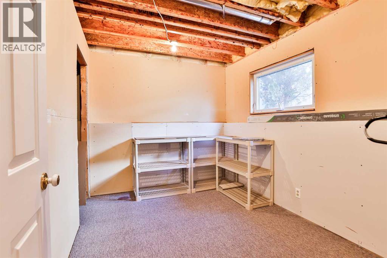
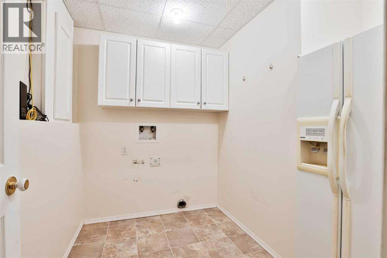
Welcome to 1012 24 Avenue in Coaldale — a well-maintained one-owner home located in a great neighbourhood close to schools, playgrounds, and walking/biking paths.This fully developed home offers a double attached garage.Inside, the bright living room is filled with natural light, creating a warm and welcoming space to gather. The main floor features two bedrooms, including the primary bedroom with a 3-piece ensuite, as well as a 4-piece main bathroom.The kitchen offers excellent functionality and includes a huge corner pantry, a built-in desk area, and a moveable island with a folding countertop for added workspace and flexibility.Downstairs, the fully finished basement features large windows, creating a bright and comfortable living space. You’ll find a spacious family room with a cozy gas fireplace, two additional bedrooms, a 4-piece bathroom, and a large storage room.The laundry room includes cupboards and space for an additional fridge. The downstairs closet even includes a plug-in and space for a freezer.The exterior offers several great outdoor spaces, including two decks on either side of the home, with the east-facing deck perfect for morning sun.The landscaped backyard features two storage sheds, a cement pad, and a poured concrete patio ideal for a table and chairs, outdoor furniture, or a fire pit.A solid, well-cared-for home in a fantastic location — move-in ready and waiting for its next owners. (id:63476)
Property Details
| MLS® Number | A2293856 |
| Property Type | Single Family |
| Amenities Near By | Park, Playground, Schools |
| Features | Back Lane, No Animal Home, No Smoking Home |
| Parking Space Total | 6 |
| Plan | 8111688 |
| Structure | Deck |
Building
| Bathroom Total | 3 |
| Bedrooms Above Ground | 2 |
| Bedrooms Below Ground | 2 |
| Bedrooms Total | 4 |
| Appliances | Refrigerator, Dishwasher, Stove, Microwave |
| Architectural Style | Bungalow |
| Basement Development | Finished |
| Basement Type | Full (finished) |
| Constructed Date | 2001 |
| Construction Style Attachment | Detached |
| Cooling Type | Central Air Conditioning |
| Exterior Finish | Stucco |
| Fireplace Present | Yes |
| Fireplace Total | 1 |
| Flooring Type | Carpeted, Laminate, Linoleum |
| Foundation Type | Poured Concrete |
| Heating Type | Forced Air |
| Stories Total | 1 |
| Size Interior | 1,217 Sqft |
| Total Finished Area | 1217 Sqft |
| Type | House |
Parking
| Attached Garage | 2 |
| R V |
Land
| Acreage | No |
| Fence Type | Fence |
| Land Amenities | Park, Playground, Schools |
| Size Frontage | 17 M |
| Size Irregular | 560.49 |
| Size Total | 560.49 M2|4,051 - 7,250 Sqft |
| Size Total Text | 560.49 M2|4,051 - 7,250 Sqft |
| Zoning Description | R1-a |
Rooms
| Level | Type | Length | Width | Dimensions |
|---|---|---|---|---|
| Basement | 4pc Bathroom | 7.75 Ft x 4.92 Ft | ||
| Basement | Bedroom | 11.58 Ft x 13.42 Ft | ||
| Basement | Bedroom | 11.58 Ft x 11.17 Ft | ||
| Basement | Family Room | 14.83 Ft x 25.92 Ft | ||
| Basement | Laundry Room | 7.58 Ft x 8.67 Ft | ||
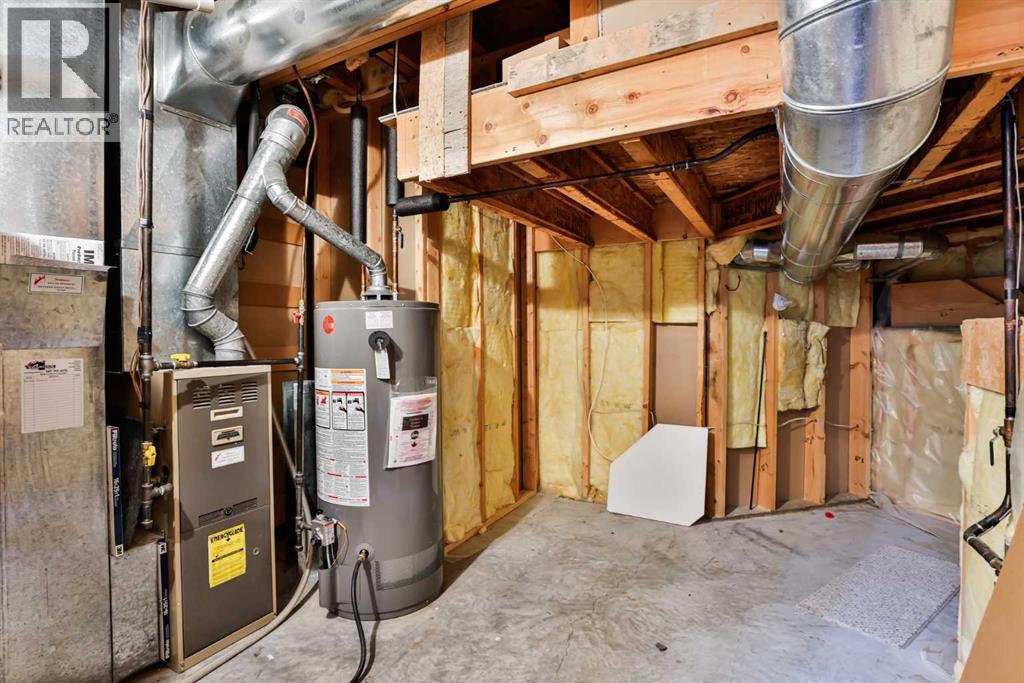
| Basement | Furnace | 13.42 Ft x 13.75 Ft | ||
| Basement | Storage | 8.17 Ft x 10.75 Ft | ||
| Main Level | 3pc Bathroom | 9.42 Ft x 4.00 Ft | ||
| Main Level | 4pc Bathroom | 9.42 Ft x 4.92 Ft | ||
| Main Level | Bedroom | 12.92 Ft x 11.08 Ft | ||
| Main Level | Den | 11.75 Ft x 10.58 Ft | ||
| Main Level | Dining Room | 10.50 Ft x 11.75 Ft | ||
| Main Level | Kitchen | 11.50 Ft x 12.50 Ft | ||
| Main Level | Living Room | 11.75 Ft x 15.58 Ft | ||
| Main Level | Primary Bedroom | 12.92 Ft x 16.58 Ft |
Contact Us
Contact us for more information

The trademarks REALTOR®, REALTORS®, and the REALTOR® logo are controlled by The Canadian Real Estate Association (CREA) and identify real estate professionals who are members of CREA. The trademarks MLS®, Multiple Listing Service® and the associated logos are owned by The Canadian Real Estate Association (CREA) and identify the quality of services provided by real estate professionals who are members of CREA. The trademark DDF® is owned by The Canadian Real Estate Association (CREA) and identifies CREA's Data Distribution Facility (DDF®)
June 19 2026 01:49:45
Lethbridge & District Association of REALTORS®
RE/MAX Real Estate - Lethbridge