
1155 14th Avenue Valemount, British Columbia V0E 2Z0
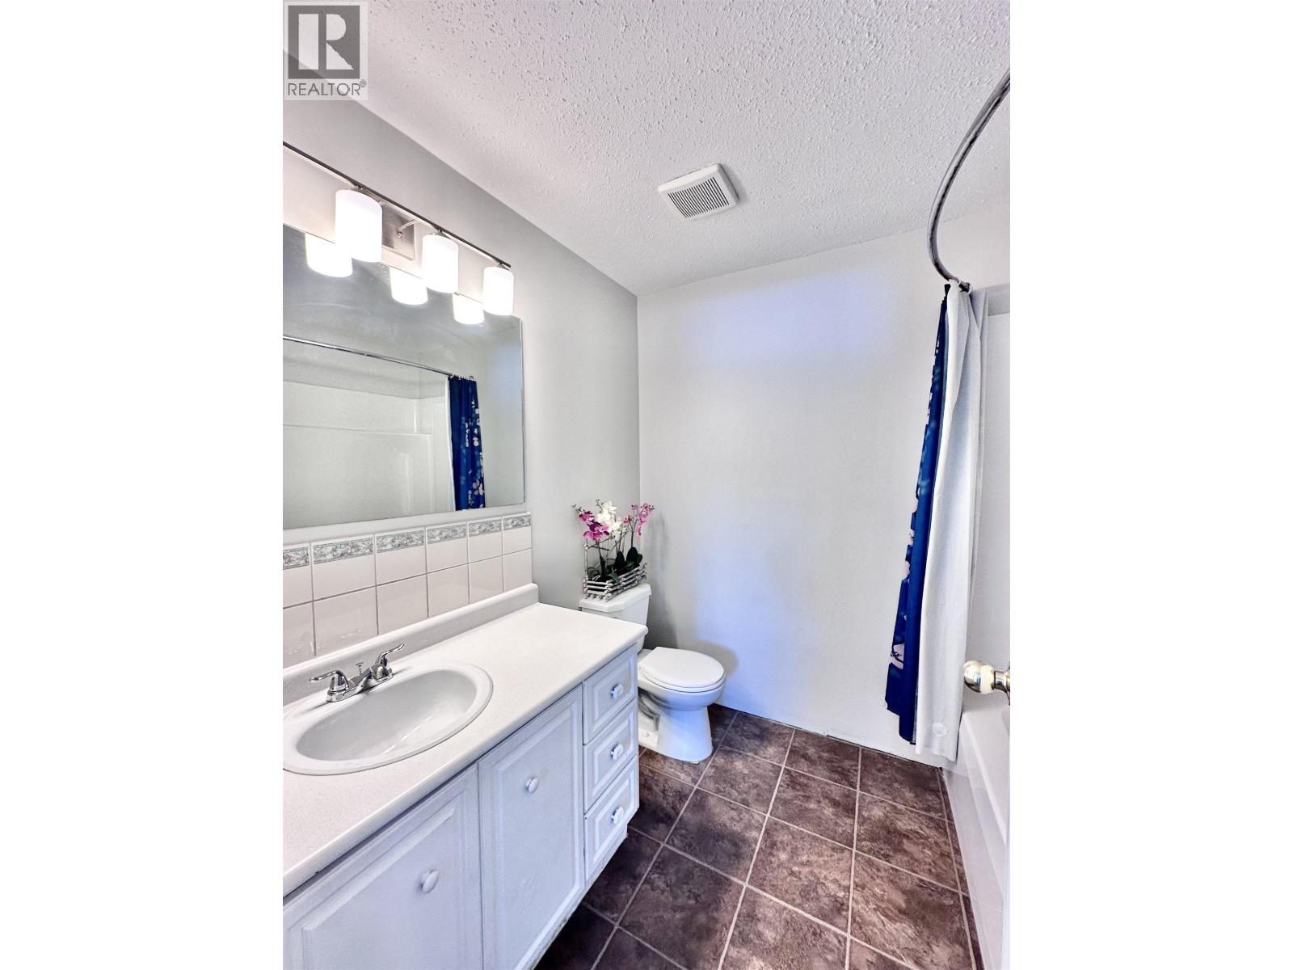
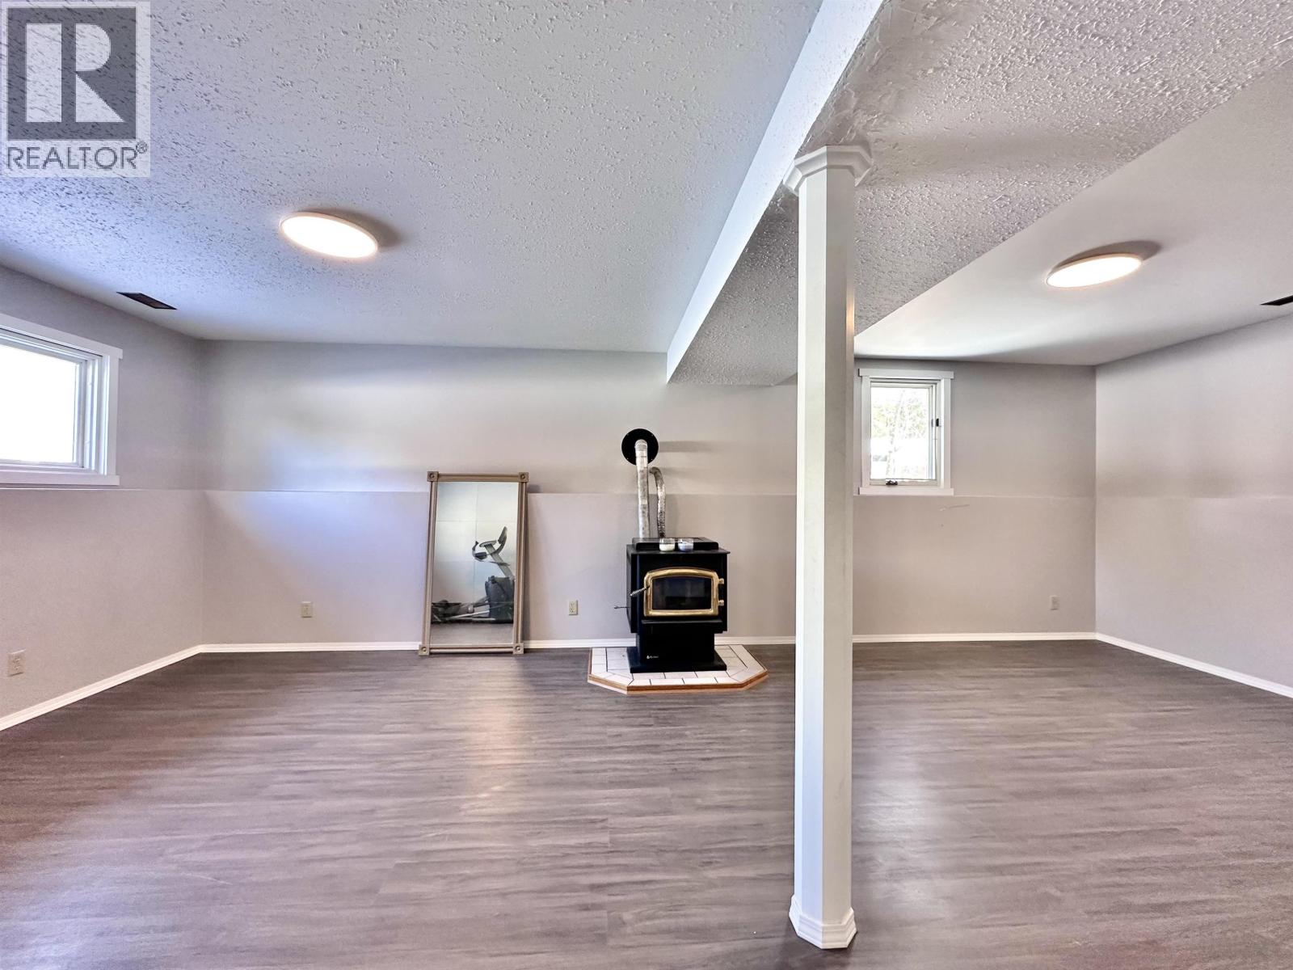
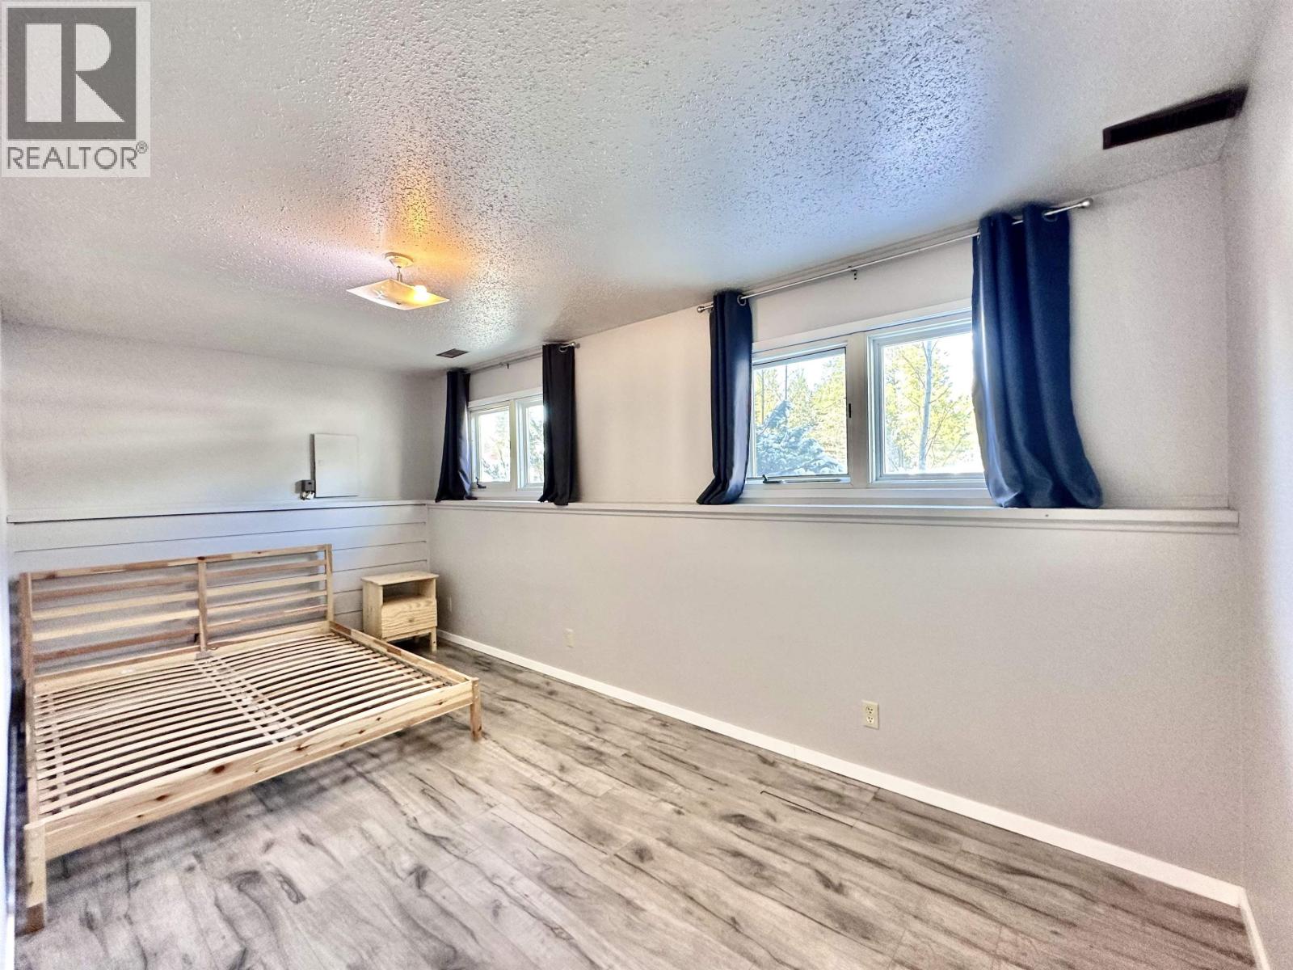


$427,500
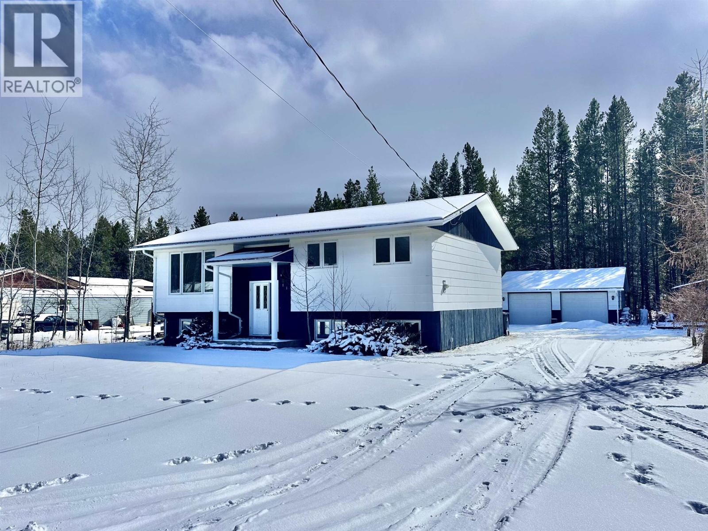
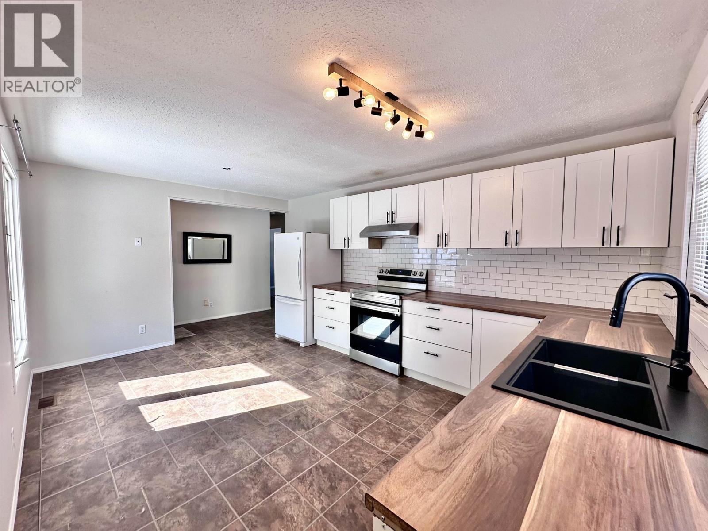

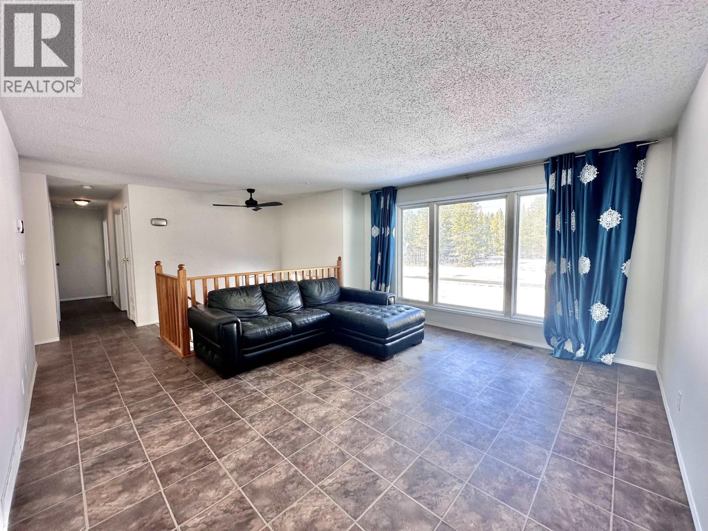

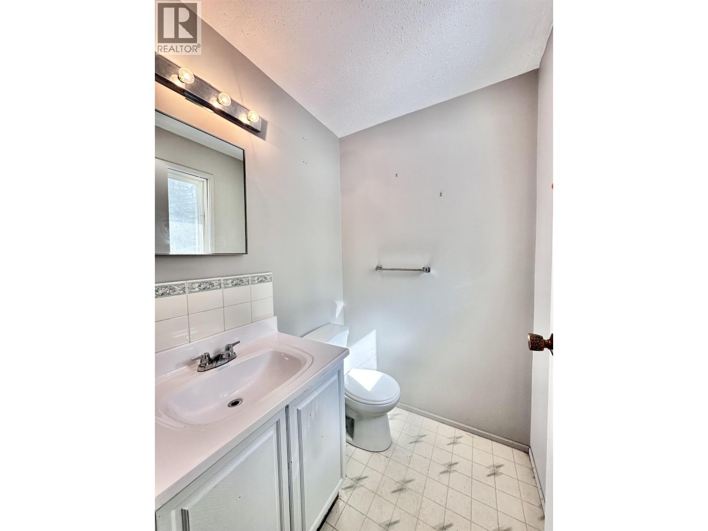
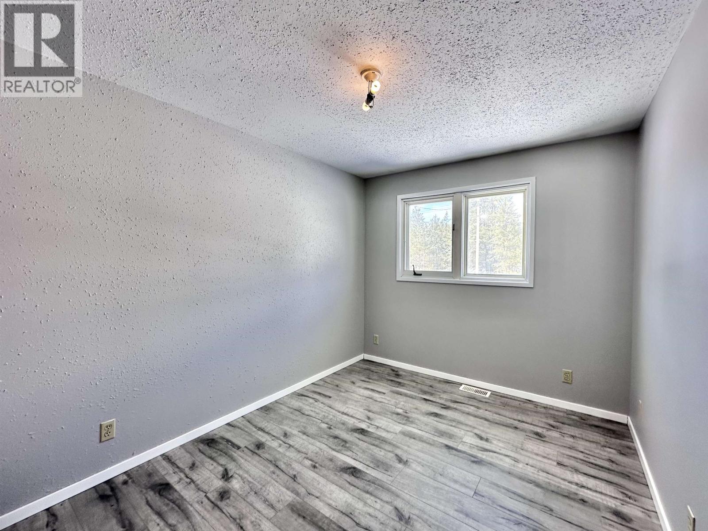
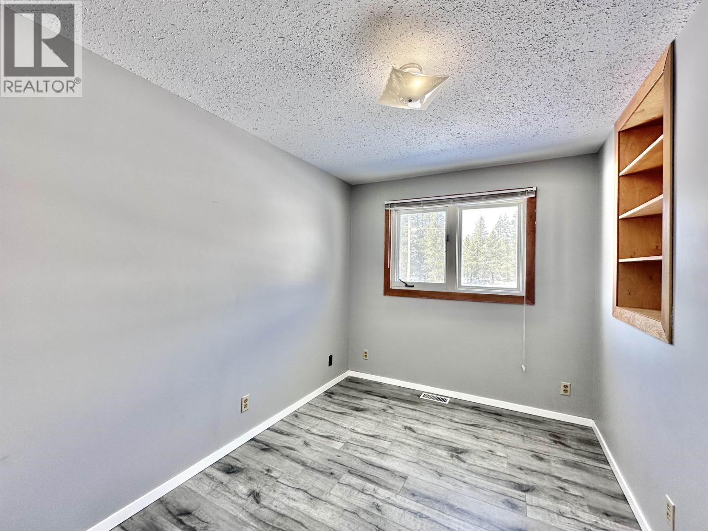
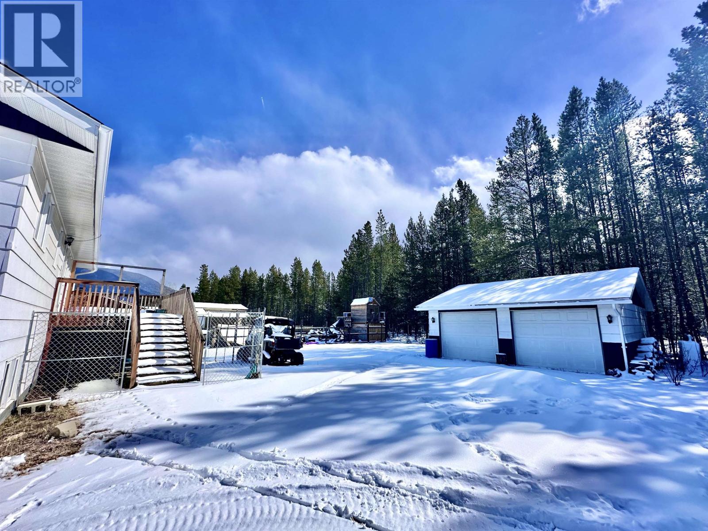
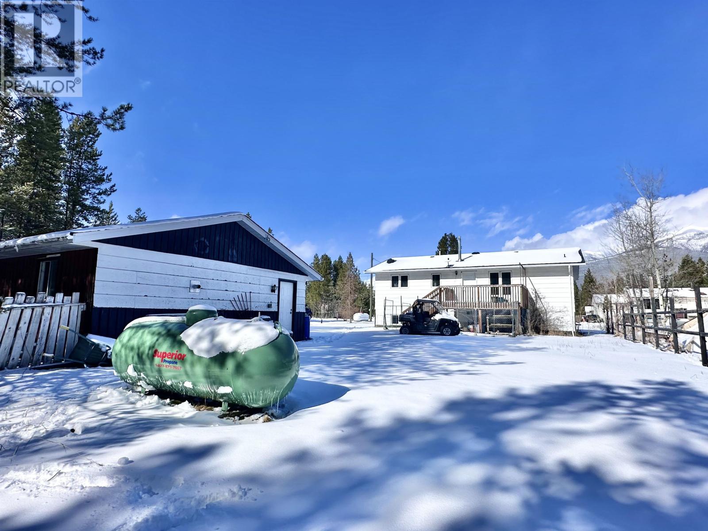
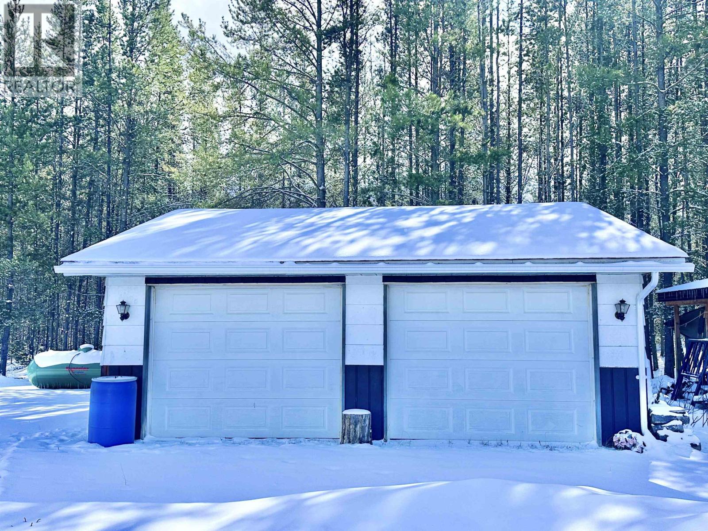
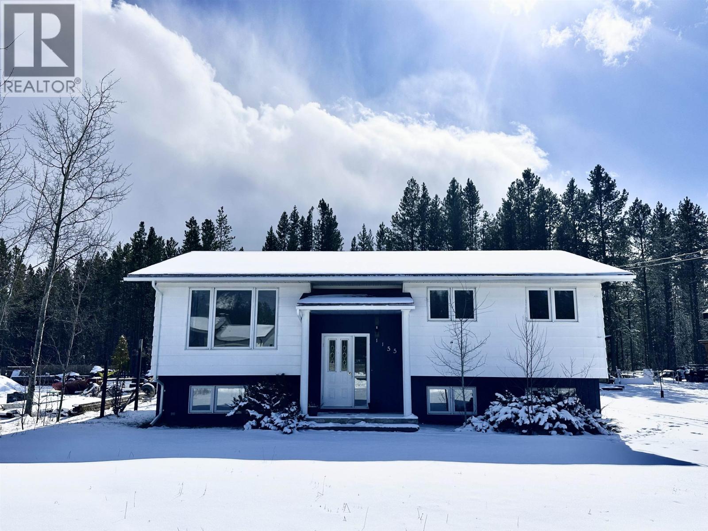
Welcome to this beautifully updated home, perfectly positioned in one of Valemount's most sought-after locations. Thoughtfully refreshed, the main floor showcases a bright & inviting living space, where an abundance of natural light pours in, creating a warm, airy atmosphere throughout. The well-appointed kitchen connects to the back deck-ideal for BBQs, morning coffee & entertaining. Designed with comfort & functionality in mind, this home features a spacious double garage, offering ample room for all your toys. Just a 10 minute walk brings you to the renowned Cranberry Marsh trail system, one of the area's most popular recreation spots. Whether you're growing your family or simply looking for a place to settle into mountain life, this home offers the perfect blend of space & potential. (id:63476)
Property Details
| MLS® Number | R3104020 |
| Property Type | Single Family |
| View Type | Mountain View |
Building

| Bathroom Total | 3 |
| Bedrooms Total | 5 |
| Appliances | Washer, Dryer, Refrigerator, Stove, Dishwasher |
| Architectural Style | Split Level Entry |
| Basement Development | Finished |
| Basement Type | Full (finished) |
| Constructed Date | 1983 |
| Construction Style Attachment | Detached |
| Exterior Finish | Composite Siding |
| Fixture | Drapes/window Coverings |
| Foundation Type | Concrete Perimeter |
| Heating Fuel | Propane, Pellet |
| Heating Type | Forced Air |
| Roof Material | Asphalt Shingle |
| Roof Style | Conventional |
| Stories Total | 1 |
| Size Interior | 2,248 Sqft |
| Total Finished Area | 2248 Sqft |
| Type | House |
| Utility Water | Municipal Water |
Parking
| Garage | 2 |
| Open |
Land
| Acreage | No |
| Size Irregular | 8594 |
| Size Total | 8594 Sqft |
| Size Total Text | 8594 Sqft |
Rooms
| Level | Type | Length | Width | Dimensions |
|---|---|---|---|---|
| Lower Level | Bedroom 4 | 16 ft ,5 in | 8 ft ,1 in | 16 ft ,5 in x 8 ft ,1 in |
| Lower Level | Bedroom 5 | 12 ft ,5 in | 11 ft ,7 in | 12 ft ,5 in x 11 ft ,7 in |
| Lower Level | Laundry Room | 12 ft ,3 in | 10 ft ,6 in | 12 ft ,3 in x 10 ft ,6 in |
| Lower Level | Family Room | 26 ft ,2 in | 13 ft ,1 in | 26 ft ,2 in x 13 ft ,1 in |
| Lower Level | Foyer | 3 ft ,4 in | 6 ft ,8 in | 3 ft ,4 in x 6 ft ,8 in |
| Main Level | Kitchen | 16 ft ,7 in | 11 ft ,3 in | 16 ft ,7 in x 11 ft ,3 in |
| Main Level | Living Room | 17 ft | 14 ft ,1 in | 17 ft x 14 ft ,1 in |
| Main Level | Primary Bedroom | 11 ft ,9 in | 11 ft ,4 in | 11 ft ,9 in x 11 ft ,4 in |
| Main Level | Bedroom 2 | 7 ft ,1 in | 10 ft ,9 in | 7 ft ,1 in x 10 ft ,9 in |
| Main Level | Bedroom 3 | 7 ft ,1 in | 10 ft ,9 in | 7 ft ,1 in x 10 ft ,9 in |
| Main Level | Foyer | 11 ft ,9 in | 3 ft ,4 in | 11 ft ,9 in x 3 ft ,4 in |
Contact Us
Contact us for more information

The trademarks REALTOR®, REALTORS®, and the REALTOR® logo are controlled by The Canadian Real Estate Association (CREA) and identify real estate professionals who are members of CREA. The trademarks MLS®, Multiple Listing Service® and the associated logos are owned by The Canadian Real Estate Association (CREA) and identify the quality of services provided by real estate professionals who are members of CREA. The trademark DDF® is owned by The Canadian Real Estate Association (CREA) and identifies CREA's Data Distribution Facility (DDF®)
July 17 2026 09:51:50
BC Northern Real Estate Board
Royal LePage Downtown Realty