
1616 Burwell Court Windsor, Ontario N9C 3Z8

$589,000
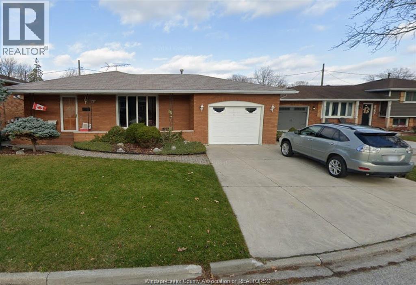
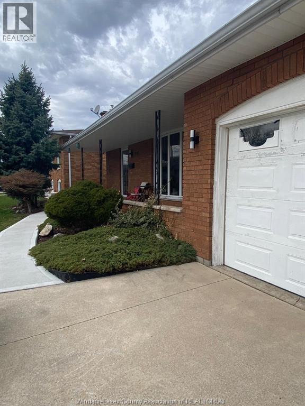
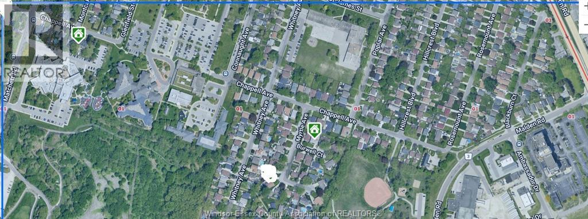
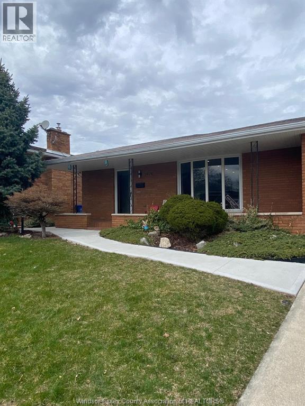
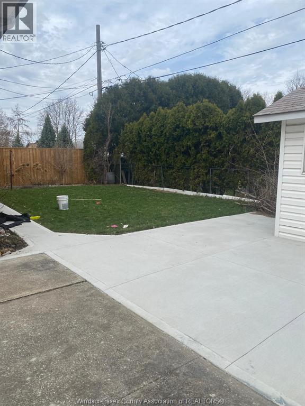
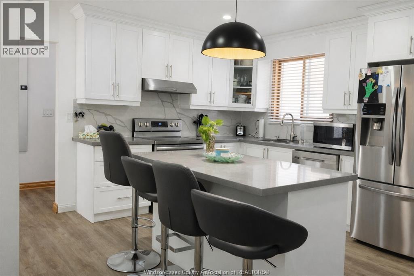
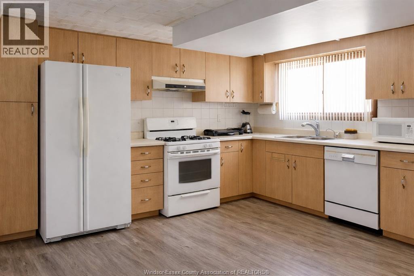
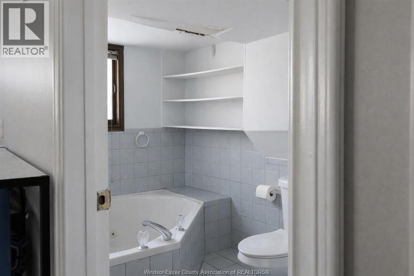
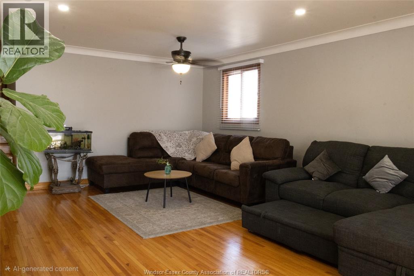
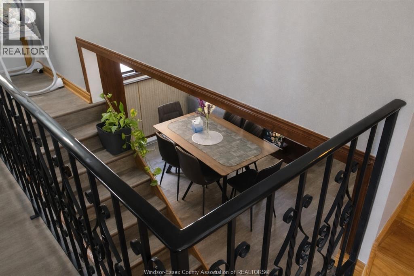
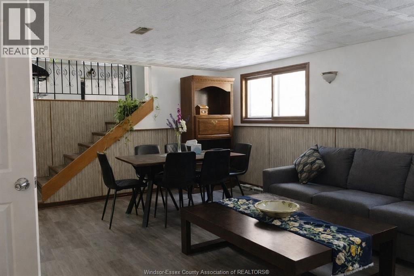
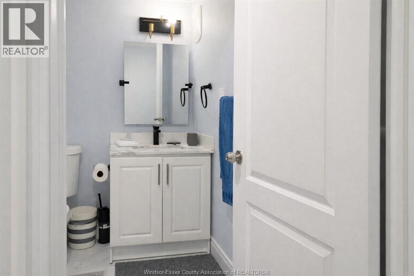
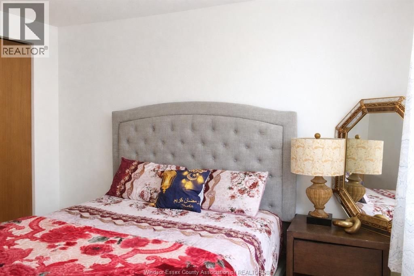
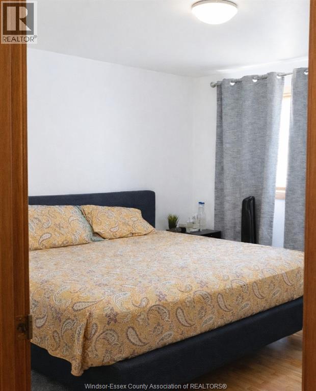
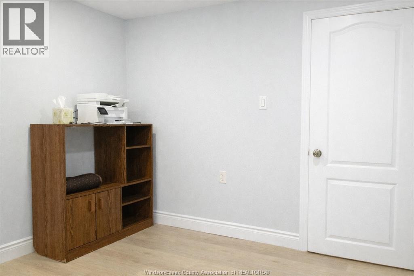
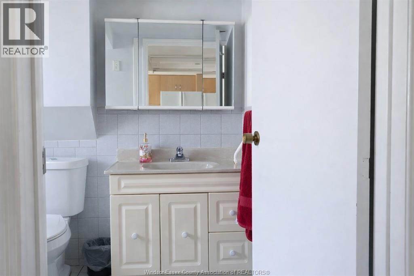
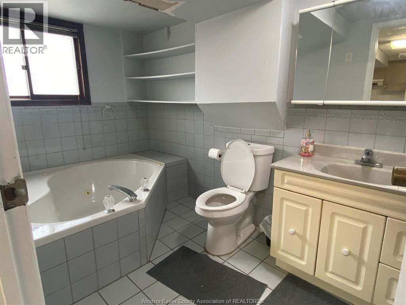
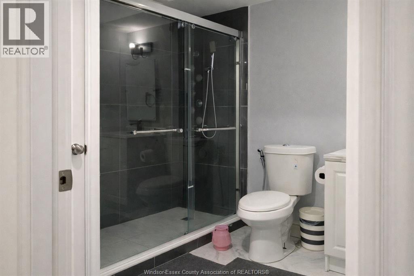
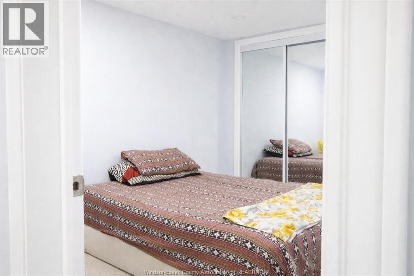
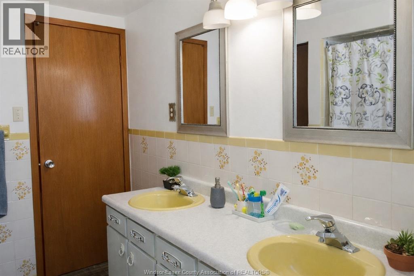
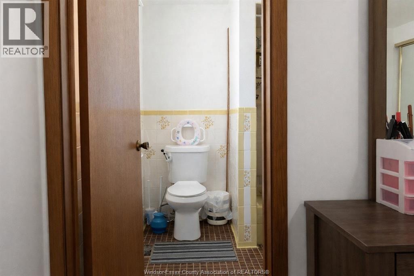
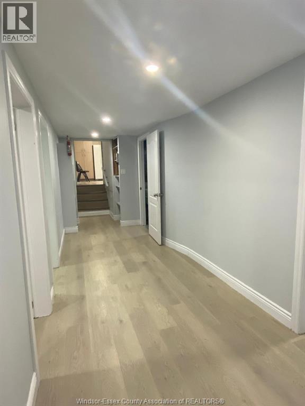
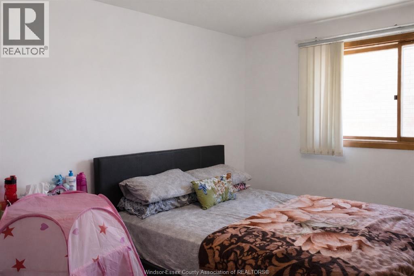
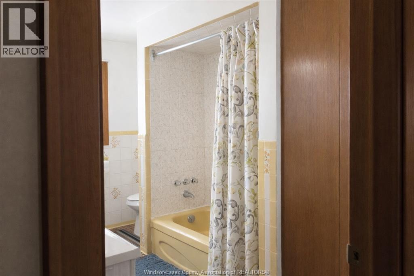
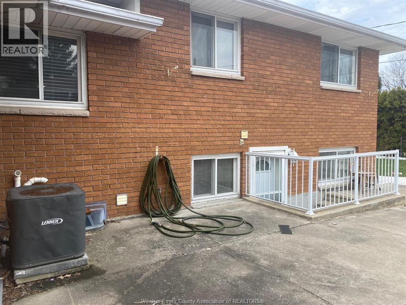
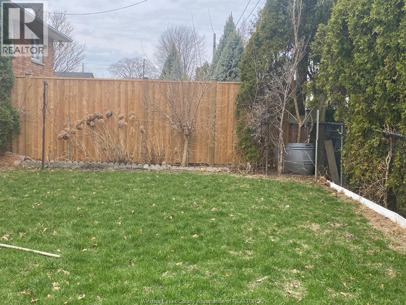
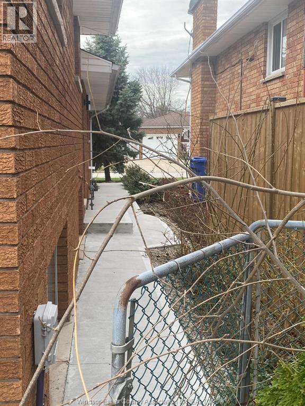
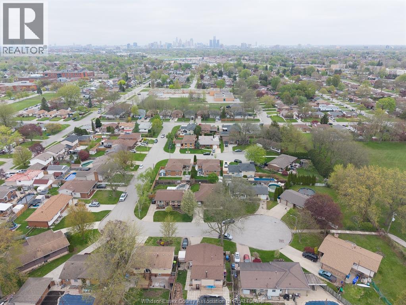
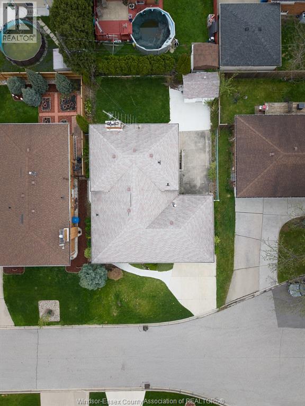
Welcome to 1616 Burwell – The Perfect Family Home with Income Potential! Welcome to this beautiful 5-bedroom, 3 full bathroom, 2-kitchen home, designed for comfortable family living and exceptional flexibility in Windsor. The main floor features Kitchen with bright living room, easy four stair steps to a 3 spacious bedrooms and a full bathroom, ideal for everyday family living. The lower level, with a grade separate entrance, offers incredible versatility, with a second full kitchen, 2 bedrooms, full bathroom—perfect for multigenerational living, accommodating guests, generating rental income of renting to professional and students. Key Features: A/C (2023), Prime Location situated on a quiet steps from trails, and Parks, close to Hotel-Dieu Grace Healthcare, schools, shopping, highways, and the U.S. border. (id:63476)
Property Details
| MLS® Number | 26006311 |
| Property Type | Single Family |
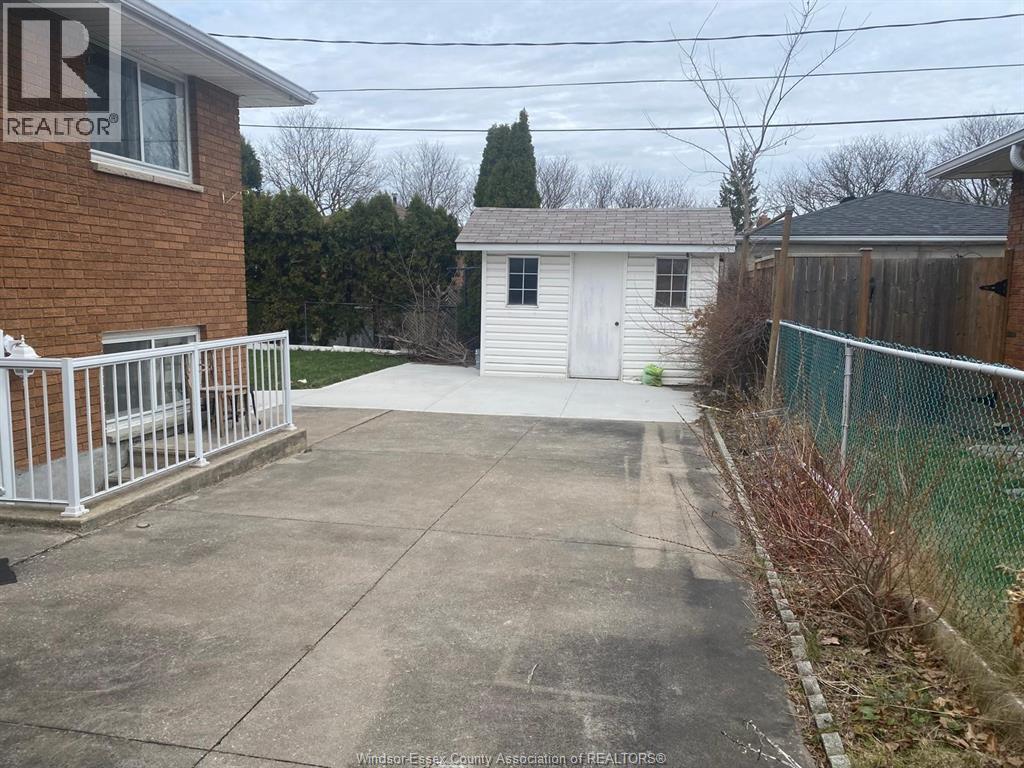
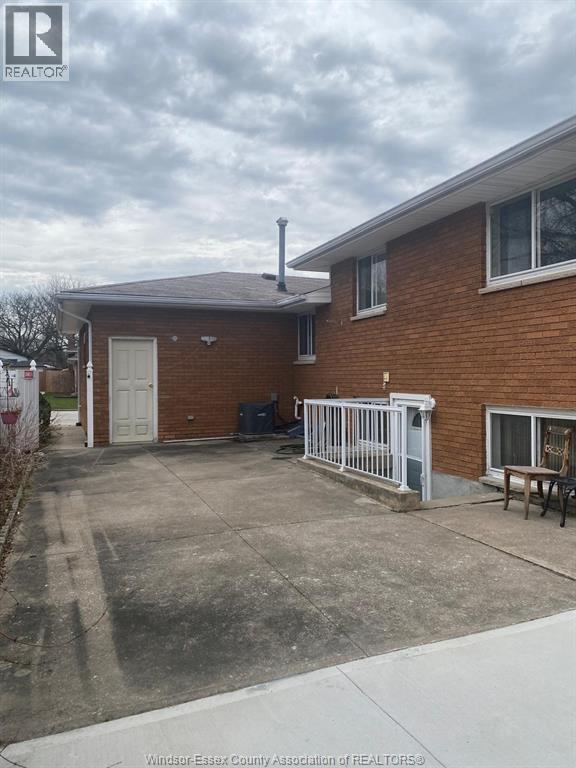
| Features | Double Width Or More Driveway, Concrete Driveway |
Building
| Bathroom Total | 3 |
| Bedrooms Above Ground | 3 |
| Bedrooms Below Ground | 2 |
| Bedrooms Total | 5 |
| Appliances | Dishwasher, Dryer, Refrigerator, Stove, Washer |
| Architectural Style | 4 Level |
| Constructed Date | 1972 |
| Construction Style Attachment | Detached |
| Construction Style Split Level | Backsplit |
| Cooling Type | Central Air Conditioning |
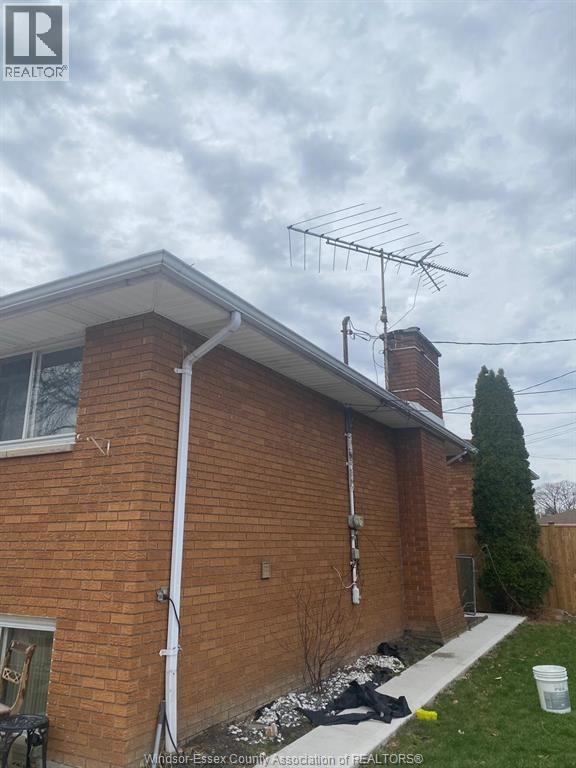
| Exterior Finish | Brick |
| Fireplace Fuel | Gas |
| Fireplace Present | Yes |
| Fireplace Type | Conventional |
| Flooring Type | Ceramic/porcelain, Laminate |
| Foundation Type | Concrete |
| Heating Fuel | Natural Gas |
| Heating Type | Forced Air, Furnace |
Parking
| Attached Garage | |
| Garage |
Land
| Acreage | No |
| Size Irregular | 55.2 X 95.37 Ft / 0.121 Ac |
| Size Total Text | 55.2 X 95.37 Ft / 0.121 Ac|0-0.25 Acre |
| Zoning Description | Rd1.2 |
Rooms
| Level | Type | Length | Width | Dimensions |
|---|---|---|---|---|
| Basement | 3pc Bathroom | Measurements not available | ||
| Basement | Laundry Room | Measurements not available | ||
| Basement | Kitchen | Measurements not available | ||
| Basement | Bedroom | Measurements not available | ||
| Basement | Bedroom | Measurements not available | ||
| Lower Level | Other | Measurements not available | ||
| Main Level | 3pc Bathroom | Measurements not available | ||
| Main Level | 4pc Bathroom | Measurements not available | ||
| Main Level | Dining Room | Measurements not available | ||
| Main Level | Bedroom | Measurements not available | ||
| Main Level | Bedroom | Measurements not available | ||
| Main Level | Bedroom | Measurements not available | ||
| Main Level | Kitchen | Measurements not available | ||
| Main Level | Family Room | Measurements not available |
Contact Us
Contact us for more information

The trademarks REALTOR®, REALTORS®, and the REALTOR® logo are controlled by The Canadian Real Estate Association (CREA) and identify real estate professionals who are members of CREA. The trademarks MLS®, Multiple Listing Service® and the associated logos are owned by The Canadian Real Estate Association (CREA) and identify the quality of services provided by real estate professionals who are members of CREA. The trademark DDF® is owned by The Canadian Real Estate Association (CREA) and identifies CREA's Data Distribution Facility (DDF®)
June 17 2026 03:22:27
Windsor-Essex County Association of REALTORS®
Capital Wealth Realty Brokerage