
10 Grills Road Kawartha Lakes, Ontario K0M 2C0

$2,599,000
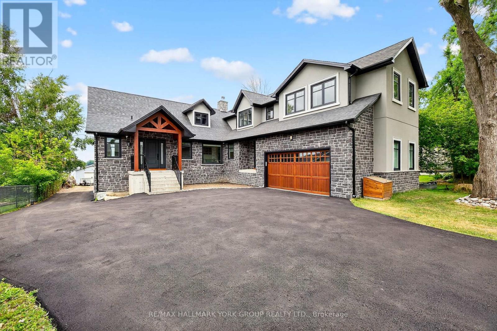
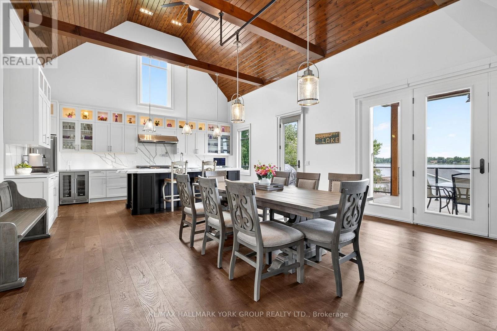
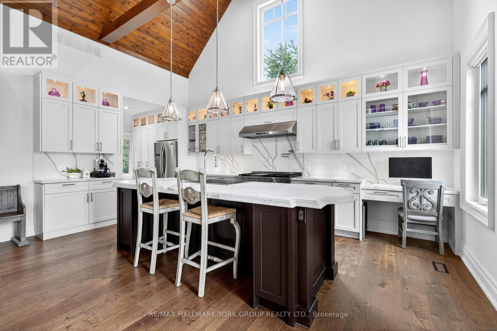
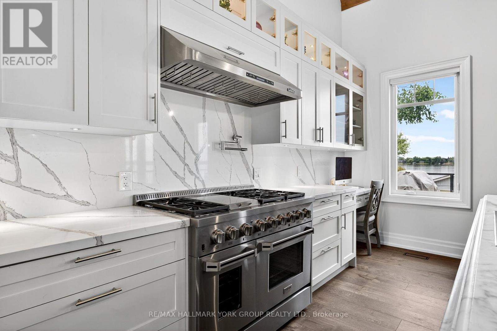
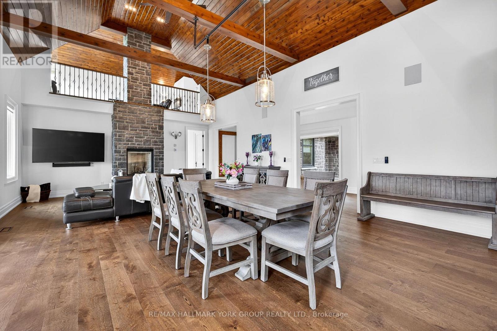
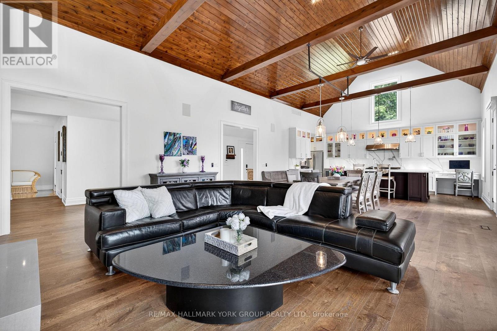
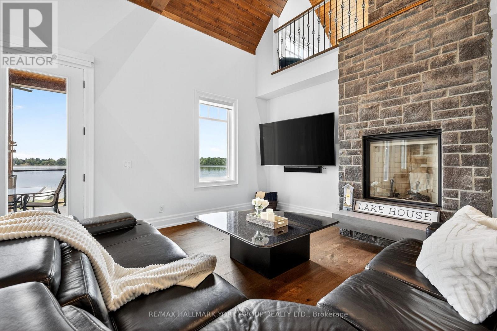
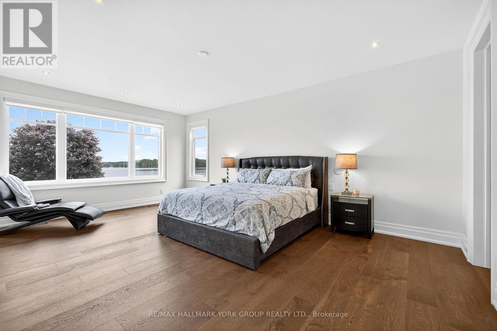
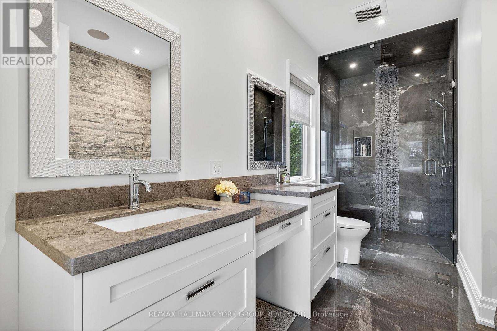
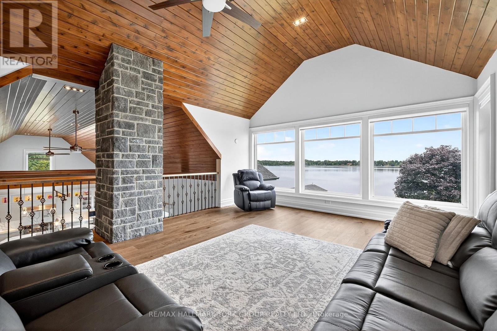
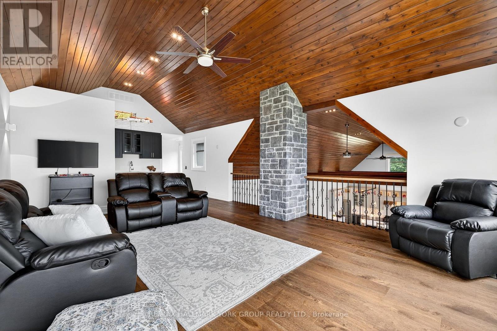
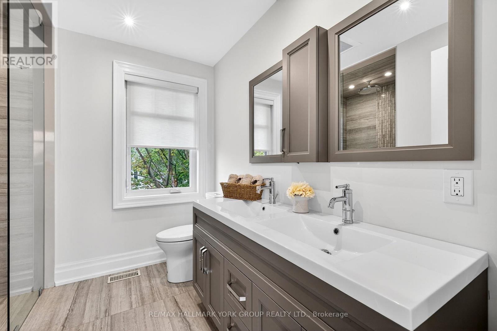
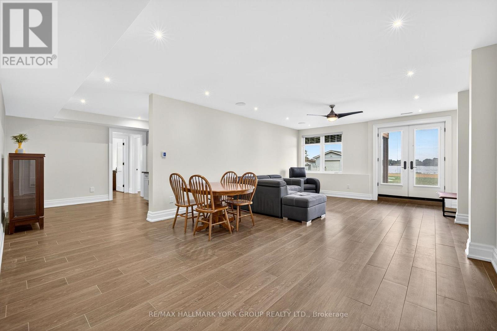

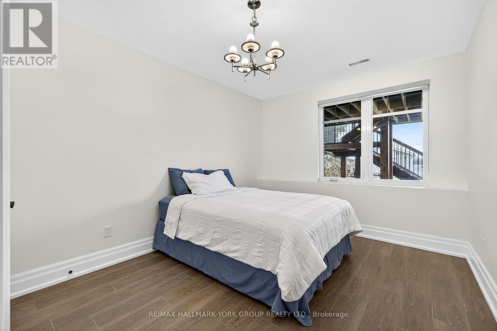
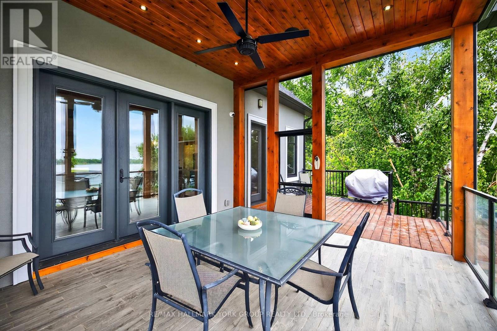
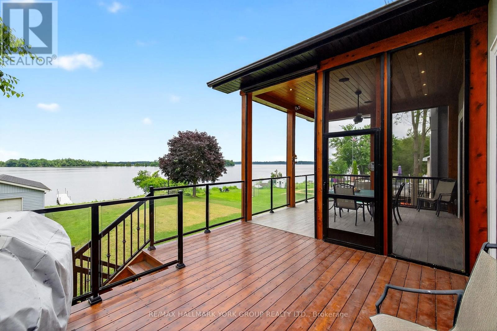
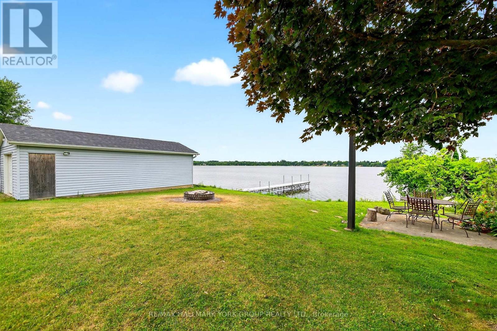

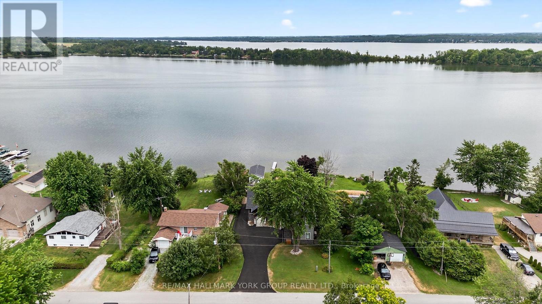
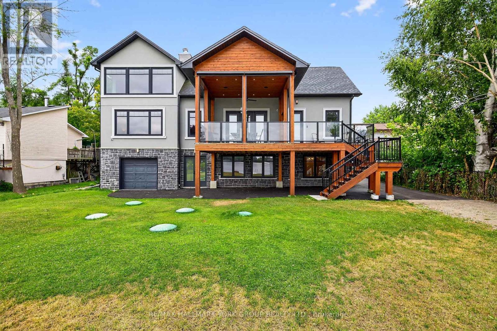
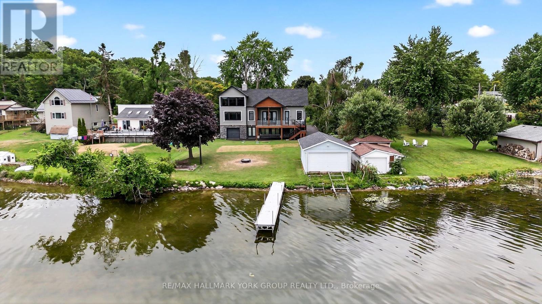
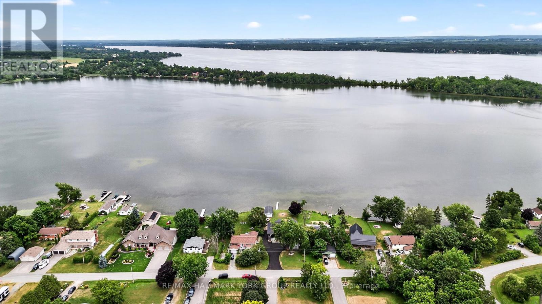
Beautifully Designed Custom Built Lakefront Cottage With Stunning Views! This One Of A Kind Residence Offers An Impressive Layout Featuring Gourmet Kitchen With Oversized Centre Island, Top-Of-The-Line Stainless Steel Appliances, Calacatta & Quartz Countertops & Ample Storage. Stunning Great Room With Soaring Cedar Cathedral Ceiling, Extra Large Windows, Walk-Out To The Deck & Cozy Living Area With Renaissance Wood Burning Fireplace. Enjoy The Bright Main Floor Primary Suite With Spa-Like 5-Piece Ensuite & Walk-In Closet. Loft With Floor To Ceiling Windows Showing Off The Peaceful Lake Views, Vaulted Ceiling, Wet Bar & 3-Piece Bathroom - A Relaxing Space To Entertain In! Finished Walk-Out Basement Complete With Spacious Recreation Room, Kitchenette, Sizable Bedrooms With Large Above Grade Windows, Full Bathroom & Bonus Tandem 2-Car Garage. Delightful Features To The Property Include Hydronic Heated Floors Throughout, Meticulously Maintained Boathouse With Electricity & Marine Rails, Private Dock, Built- In Sonos Audio System, Automated Blinds & Outdoor Screens, Main Floor Laundry, Direct Garage Access, Recently Paved Driveway & So Much More! Whether You're Looking To Catch The Gorgeous Sunrise, Enjoy Fishing On The Lake Or Relax With Family & Friends This Breathtaking Property Is Sure To Please! (id:63476)
Property Details
| MLS® Number | X12925624 |
| Property Type | Single Family |
| Community Name | Mariposa |
| Easement | Unknown |
| Equipment Type | Propane Tank |
| Parking Space Total | 14 |
| Rental Equipment Type | Propane Tank |
| Structure | Dock, Boathouse |
| View Type | Direct Water View |
| Water Front Name | Lake Scugog |
| Water Front Type | Waterfront On Lake |
Building
| Bathroom Total | 5 |
| Bedrooms Above Ground | 3 |
| Bedrooms Below Ground | 2 |
| Bedrooms Total | 5 |
| Appliances | Alarm System, Central Vacuum, Dishwasher, Dryer, Stove, Washer, Water Softener, Window Coverings, Refrigerator |
| Basement Development | Finished |
| Basement Features | Walk Out |
| Basement Type | N/a (finished) |
| Construction Style Attachment | Detached |
| Cooling Type | Central Air Conditioning |
| Exterior Finish | Brick, Stucco |
| Fireplace Present | Yes |
| Flooring Type | Hardwood, Porcelain Tile |
| Foundation Type | Concrete |
| Half Bath Total | 1 |
| Heating Fuel | Natural Gas |
| Heating Type | Forced Air |
| Stories Total | 2 |
| Size Interior | 3,000 - 3,500 Sqft |
| Type | House |
| Utility Water | Municipal Water |
Parking
| Attached Garage | |
| Garage |
Land
| Access Type | Private Road, Private Docking |
| Acreage | No |
| Sewer | Septic System |
| Size Depth | 220 Ft ,7 In |
| Size Frontage | 75 Ft |
| Size Irregular | 75 X 220.6 Ft ; Irregular; S: 222.47 Ft |
| Size Total Text | 75 X 220.6 Ft ; Irregular; S: 222.47 Ft |
Rooms
| Level | Type | Length | Width | Dimensions |
|---|---|---|---|---|
| Lower Level | Recreational, Games Room | 7.91 m | 4.68 m | 7.91 m x 4.68 m |
| Lower Level | Other | 3.29 m | 3.2 m | 3.29 m x 3.2 m |
| Lower Level | Bedroom | 3.71 m | 3.22 m | 3.71 m x 3.22 m |
| Lower Level | Bedroom | 3.85 m | 3.18 m | 3.85 m x 3.18 m |
| Main Level | Kitchen | 5.78 m | 3.84 m | 5.78 m x 3.84 m |
| Main Level | Great Room | 7.76 m | 5.78 m | 7.76 m x 5.78 m |
| Main Level | Primary Bedroom | 6.36 m | 4.28 m | 6.36 m x 4.28 m |
| Upper Level | Loft | 6.39 m | 4.71 m | 6.39 m x 4.71 m |
| Upper Level | Bedroom 2 | 3.55 m | 3.12 m | 3.55 m x 3.12 m |
| Upper Level | Bedroom 3 | 4.56 m | 3.82 m | 4.56 m x 3.82 m |
Contact Us
Contact us for more information

The trademarks REALTOR®, REALTORS®, and the REALTOR® logo are controlled by The Canadian Real Estate Association (CREA) and identify real estate professionals who are members of CREA. The trademarks MLS®, Multiple Listing Service® and the associated logos are owned by The Canadian Real Estate Association (CREA) and identify the quality of services provided by real estate professionals who are members of CREA. The trademark DDF® is owned by The Canadian Real Estate Association (CREA) and identifies CREA's Data Distribution Facility (DDF®)
March 26 2026 07:45:33
Toronto Regional Real Estate Board
RE/MAX Hallmark York Group Realty Ltd.