
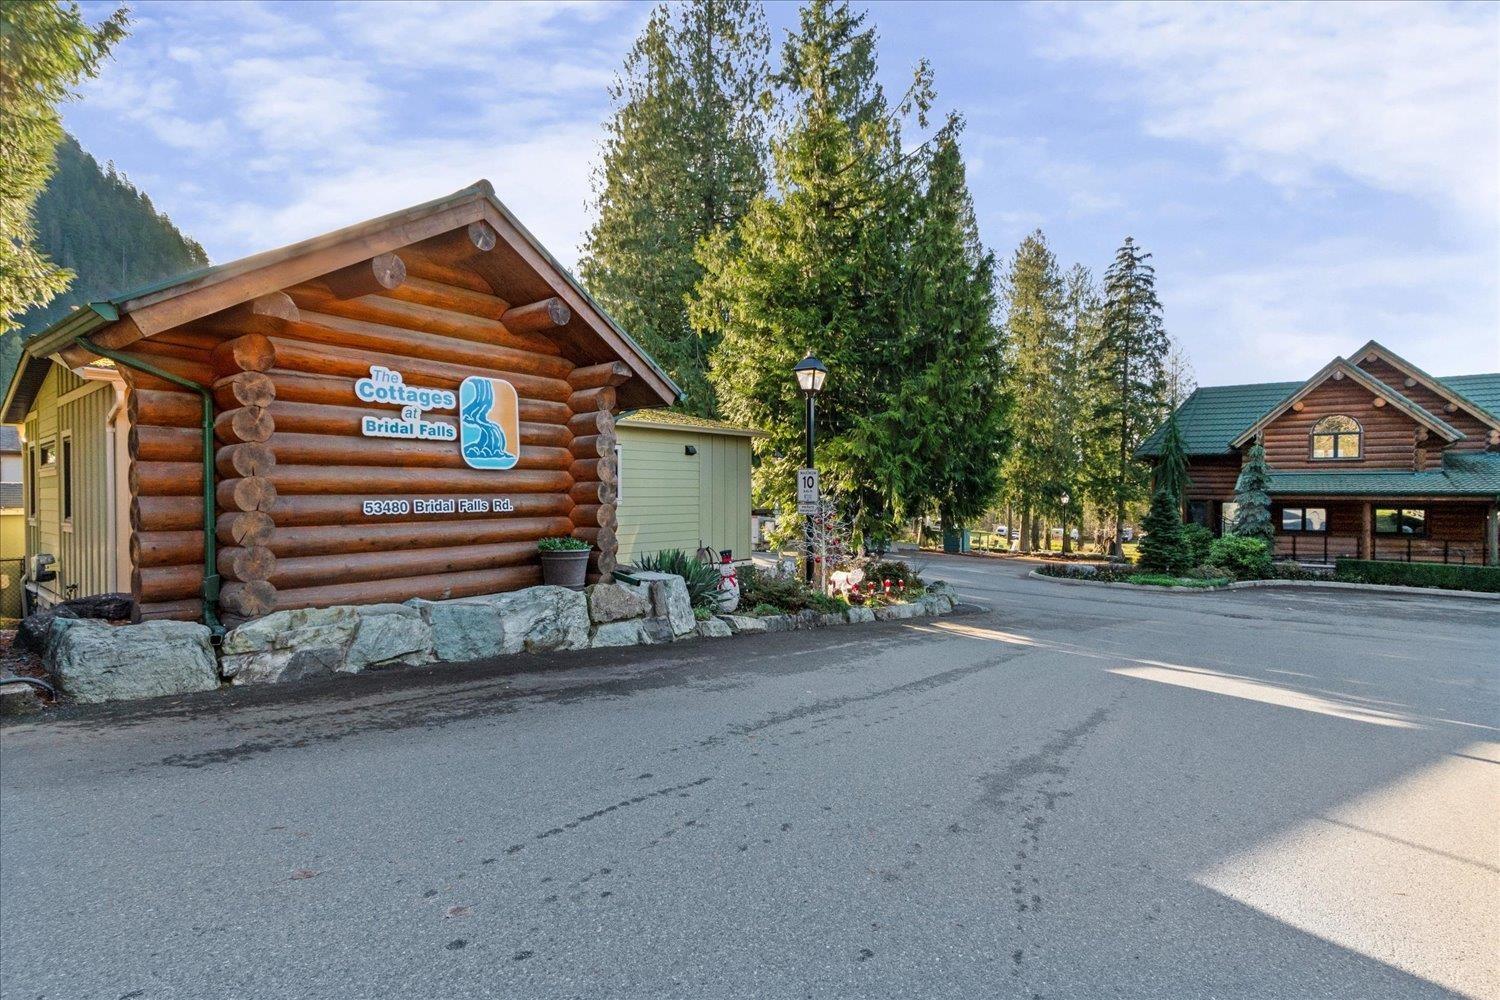
91 53480 Bridal Falls Road, Bridal Falls Chilliwack, British Columbia V0X 1X1

$534,900
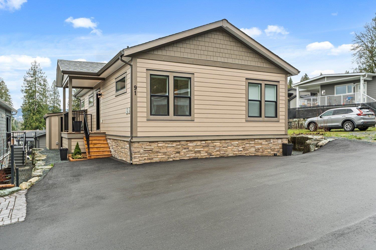
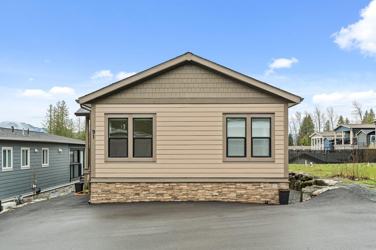
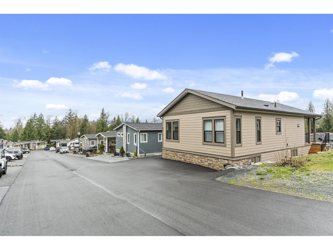
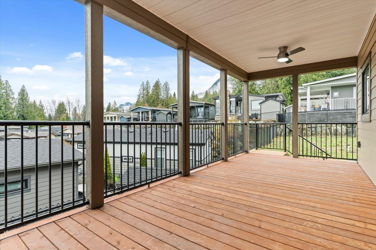
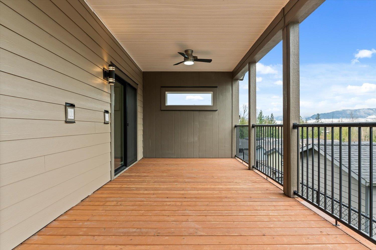
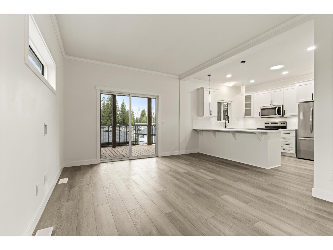
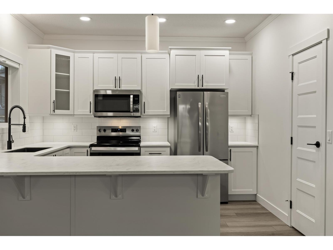
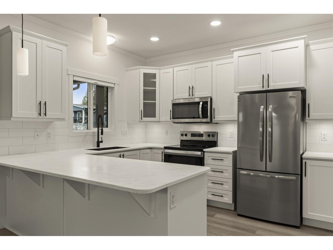
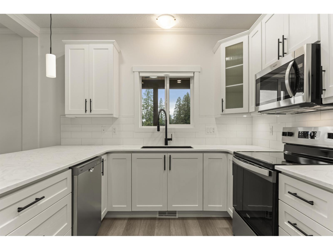
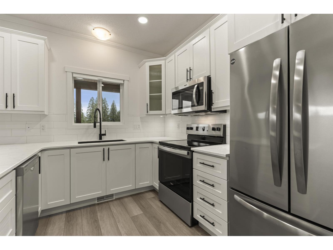
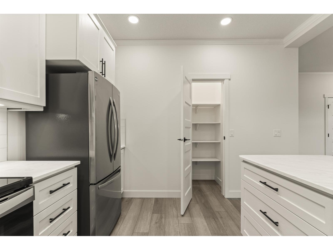
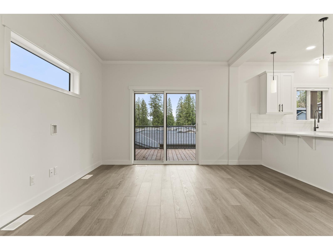
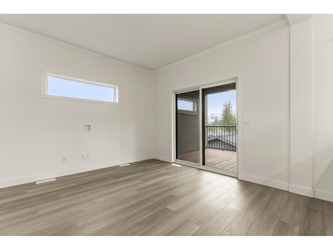

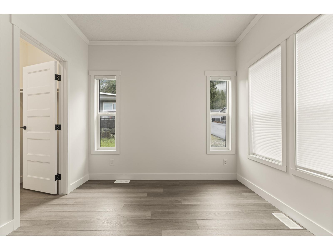
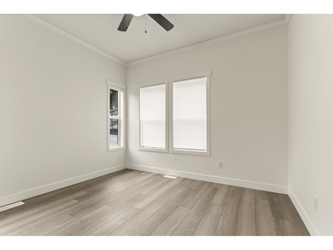
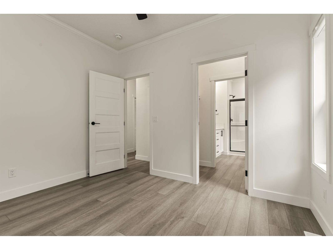
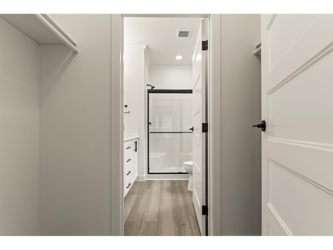
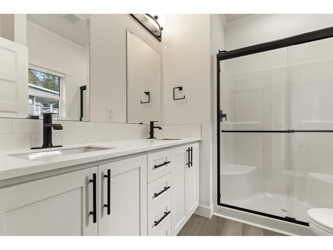
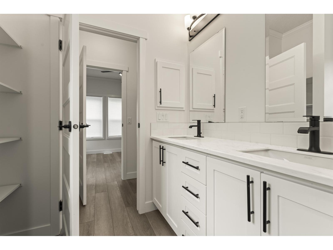
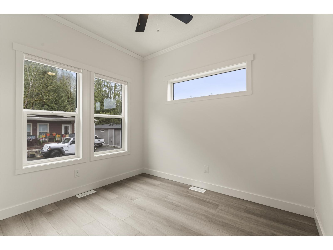
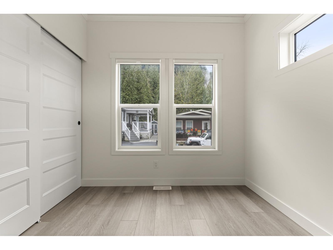
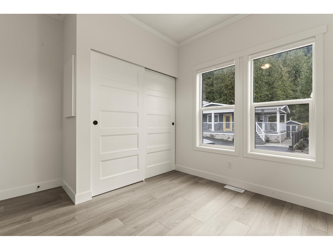
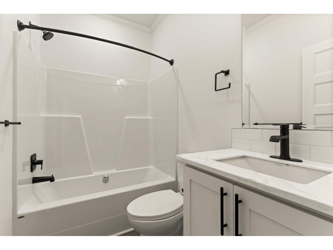
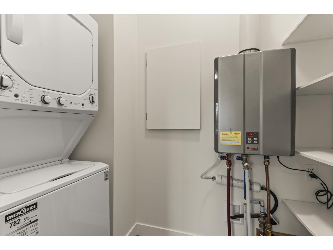
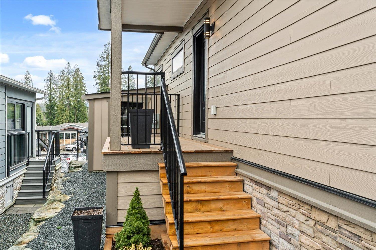
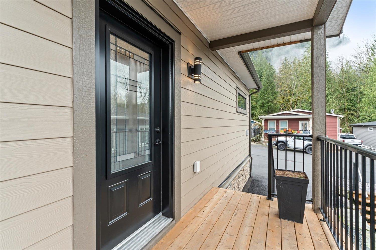
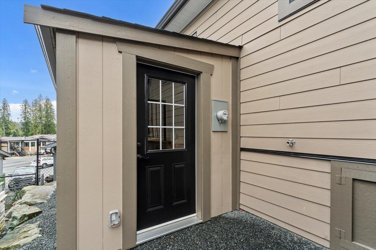
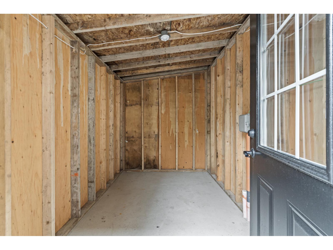
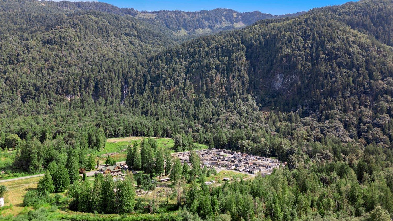
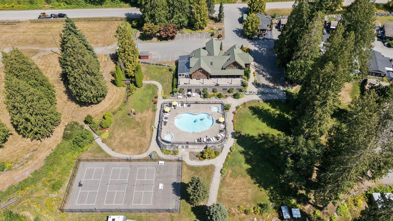
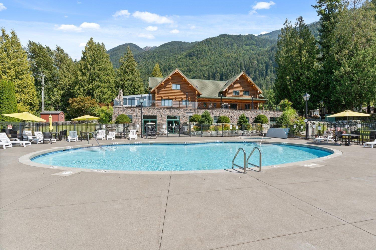
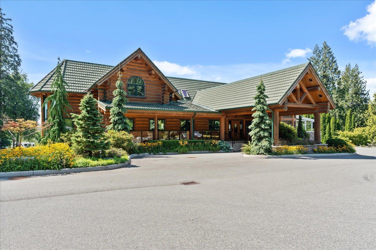
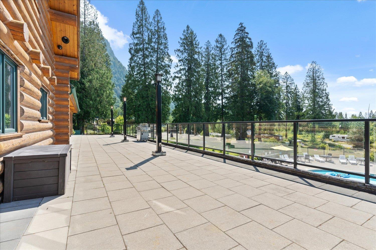
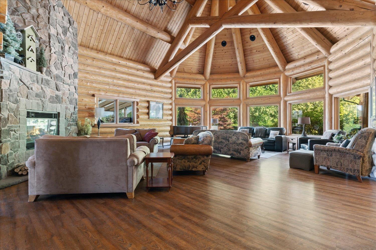
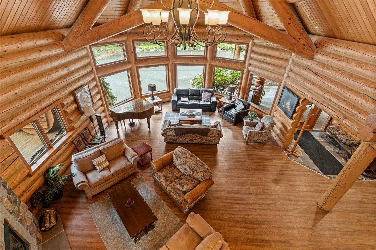
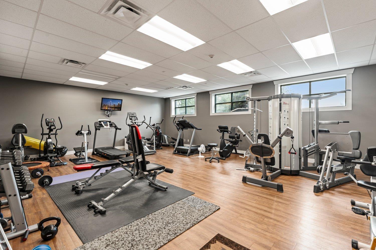
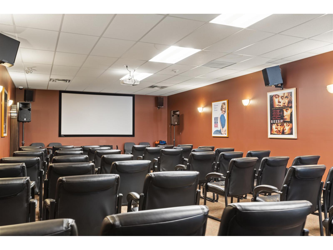
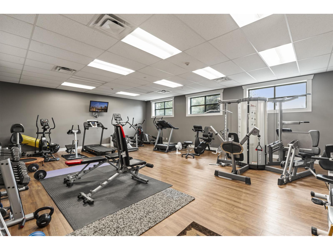
Be the first to cook in the MODERN BEAUTIFUL kitchen or soak in the sumptuous bathtub, of this BRAND NEW DETACHED one-level residence, set on its own FREEHOLD Strata Lot! A Stylish home w/ superior insulation (R52 ceiling/R22 walls), making it efficient & affordable to heat + cool. The 864sf open-concept layout offers 2 BDRMS and 2 Full BATHS, designed for comfort & accessibility. Hot water on demand, 6 appls, lots of dry storage + powered shed, Mountain Views from the 23x9 raised Covered Deck with double fans, Low fees, water, garbage/recycling, and full access to a world-class clubhouse w/pool, hot tubs, gym, theatre, and tennis courts. 2 PETS - no height restrictions. Condo Living Not Your Style, take a look a this OPTION, VACANT and move-in ready. Vacant, easy to show. 2 pets permitted, no size restrictions. First time home buyers likely exempt from GST due to new laws. NEARBY RV RENTAL PARKING AVAILABLE. * PREC - Personal Real Estate Corporation (id:63476)
Property Details
| MLS® Number | R3101271 |
| Property Type | Single Family |
| Pool Type | Outdoor Pool |
| Structure | Clubhouse, Tennis Court |
| View Type | Mountain View |
Building
| Bathroom Total | 2 |
| Bedrooms Total | 2 |
| Amenities | Recreation Centre |
| Appliances | Washer, Dryer, Refrigerator, Stove, Dishwasher |
| Basement Type | Crawl Space |
| Constructed Date | 2025 |
| Construction Style Attachment | Detached |
| Construction Style Other | Manufactured |
| Fire Protection | Smoke Detectors |
| Fixture | Drapes/window Coverings |
| Heating Fuel | Natural Gas |
| Heating Type | Forced Air |
| Stories Total | 1 |
| Size Interior | 864 Sqft |
| Type | Manufactured Home/mobile |
Parking
| Open | |
| R V |
Land
| Acreage | No |
| Size Frontage | 40 Ft |
| Size Irregular | 2400 |
| Size Total | 2400 Sqft |
| Size Total Text | 2400 Sqft |
Rooms
| Level | Type | Length | Width | Dimensions |
|---|---|---|---|---|
| Main Level | Living Room | 16 ft ,9 in | 11 ft ,2 in | 16 ft ,9 in x 11 ft ,2 in |
| Main Level | Kitchen | 11 ft ,11 in | 11 ft ,8 in | 11 ft ,11 in x 11 ft ,8 in |
| Main Level | Primary Bedroom | 11 ft ,2 in | 9 ft ,9 in | 11 ft ,2 in x 9 ft ,9 in |
| Main Level | Bedroom 2 | 9 ft ,8 in | 8 ft ,6 in | 9 ft ,8 in x 8 ft ,6 in |
| Main Level | Other | 7 ft | 3 ft ,6 in | 7 ft x 3 ft ,6 in |
| Main Level | Utility Room | 5 ft ,2 in | 3 ft ,8 in | 5 ft ,2 in x 3 ft ,8 in |
| Main Level | Workshop | 11 ft ,3 in | 6 ft ,7 in | 11 ft ,3 in x 6 ft ,7 in |
Contact Us
Contact us for more information

The trademarks REALTOR®, REALTORS®, and the REALTOR® logo are controlled by The Canadian Real Estate Association (CREA) and identify real estate professionals who are members of CREA. The trademarks MLS®, Multiple Listing Service® and the associated logos are owned by The Canadian Real Estate Association (CREA) and identify the quality of services provided by real estate professionals who are members of CREA. The trademark DDF® is owned by The Canadian Real Estate Association (CREA) and identifies CREA's Data Distribution Facility (DDF®)
June 28 2026 06:11:37
Chilliwack & District Real Estate Board
Century 21 Creekside Realty