
4158 Route 114 Hopewell Cape, New Brunswick E4H 3K2

$729,000
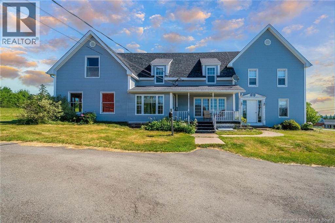
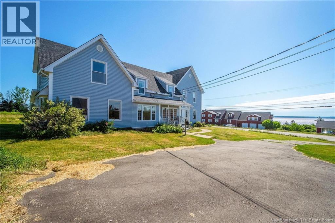
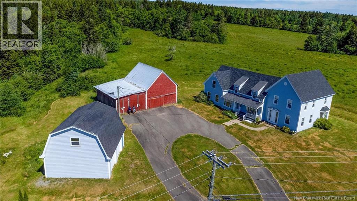
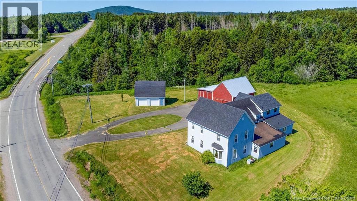
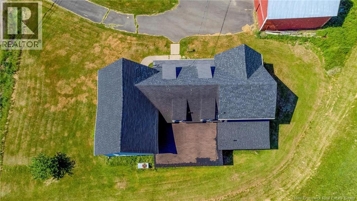
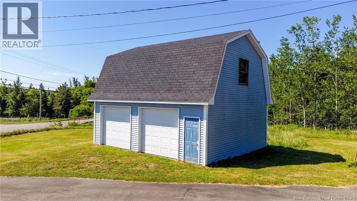
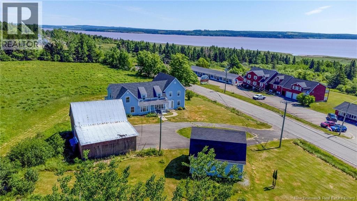
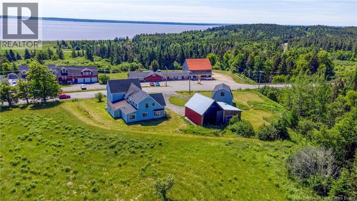
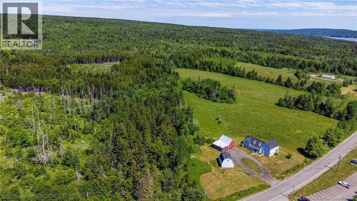
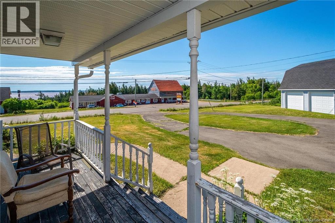

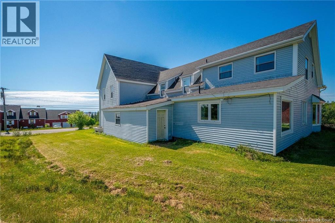
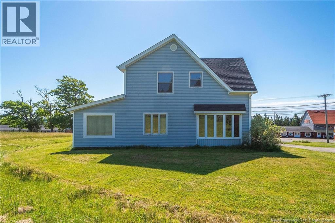
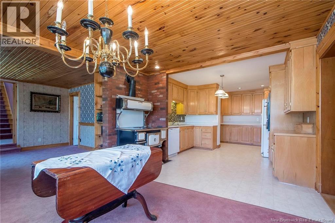
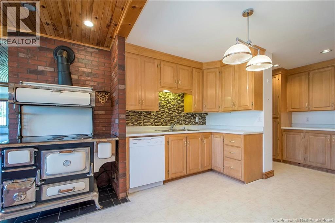
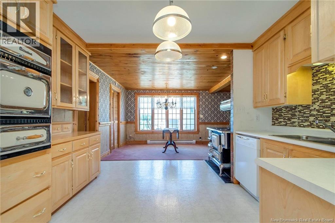
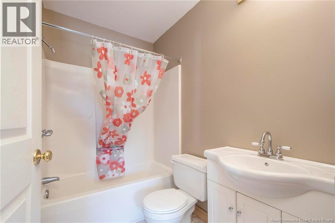
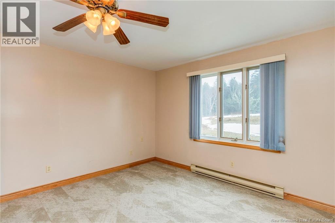
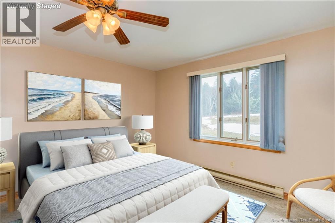
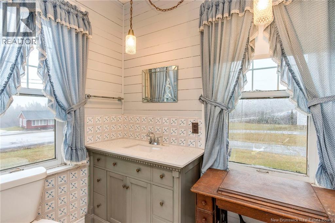
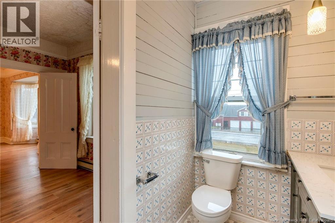
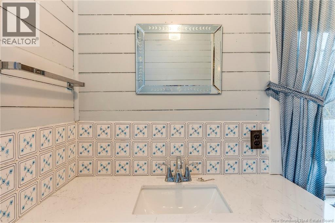
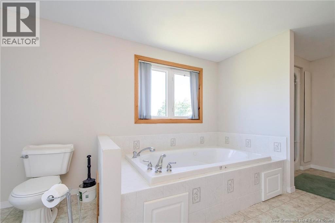
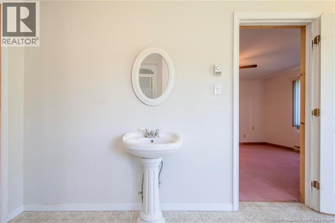
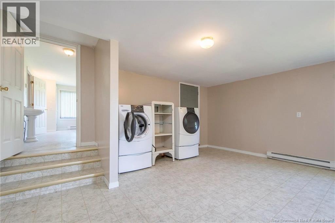
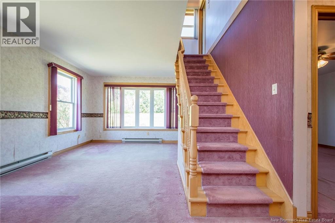
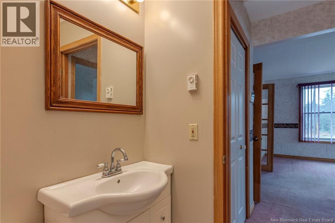
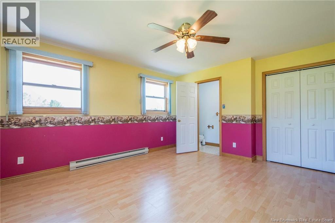
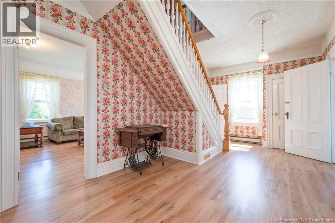
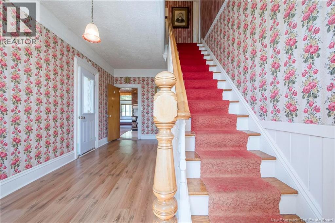
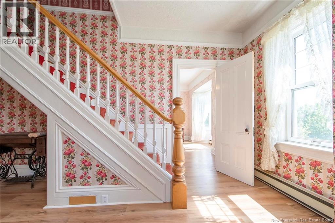
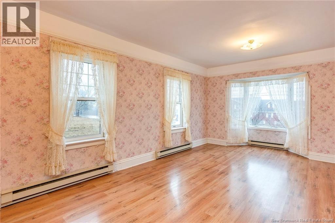
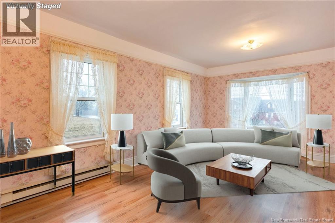
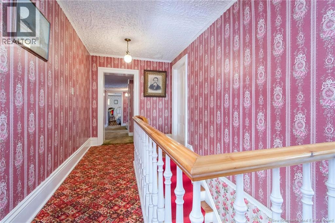
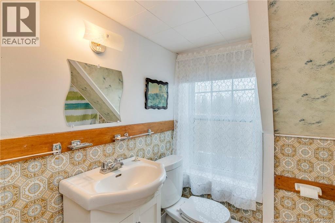
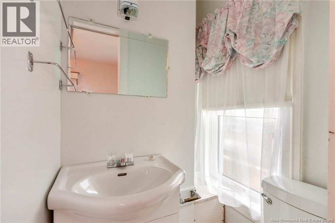
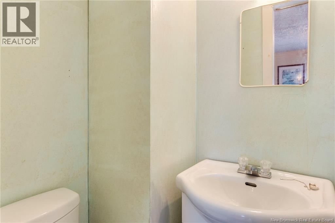
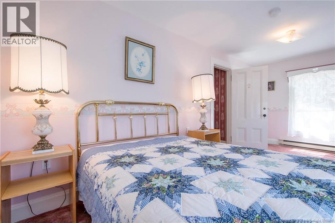
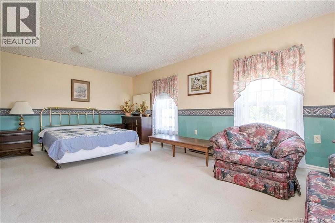
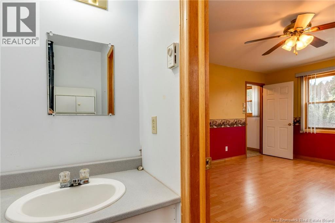
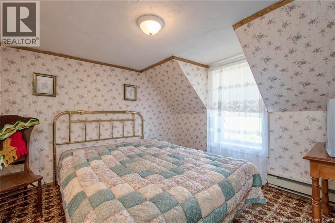
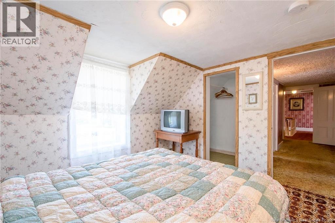
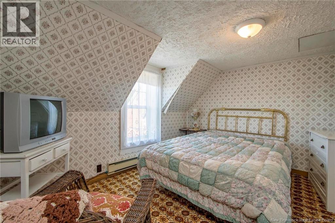
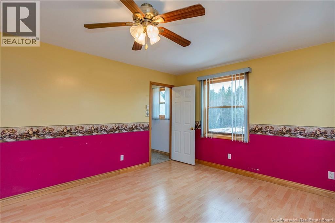
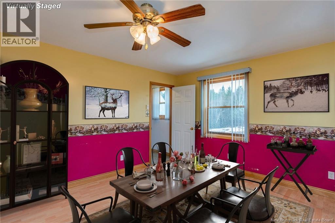
Attention Investors & Entrepreneurs! Welcome to 4158 Route 114, Hopewell Cape an incredible opportunity right at the entrance of the world-renowned Hopewell Rocks, attracting over 300,000 visitors annually! This former 7-bedroom, 7-bath B&B sits on 46 acres overlooking the breathtaking Bay of Fundy. With endless potential, this property could be transformed into a campground, subdivision, retreat, or your next big vision. Five of the guest rooms come fully furnished for an easy startup. Outside, youll find a newer 2-car garage with loft, plus a large barn ideal for a workshop, storage, or future development use. Opportunities like this dont come along often bring your imagination and make it happen! Contact your favorite REALTOR® today for full details (id:63476)
Property Details
| MLS® Number | NB135507 |
| Property Type | Single Family |
| Features | Treed, Softwood Bush, Balcony/deck/patio |
| Structure | Shed |
Building
| Bathroom Total | 7 |
| Bedrooms Above Ground | 7 |
| Bedrooms Total | 7 |
| Architectural Style | 2 Level |
| Basement Development | Unfinished |
| Basement Type | Full (unfinished) |
| Construction Style Attachment | Detached |
| Exterior Finish | Vinyl |
| Flooring Type | Carpeted, Vinyl, Softwood |
| Foundation Type | Block, Concrete |
| Half Bath Total | 3 |
| Heating Fuel | Electric |
| Heating Type | Baseboard Heaters |
| Size Interior | 2,400 Sqft |
| Total Finished Area | 2400 Sqft |
| Type | House |
| Utility Water | Well |
Parking
| Detached Garage | |
| Garage |
Land
| Access Type | Year-round Access, Public Road |
| Acreage | Yes |
| Landscape Features | Partially Landscaped |
| Sewer | Septic System |
| Size Irregular | 46 |
| Size Total | 46 Ac |
| Size Total Text | 46 Ac |
Rooms
| Level | Type | Length | Width | Dimensions |
|---|---|---|---|---|
| Second Level | Bedroom | 20'4'' x 14'3'' | ||
| Second Level | 2pc Ensuite Bath | 4'1'' x 3'1'' | ||
| Second Level | Bedroom | 18'1'' x 8'5'' | ||
| Second Level | 2pc Ensuite Bath | 7'6'' x 3'1'' | ||
| Second Level | Bedroom | 13'1'' x 16'4'' | ||
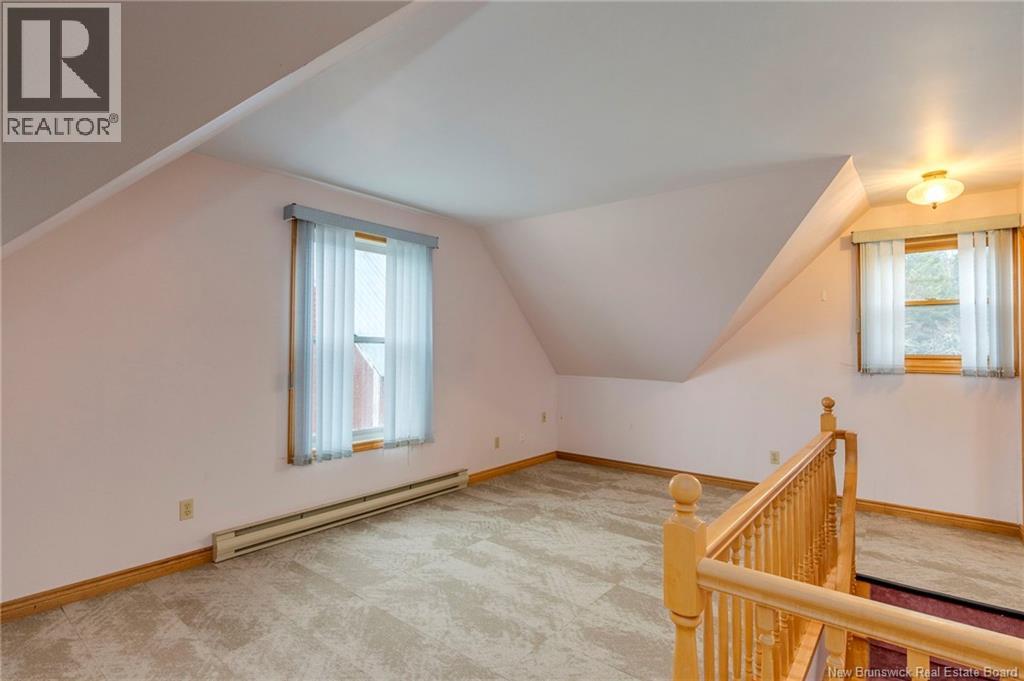
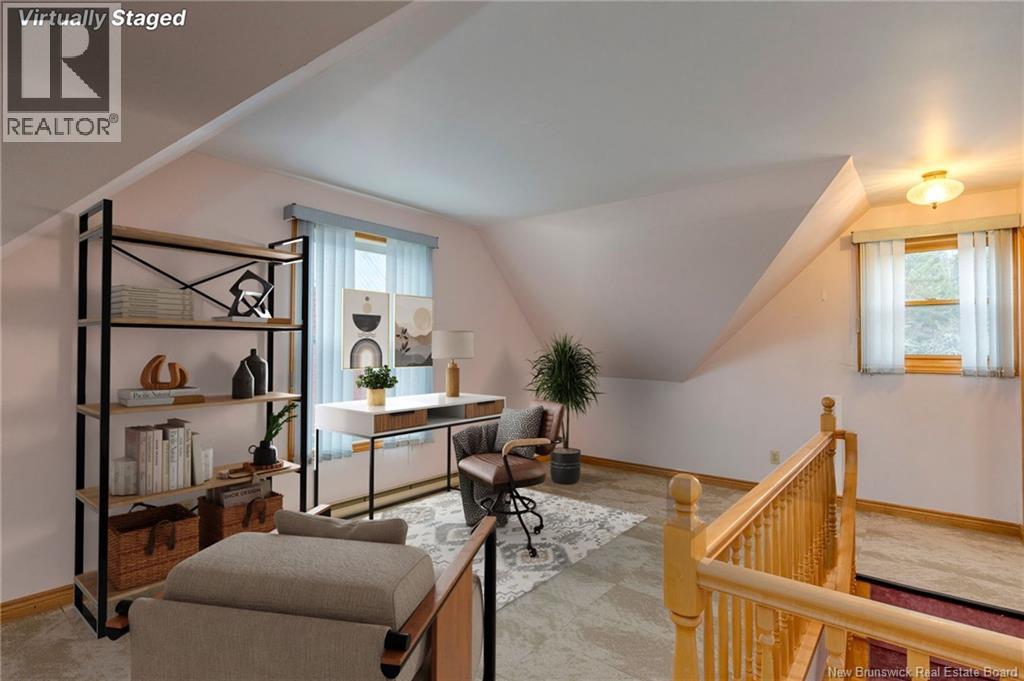
| Second Level | Loft | 12'9'' x 18'8'' | ||
| Main Level | 4pc Bathroom | 18'8'' x 10'7'' | ||
| Main Level | 4pc Bathroom | 10'9'' x 5'3'' | ||
| Main Level | Bedroom | 13'3'' x 13'2'' | ||
| Main Level | Living Room | 18'8'' x 12'9'' | ||
| Main Level | 4pc Bathroom | 5'1'' x 7'4'' | ||
| Main Level | Family Room | 22'5'' x 14'3'' | ||
| Main Level | Office | 9'4'' x 10'7'' | ||
| Main Level | Laundry Room | 15'11'' x 16'9'' | ||
| Main Level | Hobby Room | 12'5'' x 9'3'' | ||
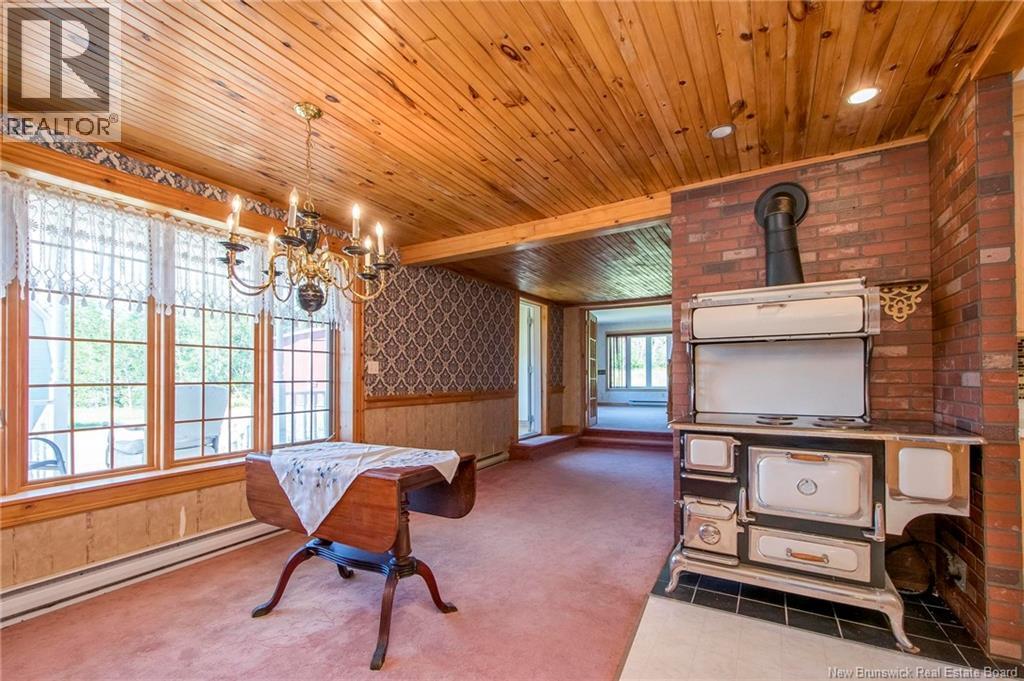
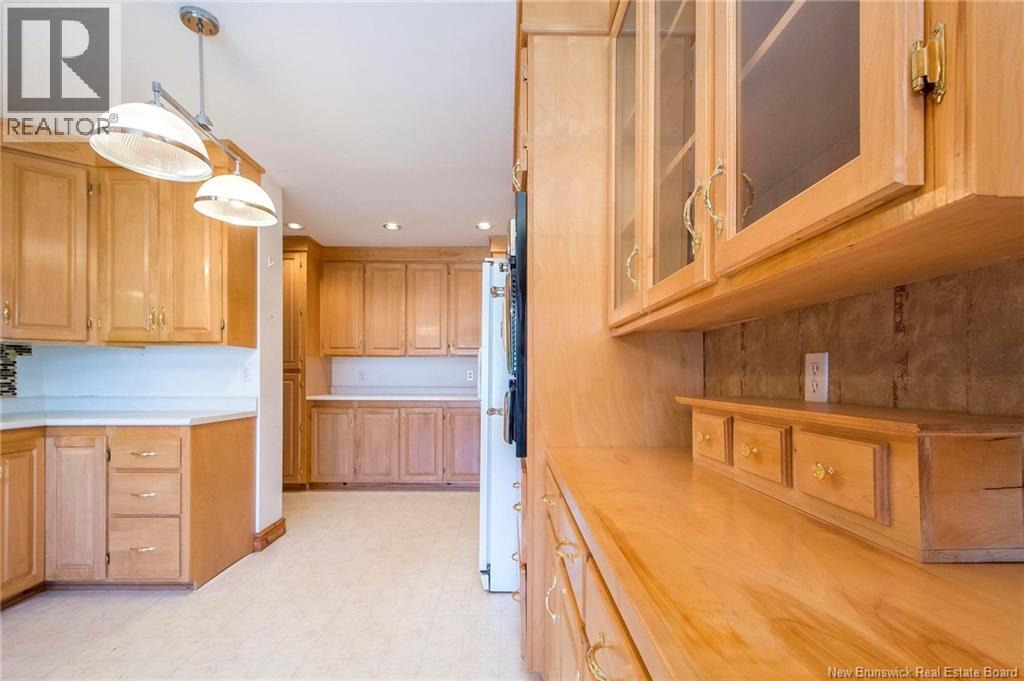
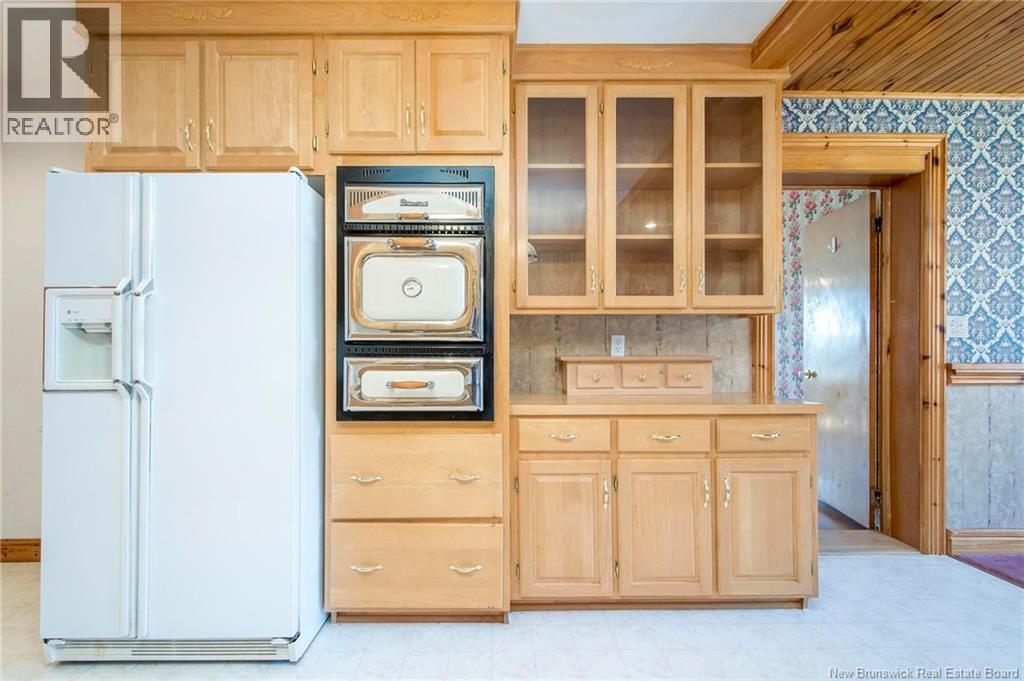
| Main Level | Kitchen | 11'10'' x 19'5'' | ||
| Main Level | Dining Room | 11'10'' x 9'0'' | ||
| Main Level | Foyer | 9'11'' x 4'7'' |
Contact Us
Contact us for more information

The trademarks REALTOR®, REALTORS®, and the REALTOR® logo are controlled by The Canadian Real Estate Association (CREA) and identify real estate professionals who are members of CREA. The trademarks MLS®, Multiple Listing Service® and the associated logos are owned by The Canadian Real Estate Association (CREA) and identify the quality of services provided by real estate professionals who are members of CREA. The trademark DDF® is owned by The Canadian Real Estate Association (CREA) and identifies CREA's Data Distribution Facility (DDF®)
August 26 2026 02:16:08
New Brunswick Real Estate Board
Royal LePage Atlantic