
2702 216street Bellevue, Alberta T0K 0C0

$439,750
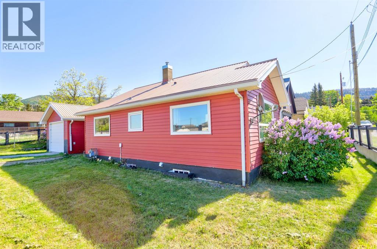
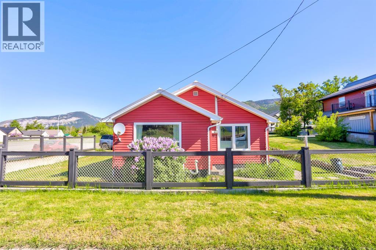
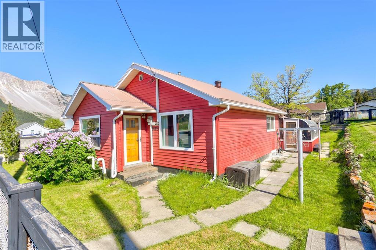
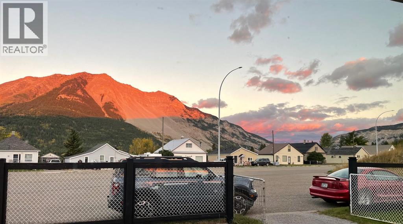
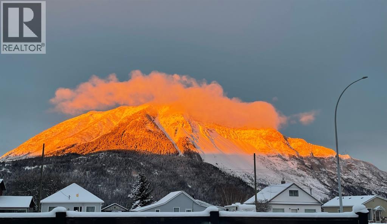
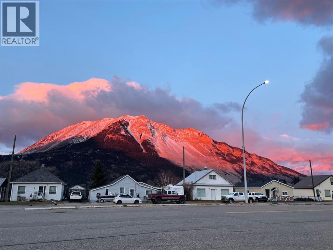
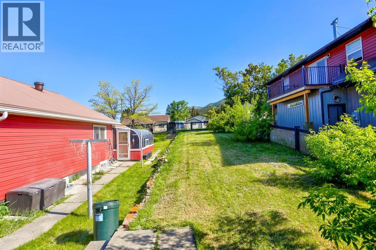
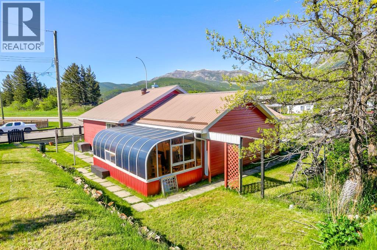
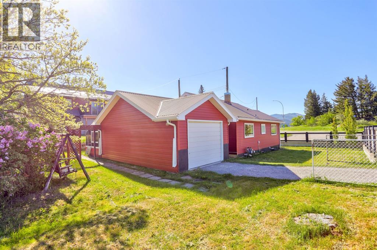
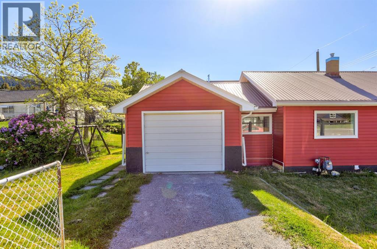
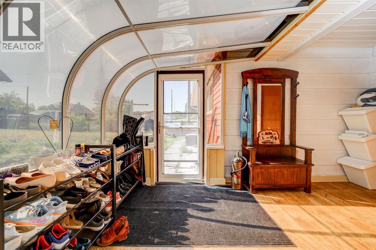
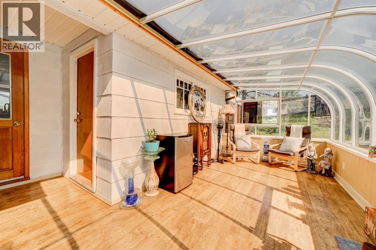
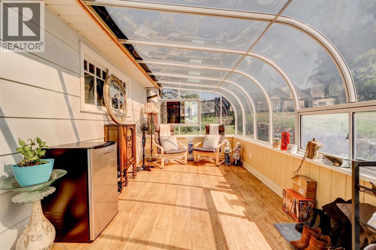
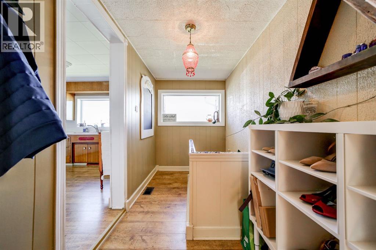
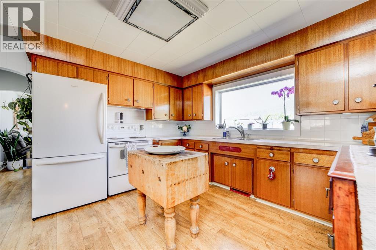
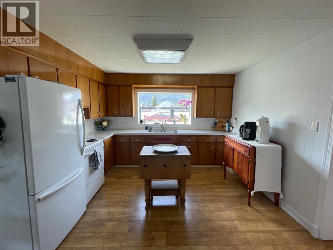
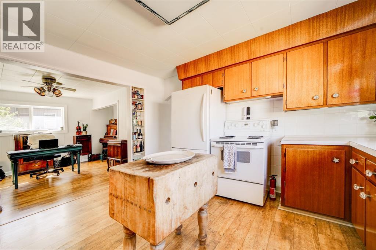
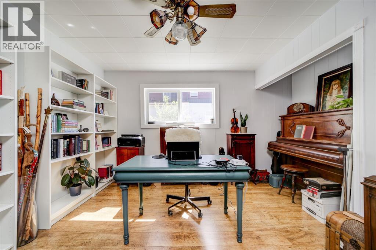
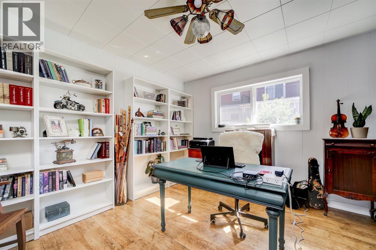
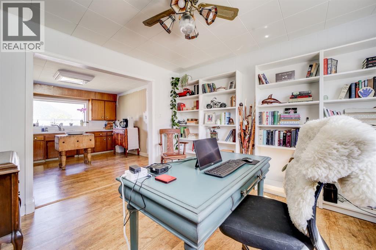
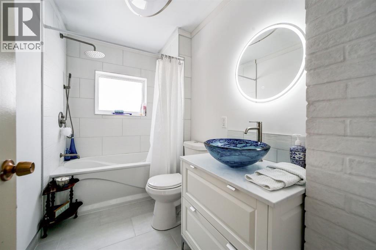
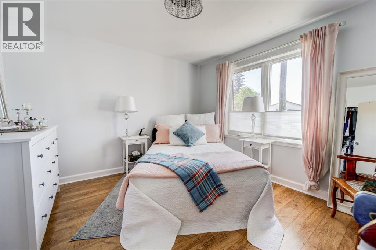
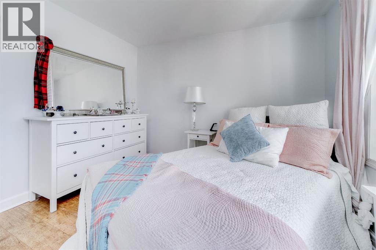
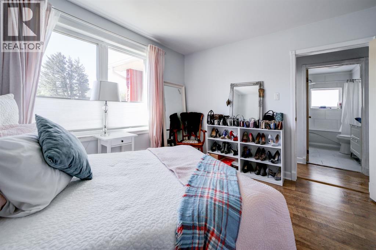
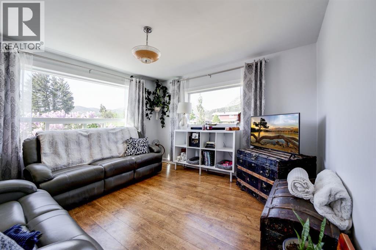
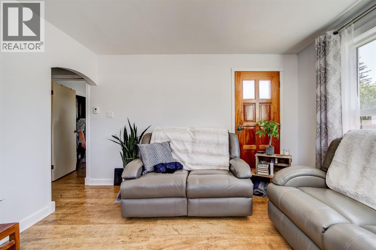
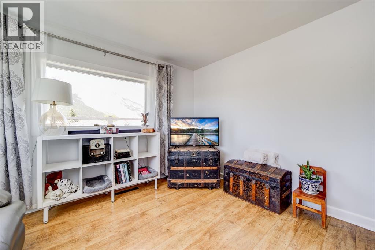
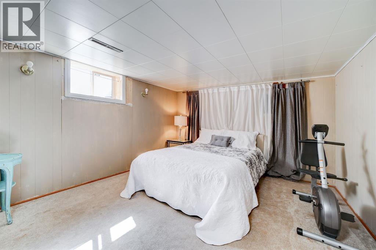
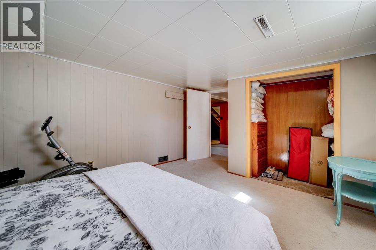
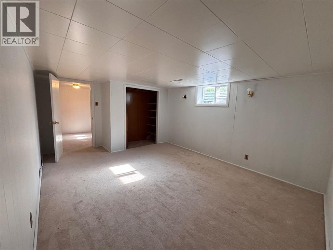
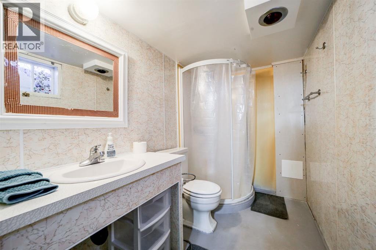
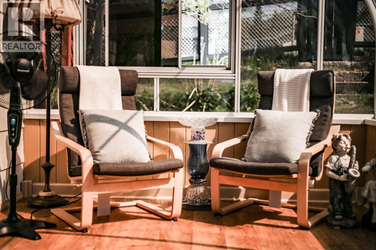
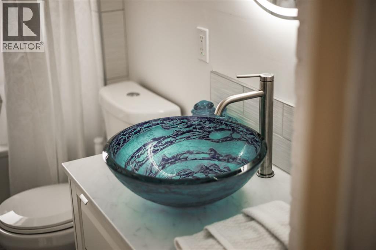
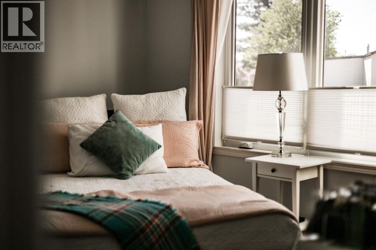
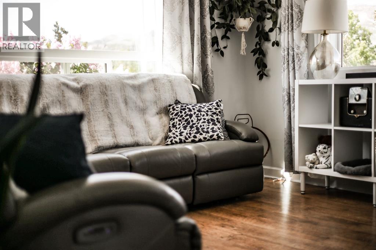
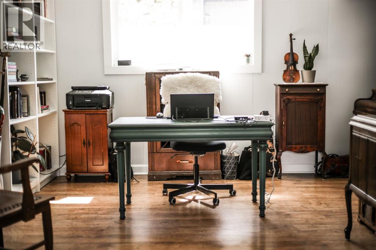
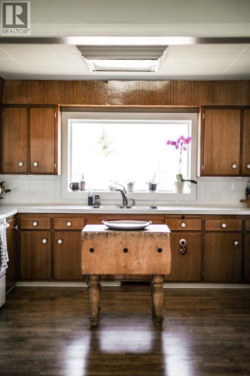
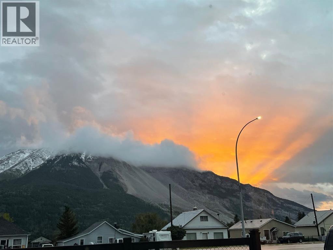
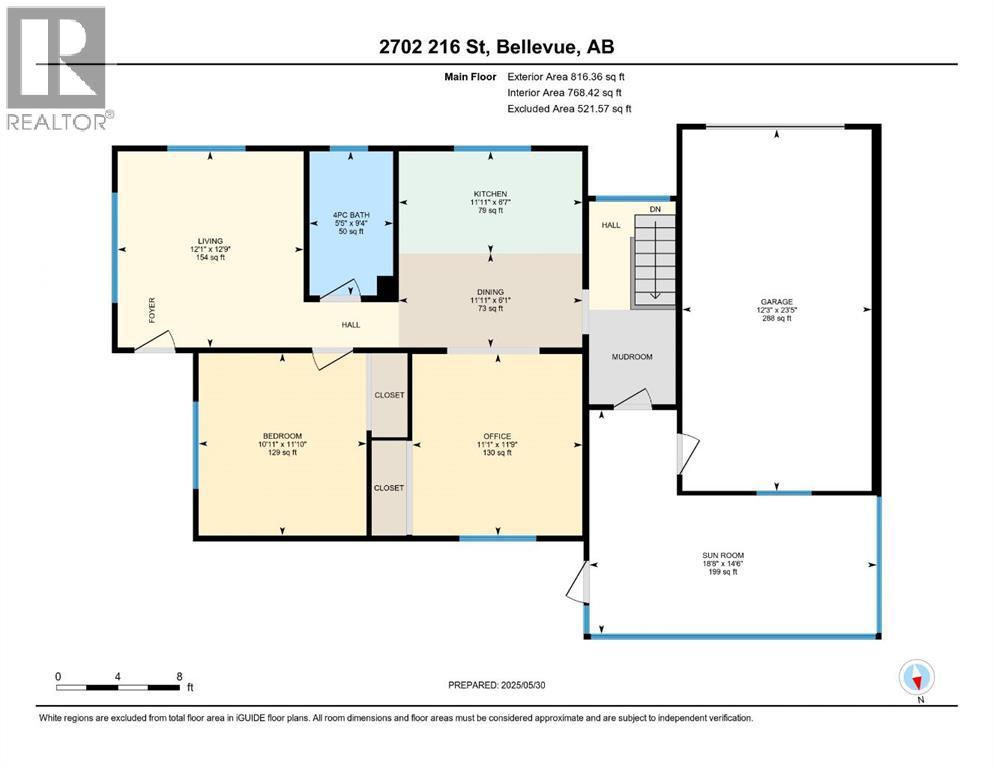
Welcome to this inviting 2-bedroom, 2-bathroom home perfectly situated on a fully fenced corner lot in sunny Bellevue! Enjoy incredible mountain views from the comfort of your living room, creating a peaceful and scenic backdrop year-round.The bright solarium is a standout feature—ideal for relaxing, entertaining, or simply soaking in the natural light in every season. Inside, the home offers a functional layout with two generous bedrooms and two full bathrooms, including a tastefully updated main bath. A newer hot water tank adds peace of mind.The single attached garage provides everyday convenience, while the overall layout offers a great balance of comfort and practicality for both daily living and hosting guests.This well-cared-for home combines charm, location, and beautiful views—an opportunity you won’t want to miss. (id:63476)
Property Details
| MLS® Number | A2295017 |
| Property Type | Single Family |
| Amenities Near By | Golf Course, Park, Playground, Recreation Nearby, Schools, Shopping |
| Community Features | Golf Course Development, Fishing |
| Features | Pvc Window, No Smoking Home |
| Parking Space Total | 4 |
| Plan | 6099aq |
| View Type | View |
Building
| Bathroom Total | 2 |
| Bedrooms Above Ground | 1 |
| Bedrooms Below Ground | 1 |
| Bedrooms Total | 2 |
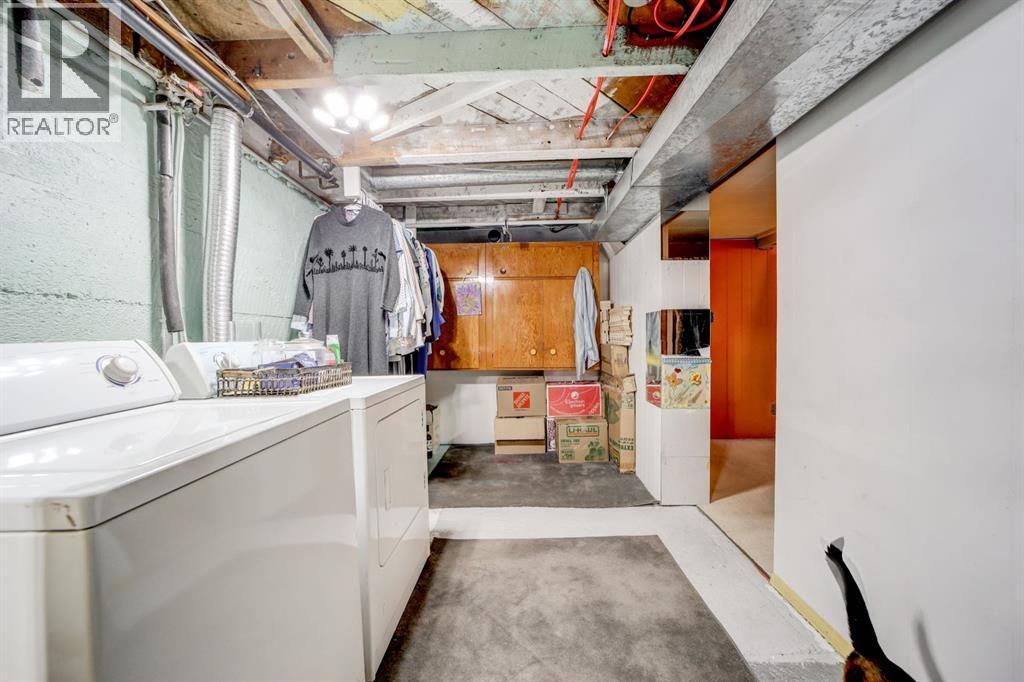
| Appliances | Refrigerator, Range - Electric, Washer & Dryer |
| Architectural Style | Bungalow |
| Basement Development | Finished |
| Basement Type | Full (finished) |
| Constructed Date | 1932 |
| Construction Style Attachment | Detached |
| Cooling Type | None |
| Exterior Finish | Vinyl Siding |
| Flooring Type | Laminate |
| Foundation Type | Poured Concrete |
| Heating Type | Forced Air |
| Stories Total | 1 |
| Size Interior | 816 Sqft |
| Total Finished Area | 816.36 Sqft |
| Type | House |
Parking
| Attached Garage | 1 |
Land
| Acreage | No |
| Fence Type | Fence |
| Land Amenities | Golf Course, Park, Playground, Recreation Nearby, Schools, Shopping |
| Size Frontage | 24.38 M |
| Size Irregular | 6400.00 |
| Size Total | 6400 Sqft|4,051 - 7,250 Sqft |
| Size Total Text | 6400 Sqft|4,051 - 7,250 Sqft |
| Zoning Description | R1 |
Rooms
| Level | Type | Length | Width | Dimensions |
|---|---|---|---|---|
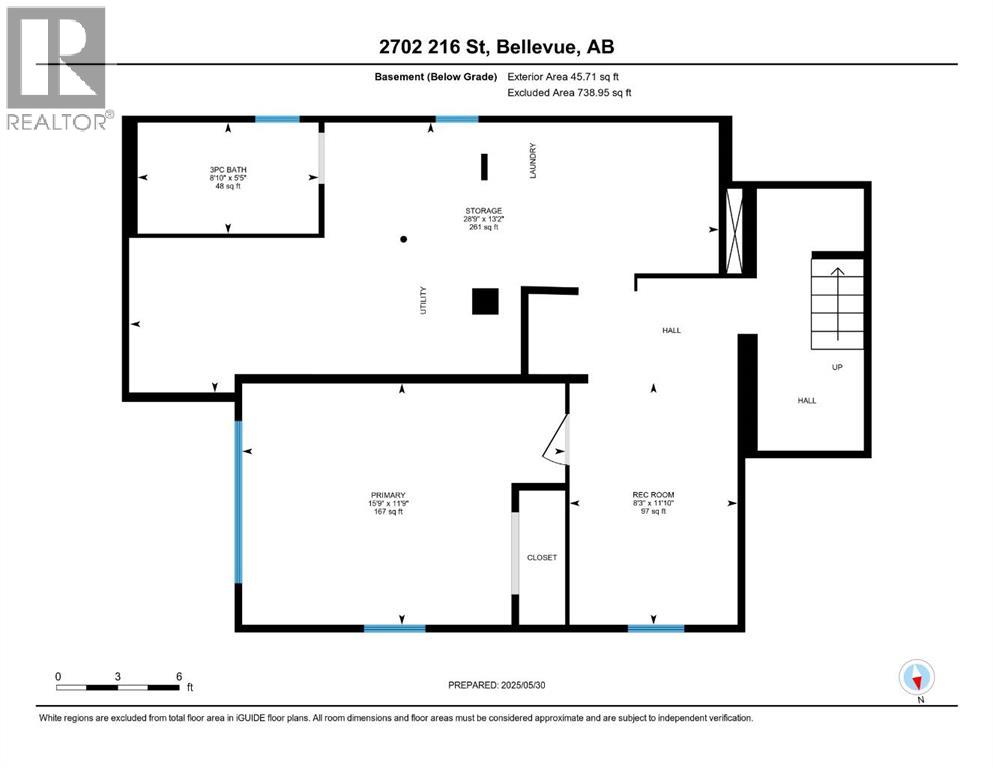
| Lower Level | 3pc Bathroom | Measurements not available | ||
| Lower Level | Bedroom | 11.75 Ft x 15.75 Ft | ||
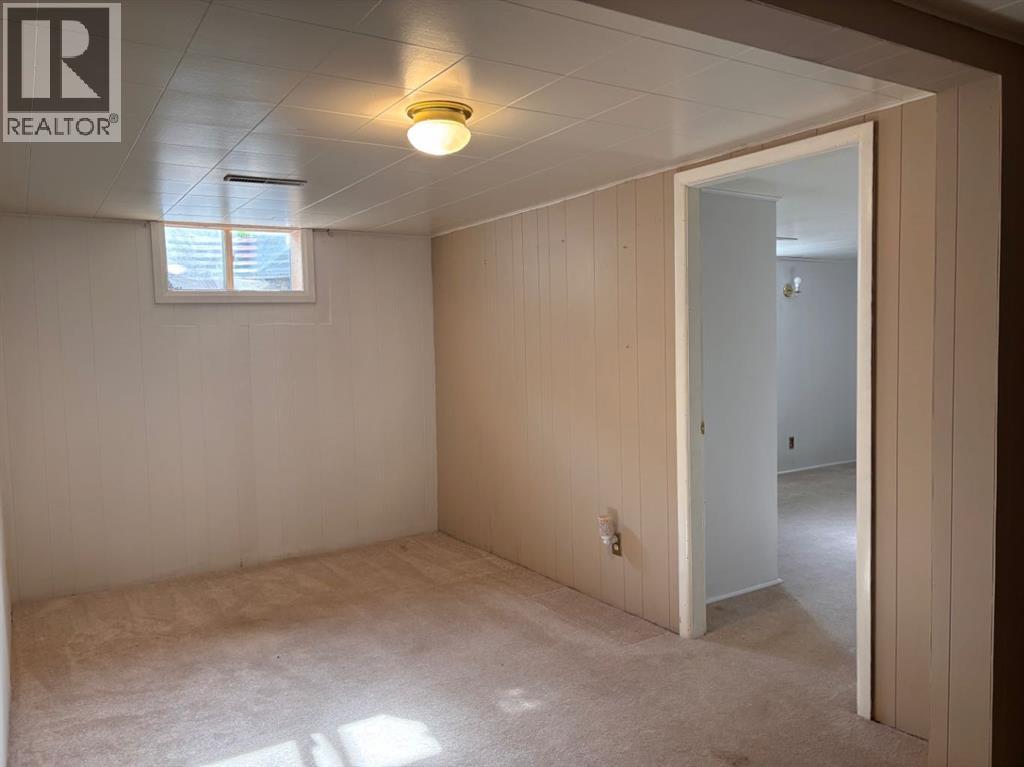
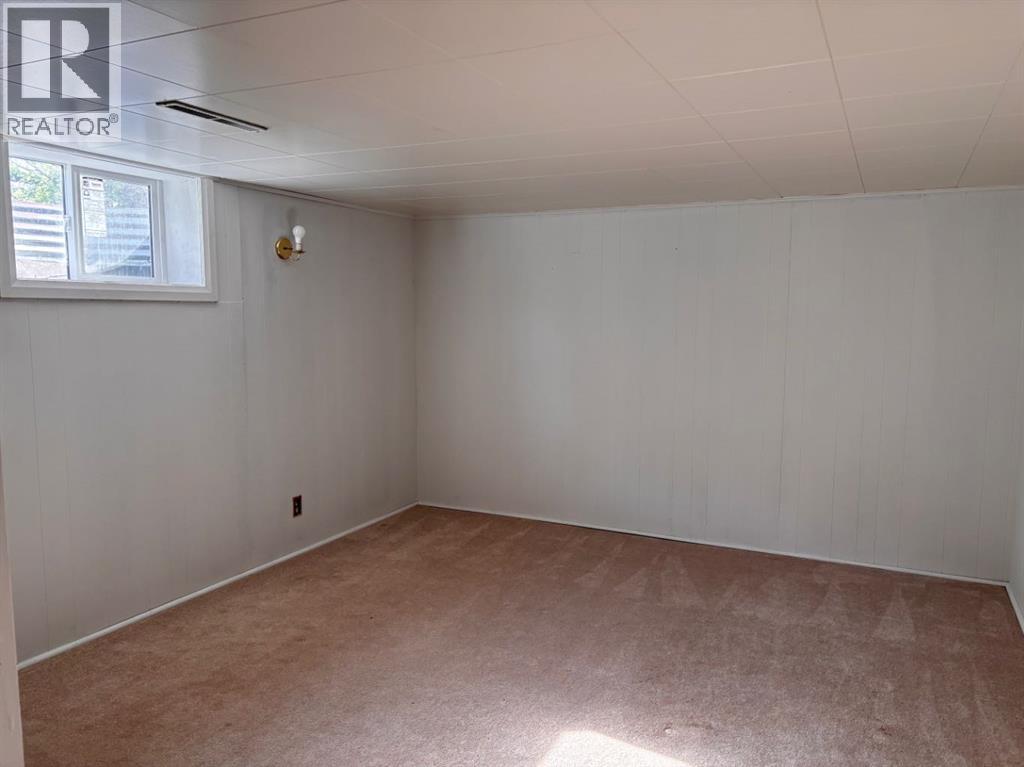
| Lower Level | Recreational, Games Room | 11.83 Ft x 8.25 Ft | ||
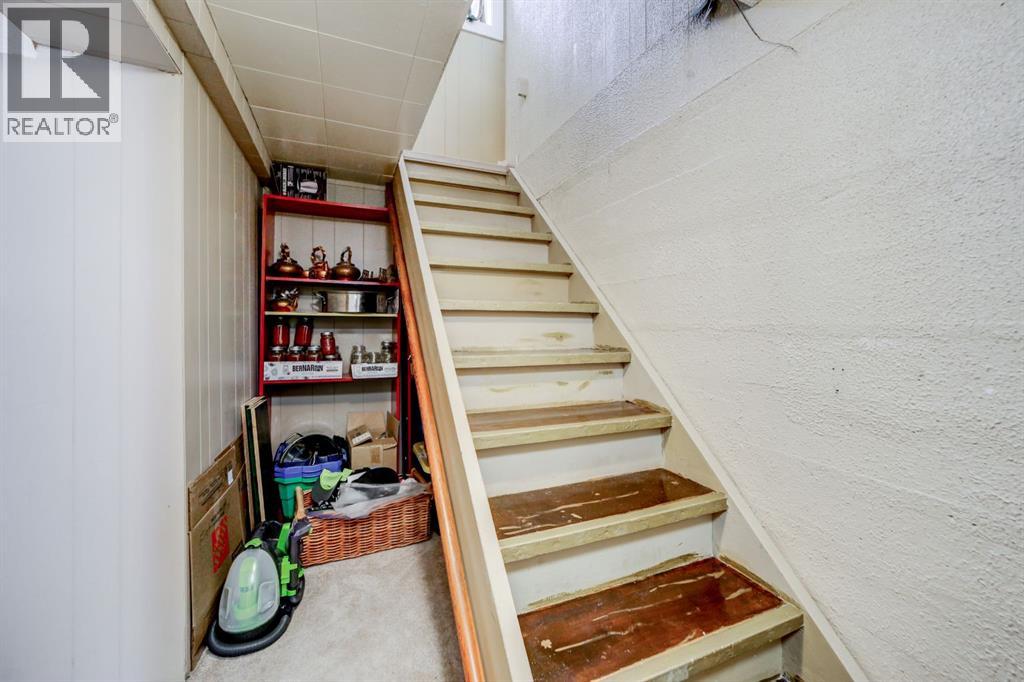
| Lower Level | Storage | 13.17 Ft x 28.75 Ft | ||
| Main Level | 4pc Bathroom | Measurements not available | ||
| Main Level | Bedroom | 11.83 Ft x 10.92 Ft | ||
| Main Level | Dining Room | 6.08 Ft x 11.92 Ft | ||
| Main Level | Kitchen | 6.58 Ft x 11.92 Ft | ||
| Main Level | Office | 11.75 Ft x 11.08 Ft | ||
| Main Level | Living Room | 12.75 Ft x 12.08 Ft | ||
| Main Level | Sunroom | 14.50 Ft x 18.67 Ft |
Contact Us
Contact us for more information

The trademarks REALTOR®, REALTORS®, and the REALTOR® logo are controlled by The Canadian Real Estate Association (CREA) and identify real estate professionals who are members of CREA. The trademarks MLS®, Multiple Listing Service® and the associated logos are owned by The Canadian Real Estate Association (CREA) and identify the quality of services provided by real estate professionals who are members of CREA. The trademark DDF® is owned by The Canadian Real Estate Association (CREA) and identifies CREA's Data Distribution Facility (DDF®)
June 26 2026 08:30:31
Lethbridge & District Association of REALTORS®