
787-789 Harvey Avenue Kelowna, British Columbia V1Y 6E2

$2,350,000
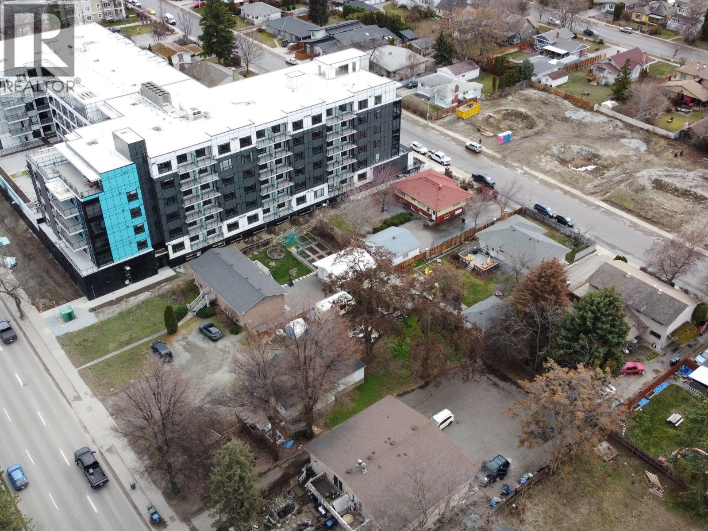
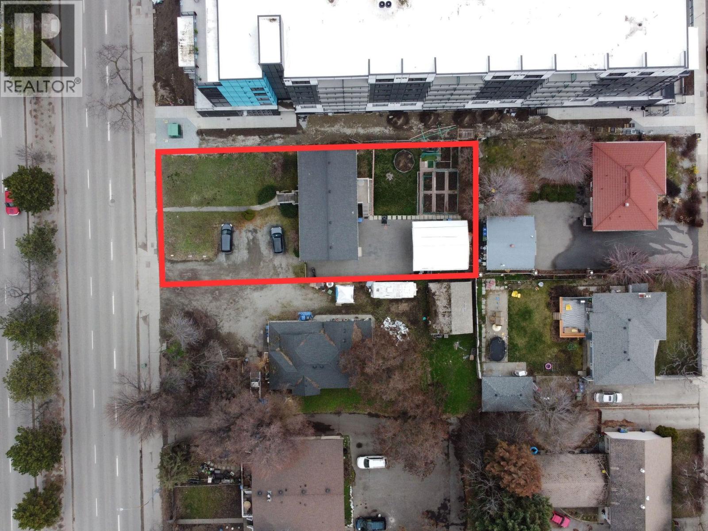
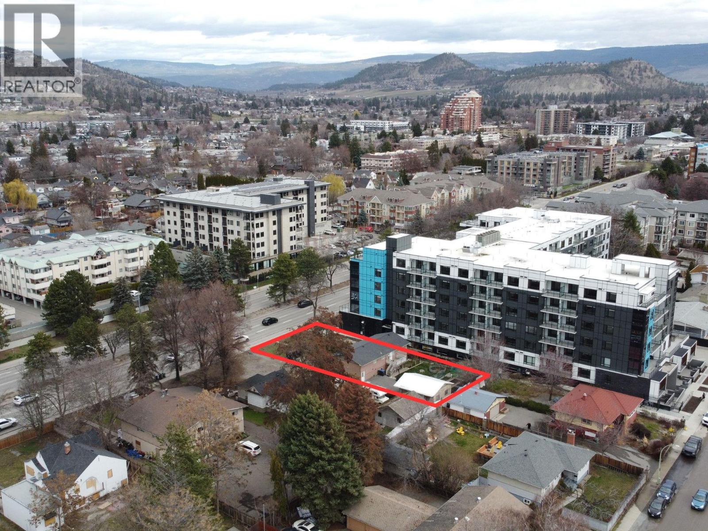
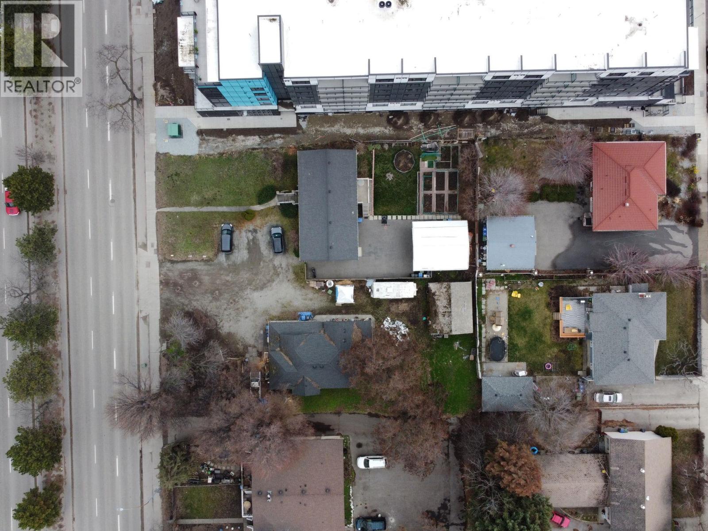
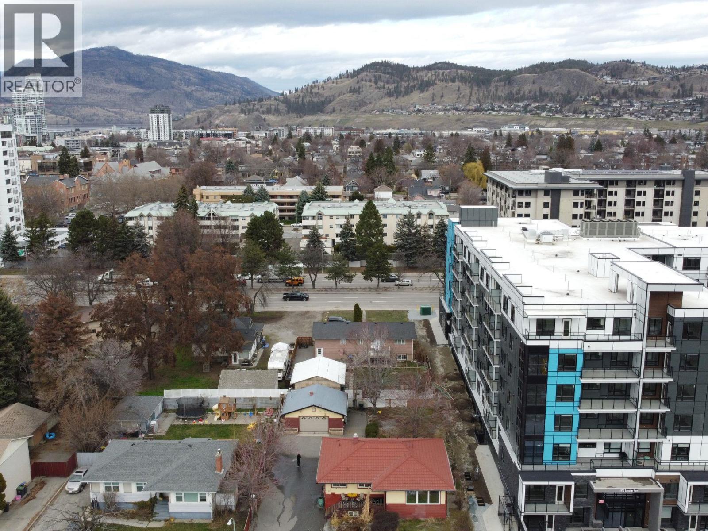
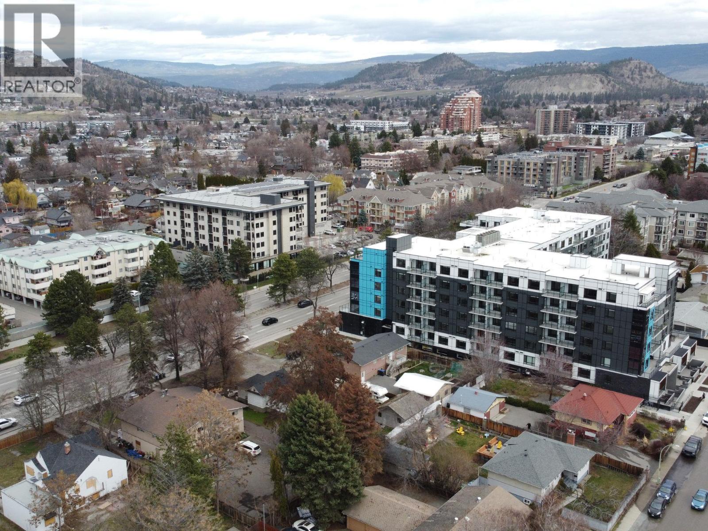
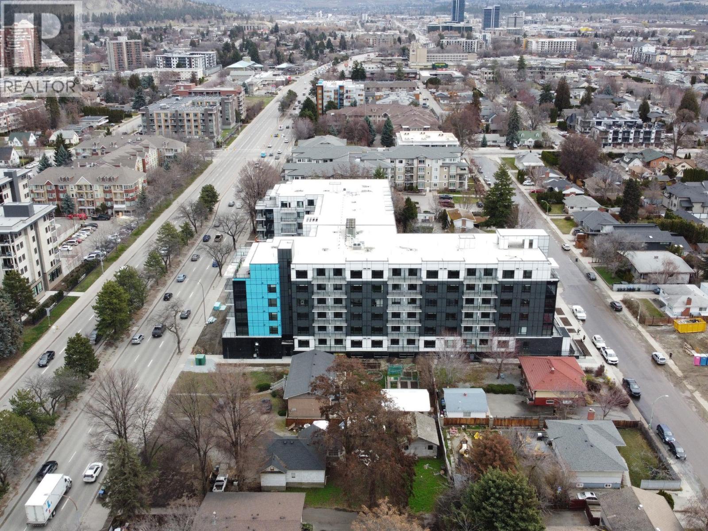
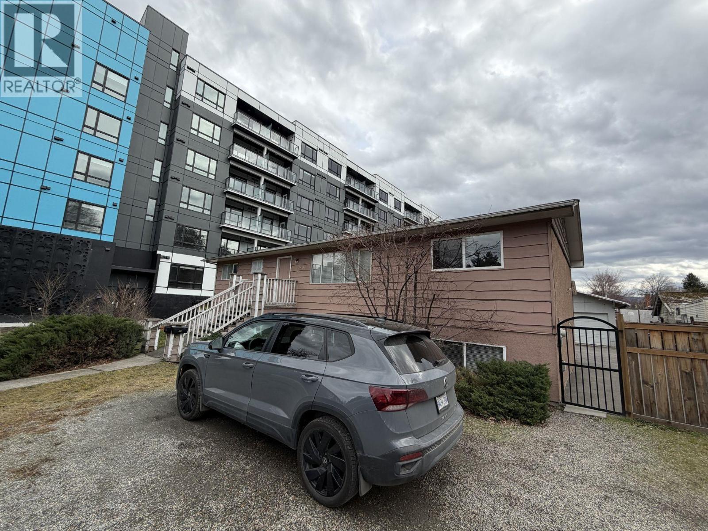

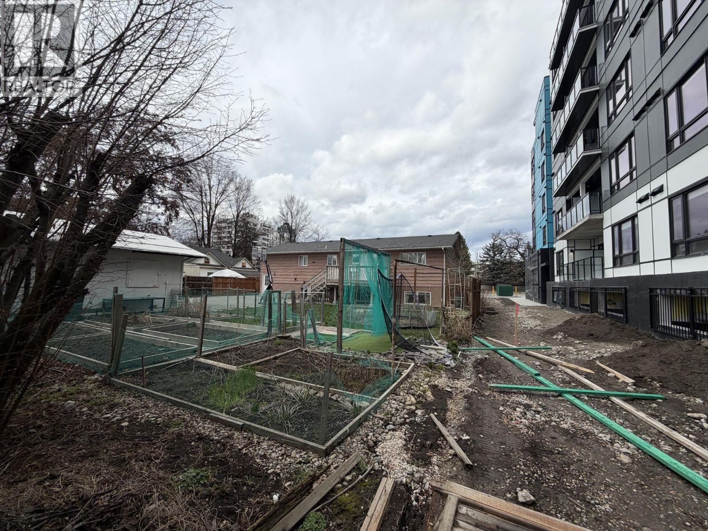
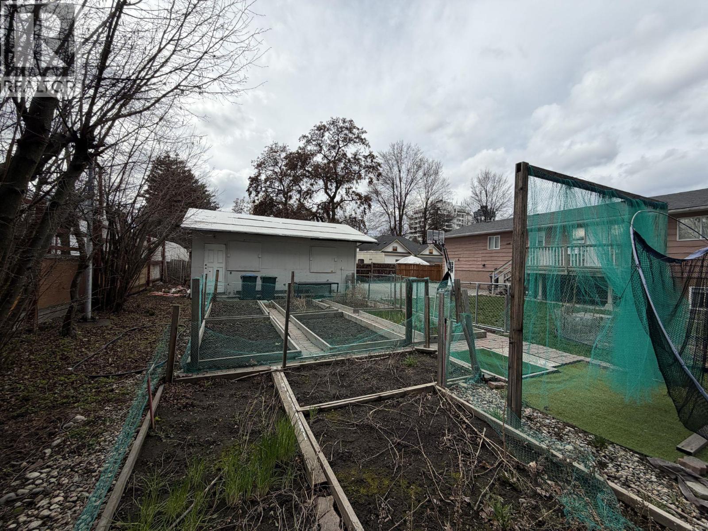
787-789 Harvey Ave — Developer Alert One of the last development sites on Harvey Avenue. This 0.27-acre (1,093 sqm) parcel offers 72 ft of highway frontage on Kelowna's primary transit corridor with Core Neighbourhood High Density (CNHD) future land use designation. Current MF1 zoning with a clear path to rezoning supported by OCP designation. The neighbouring property just completed a 6-storey apartment, establishing density precedent directly next door. Develop standalone or assemble with surrounding parcels for a larger project. Duplex on site provides holding income while you plan your next move. Sites with this combination — transit frontage, CNHD designation, assembly potential, and proven neighbour precedent — don't last on Harvey Ave. (id:63476)
Property Details
| MLS® Number | 10379219 |
| Property Type | Single Family |
| Neigbourhood | Kelowna South |
| Parking Space Total | 4 |
Building
| Bathroom Total | 4 |
| Bedrooms Total | 6 |
| Basement Type | Full |
| Constructed Date | 1974 |
| Construction Style Attachment | Semi-detached |
| Exterior Finish | Other |
| Flooring Type | Carpeted, Linoleum |
| Heating Fuel | Electric |
| Heating Type | Baseboard Heaters |
| Roof Material | Asphalt Shingle |
| Roof Style | Unknown |
| Stories Total | 2 |
| Size Interior | 2,445 Sqft |
| Type | Duplex |
| Utility Water | Municipal Water |
Parking
| Additional Parking | |
| Detached Garage | 2 |
Land
| Acreage | No |
| Sewer | Municipal Sewage System |
| Size Frontage | 71 Ft |
| Size Irregular | 0.27 |
| Size Total | 0.27 Ac|under 1 Acre |
| Size Total Text | 0.27 Ac|under 1 Acre |
Rooms
| Level | Type | Length | Width | Dimensions |
|---|---|---|---|---|
| Basement | Full Bathroom | 8'0'' x 7'0'' | ||
| Basement | 4pc Ensuite Bath | 8'0'' x 7'0'' | ||
| Basement | Bedroom | 10'0'' x 9'0'' | ||
| Basement | Bedroom | 10'0'' x 10'0'' | ||
| Basement | Primary Bedroom | 12'0'' x 10'0'' | ||
| Basement | Kitchen | 10'0'' x 10'0'' | ||
| Basement | Living Room | 12'0'' x 10'0'' | ||
| Main Level | Full Bathroom | 8'0'' x 7'0'' | ||
| Main Level | 4pc Ensuite Bath | 8'0'' x 7'0'' | ||
| Main Level | Bedroom | 10'0'' x 9'0'' | ||
| Main Level | Bedroom | 10'0'' x 10'0'' | ||
| Main Level | Primary Bedroom | 12'0'' x 10'0'' | ||
| Main Level | Kitchen | 10'0'' x 10'0'' | ||
| Main Level | Living Room | 12'0'' x 10'0'' |
Contact Us
Contact us for more information

The trademarks REALTOR®, REALTORS®, and the REALTOR® logo are controlled by The Canadian Real Estate Association (CREA) and identify real estate professionals who are members of CREA. The trademarks MLS®, Multiple Listing Service® and the associated logos are owned by The Canadian Real Estate Association (CREA) and identify the quality of services provided by real estate professionals who are members of CREA. The trademark DDF® is owned by The Canadian Real Estate Association (CREA) and identifies CREA's Data Distribution Facility (DDF®)
March 19 2026 08:48:39
Association of Interior REALTORS®
Exp Realty (Kelowna)