
169 Maple Street Unit# 104 Penticton, British Columbia V2A 5V4

$725,000
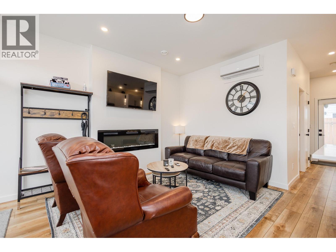
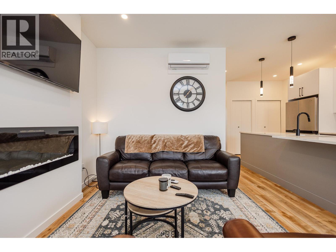
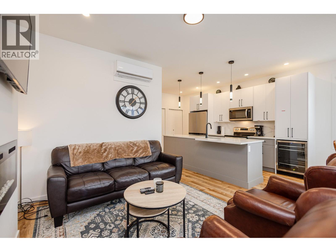
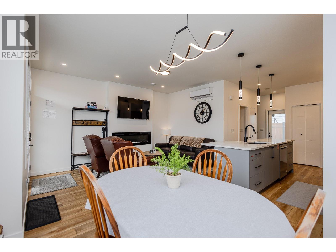
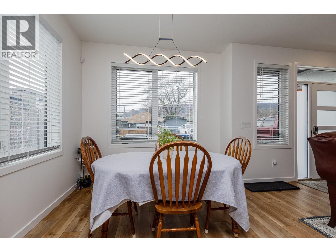
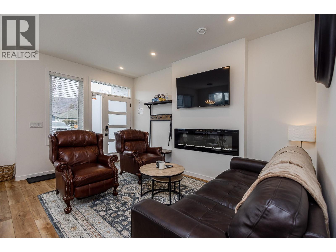
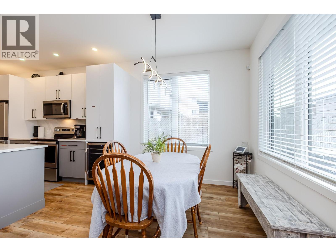
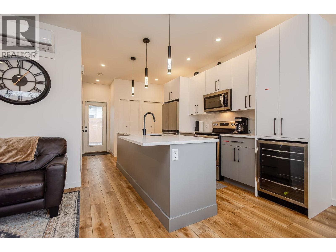

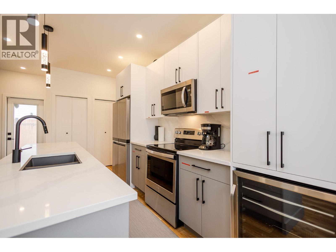
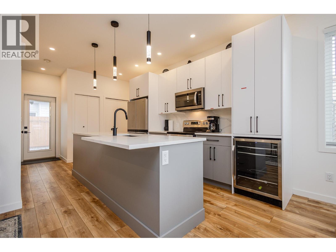
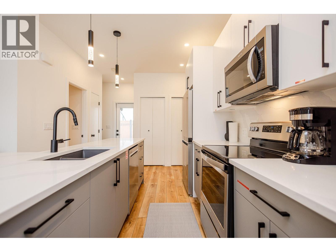
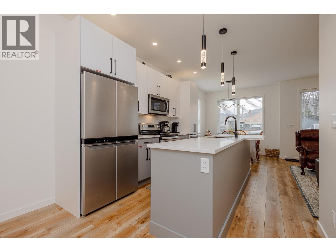
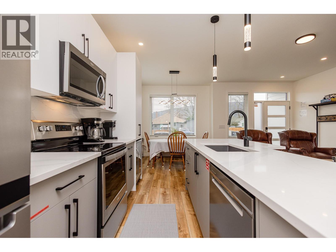
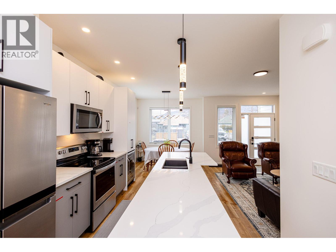
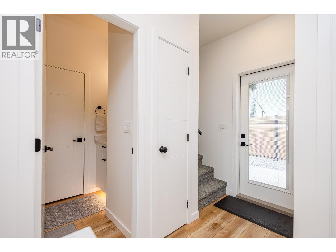


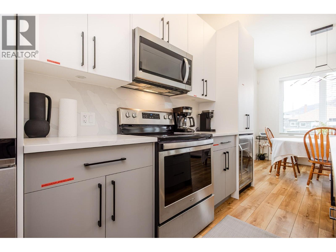
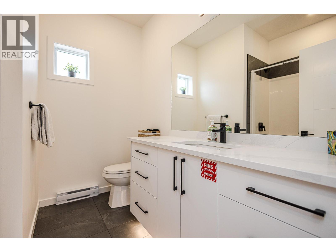


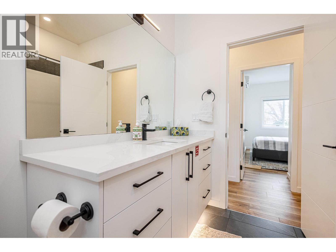
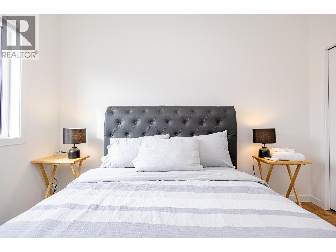
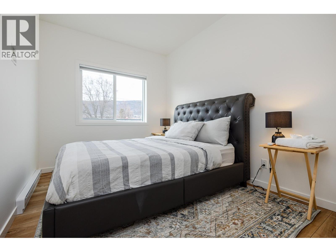
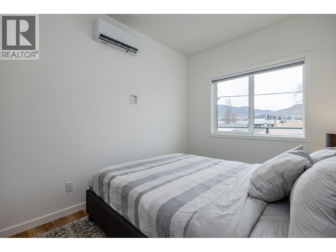
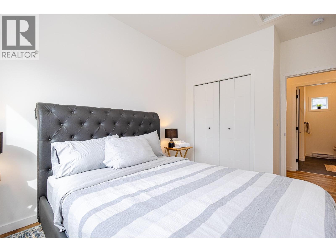
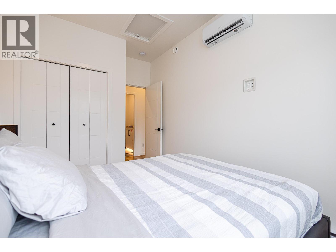
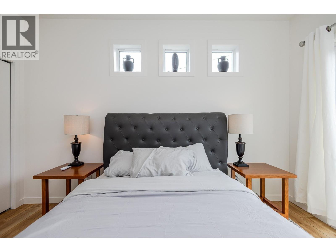
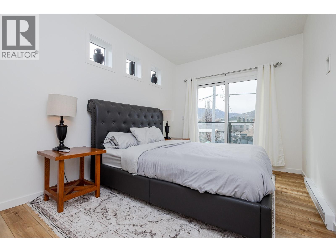
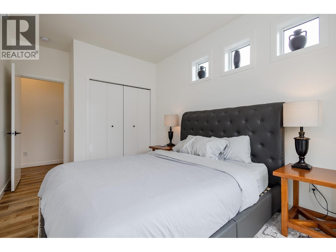
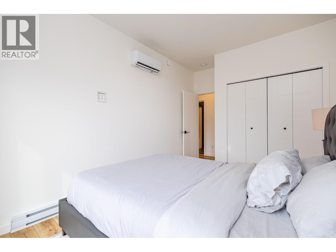
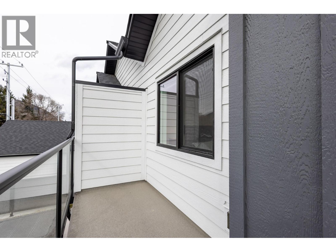
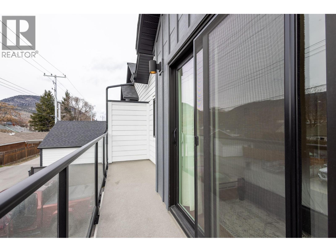
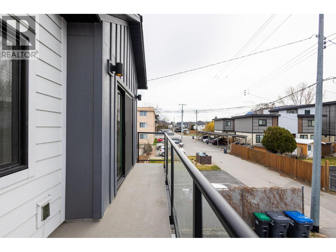
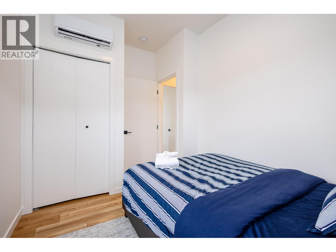
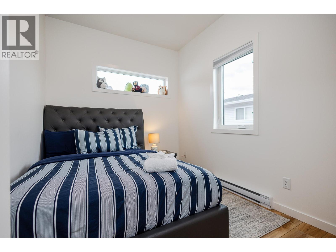
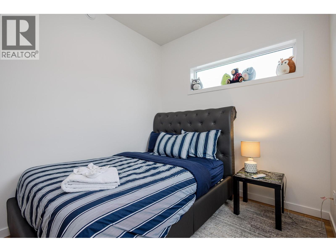
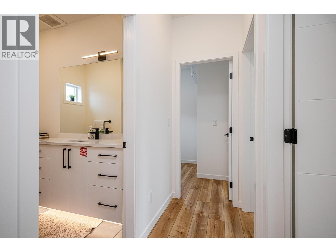
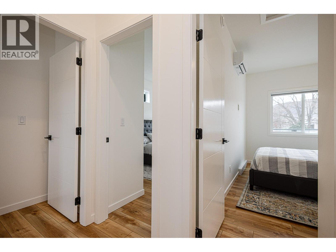

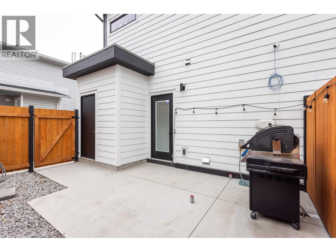

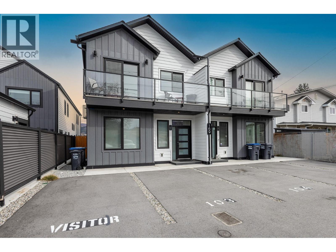
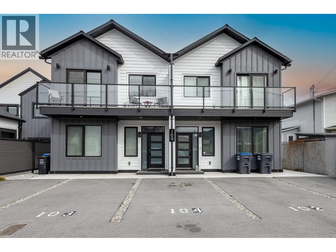
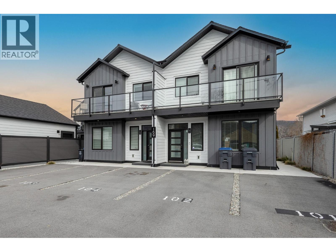
Experience refined, low-maintenance living in this newer half duplex, ideally situated in a convenient Penticton location. Designed with both style and function in mind, this home offers a bright, open-concept layout filled with natural light. The main floor showcases a seamless flow between the living and dining areas and a well-appointed kitchen, perfect for everyday living and entertaining alike. Upstairs features three well-proportioned bedrooms, including a primary bedroom with private balcony access, along with a full bathroom. With two full bathrooms, the layout offers excellent flexibility for families or guests. Enjoy a private backyard retreat backing onto a quiet lane ideal for relaxing or hosting. Move-in ready and still under warranty, this is an exceptional opportunity to own a quality-built home in a desirable location. (id:63476)
Property Details
| MLS® Number | 10380108 |
| Property Type | Single Family |
| Neigbourhood | Main North |
| Community Name | . |
| Community Features | Pets Allowed |
Building
| Bathroom Total | 2 |
| Bedrooms Total | 3 |
| Appliances | Refrigerator, Dishwasher, Washer/dryer Stack-up |
| Constructed Date | 2023 |
| Construction Style Attachment | Semi-detached |
| Cooling Type | Central Air Conditioning |
| Fire Protection | Smoke Detector Only |
| Fireplace Fuel | Unknown |
| Fireplace Present | Yes |
| Fireplace Total | 1 |
| Fireplace Type | Decorative |
| Flooring Type | Laminate, Mixed Flooring |
| Heating Type | Baseboard Heaters, Heat Pump |
| Roof Material | Asphalt Shingle |
| Roof Style | Unknown |
| Stories Total | 2 |
| Size Interior | 1,720 Sqft |
| Type | Duplex |
| Utility Water | Municipal Water |
Parking
| Street | |
| Rear |
Land
| Acreage | No |
| Sewer | Municipal Sewage System |
| Size Total Text | Under 1 Acre |
Rooms
| Level | Type | Length | Width | Dimensions |
|---|---|---|---|---|
| Second Level | 4pc Bathroom | Measurements not available | ||
| Second Level | Bedroom | 11'11'' x 7'9'' | ||
| Second Level | Bedroom | 14' x 9' | ||
| Second Level | Primary Bedroom | 15'5'' x 9'2'' | ||
| Main Level | 3pc Bathroom | Measurements not available | ||
| Main Level | Dining Room | 8'6'' x 9'4'' | ||
| Main Level | Kitchen | 19'5'' x 10' | ||
| Main Level | Living Room | 14'7'' x 9'7'' |
Contact Us
Contact us for more information

The trademarks REALTOR®, REALTORS®, and the REALTOR® logo are controlled by The Canadian Real Estate Association (CREA) and identify real estate professionals who are members of CREA. The trademarks MLS®, Multiple Listing Service® and the associated logos are owned by The Canadian Real Estate Association (CREA) and identify the quality of services provided by real estate professionals who are members of CREA. The trademark DDF® is owned by The Canadian Real Estate Association (CREA) and identifies CREA's Data Distribution Facility (DDF®)
April 09 2026 08:00:19
Association of Interior REALTORS®
RE/MAX City Realty