
621 Coronation Ave Duncan, British Columbia V9L 2V1

$505,000
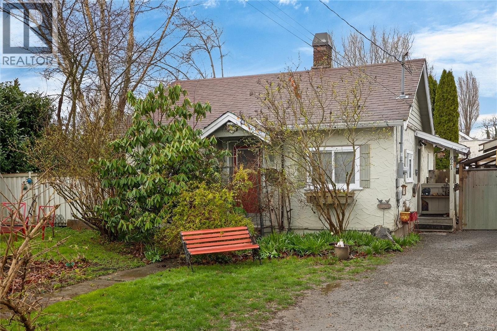
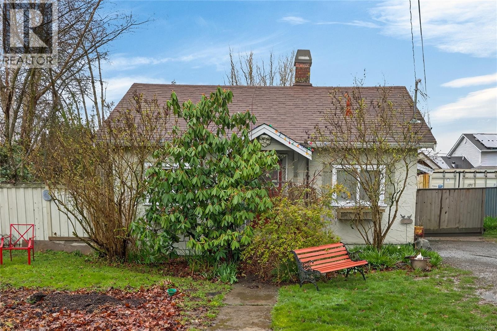
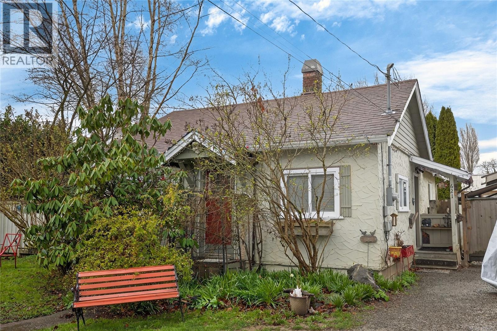

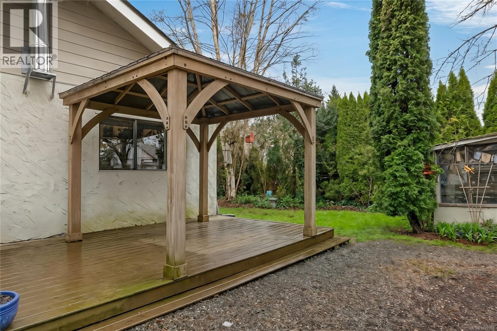
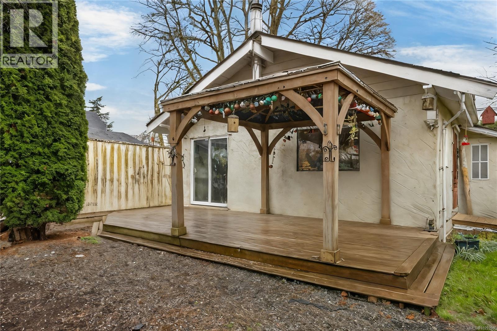
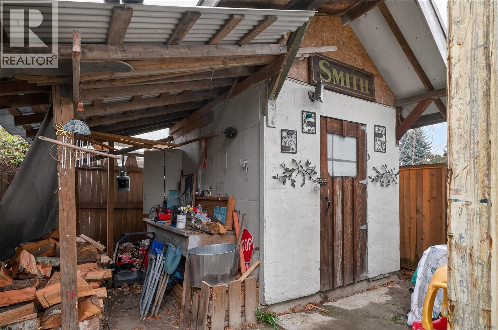
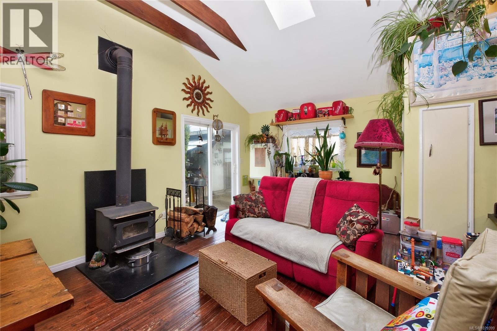
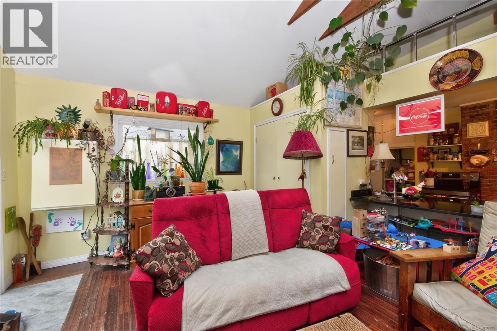
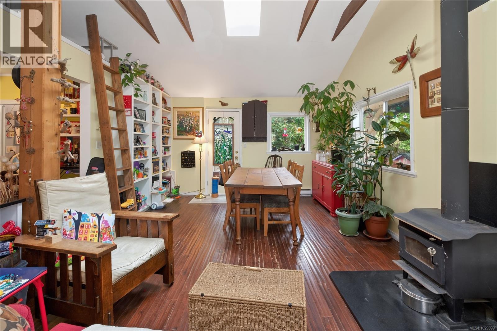
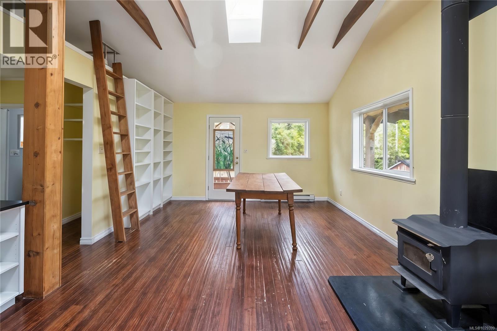
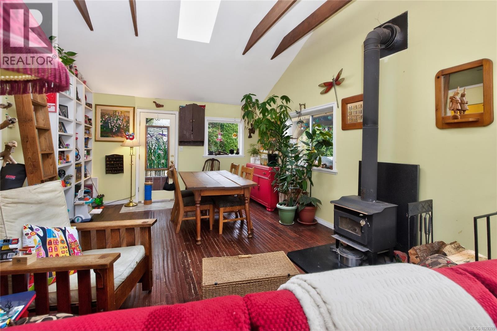
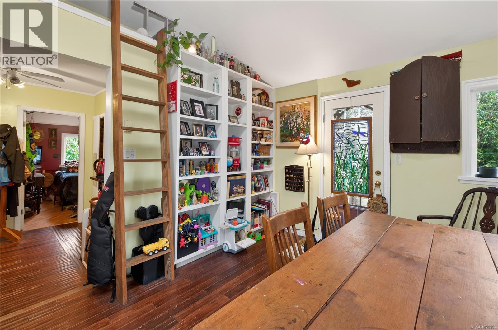
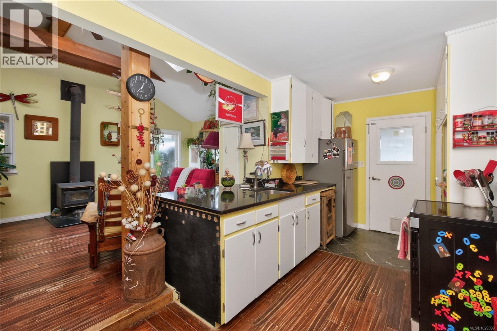
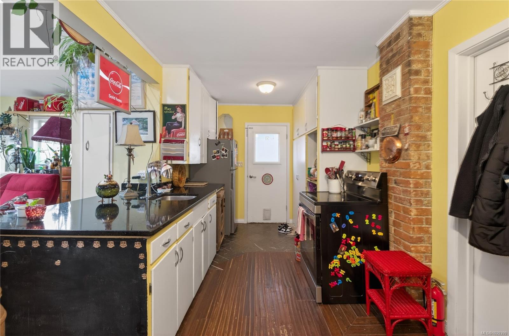
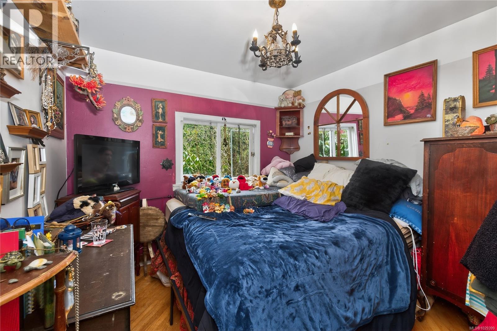
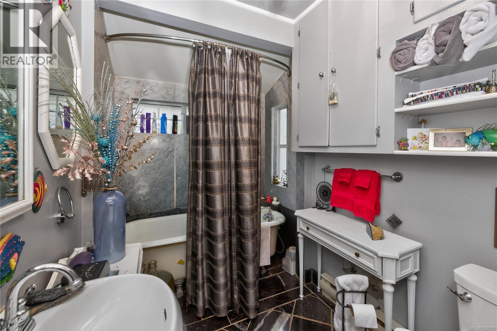
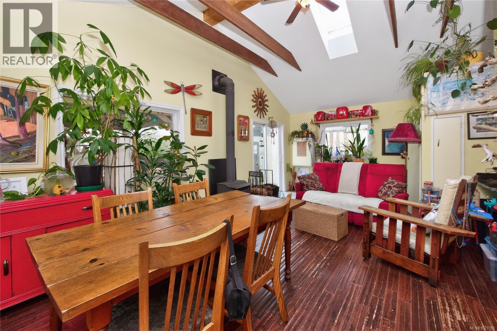
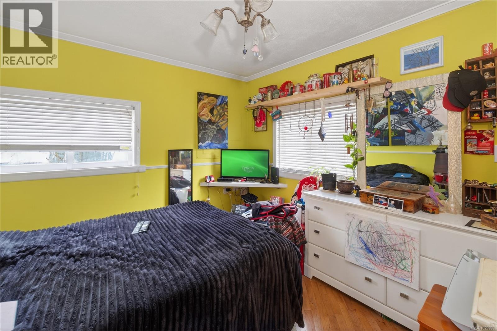
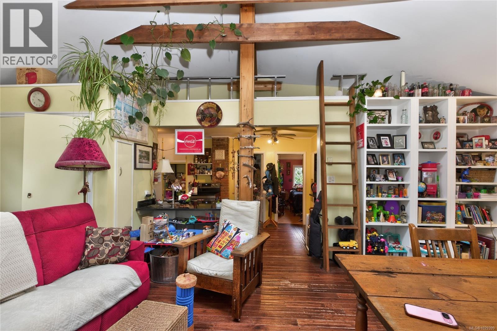
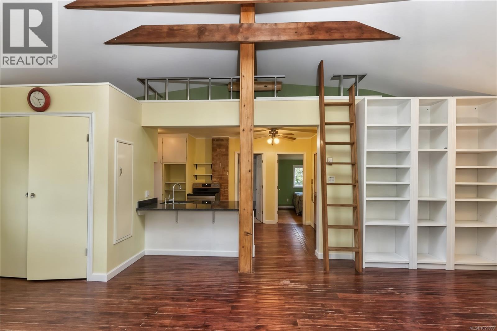
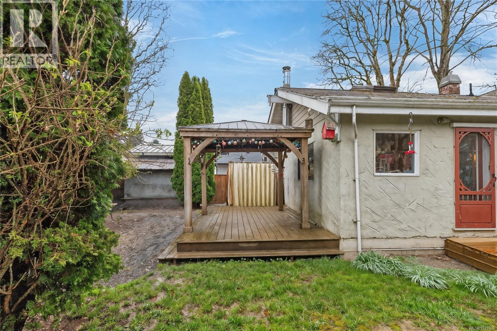
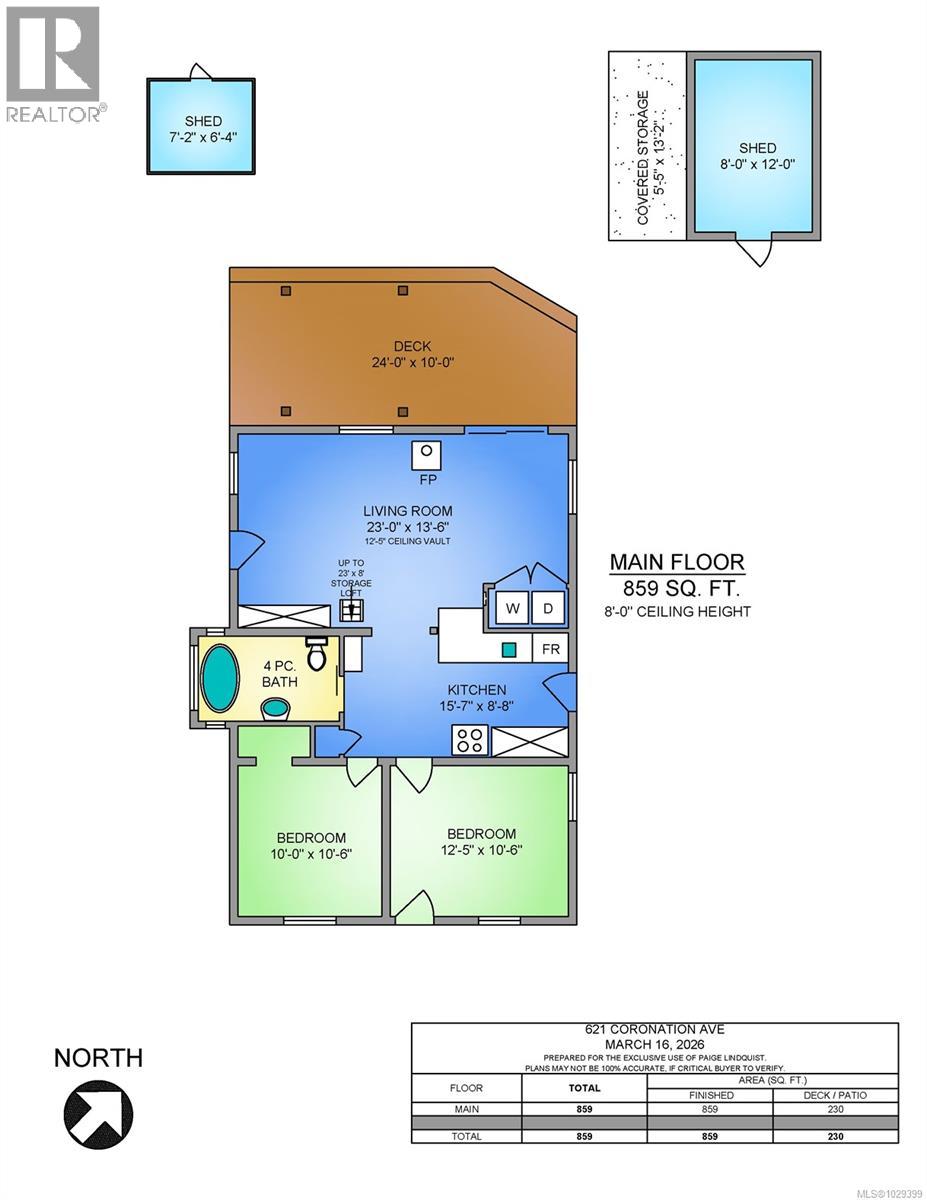
Welcome to this centrally located, cottage-style home full of warmth and character. Offering 2 bedrooms plus a cozy loft-style sleeping space, this home provides a functional and inviting layout with a unique, storybook feel. The property truly shines outdoors, with beautiful gardens that come alive in the spring and create a peaceful, private setting. A spacious deck offers the perfect place to relax or entertain. The living room features vaulted 12-ft ceilings with a beautiful exposed wood beam, creating an airy yet inviting atmosphere. Hardwood floors with natural character run throughout, while a classic clawfoot tub adds a touch of vintage appeal. The kitchen features granite countertops and newer appliances, offering both style and convenience. Stay comfortable year-round with the woodstove, ideal for cooler evenings. The roof has been maintained, offering added peace of mind. A quaint detached workshop in the backyard provides great space for hobbies, storage, or creative projects. An ideal opportunity for first-time buyers, investors, or retirees looking for a centrally located home with charm, outdoor beauty, and potential. (id:63476)
Property Details
| MLS® Number | 1029399 |
| Property Type | Single Family |
| Neigbourhood | East Duncan |
| Features | Central Location, Level Lot, Other |
| Parking Space Total | 2 |
| Structure | Workshop |
Building
| Bathroom Total | 1 |
| Bedrooms Total | 2 |
| Constructed Date | 1937 |
| Cooling Type | None |
| Fireplace Present | Yes |
| Fireplace Total | 1 |
| Heating Fuel | Electric, Wood |
| Heating Type | Baseboard Heaters |
| Size Interior | 859 Sqft |
| Type | House |
Land
| Acreage | No |
| Size Irregular | 6100 |
| Size Total | 6100 Sqft |
| Size Total Text | 6100 Sqft |
| Zoning Description | R1 |
| Zoning Type | Residential |
Rooms
| Level | Type | Length | Width | Dimensions |
|---|---|---|---|---|
| Main Level | Bedroom | 10 ft | 10 ft x Measurements not available | |
| Main Level | Living Room | 23 ft | 23 ft x Measurements not available | |
| Main Level | Kitchen | 15'7 x 8'8 | ||
| Main Level | Primary Bedroom | 12'5 x 10'6 | ||
| Main Level | Bathroom | 4-Piece |
Contact Us
Contact us for more information

The trademarks REALTOR®, REALTORS®, and the REALTOR® logo are controlled by The Canadian Real Estate Association (CREA) and identify real estate professionals who are members of CREA. The trademarks MLS®, Multiple Listing Service® and the associated logos are owned by The Canadian Real Estate Association (CREA) and identify the quality of services provided by real estate professionals who are members of CREA. The trademark DDF® is owned by The Canadian Real Estate Association (CREA) and identifies CREA's Data Distribution Facility (DDF®)
August 25 2026 07:02:41
Vancouver Island Real Estate Board
RE/MAX Island Properties (Du)