
726 St Mary River Drive Kimberley, British Columbia V1A 3J4

$779,000
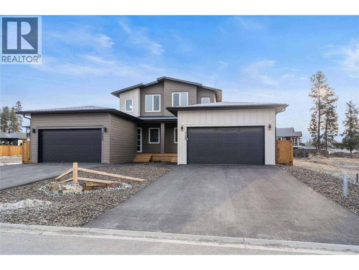
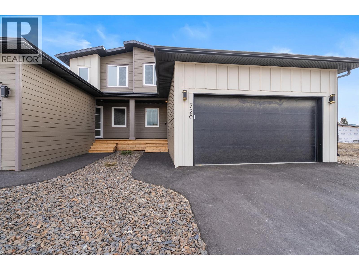

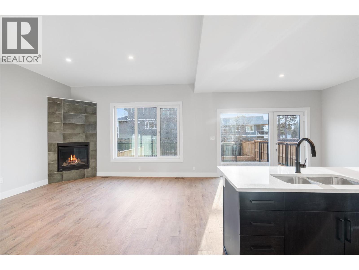
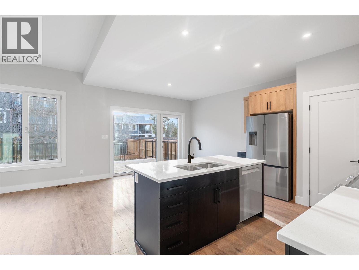
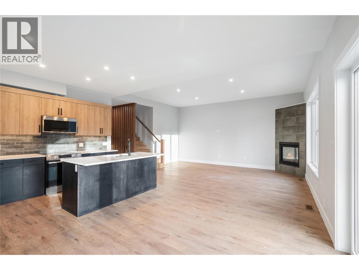
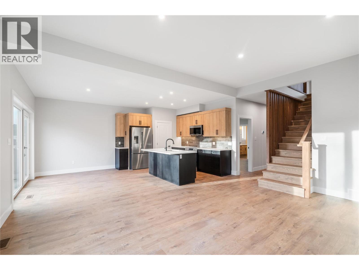
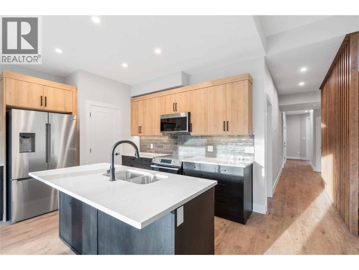
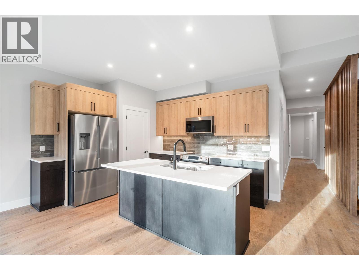
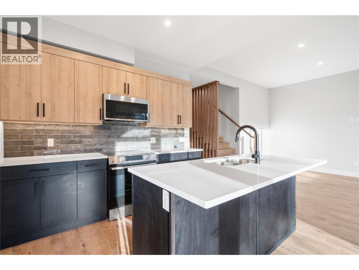
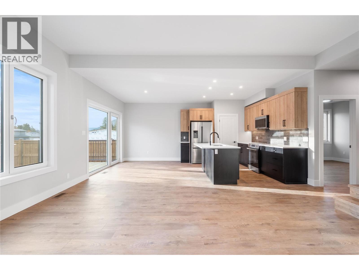
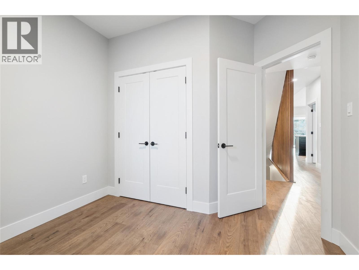
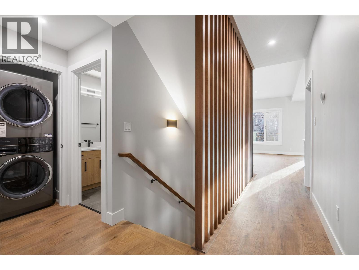
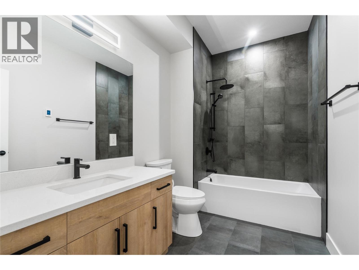
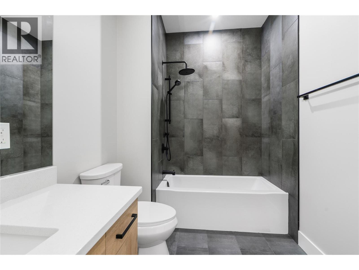
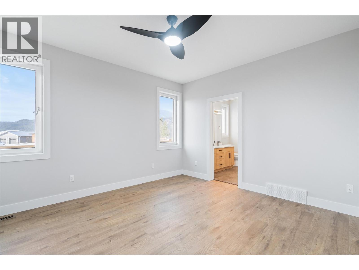
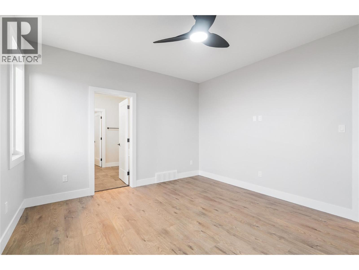
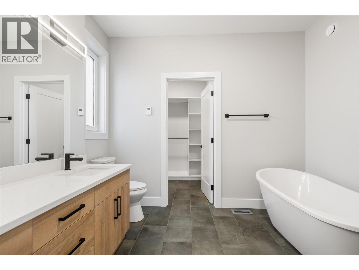
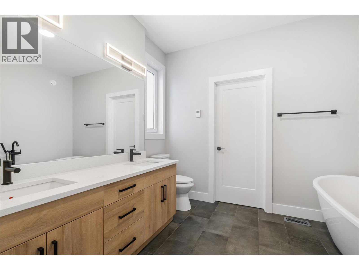
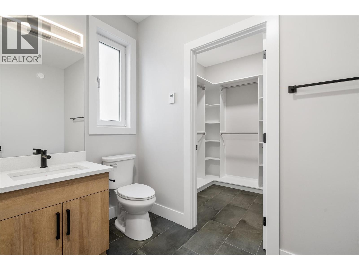
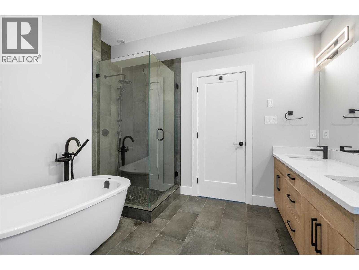
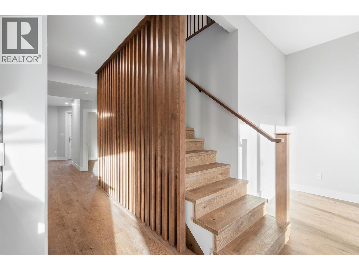
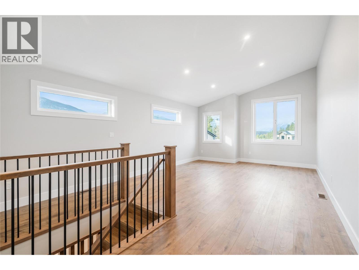
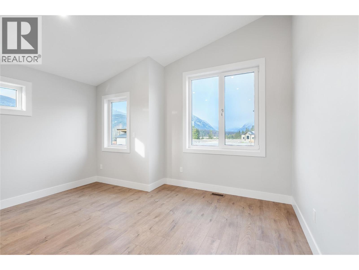
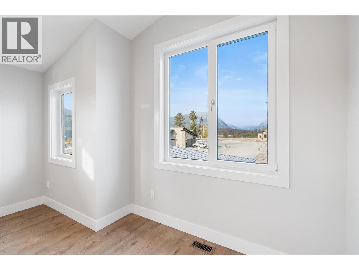

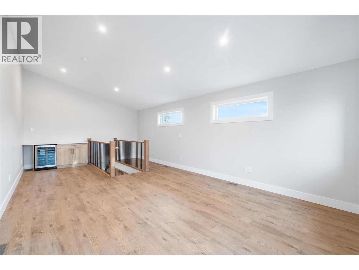
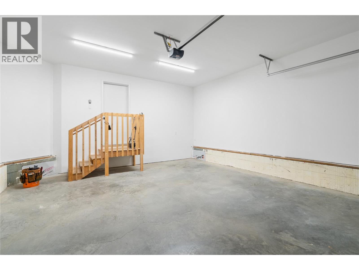
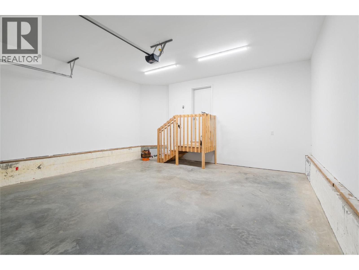
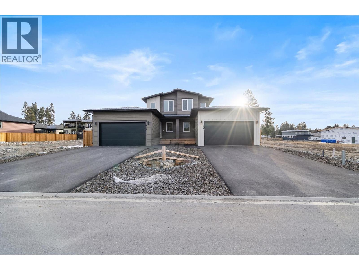
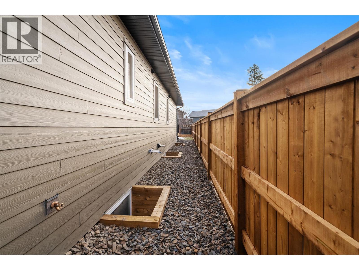
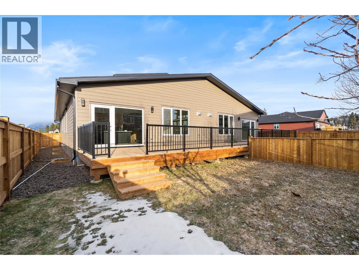

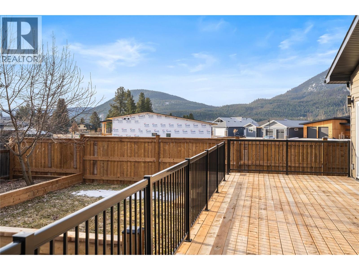
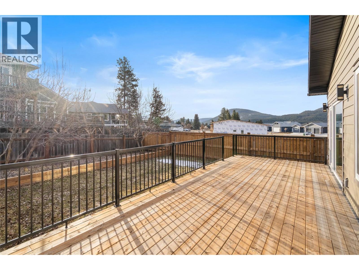

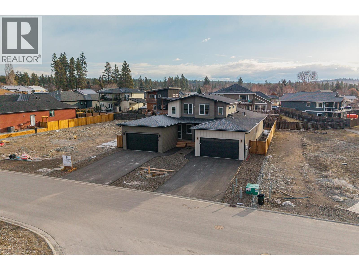
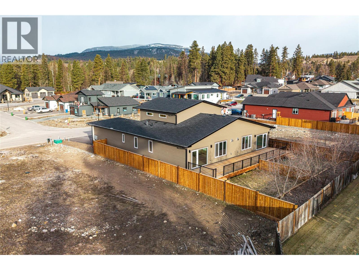
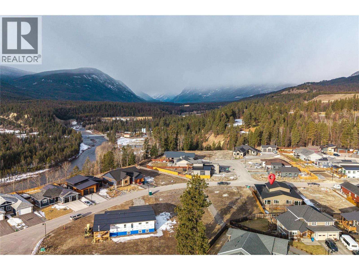
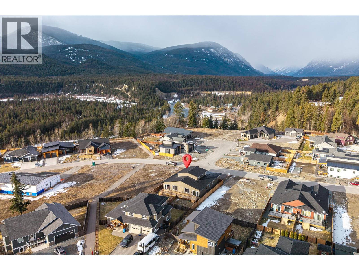
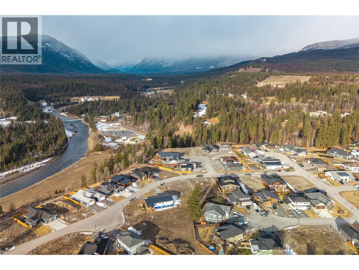
Experience elevated mountain living in this brand-new half-duplex nestled in the heart of Marysville Views. Designed for comfort and efficiency, this home features premium Innotech windows and doors throughout, ensuring a quiet and energy-conscious environment. The main floor boasts a bright, open-concept layout centered around a cozy gas fireplace, perfect for relaxing after a day in the mountains. The kitchen is a true highlight, complete with quartz countertops and a pantry featuring custom built-ins, keeping your space clean and organized. The main floor is thoughtfully designed for convenient, single-level living, anchored by the primary suite that acts as your own private retreat. The ensuite features a deep freestanding tub, a separate stand-alone shower, and a generous walk-in closet. A second well-sized bedroom and a full guest bathroom are also conveniently located on this level, providing plenty of room for family or visitors. Ascend to the upper level to discover a versatile loft space, where you can take in the breathtaking views of Bootleg Mountain. Whether you envision a home office, a creative studio, or a quiet reading nook, this space offers the perfect vantage point. Combined with an unfinished basement that serves as a blank canvas for your future ideas and a double car garage for all your gear, this home is truly ready for you to move in and make it your own. (id:63476)
Property Details
| MLS® Number | 10377872 |
| Property Type | Single Family |
| Neigbourhood | Marysville |
| Parking Space Total | 2 |
Building
| Bathroom Total | 2 |
| Bedrooms Total | 2 |
| Architectural Style | Bungalow |
| Constructed Date | 2026 |
| Construction Style Attachment | Semi-detached |
| Fireplace Fuel | Gas |
| Fireplace Present | Yes |
| Fireplace Total | 1 |
| Fireplace Type | Unknown |
| Heating Type | Forced Air |
| Roof Material | Asphalt Shingle |
| Roof Style | Unknown |
| Stories Total | 1 |
| Size Interior | 1,738 Sqft |
| Type | Duplex |
| Utility Water | Municipal Water |
Parking
| Attached Garage | 2 |
Land
| Acreage | No |
| Sewer | Municipal Sewage System |
| Size Irregular | 0.11 |
| Size Total | 0.11 Ac|under 1 Acre |
| Size Total Text | 0.11 Ac|under 1 Acre |
Rooms
| Level | Type | Length | Width | Dimensions |
|---|---|---|---|---|
| Second Level | Loft | 27'8'' x 14' | ||
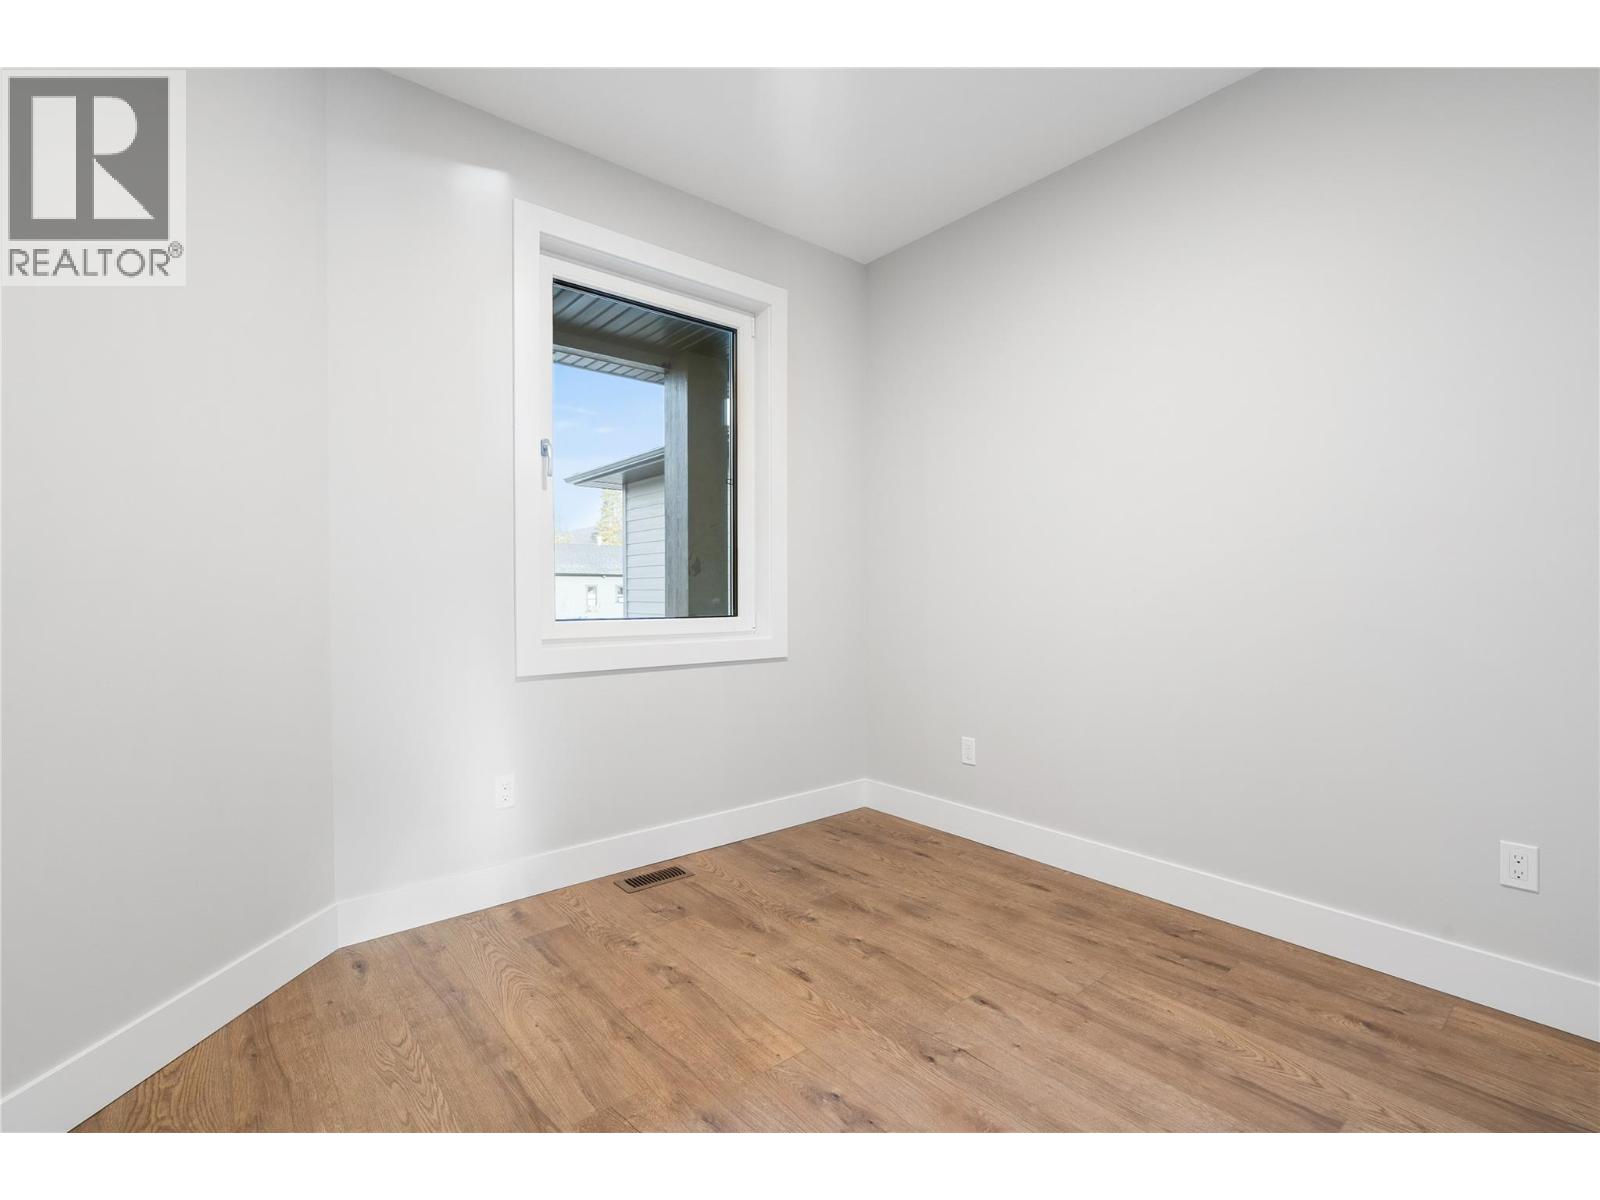
| Main Level | Bedroom | 9'4'' x 10'2'' | ||
| Main Level | Full Ensuite Bathroom | Measurements not available | ||
| Main Level | Full Bathroom | Measurements not available | ||
| Main Level | Primary Bedroom | 13'8'' x 12'8'' | ||
| Main Level | Living Room | 18'10'' x 14'0'' | ||
| Main Level | Kitchen | 18'10'' x 13'0'' |
Contact Us
Contact us for more information

The trademarks REALTOR®, REALTORS®, and the REALTOR® logo are controlled by The Canadian Real Estate Association (CREA) and identify real estate professionals who are members of CREA. The trademarks MLS®, Multiple Listing Service® and the associated logos are owned by The Canadian Real Estate Association (CREA) and identify the quality of services provided by real estate professionals who are members of CREA. The trademark DDF® is owned by The Canadian Real Estate Association (CREA) and identifies CREA's Data Distribution Facility (DDF®)
July 30 2026 05:00:51
Association of Interior REALTORS®
Royal LePage Rockies West