
236 Friendly Acres Road Trent Hills, Ontario K0L 1Y0

$1,049,900
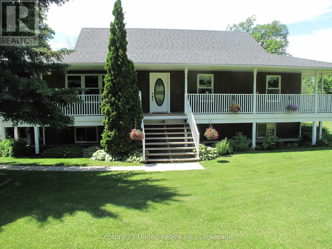
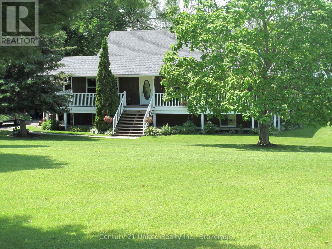
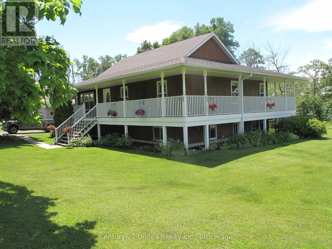
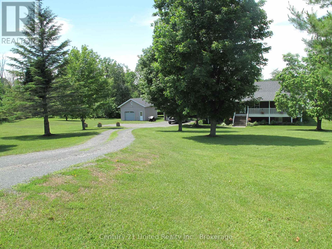
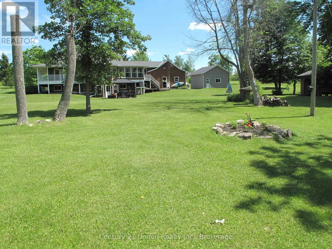
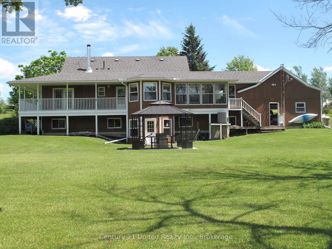
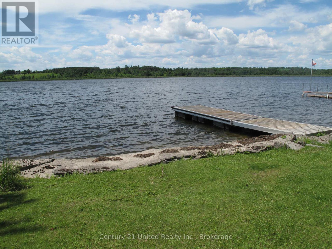
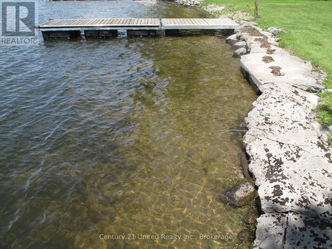
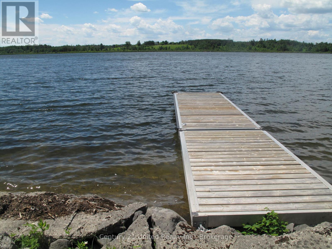
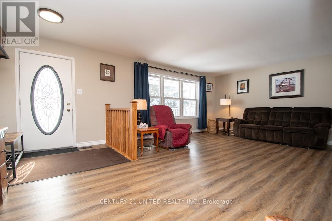
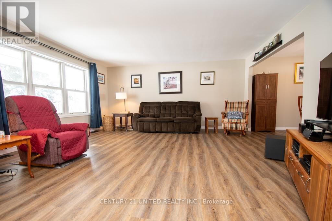
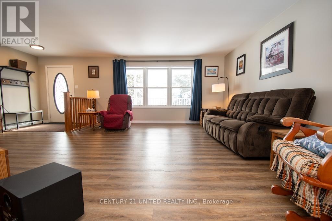
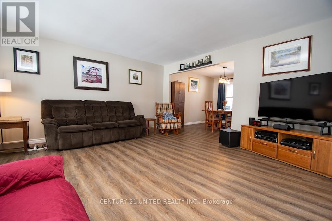
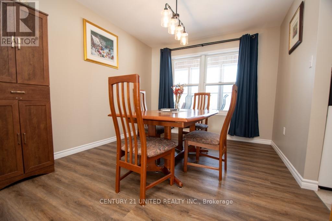
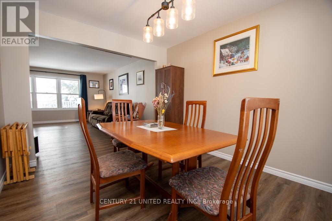
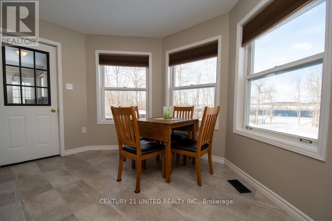
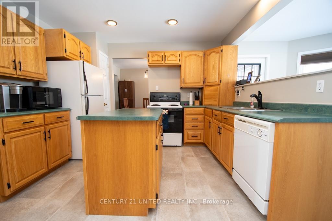
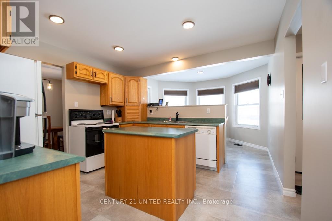
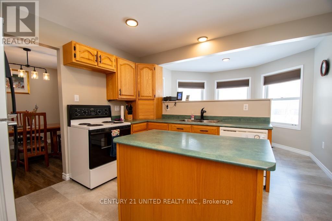
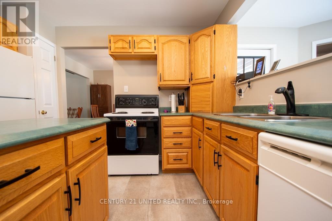
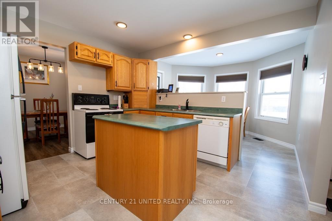
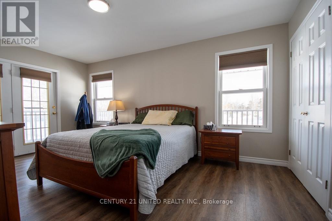
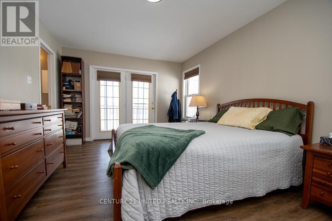
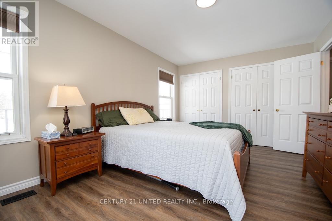
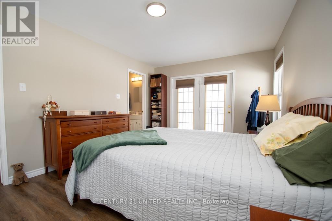
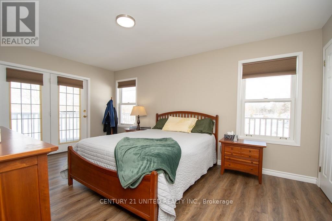
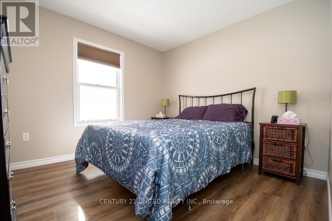
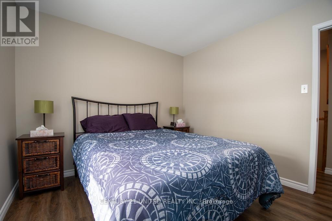
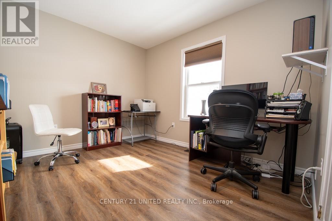
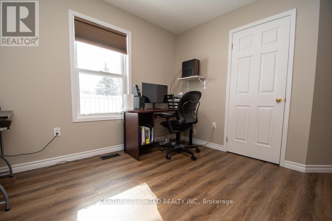
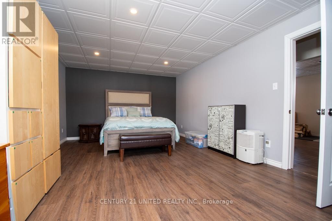
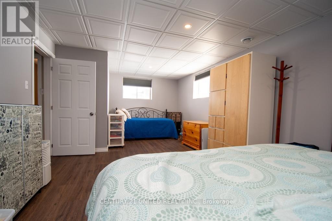
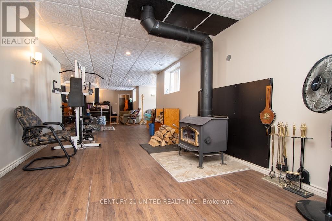
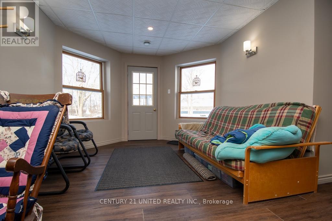
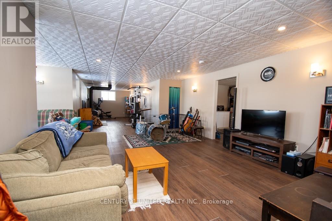
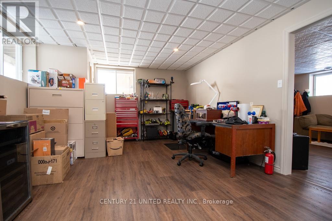
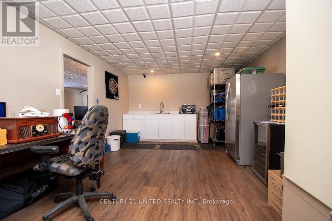
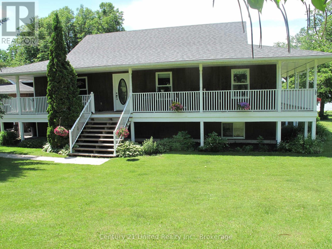
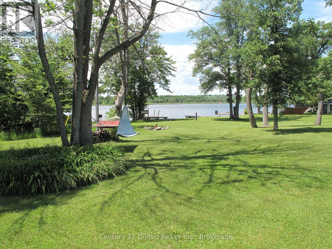
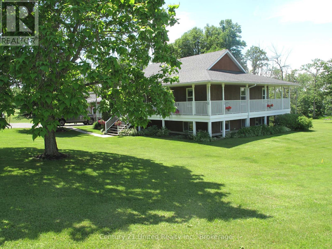
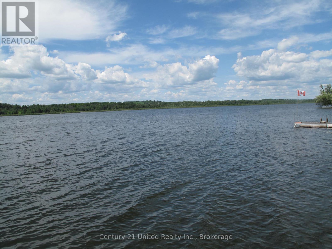
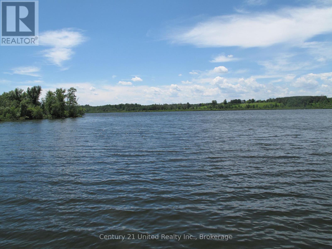
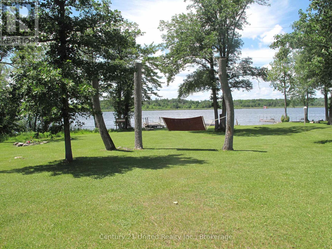
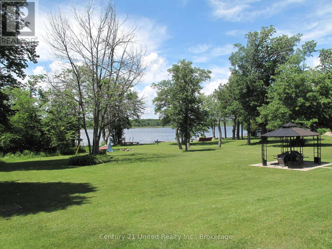
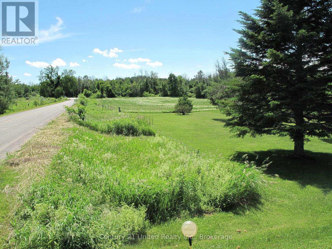
Enjoy the best of waterfront country living with this spacious elevated bungalow set on over 5 acres along the Trent System. Featuring a wrap-around porch, this home offers the perfect place to relax and take in the beautiful surroundings and water views. The main floor includes three bedrooms, a bright and functional layout, and a charming breakfast nook with stunning water views. An attached two-car garage plus an additional detached single-car garage provide ample parking and storage. The finished lower level with walk-out to the river offers incredible additional living space, highlighted by a large rec room ideal for entertaining or accommodating extended family. Located on a year-round hardtop road, just minutes to Campbellford and Hastings, this property combines peaceful rural living with convenient access to amenities. A fantastic opportunity to own a private waterfront retreat! (id:63476)
Property Details
| MLS® Number | X12899046 |
| Property Type | Single Family |
| Community Name | Rural Trent Hills |
| Amenities Near By | Golf Nearby, Hospital |
| Community Features | School Bus |
| Easement | Unknown |
| Equipment Type | None, Propane Tank |
| Features | Sloping |
| Parking Space Total | 8 |
| Rental Equipment Type | None, Propane Tank |
| Structure | Deck, Porch, Shed, Dock |
| View Type | View, River View, View Of Water, Direct Water View |
| Water Front Name | Trent River |
| Water Front Type | Waterfront On River |
Building
| Bathroom Total | 3 |
| Bedrooms Above Ground | 3 |
| Bedrooms Below Ground | 1 |
| Bedrooms Total | 4 |
| Age | 31 To 50 Years |
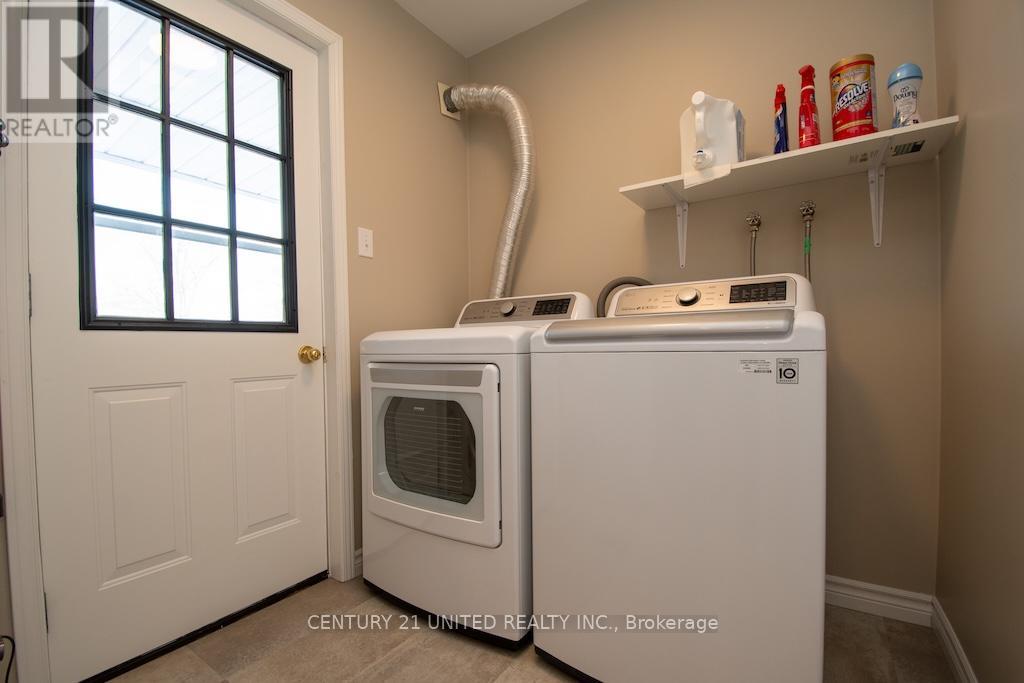
| Appliances | Water Heater - Tankless, Water Heater, Dryer, Stove, Washer, Window Coverings, Refrigerator |
| Architectural Style | Bungalow |
| Basement Development | Finished |
| Basement Features | Walk Out |
| Basement Type | Full (finished) |
| Construction Style Attachment | Detached |
| Cooling Type | Central Air Conditioning |
| Exterior Finish | Hardboard |
| Fireplace Present | Yes |
| Fireplace Total | 1 |
| Fireplace Type | Woodstove |
| Foundation Type | Concrete |
| Half Bath Total | 1 |
| Heating Fuel | Propane |
| Heating Type | Forced Air |
| Stories Total | 1 |
| Size Interior | 1,500 - 2,000 Sqft |
| Type | House |
| Utility Water | Drilled Well |
Parking
| Attached Garage | |
| Garage |
Land
| Access Type | Year-round Access, Private Docking |
| Acreage | Yes |
| Land Amenities | Golf Nearby, Hospital |
| Landscape Features | Landscaped |
| Sewer | Septic System |
| Size Depth | 427 Ft |
| Size Frontage | 861 Ft ,2 In |
| Size Irregular | 861.2 X 427 Ft |
| Size Total Text | 861.2 X 427 Ft|5 - 9.99 Acres |
| Surface Water | River/stream |
Rooms
| Level | Type | Length | Width | Dimensions |
|---|---|---|---|---|
| Lower Level | Recreational, Games Room | 13.97 m | 7.23 m | 13.97 m x 7.23 m |
| Lower Level | Bedroom 4 | 7.24 m | 3.96 m | 7.24 m x 3.96 m |
| Lower Level | Office | 6.63 m | 3.96 m | 6.63 m x 3.96 m |
| Lower Level | Utility Room | 3.4 m | 3.71 m | 3.4 m x 3.71 m |
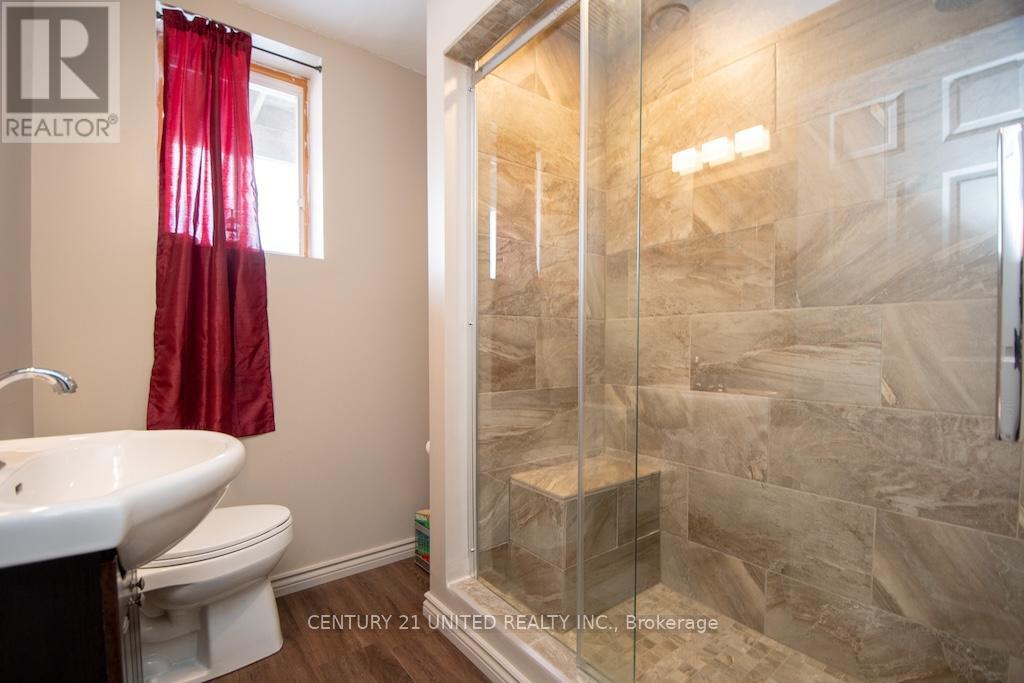
| Lower Level | Bathroom | 2.25 m | 1.96 m | 2.25 m x 1.96 m |
| Main Level | Kitchen | 3.67 m | 3.63 m | 3.67 m x 3.63 m |
| Main Level | Dining Room | 3.15 m | 3.52 m | 3.15 m x 3.52 m |
| Main Level | Living Room | 4.53 m | 5.46 m | 4.53 m x 5.46 m |
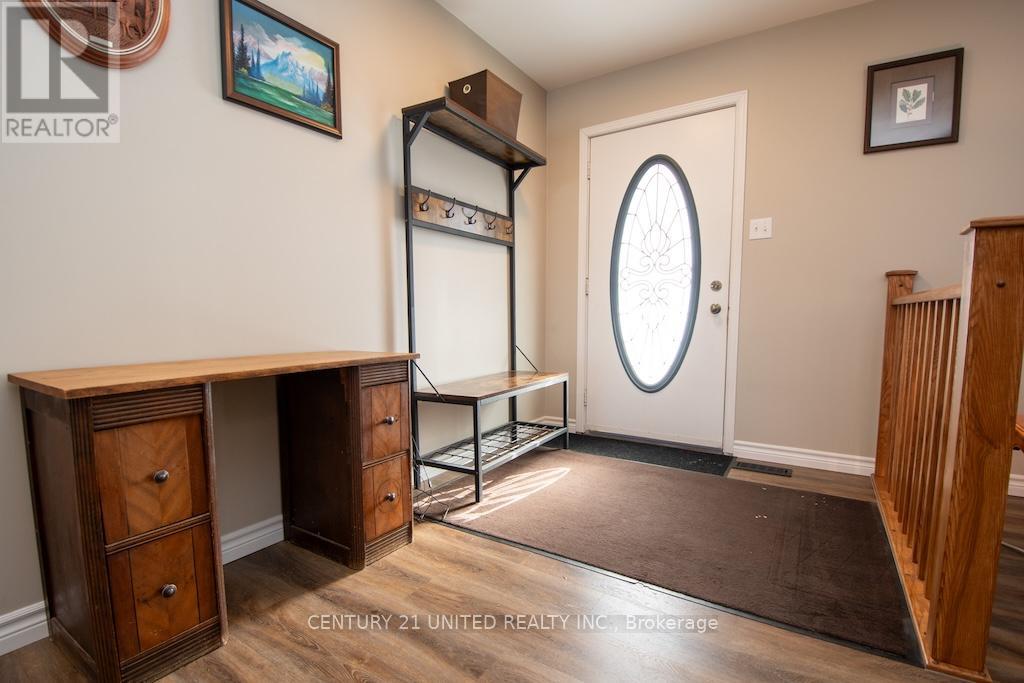
| Main Level | Foyer | 2.39 m | 5.46 m | 2.39 m x 5.46 m |
| Main Level | Primary Bedroom | 3.78 m | 4.76 m | 3.78 m x 4.76 m |
| Main Level | Bedroom 2 | 4.33 m | 3.82 m | 4.33 m x 3.82 m |
| Main Level | Bedroom 3 | 2.84 m | 3.31 m | 2.84 m x 3.31 m |
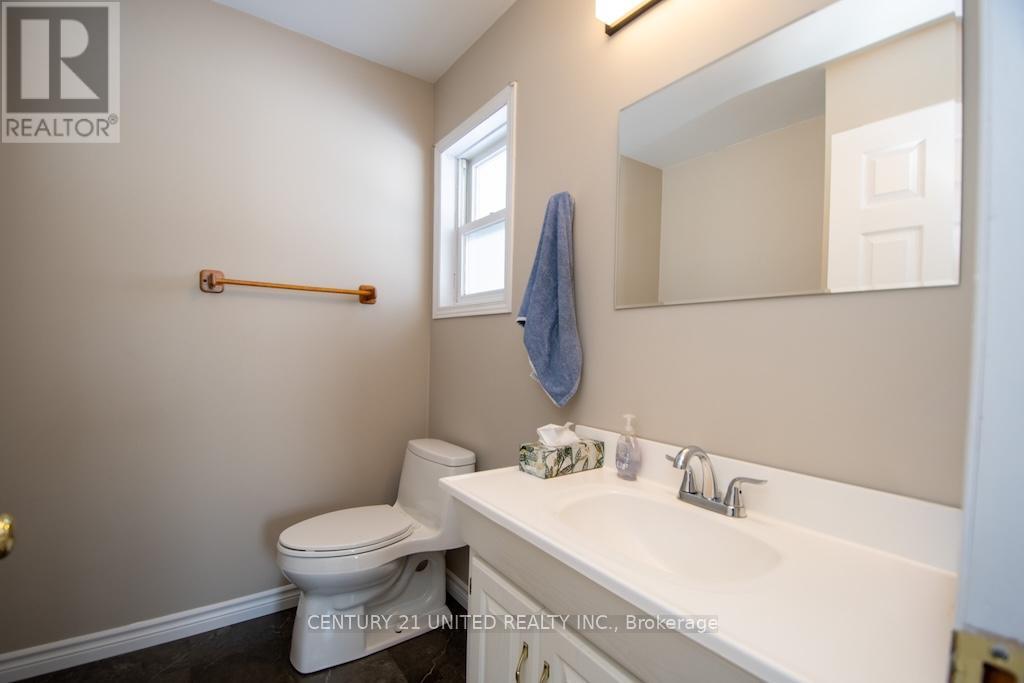
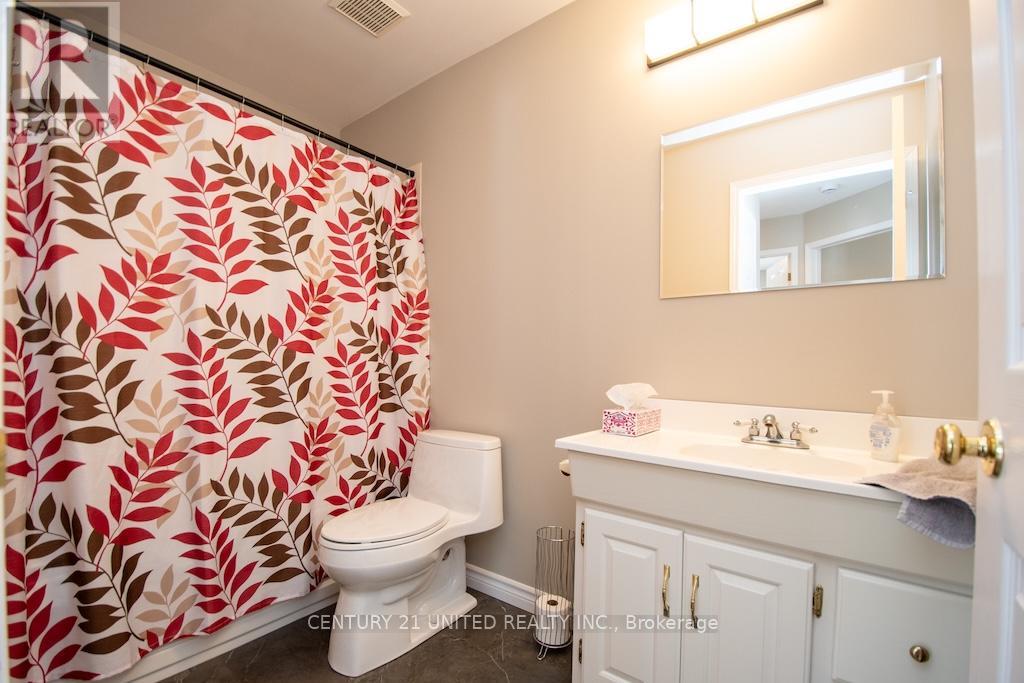
| Main Level | Bathroom | 2.66 m | 1.51 m | 2.66 m x 1.51 m |
| Main Level | Bathroom | 1.91 m | 1.82 m | 1.91 m x 1.82 m |
| Main Level | Eating Area | 3.67 m | 2.47 m | 3.67 m x 2.47 m |
Utilities
| Wireless | Available |
| Electricity Connected | Connected |
Contact Us
Contact us for more information

The trademarks REALTOR®, REALTORS®, and the REALTOR® logo are controlled by The Canadian Real Estate Association (CREA) and identify real estate professionals who are members of CREA. The trademarks MLS®, Multiple Listing Service® and the associated logos are owned by The Canadian Real Estate Association (CREA) and identify the quality of services provided by real estate professionals who are members of CREA. The trademark DDF® is owned by The Canadian Real Estate Association (CREA) and identifies CREA's Data Distribution Facility (DDF®)
August 20 2026 06:20:13
Central Lakes Association of REALTORS®
Century 21 United Realty Inc.