
32 Falconer Notre-Dame, New Brunswick E4V 1Y5

$699,900
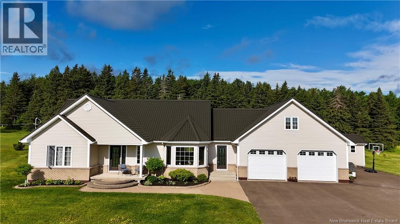
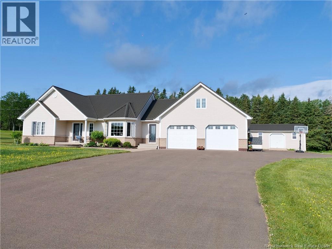
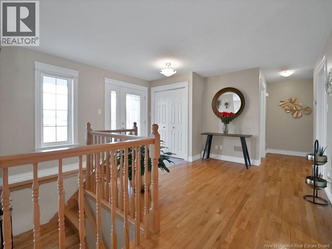
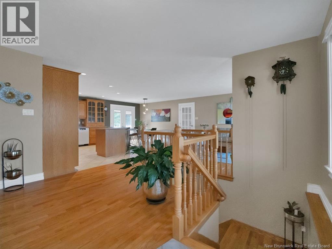
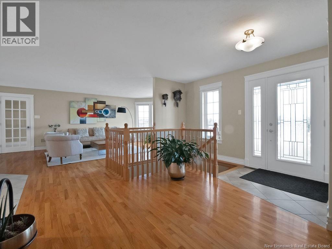
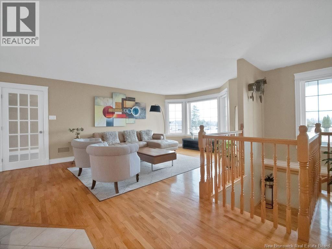
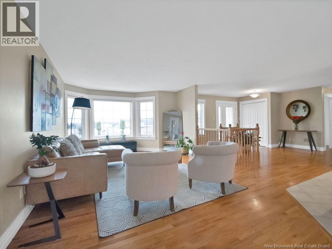
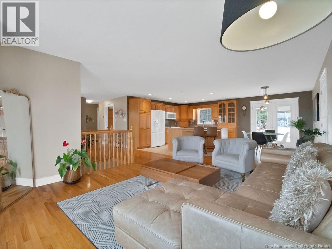
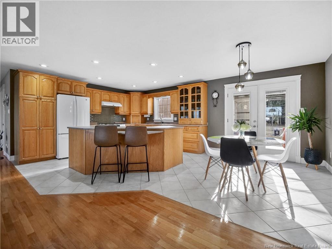
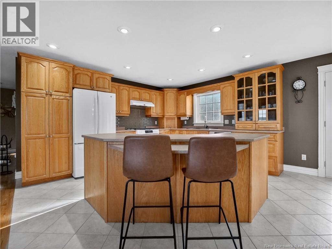
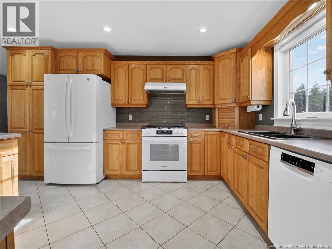
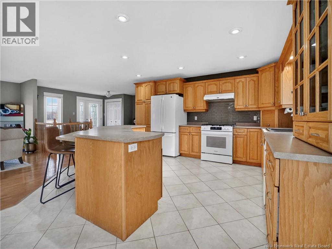
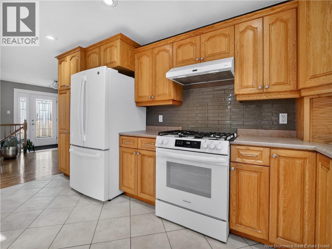
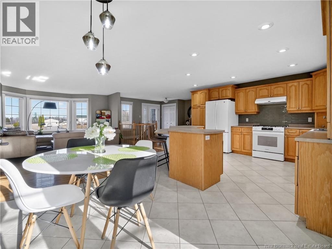
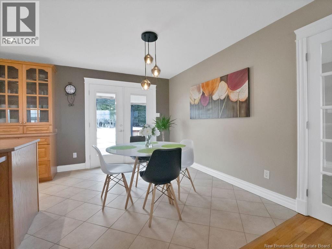
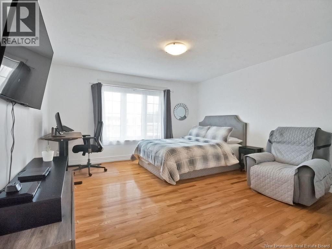
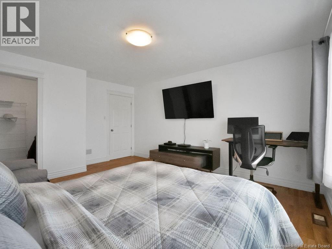
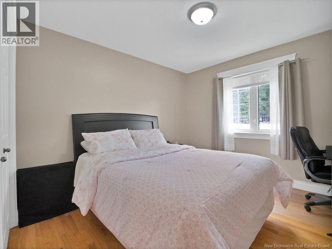
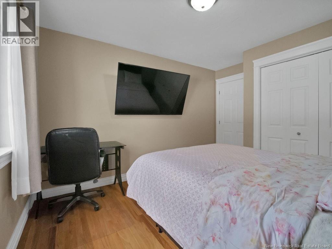
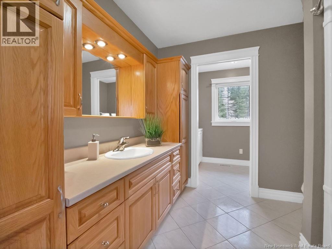
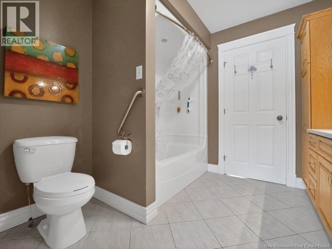
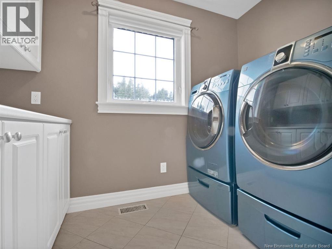
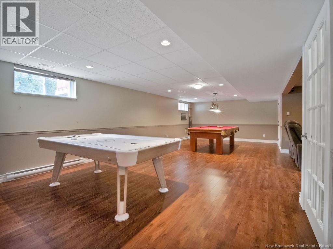
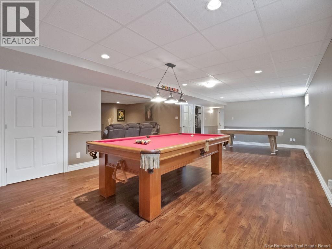
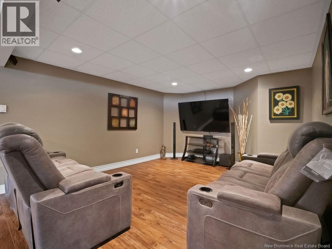
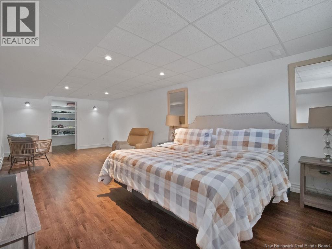
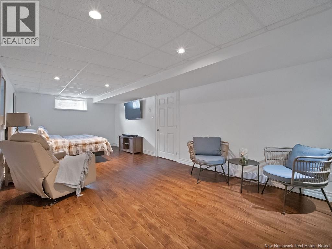
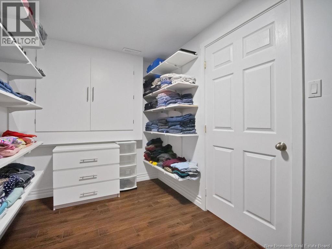
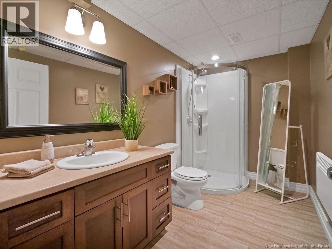
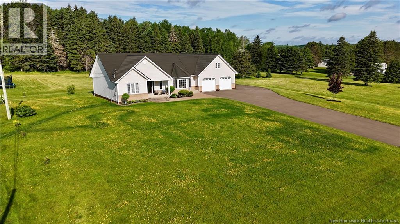
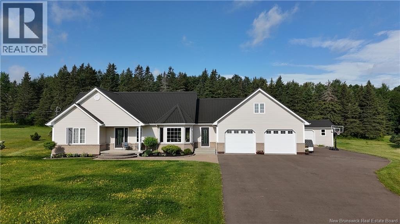
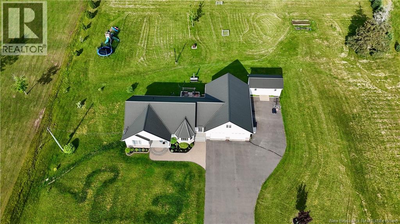
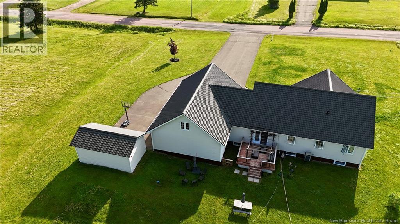
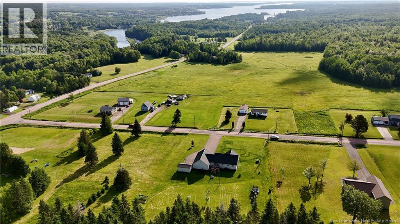
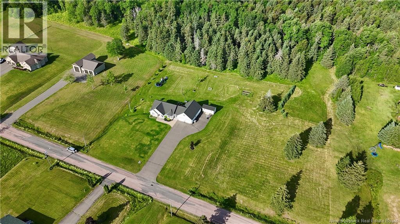
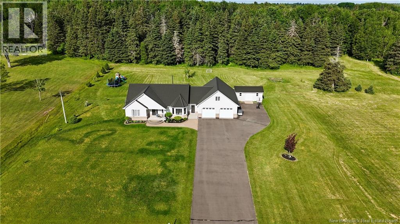
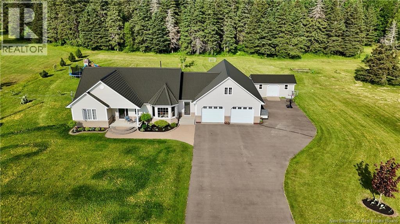
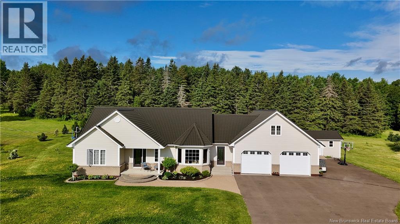
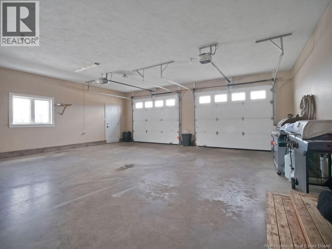
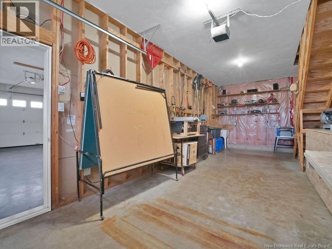
A Hobbyists Dream on 3.9 Acres! This charming bungalow offers the ultimate country escape just 20 minutes from Moncton. Whether you are a car enthusiast or a woodworker, this property delivers. The attached double garage (26 x 25) is a true standout, featuring a dedicated 26 x 12.4 workshop and a staircase leading to a massive 35 x 13 unfinished bonus room offering endless possibilities for a studio, home gym, or massive storage. Inside, French doors lead to a sun-drenched, open-concept kitchen featuring new appliances with gas stove and living area perfect for entertaining. The main floor features a spacious primary suite with a walk-in closet, a second bedroom, and a 4-piece bath with laundry. The fully finished basement adds even more living space with a massive family room, a third bedroom, and a full bathroom. Complete with a metal roof, central air, and ample storage, this home is built for total convenience. Call your favourite REALTOR® for a private viewing. (id:63476)
Property Details
| MLS® Number | NB135386 |
| Property Type | Single Family |
| Equipment Type | Water Heater |
| Rental Equipment Type | Water Heater |
| Structure | Shed |
Building
| Bathroom Total | 2 |
| Bedrooms Above Ground | 2 |
| Bedrooms Below Ground | 1 |
| Bedrooms Total | 3 |
| Architectural Style | Bungalow |
| Constructed Date | 2005 |
| Construction Style Attachment | Detached |
| Cooling Type | Central Air Conditioning, Heat Pump |
| Exterior Finish | Vinyl |
| Flooring Type | Ceramic, Laminate, Hardwood |
| Foundation Type | Concrete |
| Heating Type | Heat Pump |
| Stories Total | 1 |
| Size Interior | 3,000 Sqft |
| Total Finished Area | 3000 Sqft |
| Type | House |
| Utility Water | Well |
Parking
| Attached Garage | |
| Garage |
Land
| Access Type | Year-round Access, Public Road |
| Acreage | Yes |
| Landscape Features | Landscaped |
| Sewer | Septic System |
| Size Irregular | 3.87 |
| Size Total | 3.87 Ac |
| Size Total Text | 3.87 Ac |
Rooms
| Level | Type | Length | Width | Dimensions |
|---|---|---|---|---|
| Basement | Storage | 13' x 10' | ||
| Basement | 3pc Bathroom | 10'6'' x 5'10'' | ||
| Basement | Bedroom | 25' x 11'6'' | ||
| Basement | Family Room | 13' x 12' | ||
| Basement | Games Room | 30' x 14' | ||
| Main Level | 4pc Bathroom | 5' x 8'9'' | ||
| Main Level | Kitchen | 14'5'' x 12' | ||
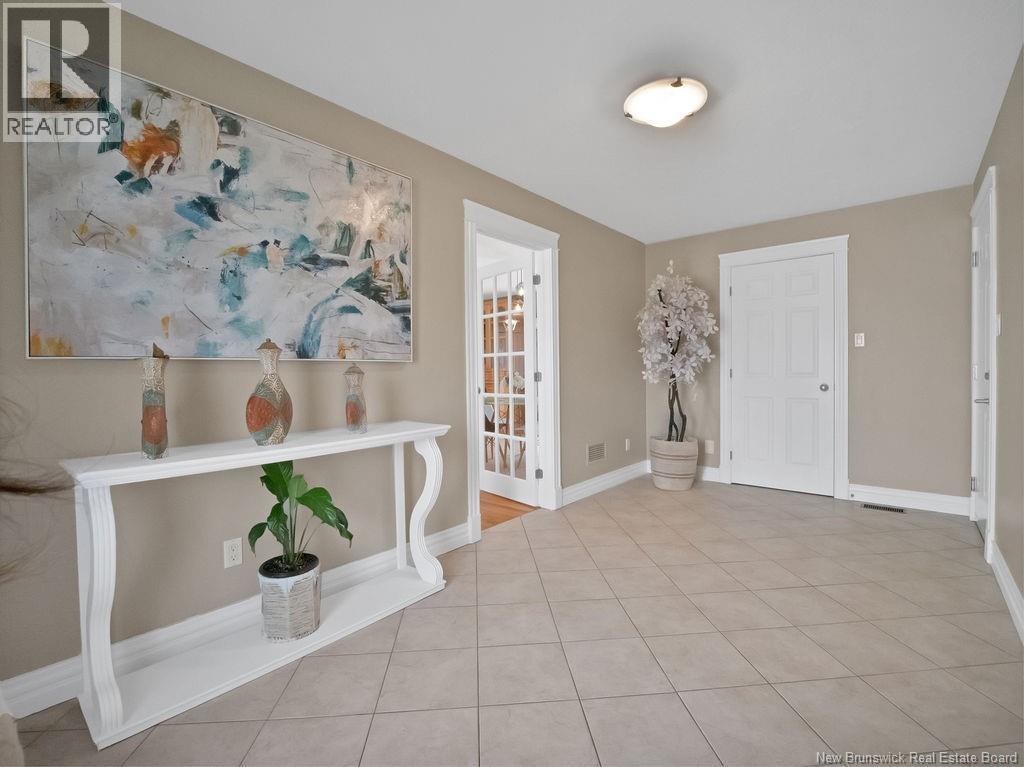
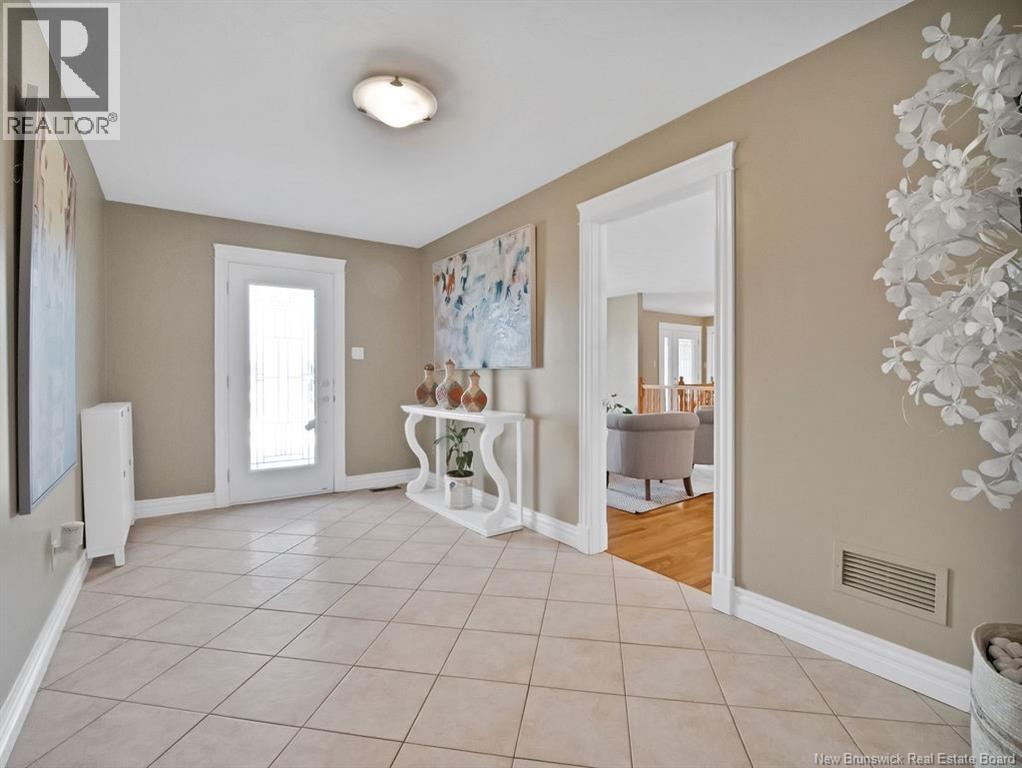
| Main Level | Foyer | 16' x 8'2'' | ||
| Main Level | Kitchen | 14'5'' x 12' | ||
| Main Level | Dining Room | 9' x 10'8'' | ||
| Main Level | Living Room | 13' x 13' |
Contact Us
Contact us for more information

The trademarks REALTOR®, REALTORS®, and the REALTOR® logo are controlled by The Canadian Real Estate Association (CREA) and identify real estate professionals who are members of CREA. The trademarks MLS®, Multiple Listing Service® and the associated logos are owned by The Canadian Real Estate Association (CREA) and identify the quality of services provided by real estate professionals who are members of CREA. The trademark DDF® is owned by The Canadian Real Estate Association (CREA) and identifies CREA's Data Distribution Facility (DDF®)
August 26 2026 02:16:13
New Brunswick Real Estate Board
RE/MAX Avante