
1982 Road 163 Perth South, Ontario N4X 1C4

$1,299,000
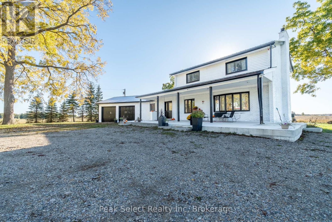
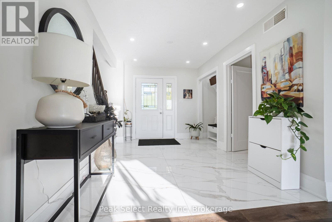
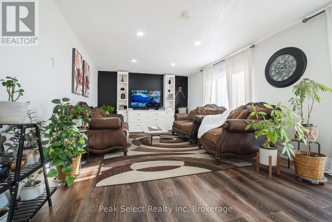
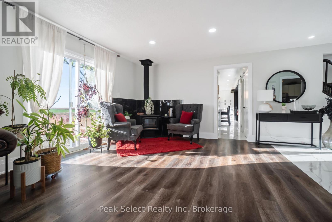
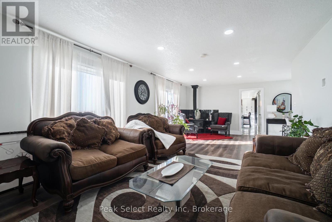
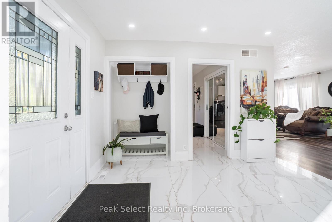
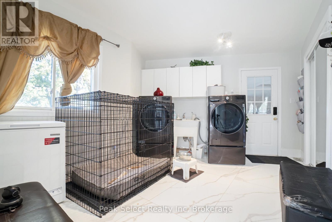
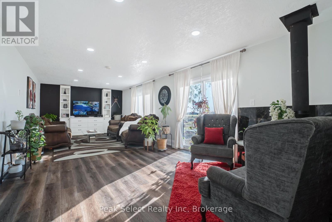



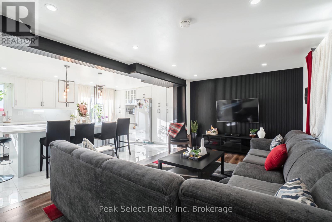
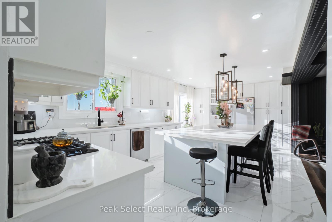
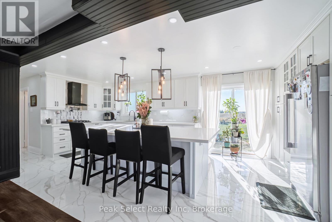

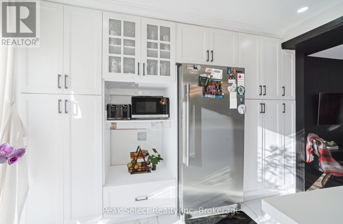
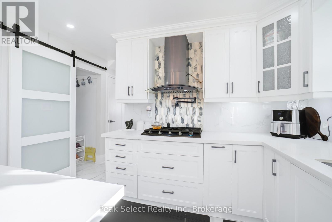
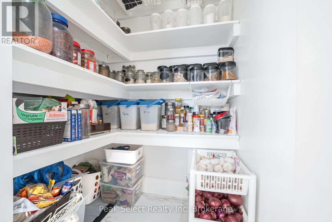
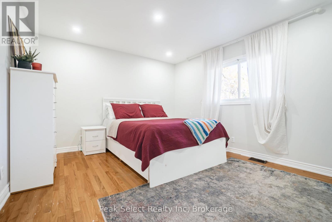
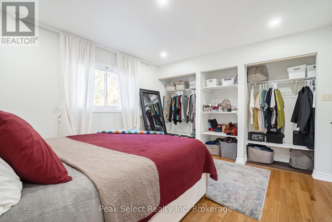
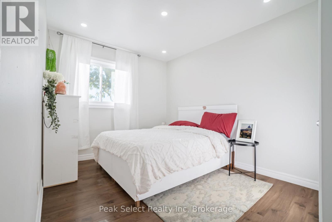
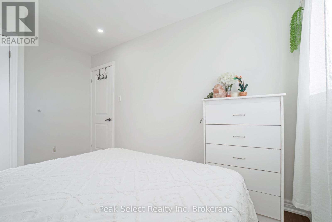
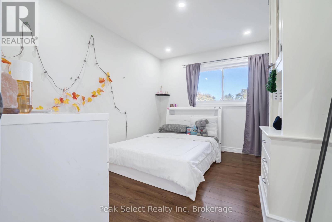
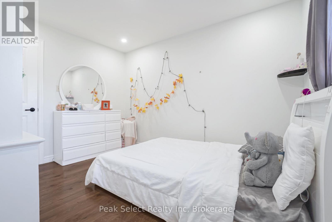

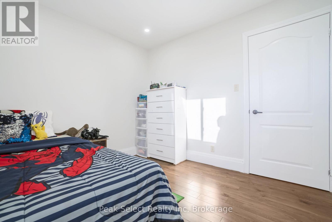
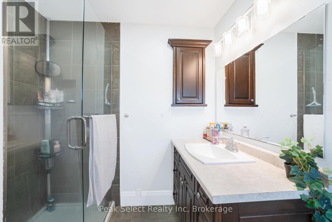
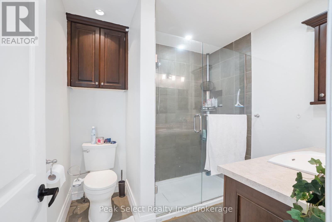
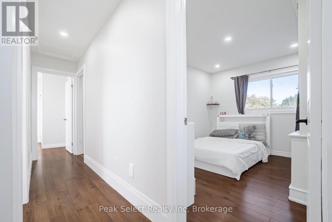
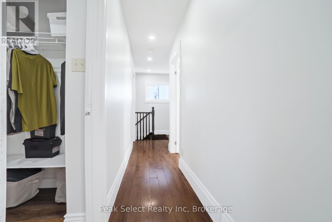
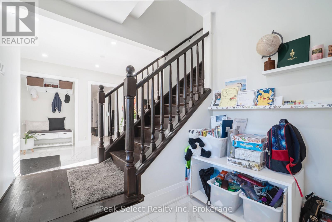
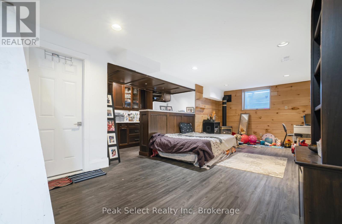
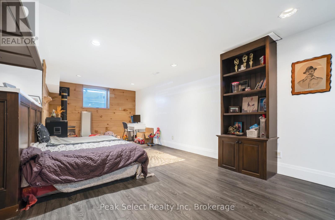
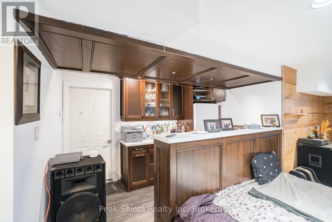
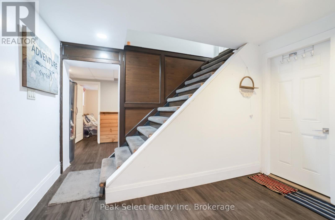
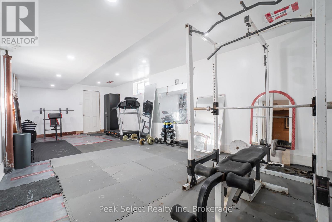
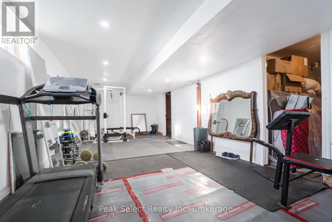
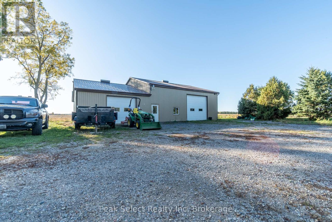
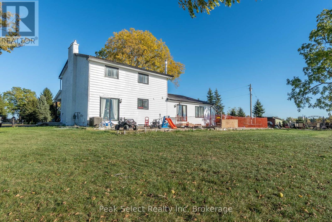
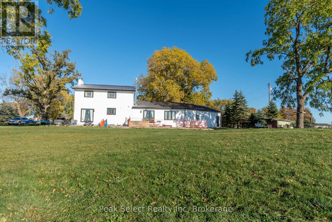
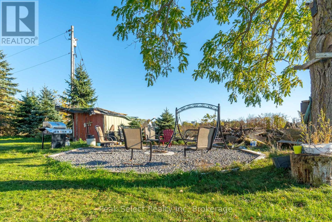
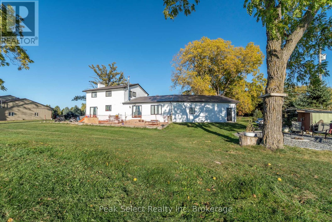

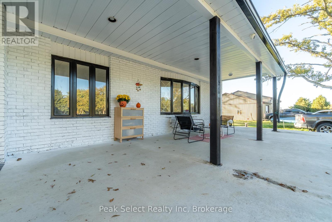
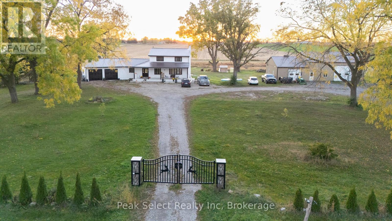
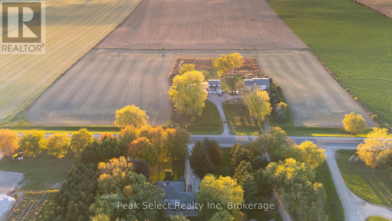
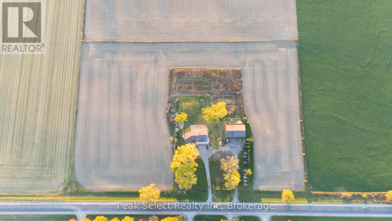
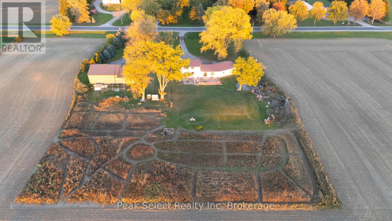
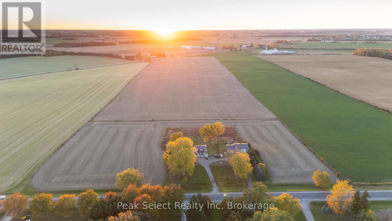
Tucked away just minutes northwest of St. Marys, this inviting country property offers the perfect blend of peaceful rural living and space for a growing family. Set on just over 10 acres in beautiful Southern Perth County, the home sits privately surrounded by mature trees and open green space, creating a setting that feels both serene and spacious.Inside, the home features a bright open-concept kitchen and dining area, recently updated and filled with natural light from a large picture window overlooking the front yard. The thoughtful layout includes a convenient mudroom and laundry area with access to the attached double garage-perfect for busy family life.Upstairs you'll find four comfortable bedrooms and a beautifully renovated three-piece bathroom, providing plenty of room for family and guests. The finished lower level offers additional living space with a cozy rec room complete with a freestanding fireplace and wood bar, a home gym area, and a storage room with direct garage access.Step outside and enjoy the wide-open space that makes country living so special-room for kids to explore, family gatherings, and peaceful evenings taking in the unobstructed sunset views.Adding incredible versatility to the property is a large heated 40' x 40' detached shop with high-clearance ceilings and a roll-up door, plus an attached 40' x 24' workshop featuring running water, a compost toilet, and office space with kitchenette-ideal for hobbies, a home-based business, or extra workspace.A rare opportunity to enjoy the privacy of rural living while still being just a short drive from town amenities. This is the kind of property where families can truly settle in, spread out, and enjoy everything country life has to offer. (id:63476)
Property Details
| MLS® Number | X12898378 |
| Property Type | Single Family |
| Community Name | Blanshard |
| Amenities Near By | Schools |
| Community Features | School Bus |
| Equipment Type | Water Heater, Water Softener |
| Features | Flat Site, Sump Pump |
| Parking Space Total | 50 |
| Rental Equipment Type | Water Heater, Water Softener |
| Structure | Porch, Drive Shed |
Building
| Bathroom Total | 2 |
| Bedrooms Above Ground | 4 |
| Bedrooms Below Ground | 1 |
| Bedrooms Total | 5 |
| Appliances | Garage Door Opener Remote(s), Range, Dishwasher, Dryer, Stove, Washer, Refrigerator |
| Basement Development | Partially Finished |
| Basement Type | N/a (partially Finished) |
| Construction Style Attachment | Detached |
| Cooling Type | Central Air Conditioning |
| Exterior Finish | Brick, Vinyl Siding |
| Fireplace Present | Yes |
| Foundation Type | Concrete |
| Heating Fuel | Natural Gas |
| Heating Type | Forced Air |
| Stories Total | 2 |
| Size Interior | 2,000 - 2,500 Sqft |
| Type | House |
| Utility Water | Drilled Well |
Parking
| Attached Garage | |
| Garage |
Land
| Acreage | Yes |
| Land Amenities | Schools |
| Sewer | Septic System |
| Size Depth | 544 Ft ,6 In |
| Size Frontage | 800 Ft |
| Size Irregular | 800 X 544.5 Ft |
| Size Total Text | 800 X 544.5 Ft|10 - 24.99 Acres |
| Zoning Description | Agri |
Rooms
| Level | Type | Length | Width | Dimensions |
|---|---|---|---|---|
| Second Level | Primary Bedroom | 3.66 m | 3.66 m | 3.66 m x 3.66 m |
| Second Level | Bedroom 2 | 3.66 m | 2.74 m | 3.66 m x 2.74 m |
| Second Level | Bedroom 3 | 3.55 m | 2.74 m | 3.55 m x 2.74 m |
| Second Level | Bedroom 4 | 3.05 m | 2.74 m | 3.05 m x 2.74 m |
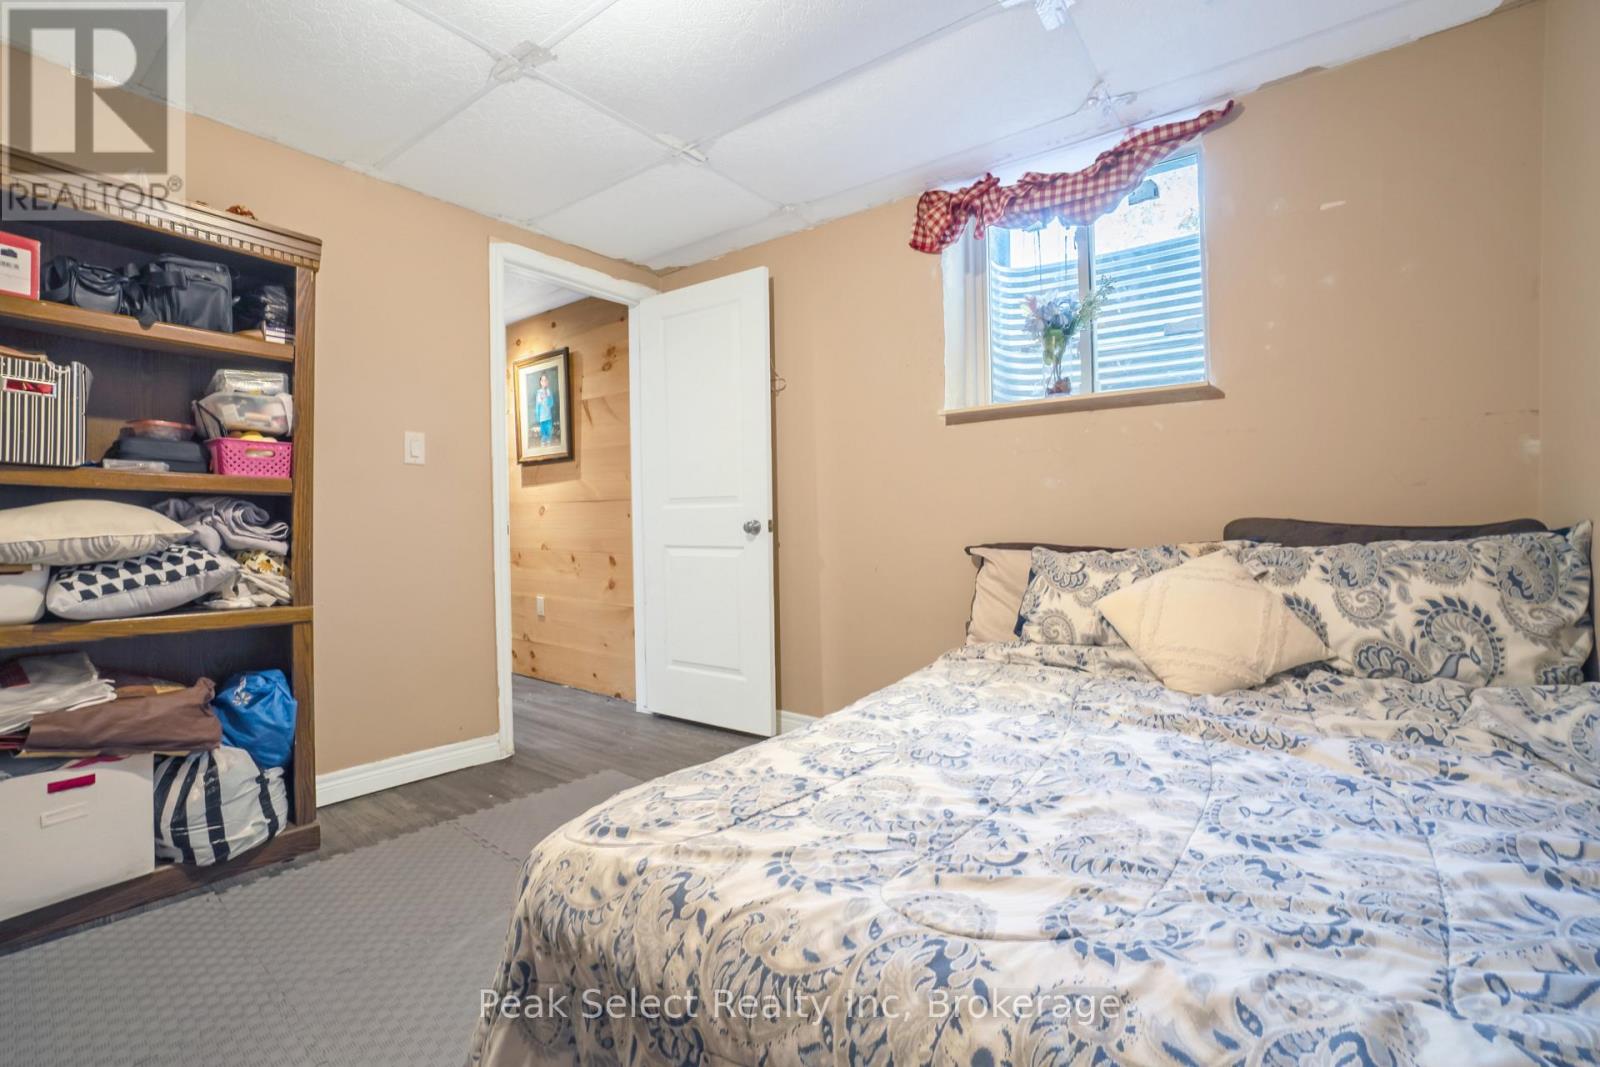
| Basement | Bedroom 5 | 3.45 m | 3.17 m | 3.45 m x 3.17 m |
| Basement | Exercise Room | 7.62 m | 4.57 m | 7.62 m x 4.57 m |
| Basement | Recreational, Games Room | 7.62 m | 3.35 m | 7.62 m x 3.35 m |
| Main Level | Foyer | 3.66 m | 2.74 m | 3.66 m x 2.74 m |
| Main Level | Living Room | 8.53 m | 3.96 m | 8.53 m x 3.96 m |
| Main Level | Kitchen | 3.66 m | 3.48 m | 3.66 m x 3.48 m |
| Main Level | Dining Room | 5.49 m | 3.35 m | 5.49 m x 3.35 m |
| Main Level | Laundry Room | 4.27 m | 3.05 m | 4.27 m x 3.05 m |
Utilities
| Electricity | Installed |
Contact Us
Contact us for more information

The trademarks REALTOR®, REALTORS®, and the REALTOR® logo are controlled by The Canadian Real Estate Association (CREA) and identify real estate professionals who are members of CREA. The trademarks MLS®, Multiple Listing Service® and the associated logos are owned by The Canadian Real Estate Association (CREA) and identify the quality of services provided by real estate professionals who are members of CREA. The trademark DDF® is owned by The Canadian Real Estate Association (CREA) and identifies CREA's Data Distribution Facility (DDF®)
March 19 2026 12:31:08
The Lakelands Association of REALTORS®
Peak Select Realty Inc