
128 Quality Crescent Tumbler Ridge, British Columbia v0c 2w0

$249,900
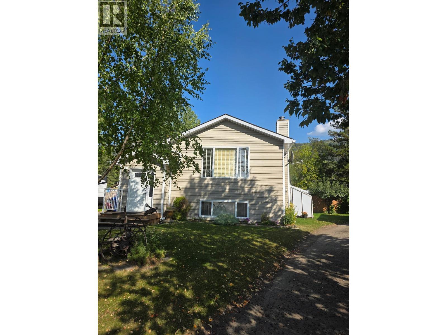
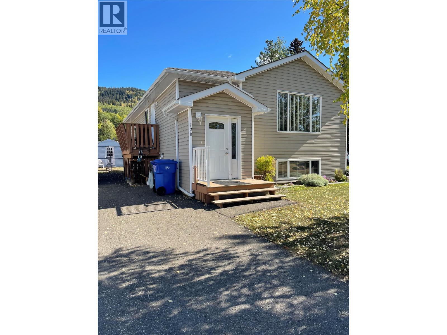
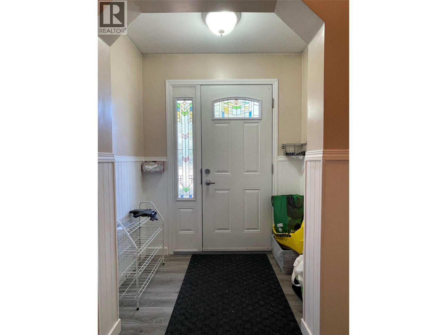
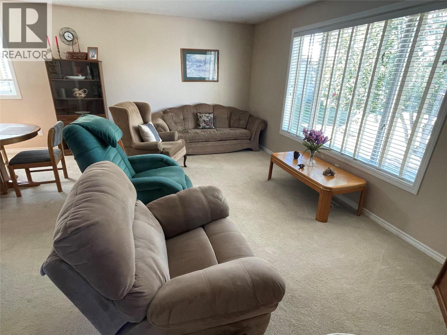
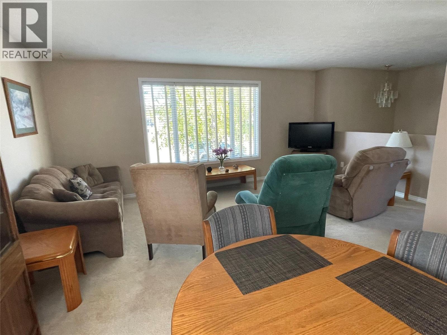
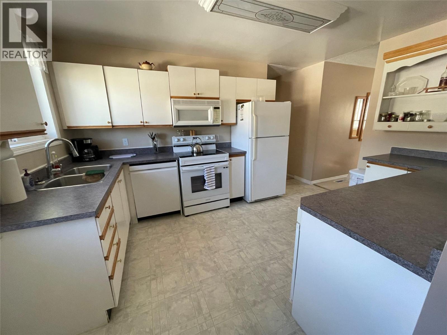

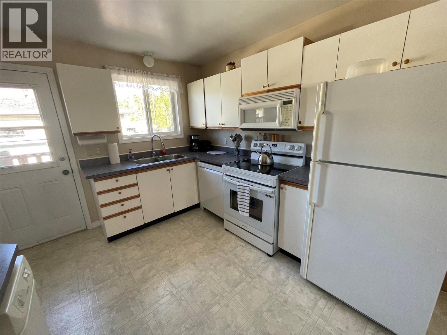
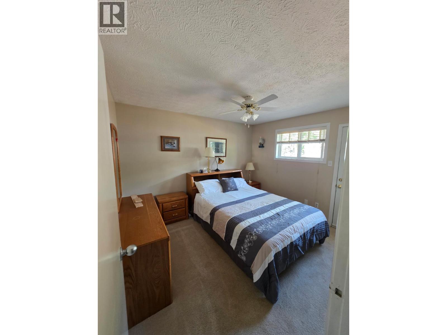
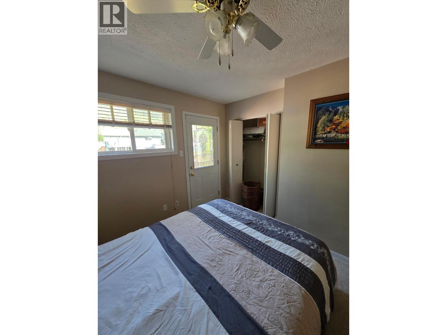
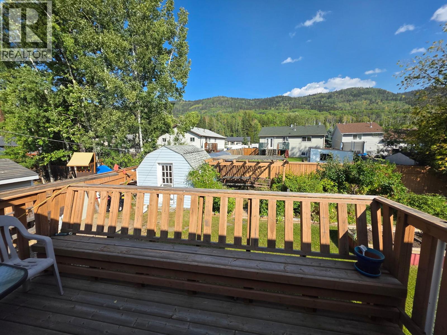
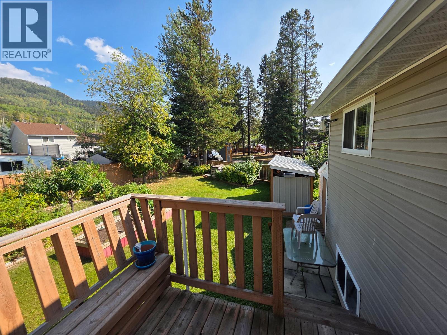
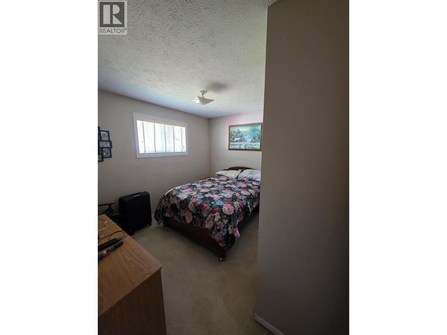
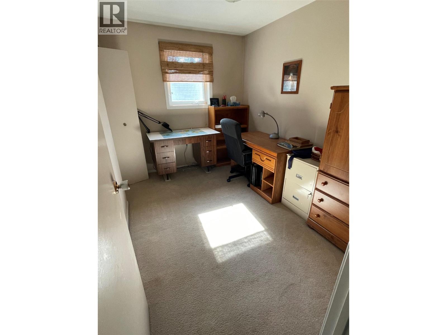
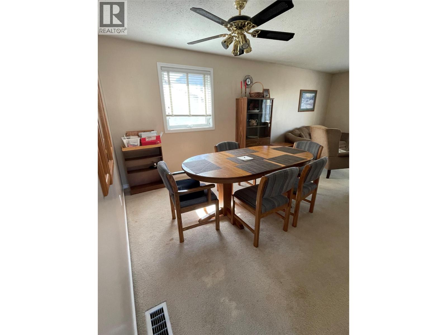
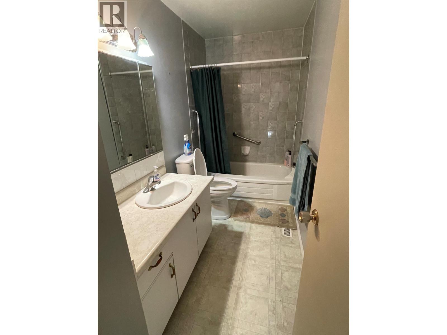
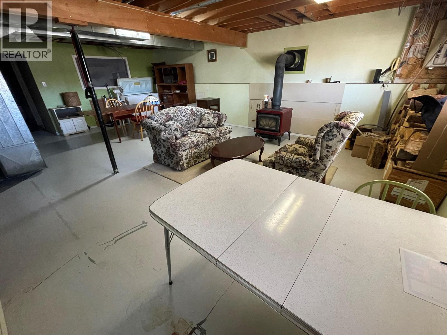
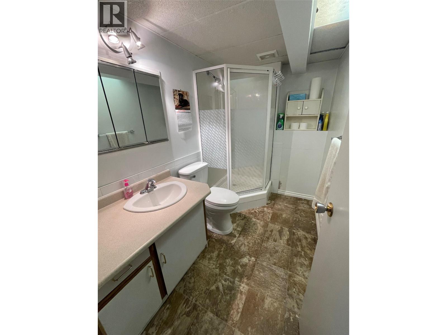

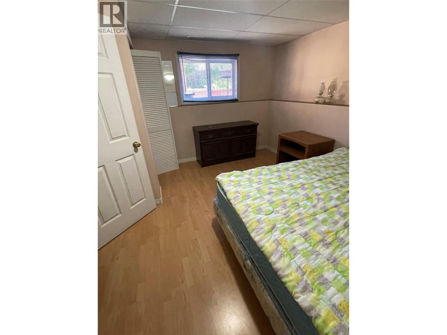
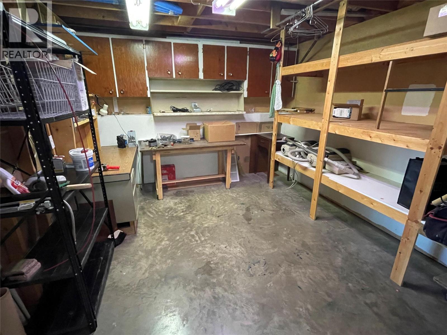
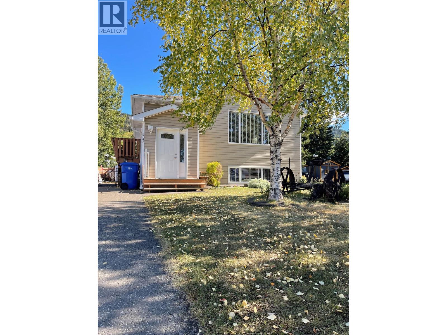
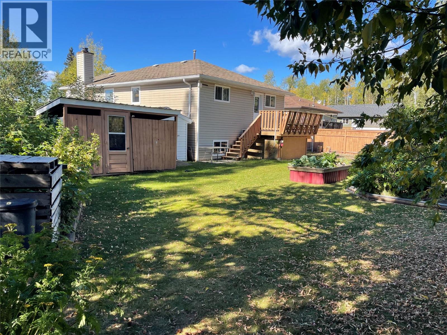
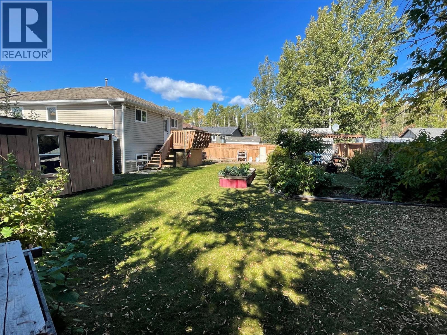
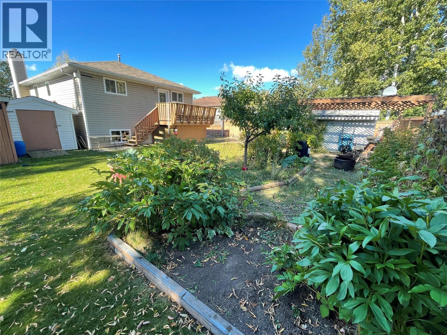
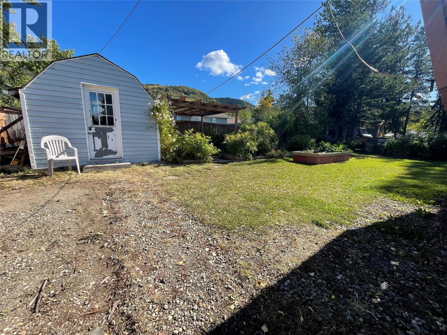
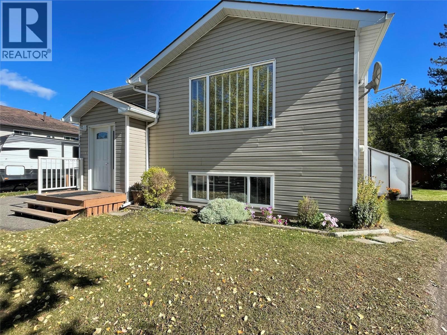
Quiet fully furnished 4 bed, 2 bath home with a wood stove, close to green space, walking & ATV trails. Newer siding, windows, extra large entry way, kitchen appliances and hot water tank. Master bedroom has its own entry with a deck and a beautiful view for your morning coffee. The yard has a workshop, shed, firewood storage and a green house plus no shortage of garden beds. (id:63476)
Property Details
| MLS® Number | 10363437 |
| Property Type | Single Family |
| Neigbourhood | Tumbler Ridge |
| Features | Two Balconies |
Building
| Bathroom Total | 2 |
| Bedrooms Total | 4 |
| Appliances | Refrigerator, Dishwasher, Water Heater - Electric, Microwave, Oven, Hood Fan, Washer & Dryer, Water Purifier |
| Basement Type | Full |
| Constructed Date | 1984 |
| Construction Style Attachment | Detached |
| Exterior Finish | Vinyl Siding |
| Fireplace Fuel | Wood |
| Fireplace Present | Yes |
| Fireplace Total | 1 |
| Fireplace Type | Conventional |
| Flooring Type | Carpeted, Linoleum, Mixed Flooring, Vinyl |
| Heating Fuel | Wood |
| Heating Type | Forced Air, Stove |
| Roof Material | Asphalt Shingle |
| Roof Style | Unknown |
| Stories Total | 2 |
| Size Interior | 1,297 Sqft |
| Type | House |
| Utility Water | Municipal Water |
Parking
| Other |
Land
| Acreage | No |
| Sewer | Municipal Sewage System |
| Size Irregular | 0.17 |
| Size Total | 0.17 Ac|under 1 Acre |
| Size Total Text | 0.17 Ac|under 1 Acre |
Rooms
| Level | Type | Length | Width | Dimensions |
|---|---|---|---|---|
| Second Level | 3pc Bathroom | Measurements not available | ||
| Second Level | Workshop | 12'11'' x 11'4'' | ||
| Second Level | Bedroom | 11'7'' x 12'7'' | ||
| Second Level | Unfinished Room | 24'1'' x 26'4'' | ||
| Main Level | Bedroom | 7'10'' x 10'10'' | ||
| Main Level | Bedroom | 10'11'' x 8'5'' | ||
| Main Level | 4pc Bathroom | 4'11'' x 10'3'' | ||
| Main Level | Primary Bedroom | 11'10'' x 10'3'' | ||
| Main Level | Dining Room | 8'9'' x 10'11'' | ||
| Main Level | Living Room | 11'10'' x 17'8'' | ||
| Main Level | Kitchen | 13'8'' x 10'0'' |
Contact Us
Contact us for more information

The trademarks REALTOR®, REALTORS®, and the REALTOR® logo are controlled by The Canadian Real Estate Association (CREA) and identify real estate professionals who are members of CREA. The trademarks MLS®, Multiple Listing Service® and the associated logos are owned by The Canadian Real Estate Association (CREA) and identify the quality of services provided by real estate professionals who are members of CREA. The trademark DDF® is owned by The Canadian Real Estate Association (CREA) and identifies CREA's Data Distribution Facility (DDF®)
March 18 2026 05:31:55
Association of Interior REALTORS®
Century 21 Energy Realty Tr