
57 Turning Leaf Drive Vaughan, Ontario L4H 2J5

$1,358,000
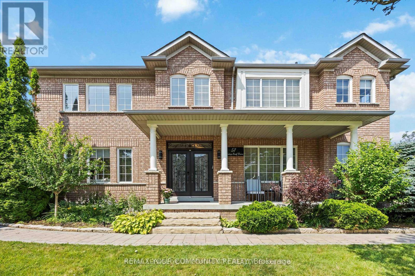
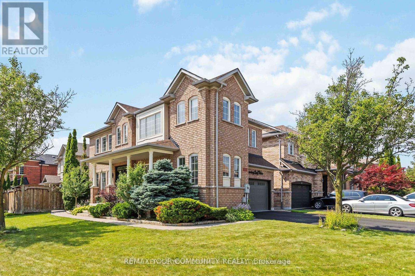
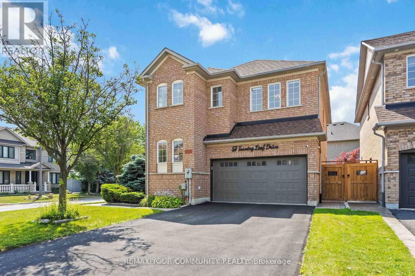
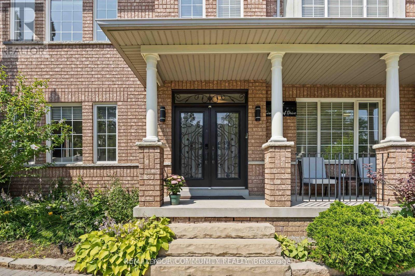
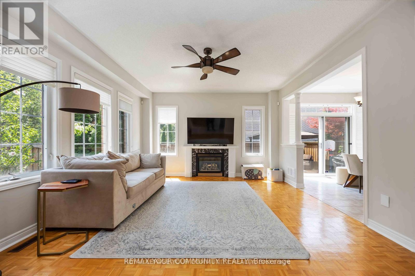
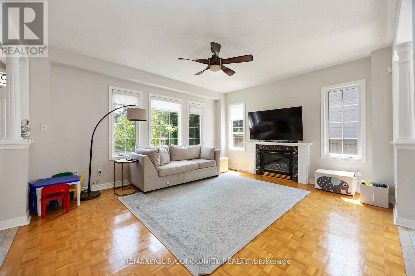

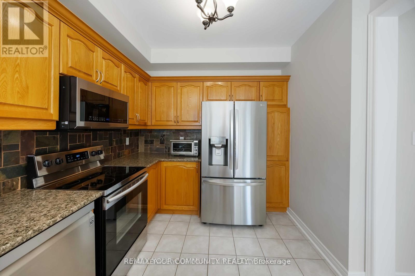
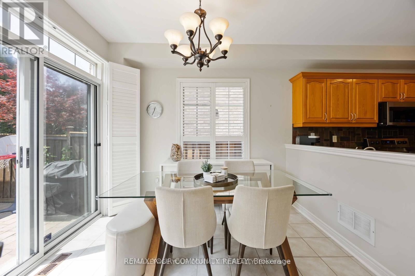
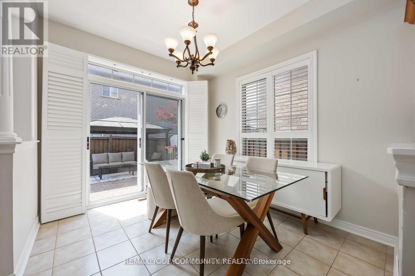

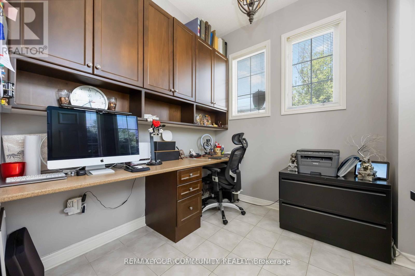
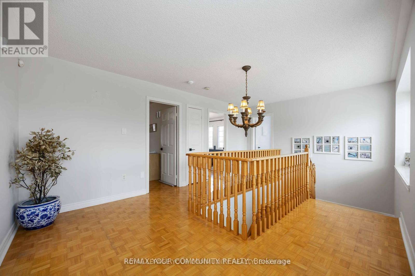
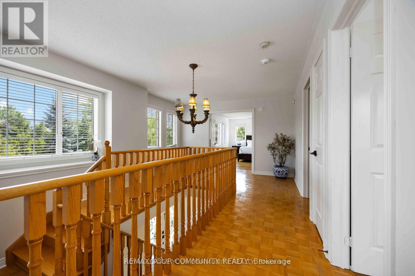
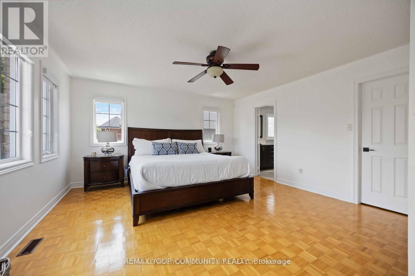
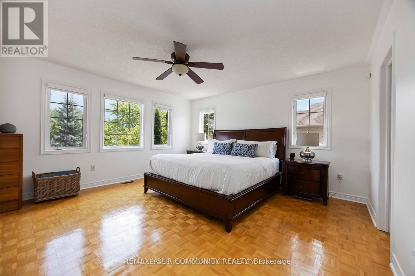
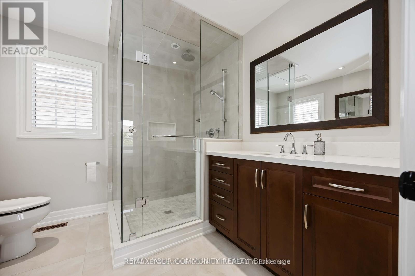
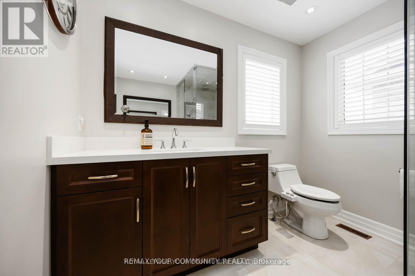
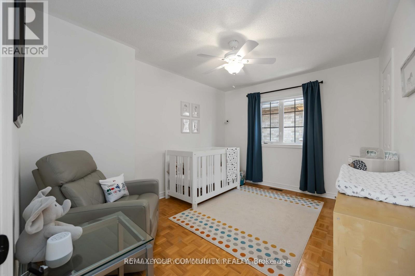
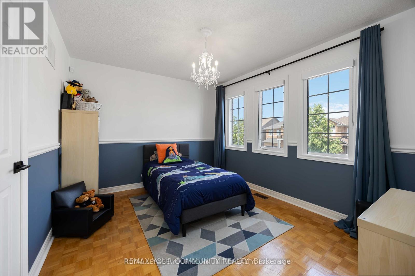
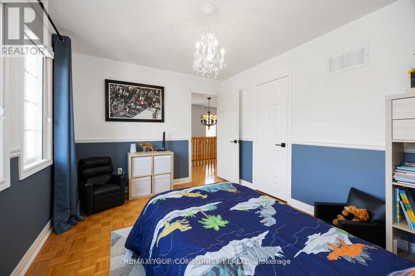
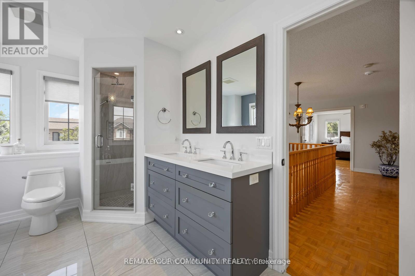
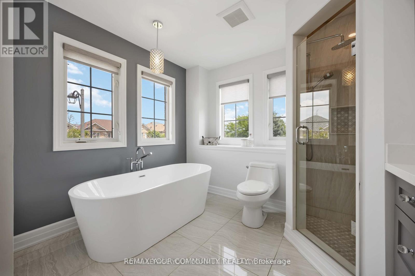
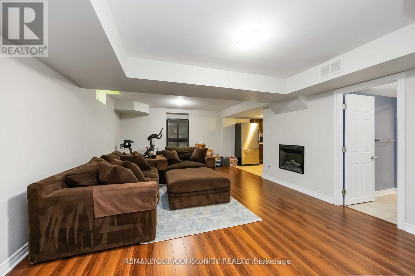
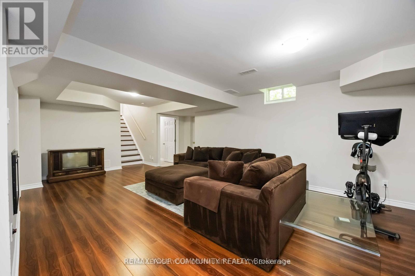
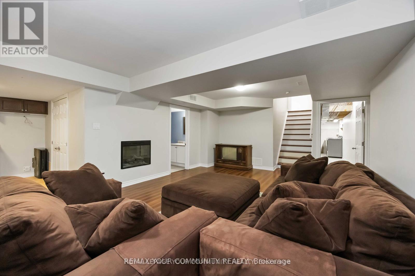
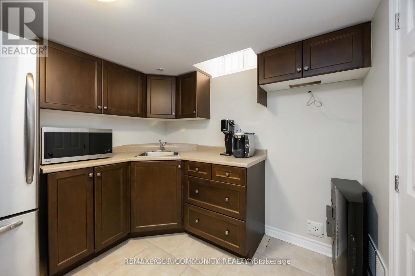
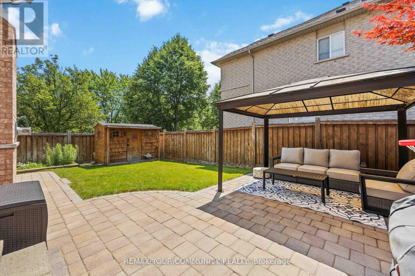
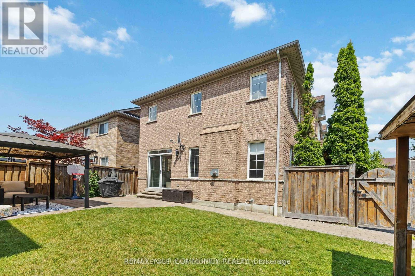
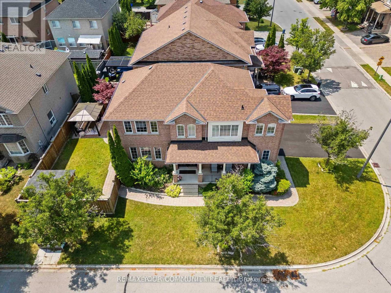
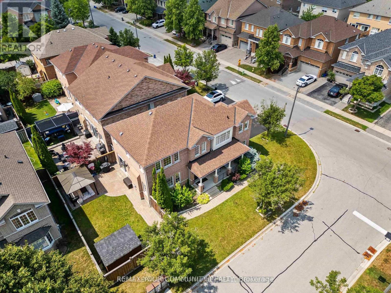

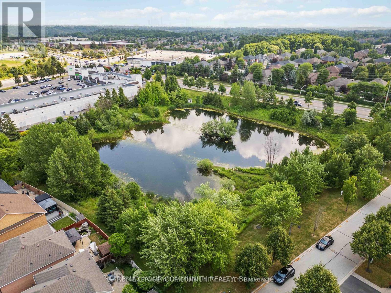
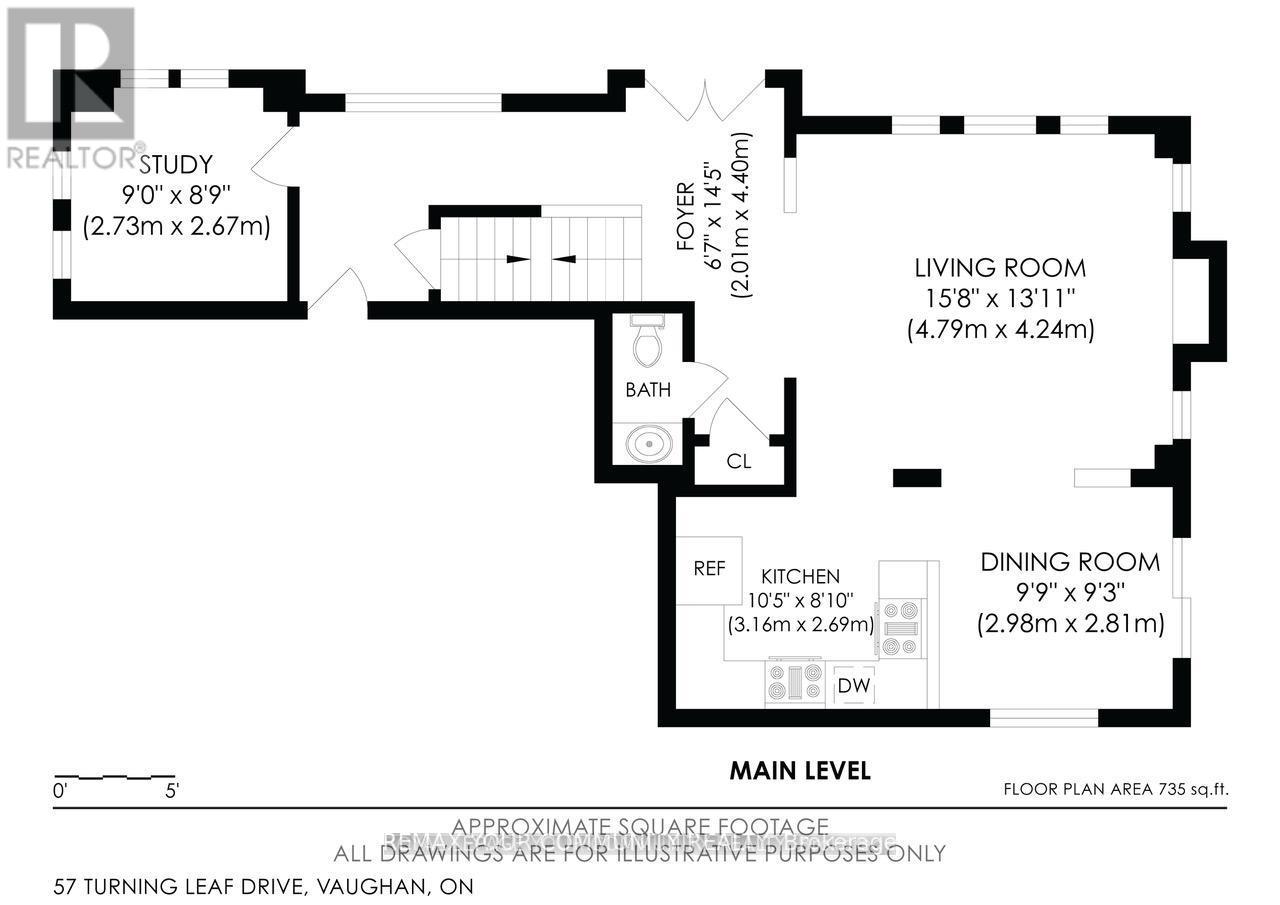
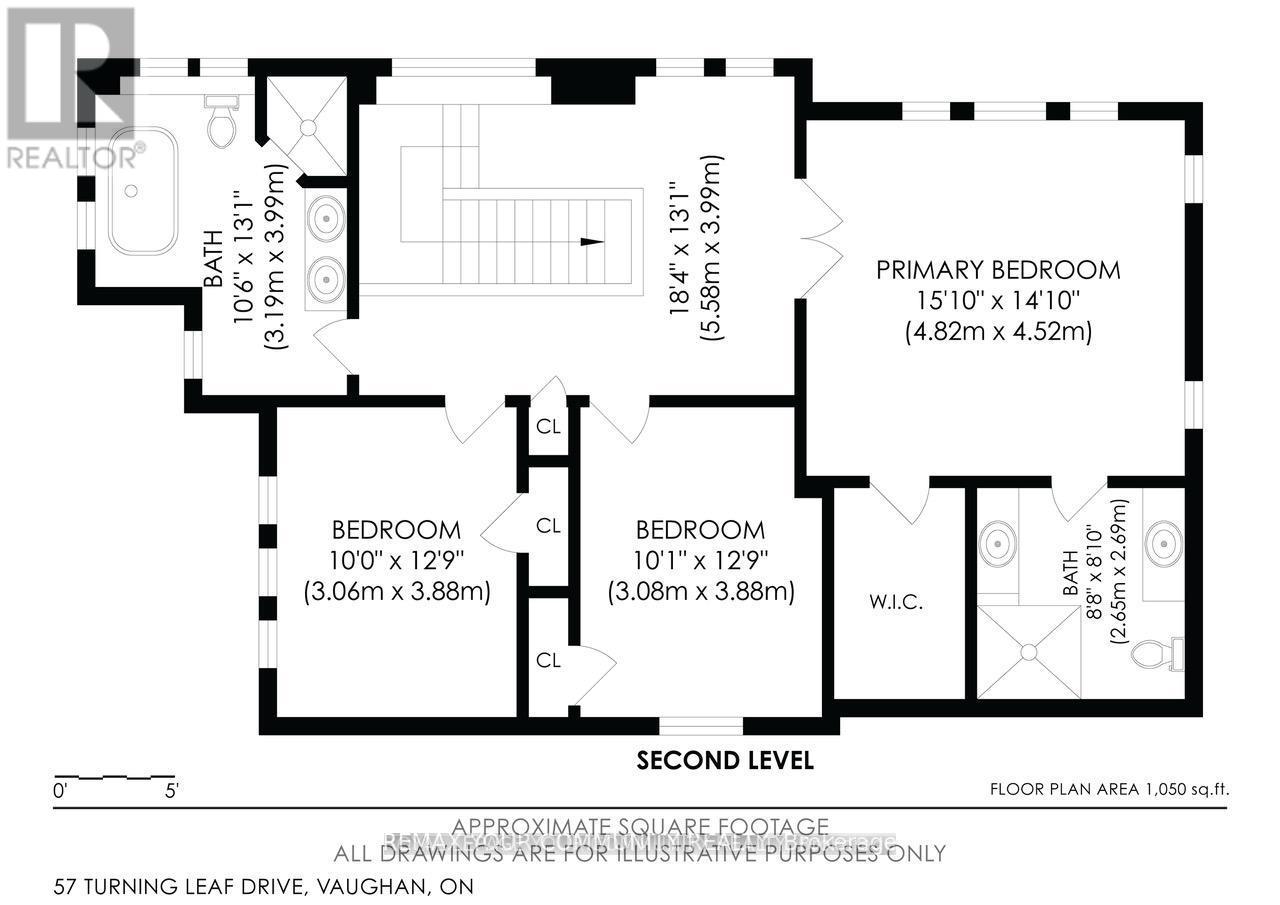
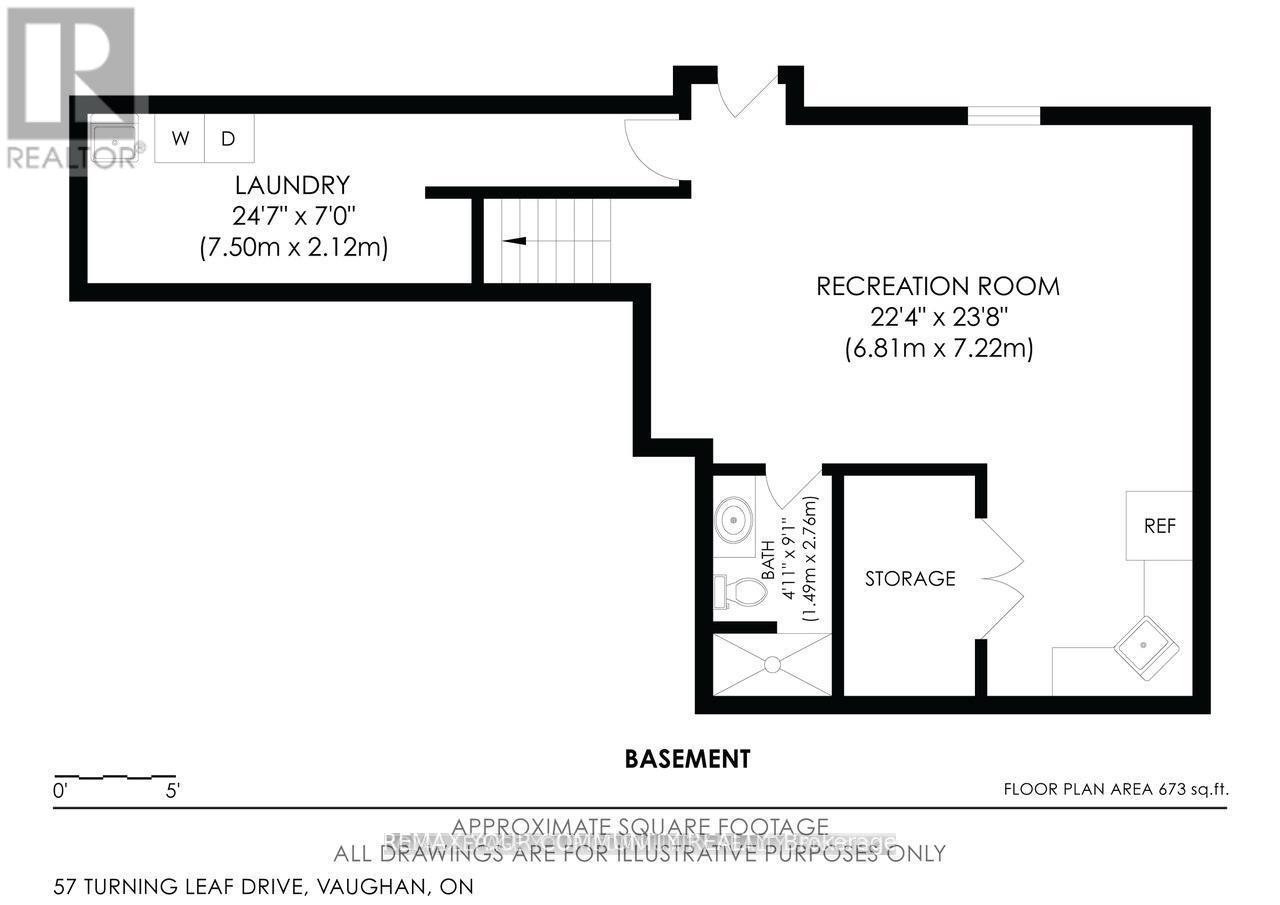
Welcome to 57 Turning Leaf, Sonoma Heights. This charming 3 bedroom plus large office on the main floor, corner lot is nestled on a quiet, private street directly across from a peaceful pond, offering a serene and tranquil setting in the heart of Sonoma Heights. Step inside to a bright, open concept main floor, featuring a spacious home office and a modern eat-in kitchen with walk-out access to a large, fully fenced yard complete with gazebo and shed - perfect to outdoor entertaining. Upstairs, the primary bedroom retreat boasts a beautifully renovated ensuite with a glass shower and luxurious soaker tub. The finished basement offers additional living space ideal for entertaining or can serve as a comfortable in-law suite. Located within walking distance to shops, transit, schools and parks, this home offers both convenience and comfort in one of Vaughan's most sought-after communities. (id:63476)
Property Details
| MLS® Number | N12894944 |
| Property Type | Single Family |
| Community Name | Sonoma Heights |
| Equipment Type | Water Heater |
| Parking Space Total | 6 |
| Rental Equipment Type | Water Heater |
Building
| Bathroom Total | 4 |
| Bedrooms Above Ground | 3 |
| Bedrooms Total | 3 |
| Appliances | Central Vacuum |
| Basement Development | Finished |
| Basement Type | N/a (finished) |
| Construction Style Attachment | Detached |
| Cooling Type | Central Air Conditioning |
| Exterior Finish | Brick |
| Fireplace Present | Yes |
| Foundation Type | Unknown |
| Half Bath Total | 1 |
| Heating Fuel | Natural Gas |
| Heating Type | Forced Air |
| Stories Total | 2 |
| Size Interior | 2,000 - 2,500 Sqft |
| Type | House |
| Utility Water | Municipal Water |
Parking
| Garage |
Land
| Acreage | No |
| Sewer | Sanitary Sewer |
| Size Depth | 85 Ft ,4 In |
| Size Frontage | 45 Ft ,10 In |
| Size Irregular | 45.9 X 85.4 Ft |
| Size Total Text | 45.9 X 85.4 Ft |
| Zoning Description | Residential |
Rooms
| Level | Type | Length | Width | Dimensions |
|---|---|---|---|---|
| Second Level | Primary Bedroom | 4.82 m | 4.52 m | 4.82 m x 4.52 m |
| Second Level | Bedroom 2 | 3.08 m | 3.88 m | 3.08 m x 3.88 m |
| Second Level | Bedroom 3 | 3.06 m | 3.88 m | 3.06 m x 3.88 m |
| Second Level | Bathroom | 2.65 m | 2.69 m | 2.65 m x 2.69 m |
| Basement | Recreational, Games Room | 6.81 m | 7.22 m | 6.81 m x 7.22 m |
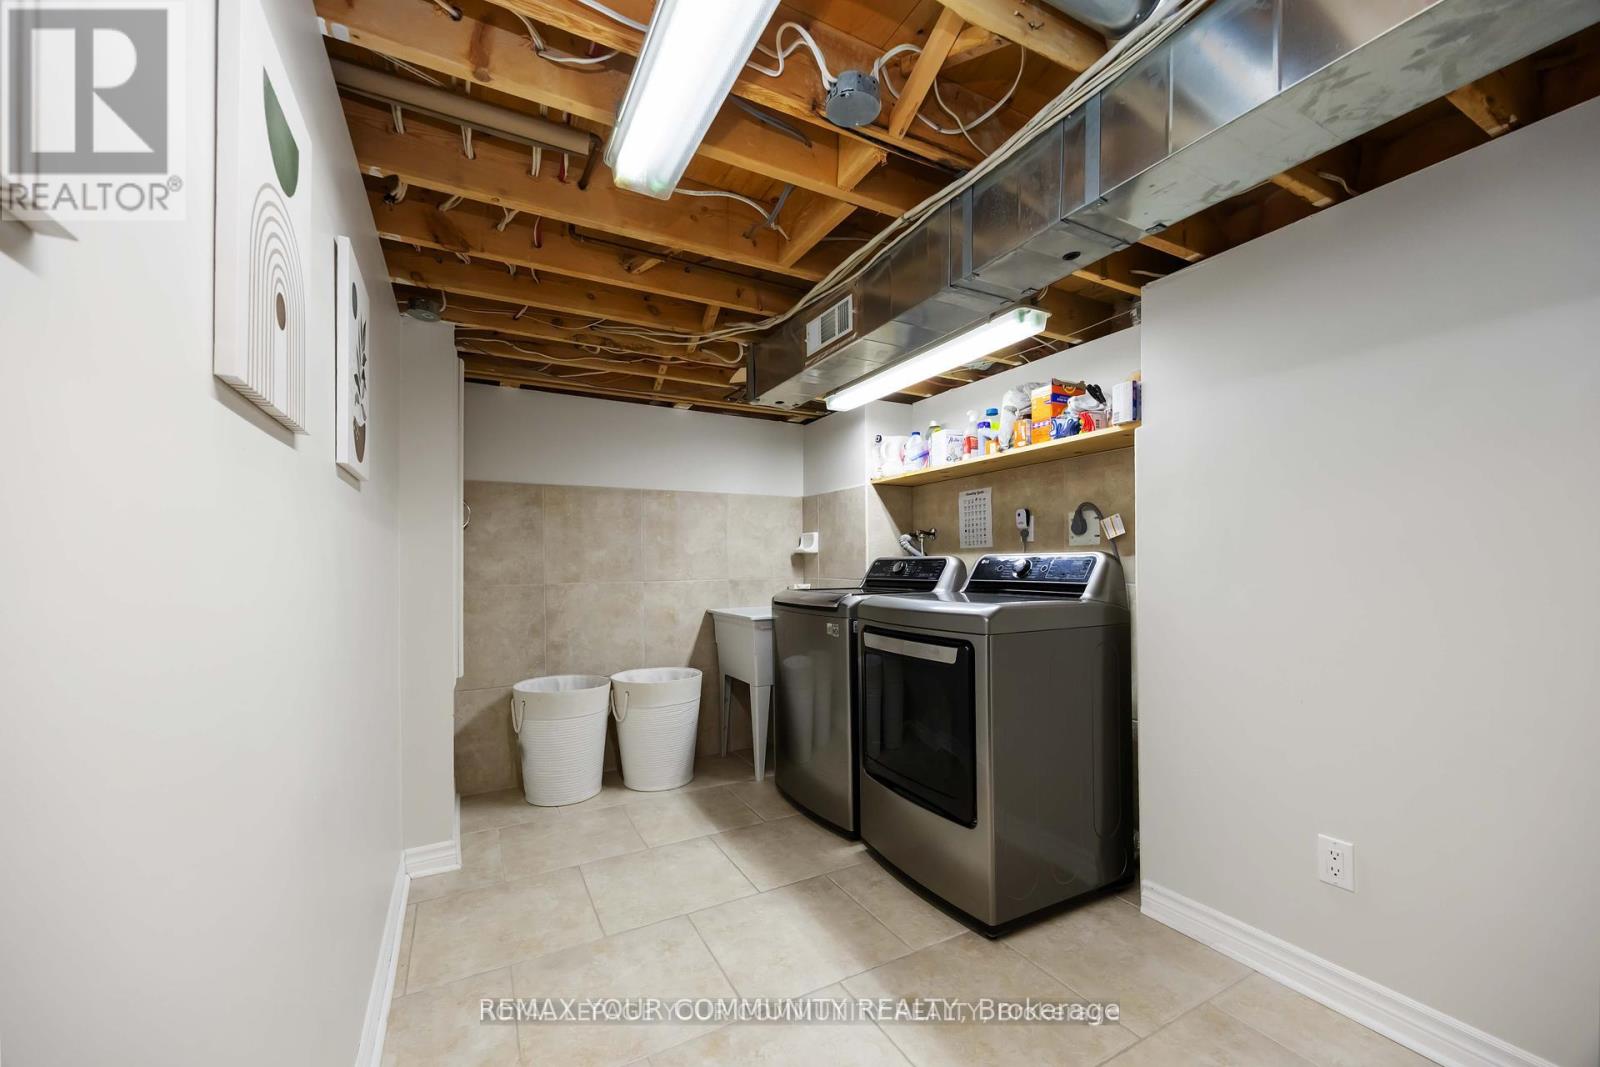
| Basement | Laundry Room | 7.5 m | 2.12 m | 7.5 m x 2.12 m |
| Main Level | Living Room | 4.79 m | 4.24 m | 4.79 m x 4.24 m |
| Main Level | Dining Room | 2.98 m | 2.81 m | 2.98 m x 2.81 m |
| Main Level | Kitchen | 3.16 m | 2.6 m | 3.16 m x 2.6 m |
| Main Level | Office | 2.73 m | 2.67 m | 2.73 m x 2.67 m |
Contact Us
Contact us for more information

The trademarks REALTOR®, REALTORS®, and the REALTOR® logo are controlled by The Canadian Real Estate Association (CREA) and identify real estate professionals who are members of CREA. The trademarks MLS®, Multiple Listing Service® and the associated logos are owned by The Canadian Real Estate Association (CREA) and identify the quality of services provided by real estate professionals who are members of CREA. The trademark DDF® is owned by The Canadian Real Estate Association (CREA) and identifies CREA's Data Distribution Facility (DDF®)
June 24 2026 01:33:58
Toronto Regional Real Estate Board
RE/MAX Your Community Realty