
1600 43 Avenue Unit# 25 Vernon, British Columbia V1T 9G6

$375,000Maintenance, Pad Rental
$642 Monthly
Maintenance, Pad Rental
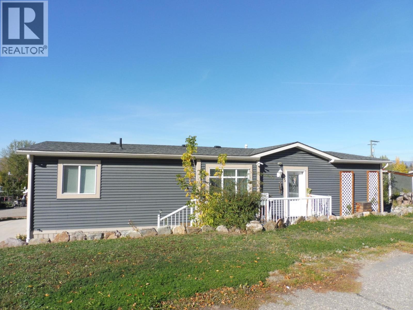
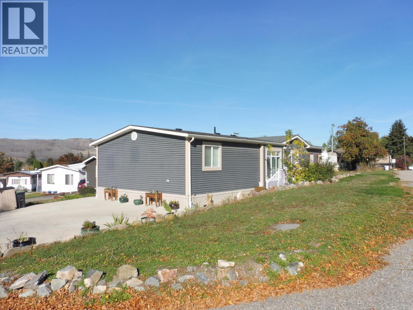
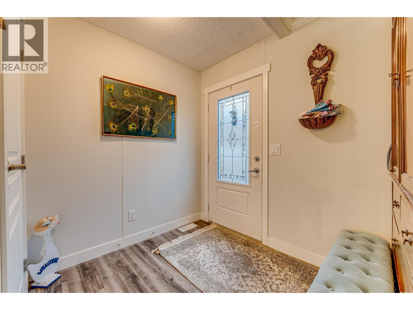
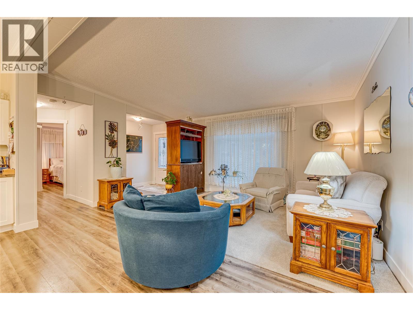
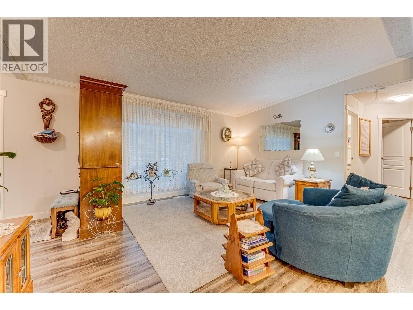
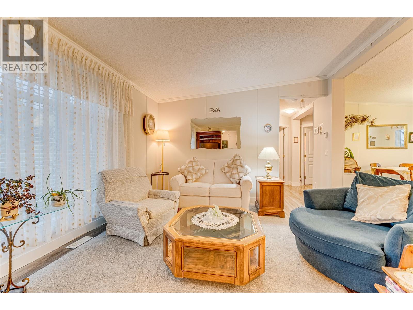
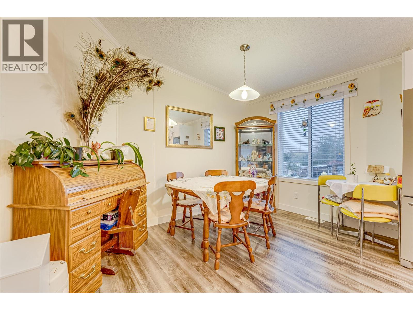
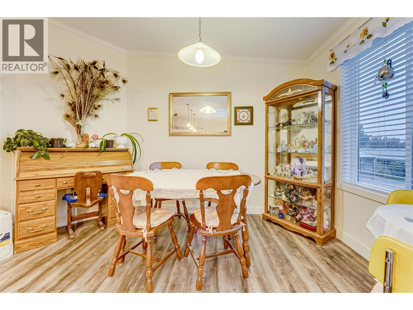
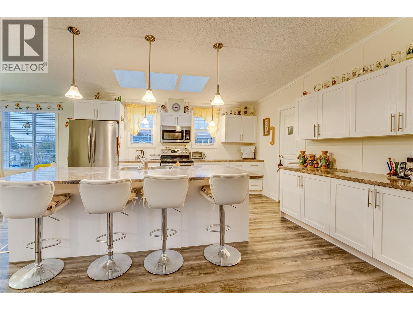
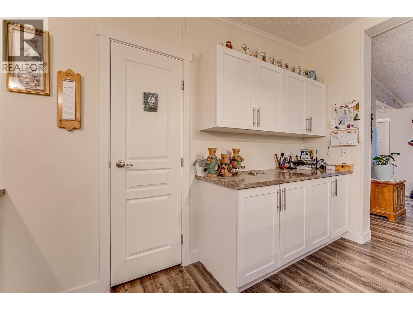
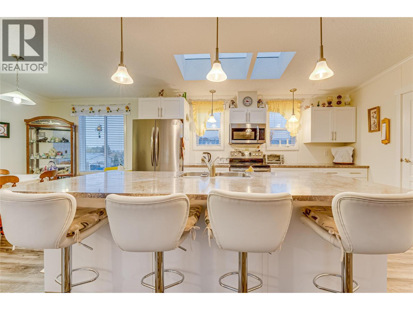
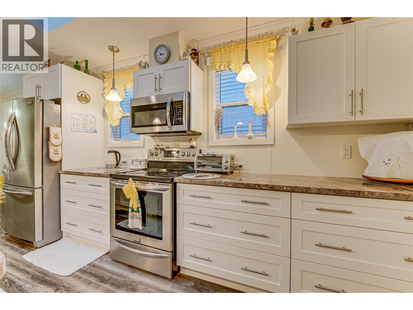
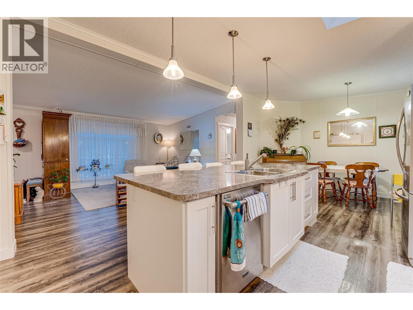
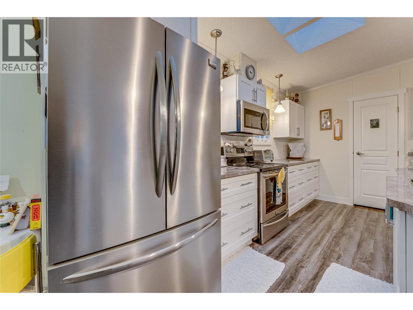
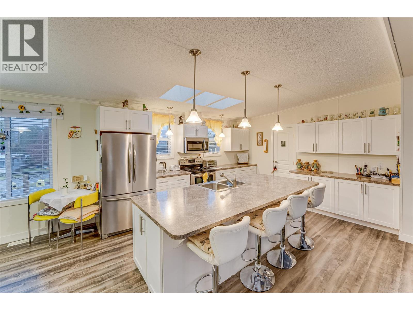
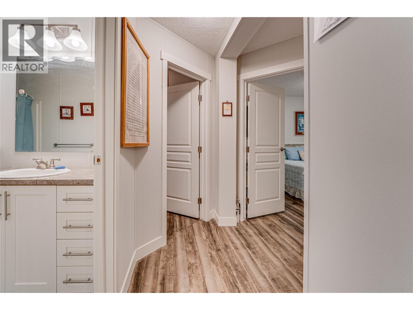
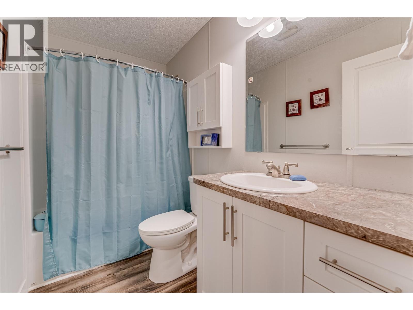
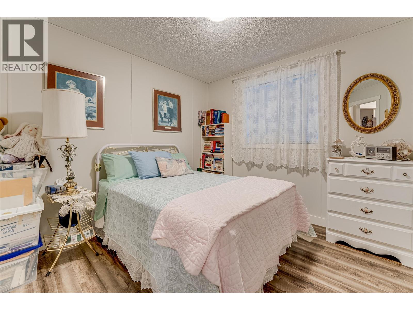
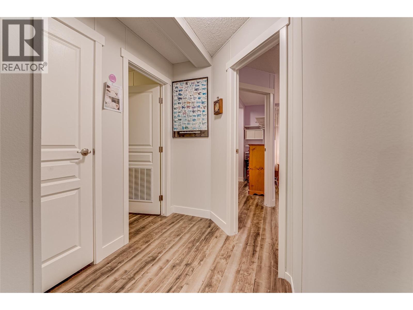
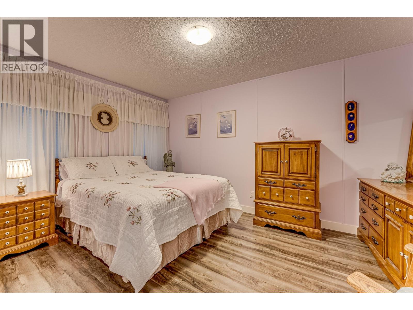
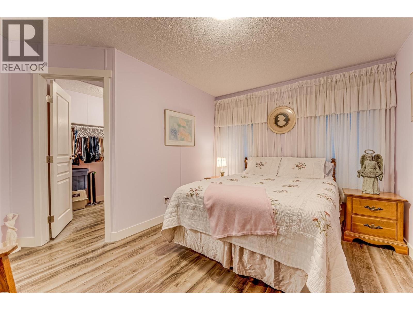
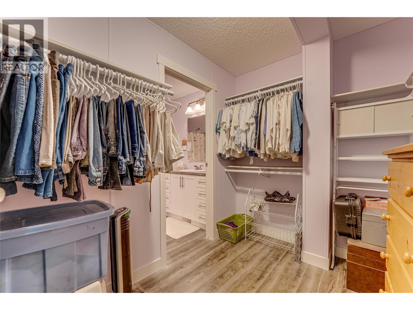
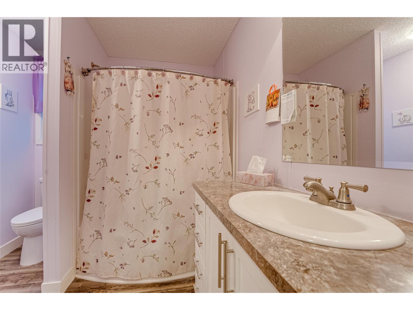
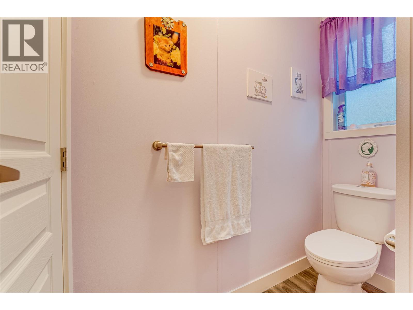
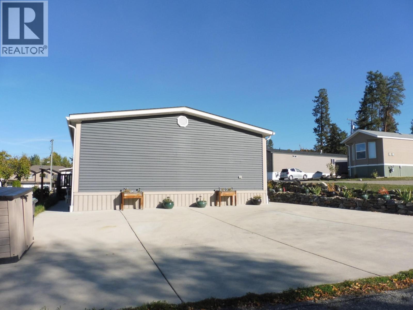
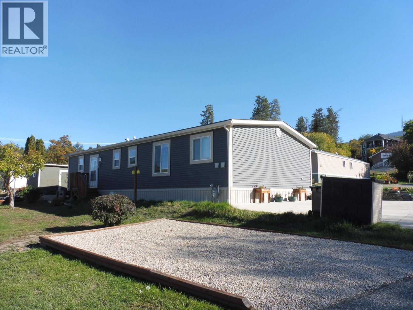
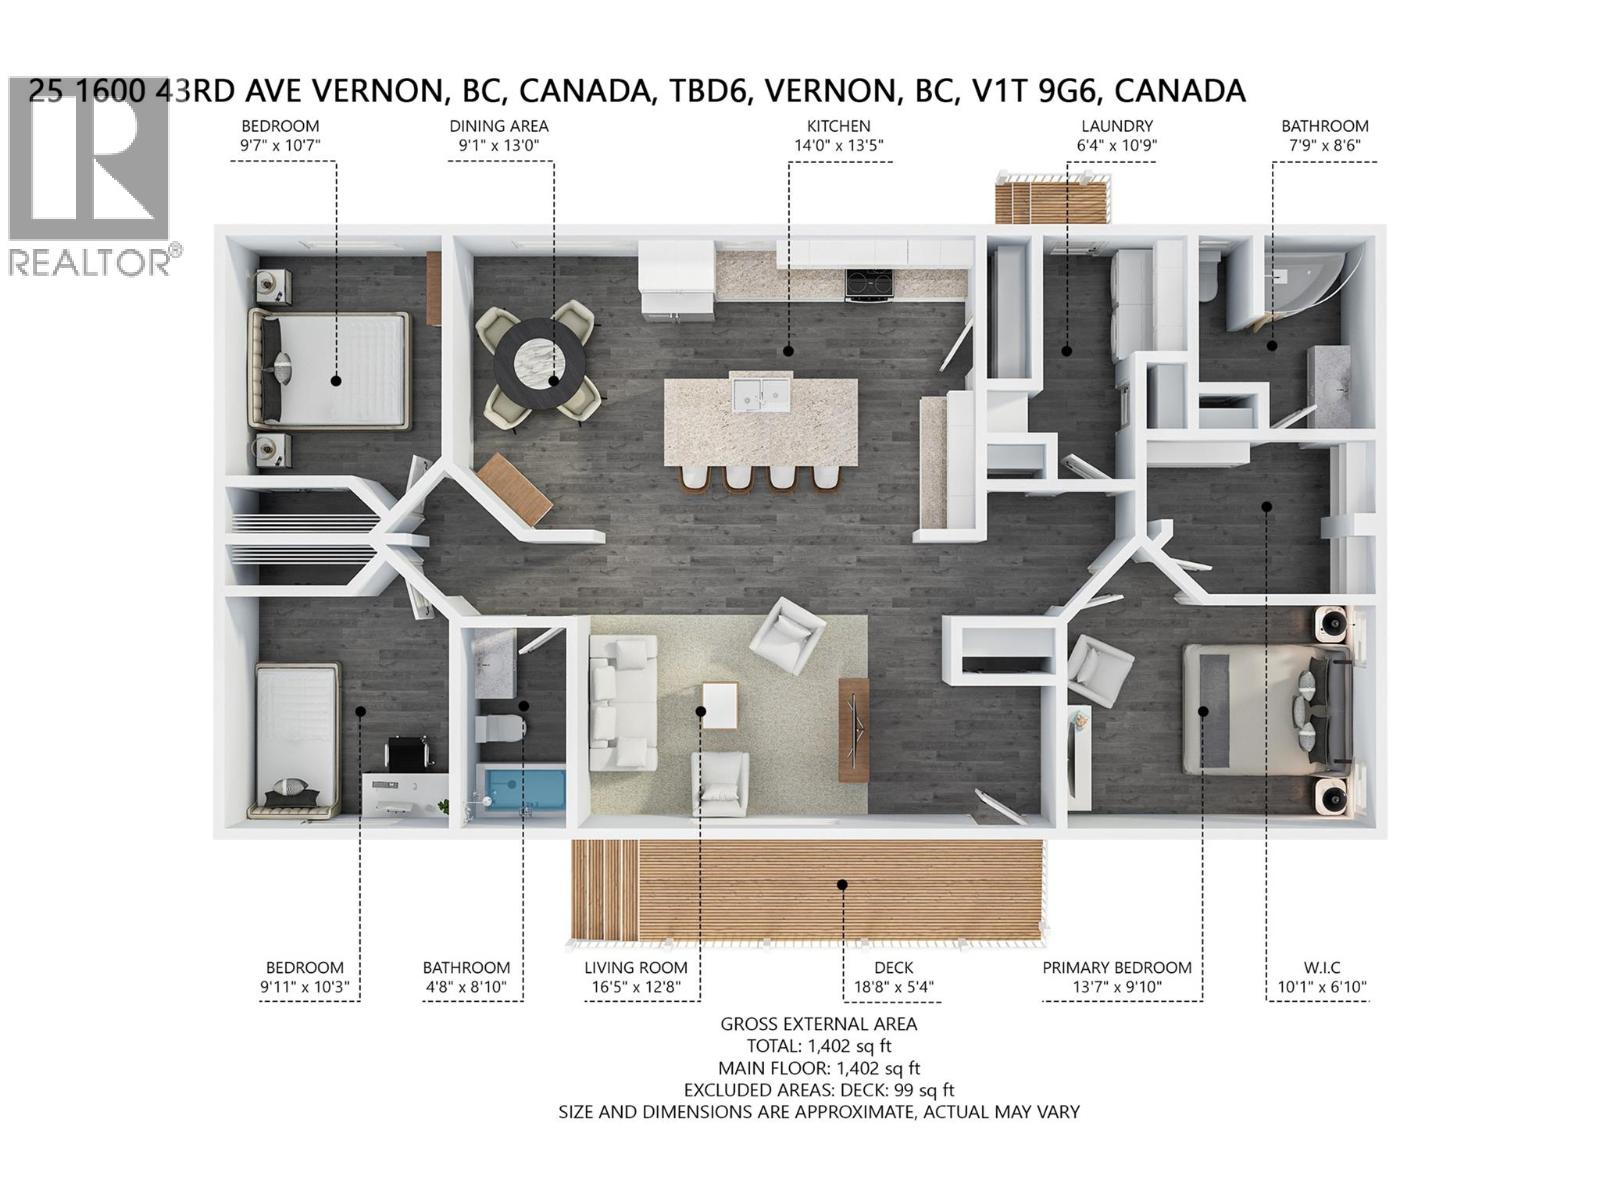
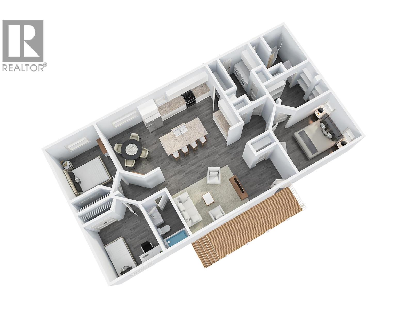
$642 MonthlySpacious & Well-Maintained Double-Wide SRI home in Vernon Mobile Home Park (55+) You’ll feel right at home in this well-maintained 3-bedroom, 2 full bathroom double-wide manufactured home, offering a spacious and functional layout designed for comfortable living. The open-concept floorplan creates a natural flow between the kitchen, dining, and living areas, with large windows throughout filling the home with natural light and creating a warm, inviting atmosphere. The king-sized primary bedroom is thoughtfully positioned at one end of the home for added privacy and features a generous walk-through closet and a full private ensuite. At the opposite end, you’ll find two additional bedrooms and another full bathroom, providing flexible space for guests, hobbies, or a home office. Located in the highly desirable Vernon Mobile Home Park, a 55+ adult community, this home offers a peaceful lifestyle with excellent convenience. You’re just minutes from shopping, restaurants, and medical services, and a nearby bus stop on 43 Avenue makes getting around town easy. A fantastic opportunity to enjoy comfortable, low-maintenance living in a great location. Book your private showing today! (id:63476)
Property Details
| MLS® Number | 10379488 |
| Property Type | Single Family |
| Neigbourhood | Harwood |
| Community Features | Pet Restrictions, Pets Allowed With Restrictions, Seniors Oriented |
| Features | Central Island |
| Parking Space Total | 3 |
Building
| Bathroom Total | 2 |
| Bedrooms Total | 3 |
| Constructed Date | 2016 |
| Cooling Type | Central Air Conditioning |
| Fire Protection | Smoke Detector Only |
| Flooring Type | Laminate |
| Heating Type | See Remarks |
| Roof Material | Asphalt Shingle |
| Roof Style | Unknown |
| Stories Total | 1 |
| Size Interior | 1,352 Sqft |
| Type | Manufactured Home |
| Utility Water | Municipal Water |
Parking
| Additional Parking | |
| Oversize |
Land
| Acreage | No |
| Sewer | Municipal Sewage System |
| Size Total Text | Under 1 Acre |
Rooms
| Level | Type | Length | Width | Dimensions |
|---|---|---|---|---|
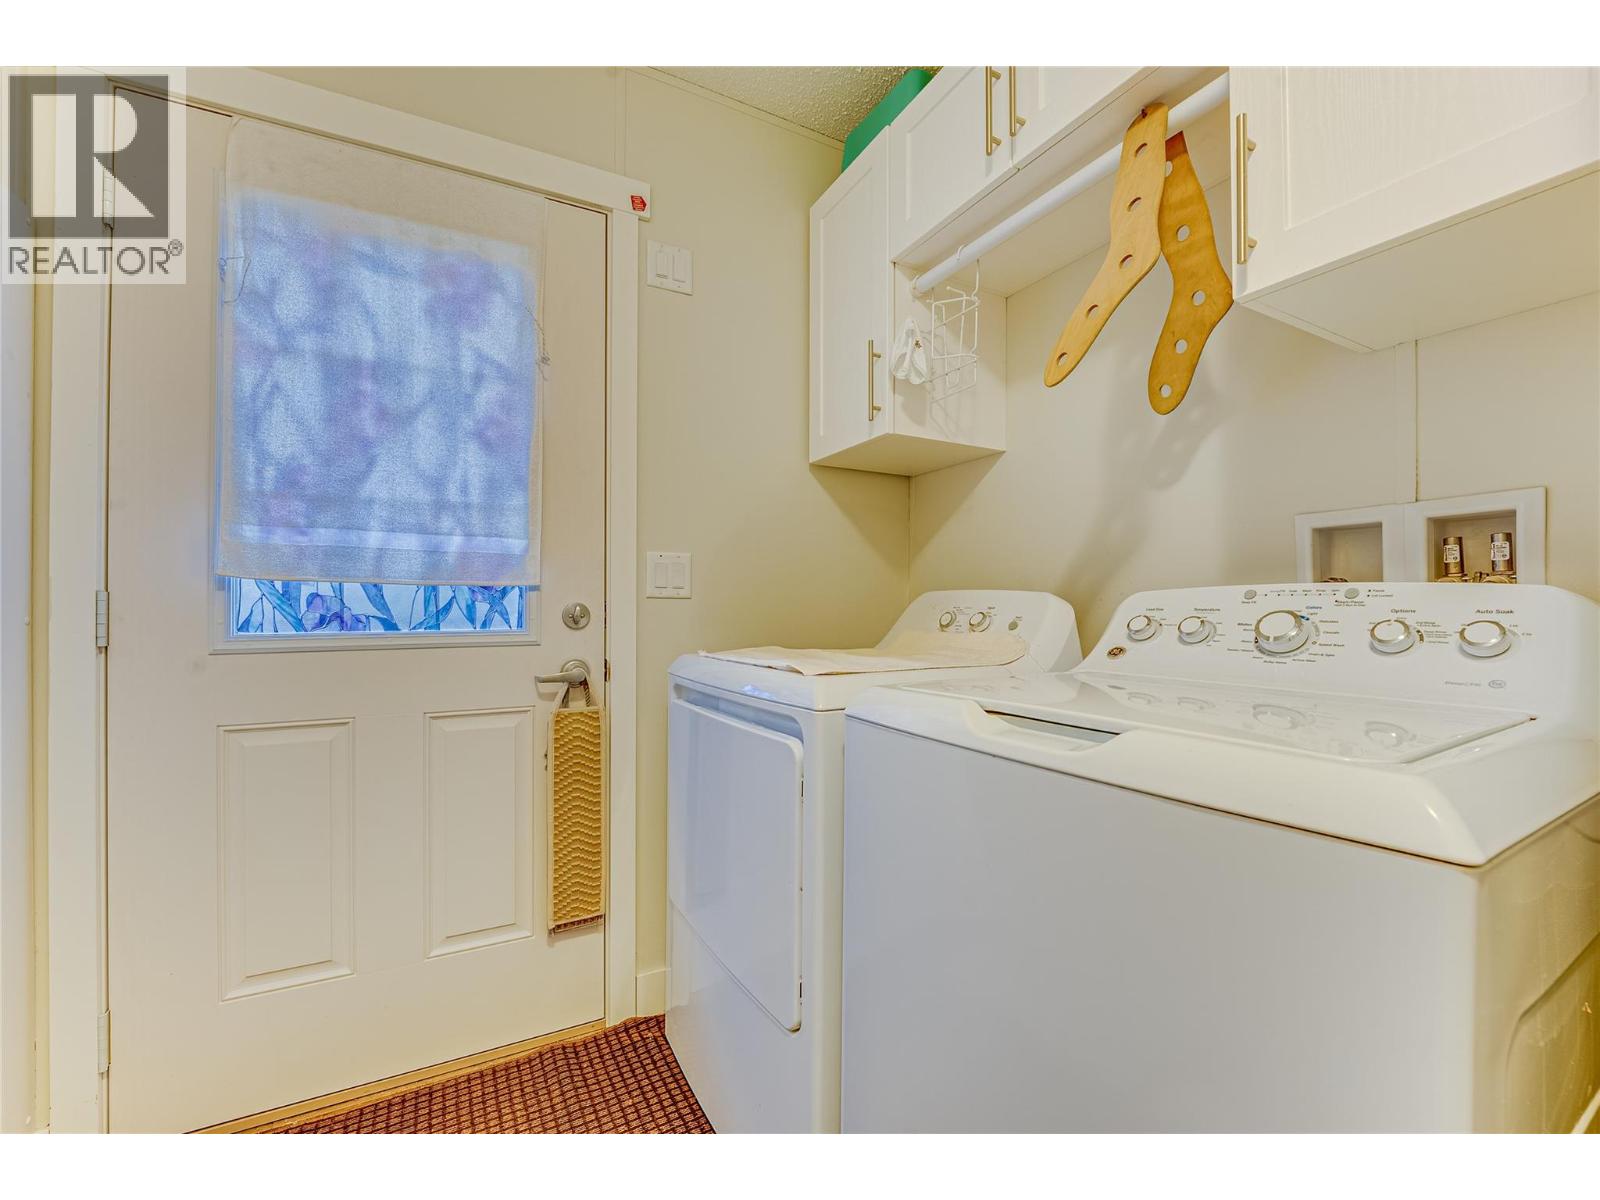
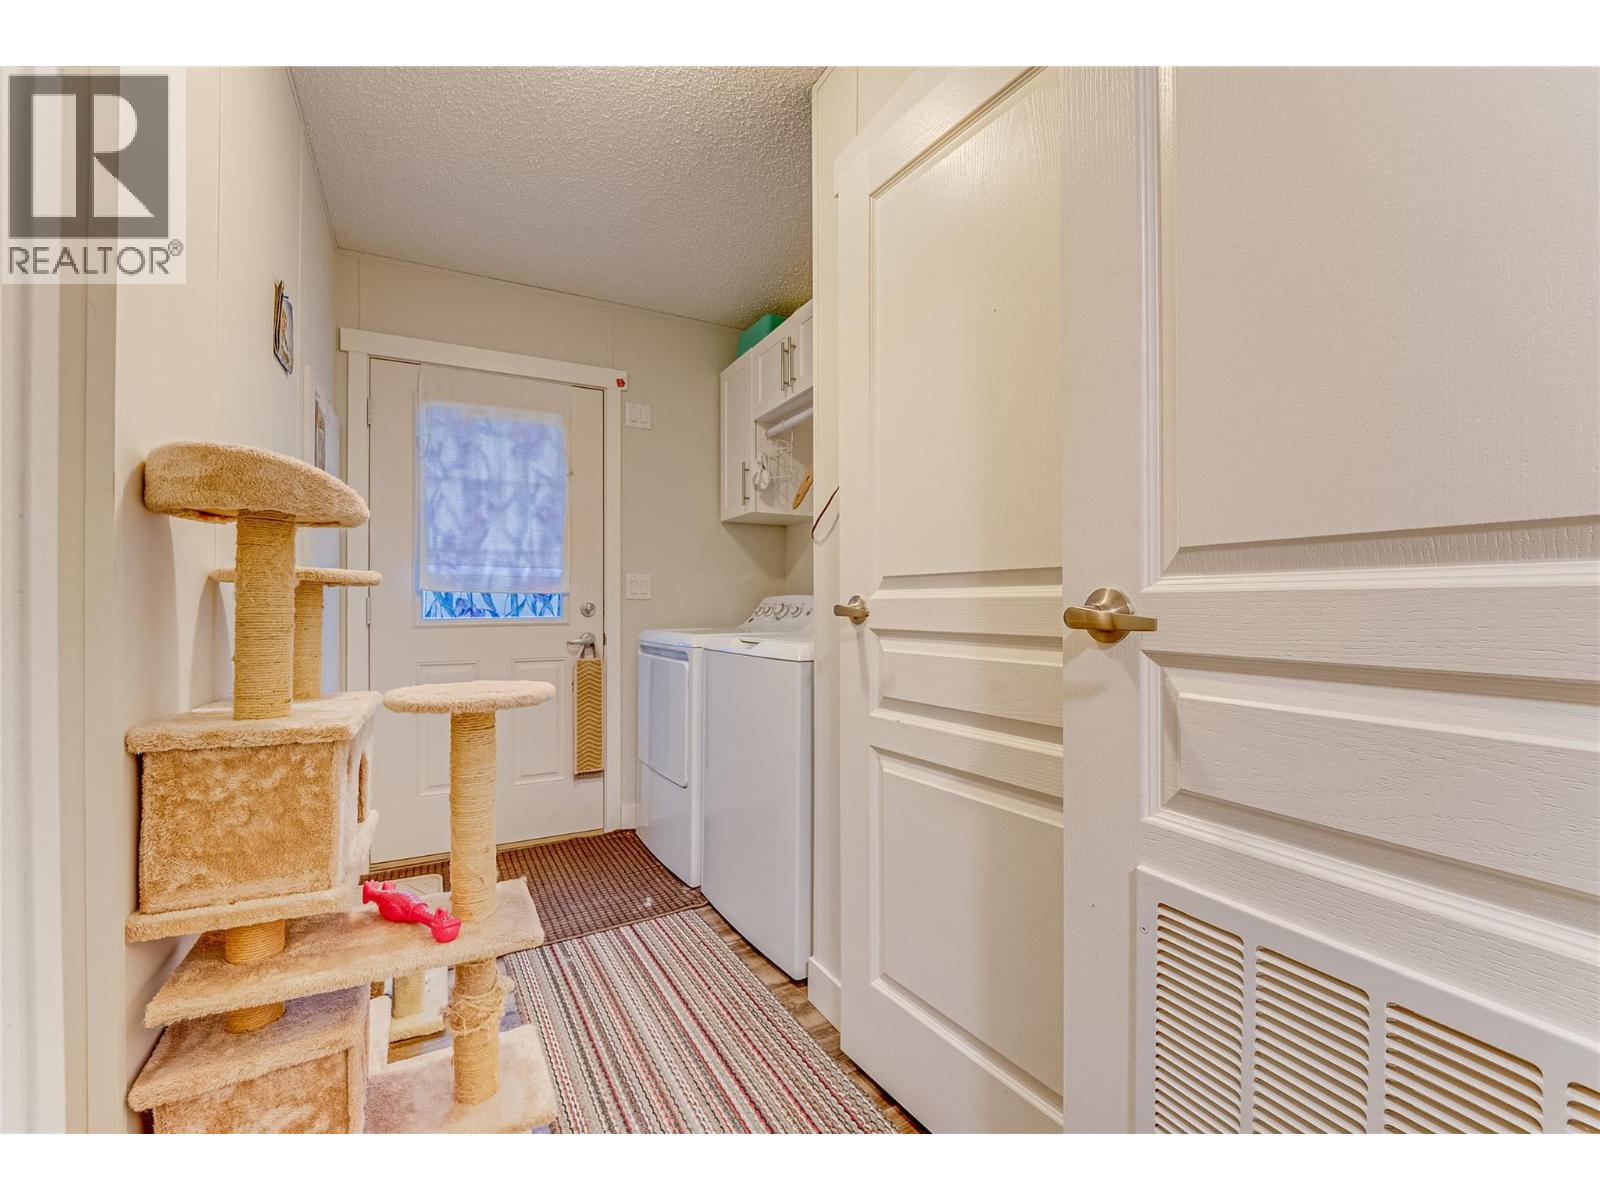
| Main Level | Laundry Room | 6'4'' x 10'9'' | ||
| Main Level | 4pc Bathroom | 4'8'' x 8'10'' | ||
| Main Level | Bedroom | 10'7'' x 9'7'' | ||
| Main Level | Bedroom | 9'11'' x 10'3'' | ||
| Main Level | 4pc Ensuite Bath | 7'9'' x 8'6'' | ||
| Main Level | Other | 6'10'' x 10'1'' | ||
| Main Level | Primary Bedroom | 13'7'' x 9'10'' | ||
| Main Level | Living Room | 12'8'' x 16'5'' | ||
| Main Level | Dining Room | 9'1'' x 13'0'' | ||
| Main Level | Kitchen | 14'0'' x 13'5'' |
Contact Us
Contact us for more information

The trademarks REALTOR®, REALTORS®, and the REALTOR® logo are controlled by The Canadian Real Estate Association (CREA) and identify real estate professionals who are members of CREA. The trademarks MLS®, Multiple Listing Service® and the associated logos are owned by The Canadian Real Estate Association (CREA) and identify the quality of services provided by real estate professionals who are members of CREA. The trademark DDF® is owned by The Canadian Real Estate Association (CREA) and identifies CREA's Data Distribution Facility (DDF®)
June 08 2026 08:13:27
Association of Interior REALTORS®
3 Percent Realty Inc.