
514 6a Street N Champion, Alberta T0L 0R0









$424,500

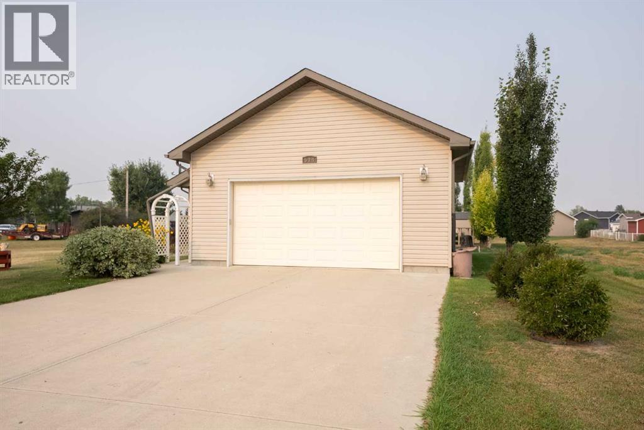
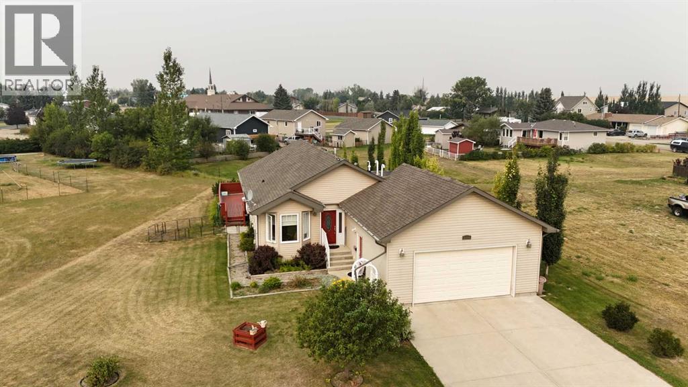
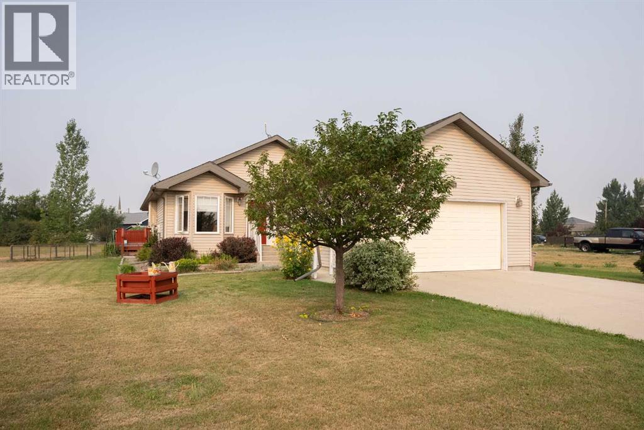
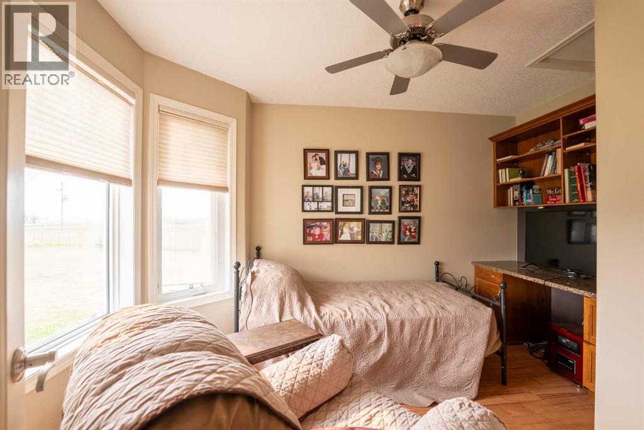
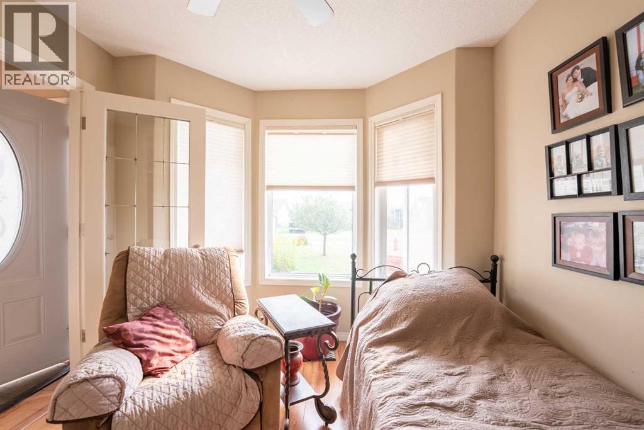
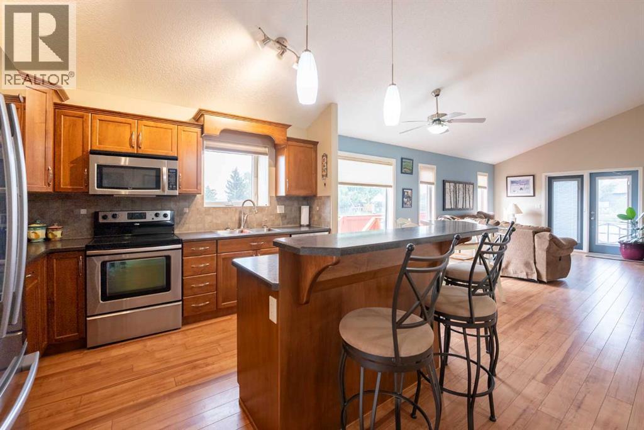

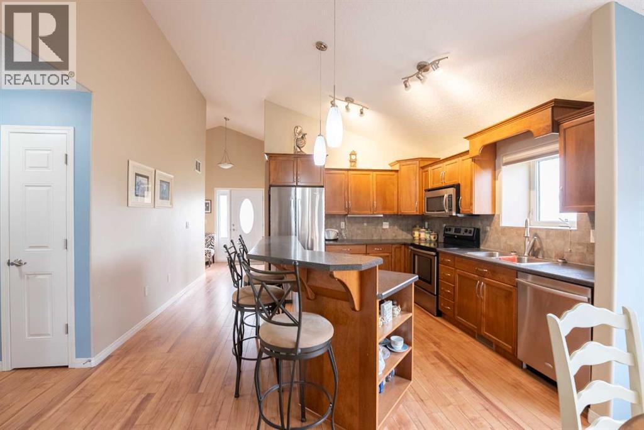
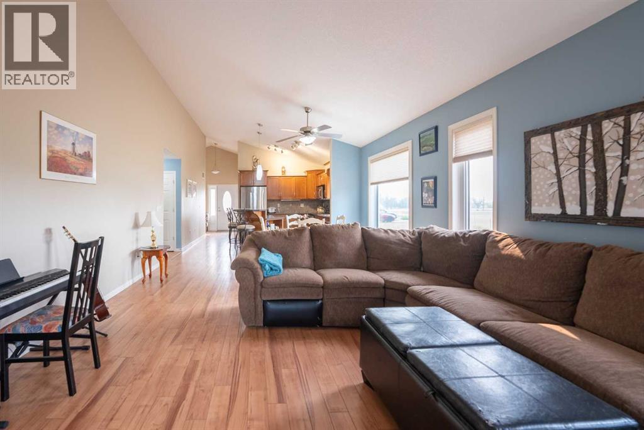

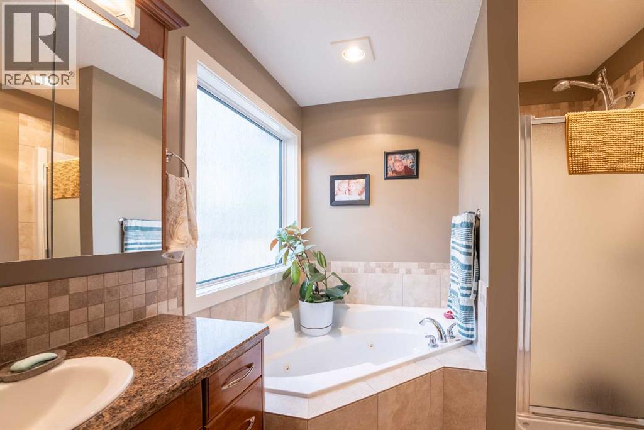
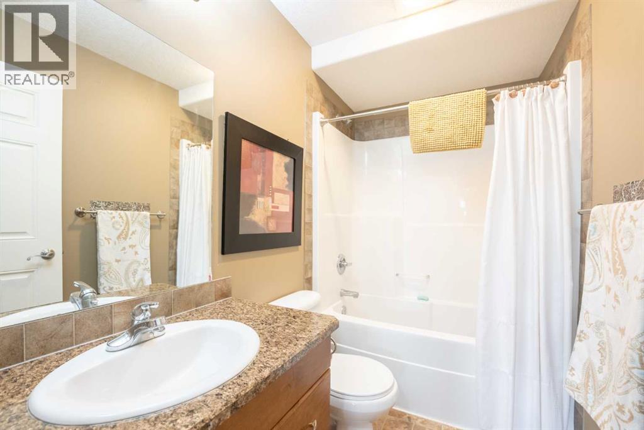
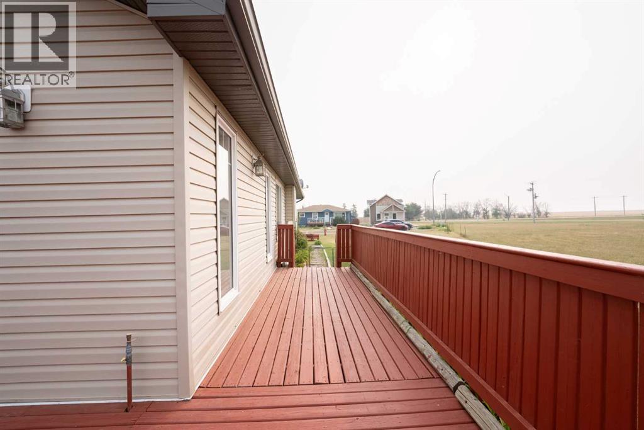
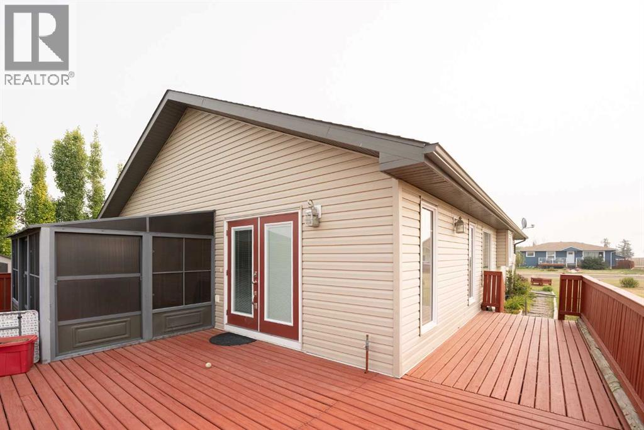
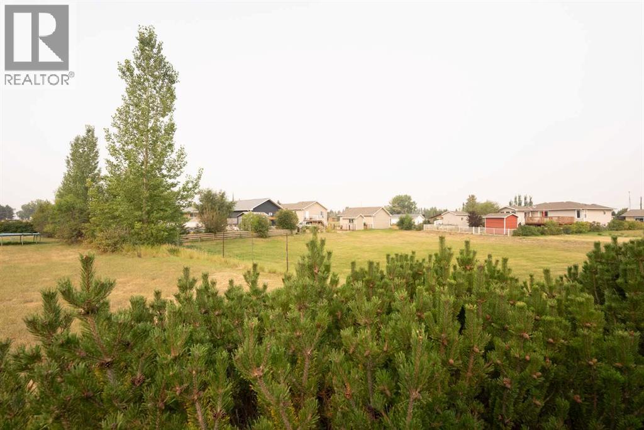
Bright open-concept bungalow with heated 28’x24’ garage, landscaped yard, deck, and gazebo retreat. Tucked away on a quiet cul-de-sac in the charming community of Champion, this beautifully maintained bungalow is the kind of home that instantly feels comfortable the moment you walk in. Designed for easy single-level living, this home features a bright open-concept layout with high ceilings, creating a spacious and inviting atmosphere. The large primary bedroom offers a true retreat with a walk-in closet and oversized ensuite. The outdoor space is just as impressive. The beautifully landscaped yard is a gardener’s dream, complete with mature trees, garden beds, a large back deck with natural gas BBQ hookup, and a charming enclosed gazebo—perfect for relaxing or entertaining on warm summer evenings. Additional highlights include a brand new furnace and central A/C, central vacuum, a generous pantry, and a heated 28’ x 24’ attached garage offering plenty of room for vehicles, storage, or a workshop. Located in a quiet setting with small-town charm, this home offers the perfect balance of comfort, space, and lifestyle—all within a welcoming community. Contact your favorite REALTOR ® for a viewing today! (id:63476)
Property Details
| MLS® Number | A2293298 |
| Property Type | Single Family |
| Amenities Near By | Shopping |
| Features | Pvc Window, No Smoking Home, Gazebo, Gas Bbq Hookup |
| Parking Space Total | 4 |
| Plan | 091200 |
| Structure | Deck, Porch |
Building
| Bathroom Total | 2 |
| Bedrooms Above Ground | 3 |
| Bedrooms Total | 3 |
| Appliances | Refrigerator, Dishwasher, Stove, Window Coverings, Garage Door Opener, Washer & Dryer |
| Architectural Style | Bungalow |
| Basement Type | None |
| Constructed Date | 2010 |
| Construction Style Attachment | Detached |
| Cooling Type | Central Air Conditioning |
| Exterior Finish | Vinyl Siding |
| Flooring Type | Laminate, Tile |
| Foundation Type | Slab |
| Heating Type | Forced Air |
| Stories Total | 1 |
| Size Interior | 1,290 Sqft |
| Total Finished Area | 1290 Sqft |
| Type | House |
Parking
| Attached Garage | 2 |
Land
| Acreage | No |
| Fence Type | Partially Fenced |
| Land Amenities | Shopping |
| Landscape Features | Garden Area, Landscaped, Lawn |
| Size Frontage | 18.05 M |
| Size Irregular | 9209.00 |
| Size Total | 9209 Sqft|7,251 - 10,889 Sqft |
| Size Total Text | 9209 Sqft|7,251 - 10,889 Sqft |
| Zoning Description | Residential |
Rooms
| Level | Type | Length | Width | Dimensions |
|---|---|---|---|---|
| Main Level | Living Room | 14.17 Ft x 14.08 Ft | ||
| Main Level | Other | 14.17 Ft x 30.17 Ft | ||
| Main Level | Primary Bedroom | 14.08 Ft x 12.33 Ft | ||
| Main Level | 4pc Bathroom | 9.33 Ft x 8.33 Ft | ||
| Main Level | Other | 4.33 Ft x 8.33 Ft | ||
| Main Level | 4pc Bathroom | 8.33 Ft x 4.75 Ft | ||
| Main Level | Bedroom | 11.75 Ft x 8.67 Ft | ||
| Main Level | Bedroom | 9.25 Ft x 11.50 Ft | ||
| Main Level | Laundry Room | 8.08 Ft x 8.42 Ft |
Contact Us
Contact us for more information

The trademarks REALTOR®, REALTORS®, and the REALTOR® logo are controlled by The Canadian Real Estate Association (CREA) and identify real estate professionals who are members of CREA. The trademarks MLS®, Multiple Listing Service® and the associated logos are owned by The Canadian Real Estate Association (CREA) and identify the quality of services provided by real estate professionals who are members of CREA. The trademark DDF® is owned by The Canadian Real Estate Association (CREA) and identifies CREA's Data Distribution Facility (DDF®)
March 16 2026 04:11:12
Lethbridge & District Association of REALTORS®