
3098 Island 1040 Georgian Bay, Ontario P0E 1E0

$600,000
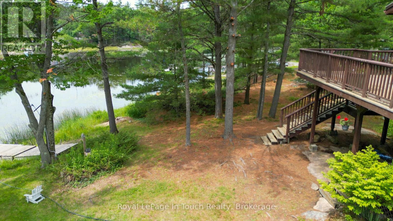
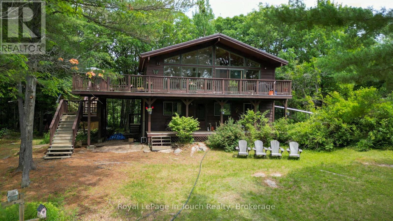
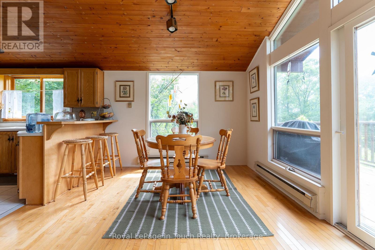
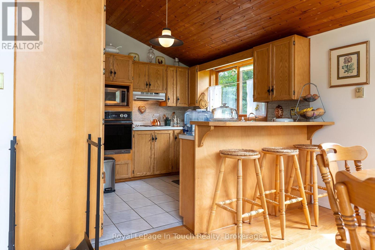
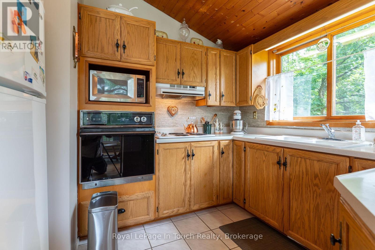
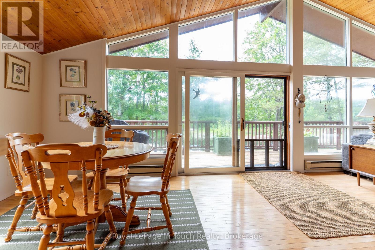
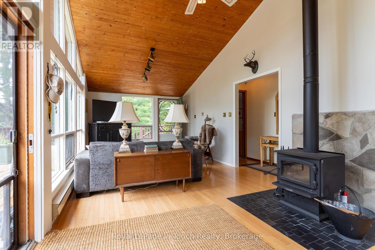
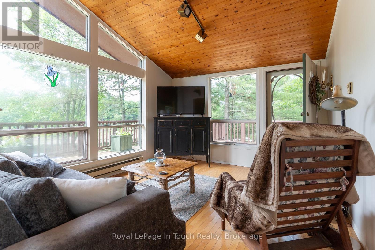
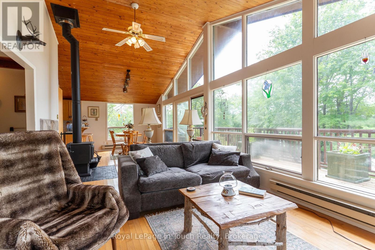
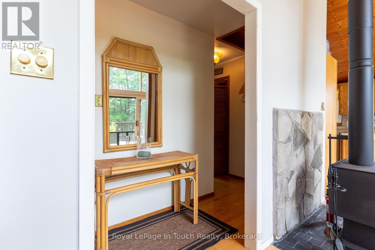
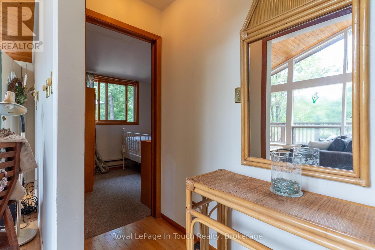
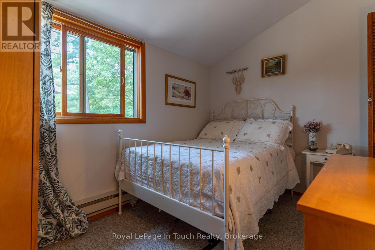
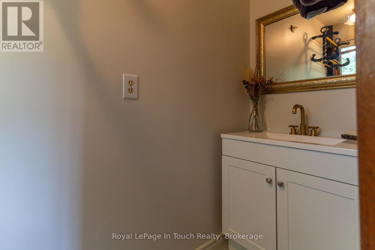
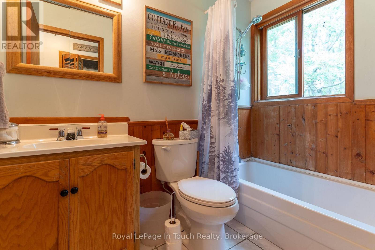
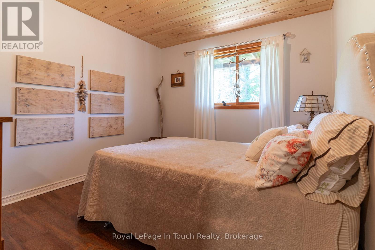
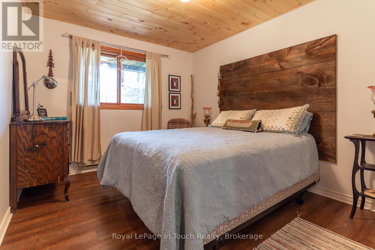
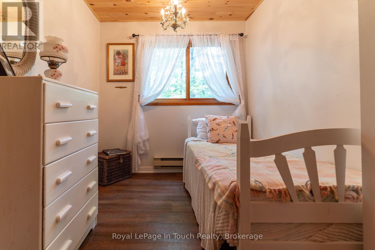
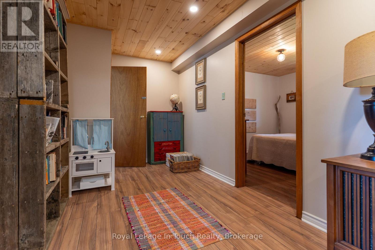
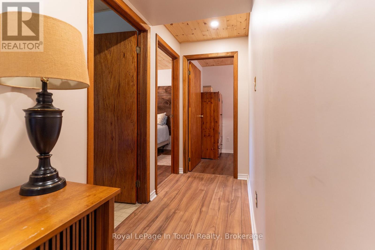
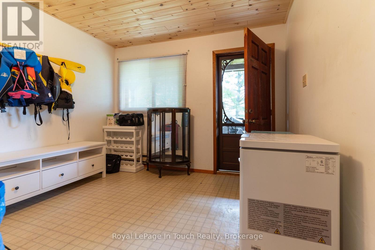
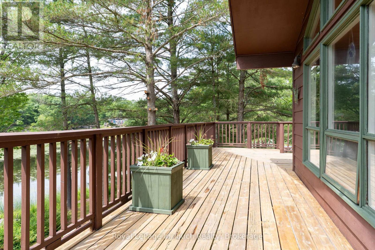
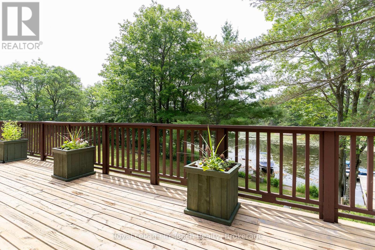
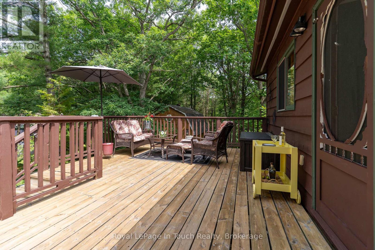
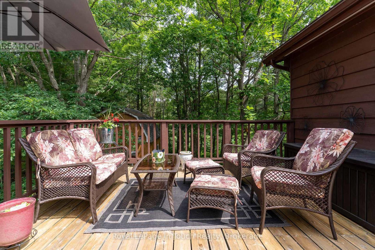
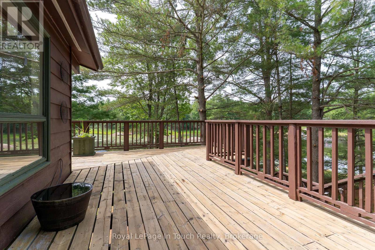
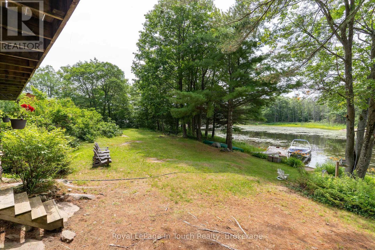
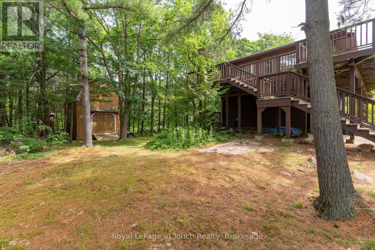
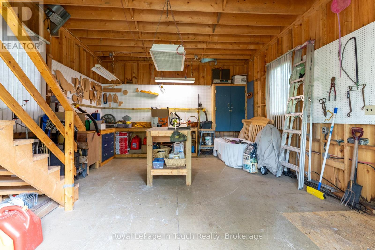
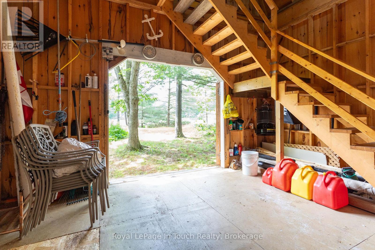
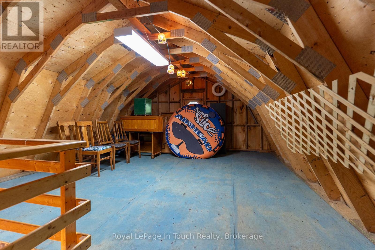
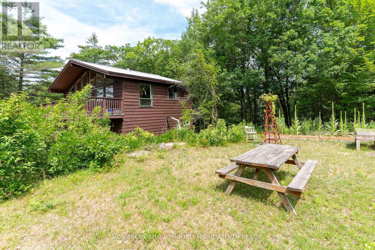

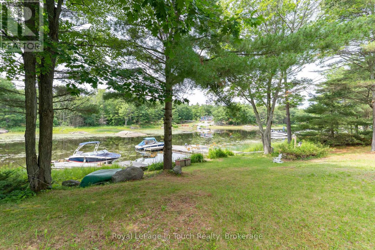
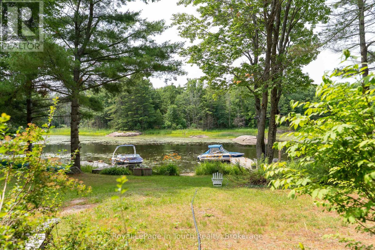
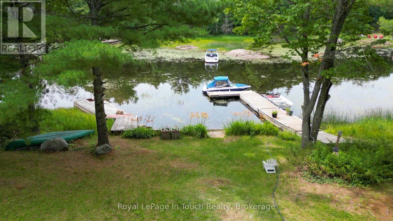
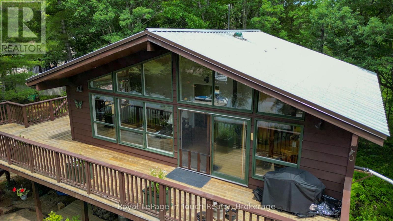
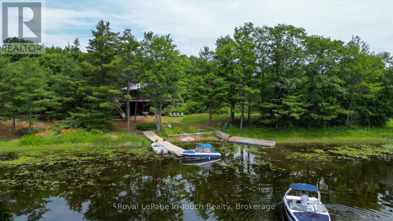
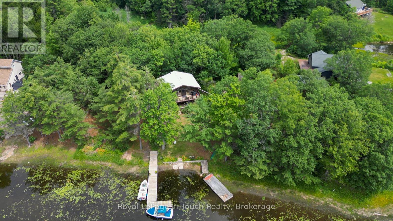
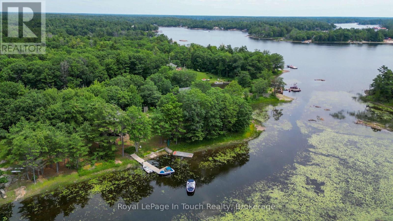
With just a 1.5 hours drive from the GTA, you can be in beautiful Honey Harbour. From there it's a short 5 minute boat ride from any of the nearby marinas to this property. This 1500 square foot cottage features 4 bedrooms, 2 bathrooms, a kitchen, dining room, living room with wood stove and a large wrap around deck on the top level. There is also a deck on the lower level as well as out back, a large "barn" workshop with a loft that can be used for spillover sleeping as well as winter boat storage. The inlet is a nature lover's paradise with nearly no boat traffic and lots of wildlife. If you are a watersports enthusiast, there are great locations for that in the immediate vicinity. Georgian Bay offers unlimited boating so you can take a day trip over to the town of Midland or, if you're looking for a longer boat ride, you could head up to Henry's or Parry Sound. (id:63476)
Property Details
| MLS® Number | X12884008 |
| Property Type | Single Family |
| Community Name | Baxter |
| Easement | Unknown |
| Features | Wooded Area, Sloping, Partially Cleared, Level |
| Structure | Deck, Workshop, Dock |
| View Type | Lake View, View Of Water, Direct Water View |
| Water Front Name | Georgian Bay |
| Water Front Type | Island |
Building
| Bathroom Total | 2 |
| Bedrooms Above Ground | 4 |
| Bedrooms Total | 4 |
| Appliances | Water Heater, Water Treatment |
| Basement Type | Crawl Space |
| Construction Style Attachment | Detached |
| Cooling Type | None |
| Exterior Finish | Wood |
| Fireplace Present | Yes |
| Fireplace Type | Woodstove |
| Foundation Type | Wood/piers |
| Half Bath Total | 1 |
| Heating Fuel | Electric |
| Heating Type | Baseboard Heaters |
| Stories Total | 2 |
| Size Interior | 1,500 - 2,000 Sqft |
| Type | House |
| Utility Water | Lake/river Water Intake |
Parking
| No Garage |
Land
| Access Type | Water Access, Private Docking |
| Acreage | No |
| Sewer | Septic System |
| Size Depth | 284 Ft |
| Size Frontage | 200 Ft |
| Size Irregular | 200 X 284 Ft |
| Size Total Text | 200 X 284 Ft |
| Zoning Description | Sri-1 & Fh1 |
Rooms
| Level | Type | Length | Width | Dimensions |
|---|---|---|---|---|
| Second Level | Kitchen | 3 m | 3.09 m | 3 m x 3.09 m |
| Second Level | Dining Room | 2.88 m | 3.09 m | 2.88 m x 3.09 m |
| Second Level | Living Room | 3.45 m | 6.21 m | 3.45 m x 6.21 m |
| Second Level | Primary Bedroom | 3.45 m | 2.39 m | 3.45 m x 2.39 m |
| Second Level | Bathroom | 2.36 m | 0.88 m | 2.36 m x 0.88 m |
| Second Level | Bathroom | 2.36 m | 1.52 m | 2.36 m x 1.52 m |
| Ground Level | Utility Room | 2.12 m | 2.52 m | 2.12 m x 2.52 m |
| Ground Level | Sitting Room | 2.36 m | 4.18 m | 2.36 m x 4.18 m |
| Ground Level | Bedroom | 3.42 m | 3 m | 3.42 m x 3 m |
| Ground Level | Bedroom | 3.42 m | 3 m | 3.42 m x 3 m |
| Ground Level | Bedroom | 3.42 m | 2.33 m | 3.42 m x 2.33 m |
| Ground Level | Mud Room | 3.42 m | 3.18 m | 3.42 m x 3.18 m |
Utilities
| Electricity | Installed |
Contact Us
Contact us for more information

The trademarks REALTOR®, REALTORS®, and the REALTOR® logo are controlled by The Canadian Real Estate Association (CREA) and identify real estate professionals who are members of CREA. The trademarks MLS®, Multiple Listing Service® and the associated logos are owned by The Canadian Real Estate Association (CREA) and identify the quality of services provided by real estate professionals who are members of CREA. The trademark DDF® is owned by The Canadian Real Estate Association (CREA) and identifies CREA's Data Distribution Facility (DDF®)
August 27 2026 12:04:00
The Lakelands Association of REALTORS®
Royal LePage In Touch Realty