
16820 57 St NW Edmonton, Alberta T5Y 0K4

$579,900
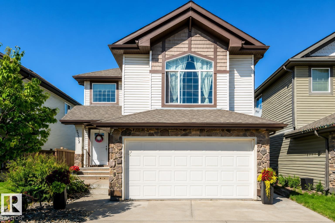
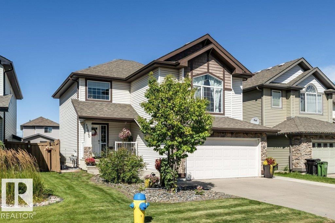
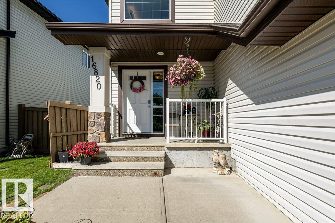
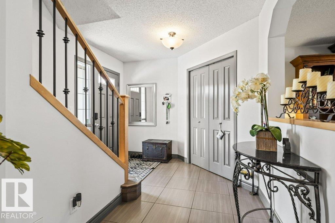
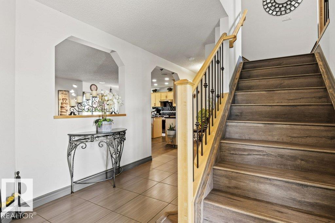
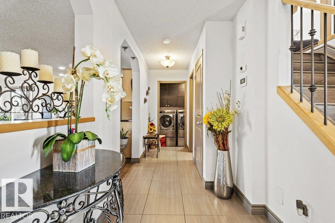
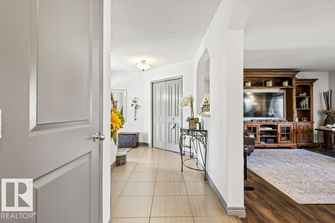
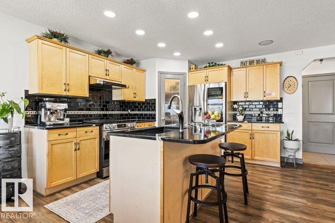
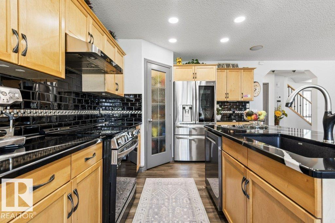
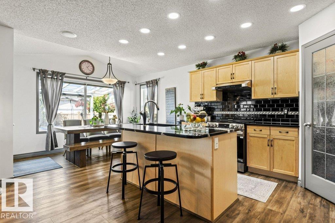
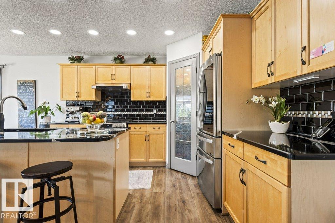
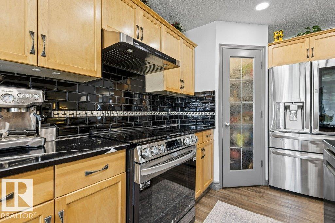
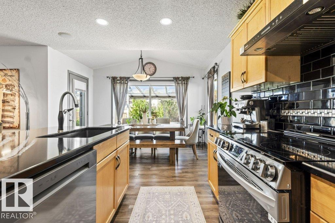
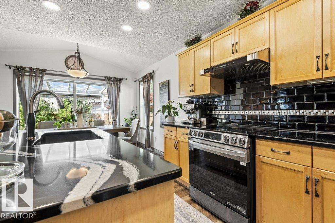
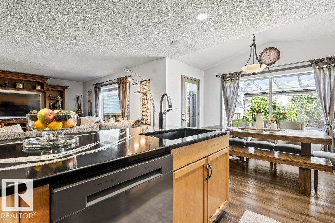
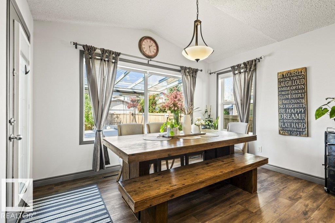
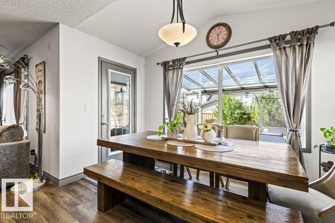
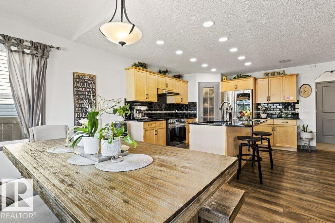
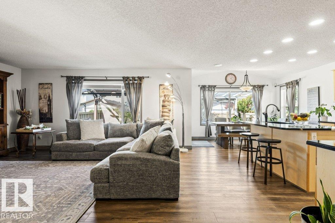
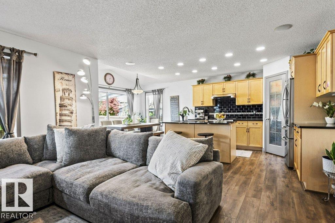
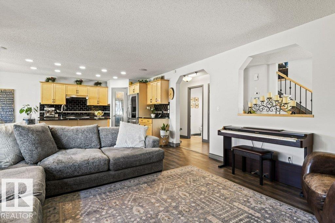
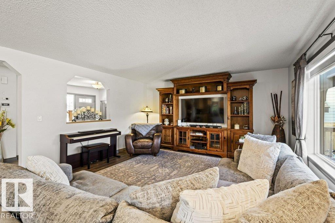
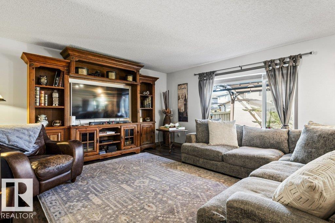
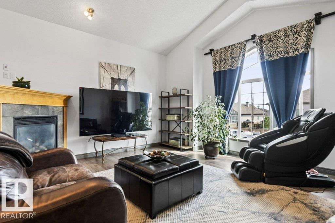
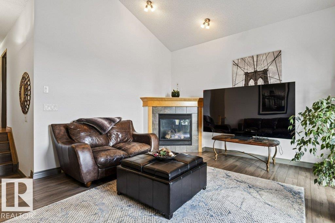
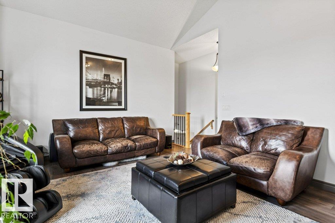
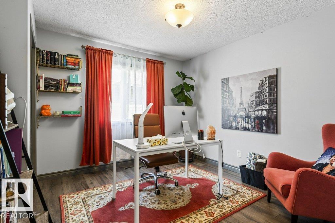
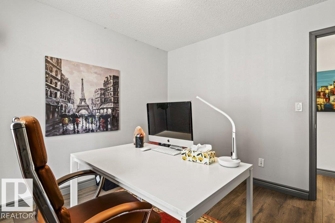
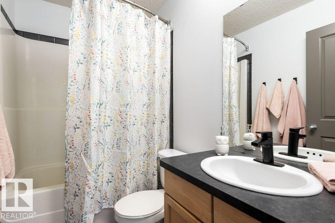
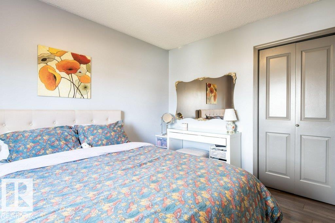
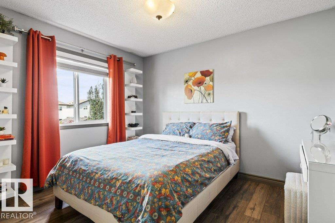
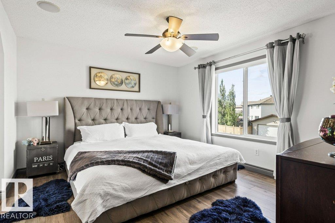
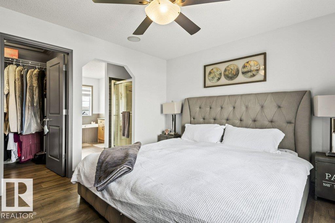
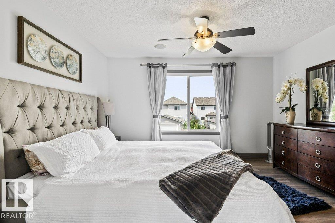
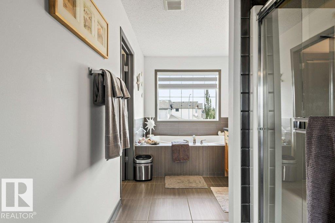
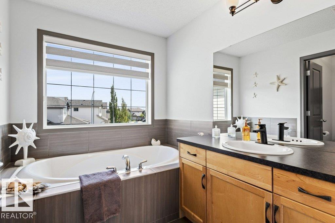
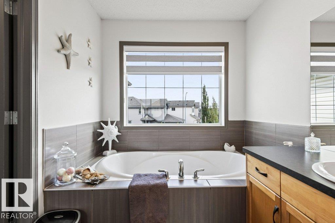
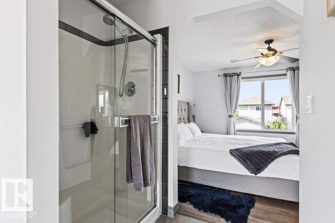
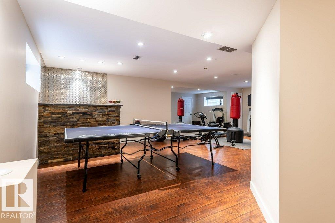
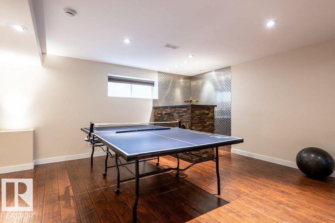
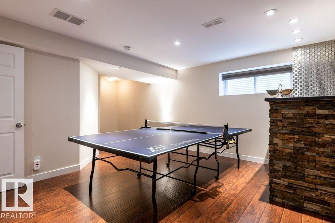
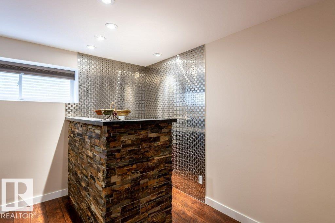
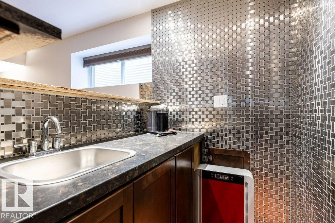
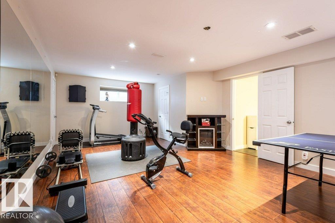
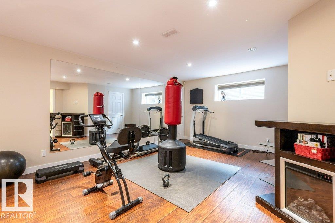
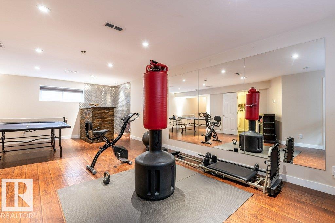
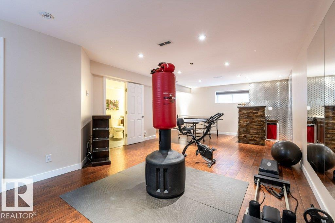
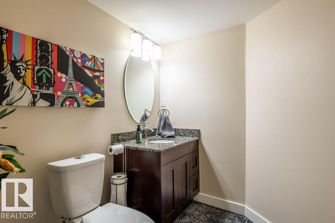
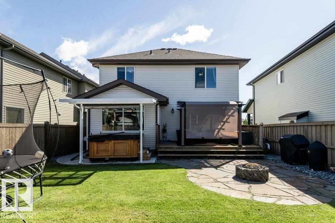
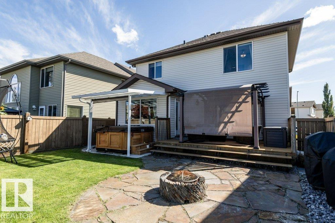
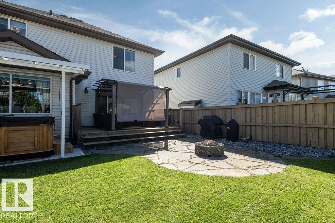
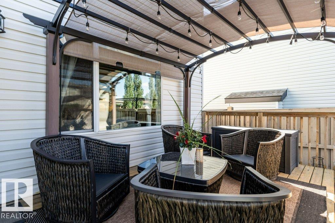
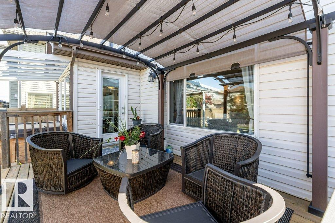
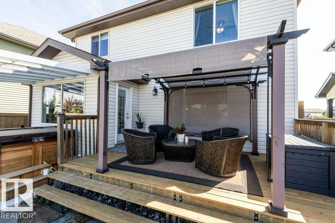
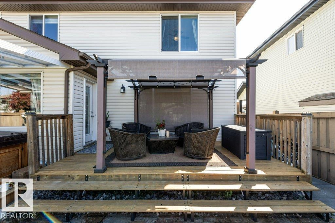
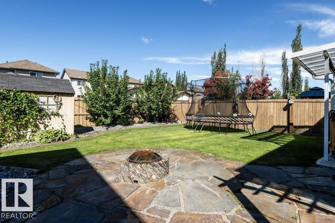
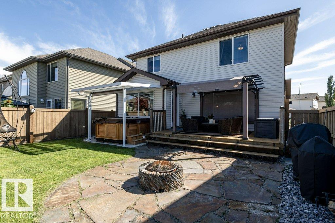
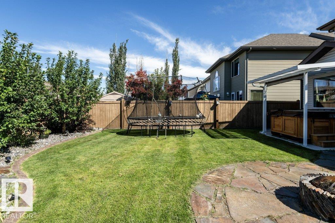
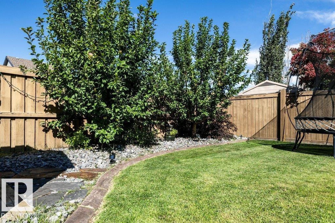
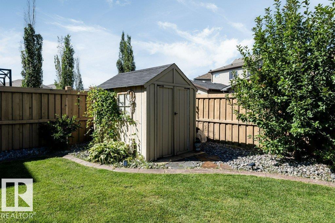
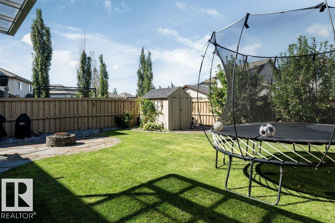
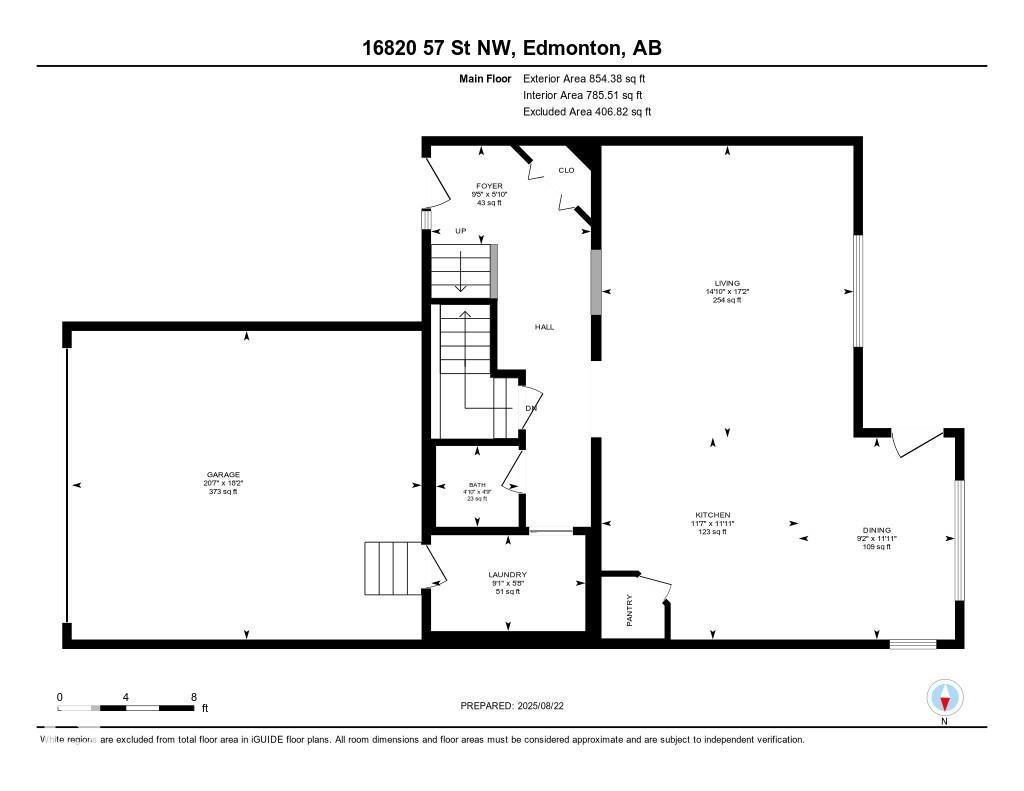
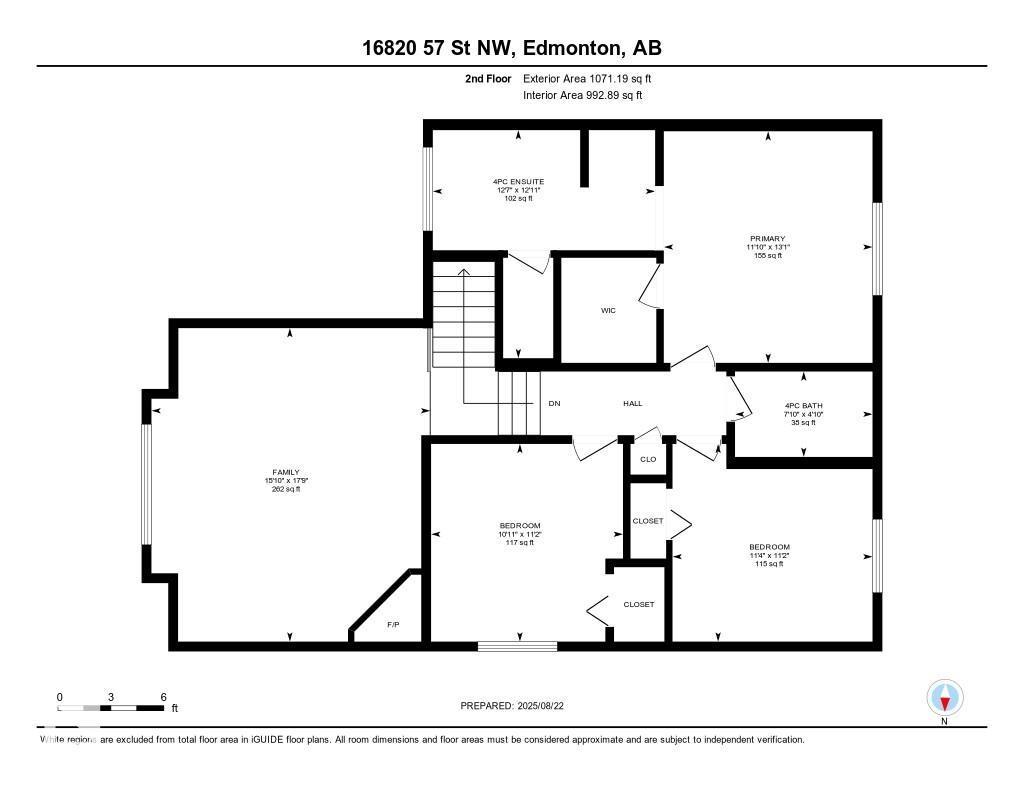
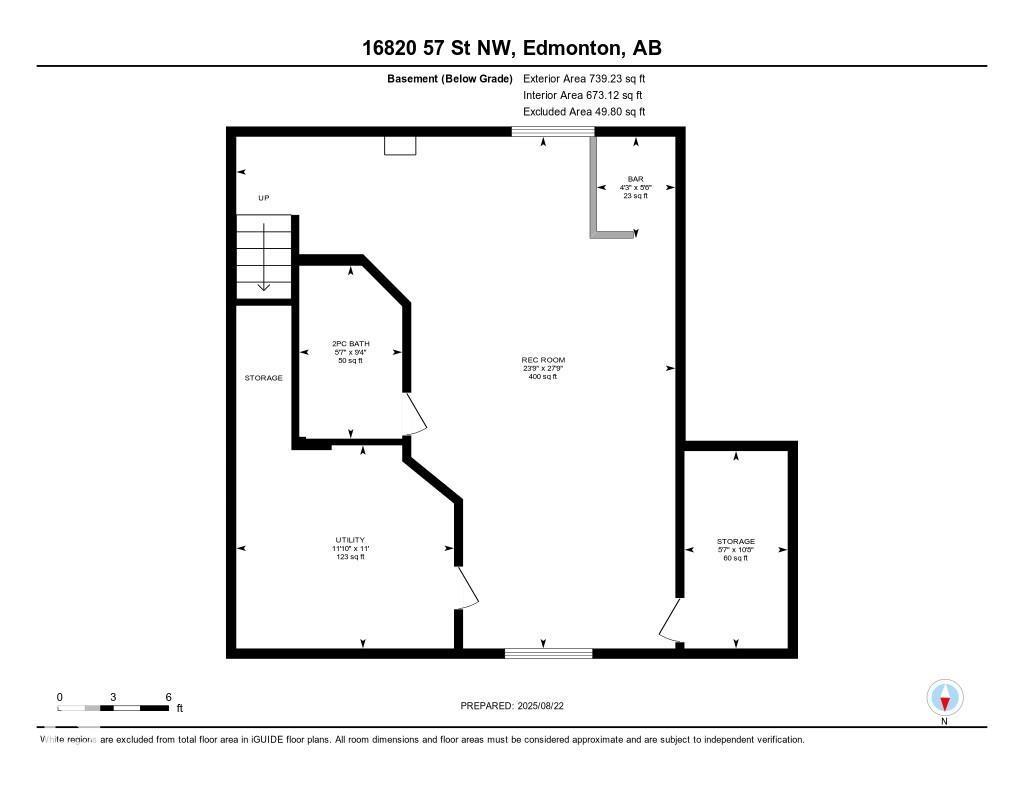
Welcome home to this beautiful FORMER SHOW HOME, located in the highly desirable community of McConachie, just steps away from schools, parks, shopping & amenities. This home offers 3 spacious bedrooms, an inviting bonus room with corner gas fireplace, and a fully finished basement complete with bar, gym, and bathroom. The chef-inspired kitchen features granite counters, premium appliances, and a bright nook overlooking the backyard. Enjoy year-round comfort with central air conditioning and a built-in speaker system throughout. Your private retreat awaits in the luxurious primary suite, boasting a spa-like ensuite with a relaxing soaker tub and oversized 4 ft shower. Outdoors, the home shines with a heated, insulated double garage, beautifully landscaped yard with fruit trees, firepit, and a rear deck with BBQ gas line, ideal for summer gatherings. This stunning property truly has it all, don’t miss your chance to call it home! (id:63476)
Property Details
| MLS® Number | E4477537 |
| Property Type | Single Family |
| Neigbourhood | McConachie Area |
| Structure | Deck |
Building
| Bathroom Total | 4 |
| Bedrooms Total | 3 |
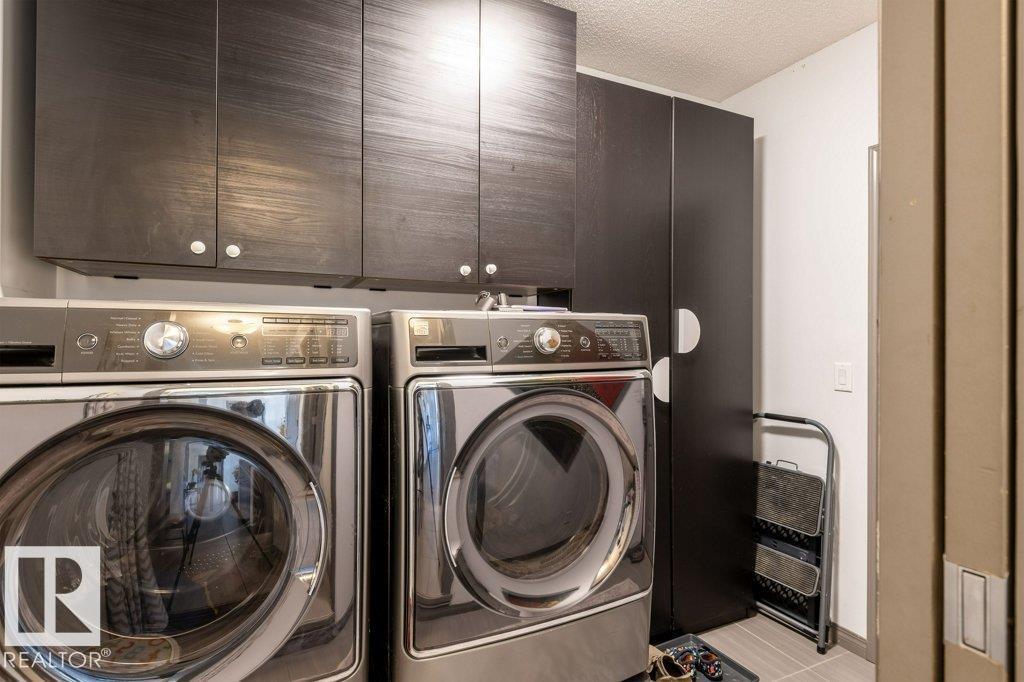
| Appliances | Dishwasher, Dryer, Garage Door Opener, Hood Fan, Refrigerator, Storage Shed, Stove, Washer, Window Coverings |
| Basement Development | Finished |
| Basement Type | Full (finished) |
| Constructed Date | 2008 |
| Construction Style Attachment | Detached |
| Fire Protection | Smoke Detectors |
| Half Bath Total | 2 |
| Heating Type | Forced Air |
| Stories Total | 2 |
| Size Interior | 1,925 Sqft |
| Type | House |
Parking
| Attached Garage |
Land
| Acreage | No |
| Fence Type | Fence |
| Size Irregular | 417.45 |
| Size Total | 417.45 M2 |
| Size Total Text | 417.45 M2 |
Rooms
| Level | Type | Length | Width | Dimensions |
|---|---|---|---|---|
| Basement | Family Room | Measurements not available | ||
| Main Level | Living Room | Measurements not available | ||
| Main Level | Dining Room | Measurements not available | ||
| Main Level | Kitchen | Measurements not available | ||
| Upper Level | Primary Bedroom | Measurements not available | ||
| Upper Level | Bedroom 2 | Measurements not available | ||
| Upper Level | Bedroom 3 | Measurements not available | ||
| Upper Level | Bonus Room | Measurements not available |
Contact Us
Contact us for more information

The trademarks REALTOR®, REALTORS®, and the REALTOR® logo are controlled by The Canadian Real Estate Association (CREA) and identify real estate professionals who are members of CREA. The trademarks MLS®, Multiple Listing Service® and the associated logos are owned by The Canadian Real Estate Association (CREA) and identify the quality of services provided by real estate professionals who are members of CREA. The trademark DDF® is owned by The Canadian Real Estate Association (CREA) and identifies CREA's Data Distribution Facility (DDF®)
July 20 2026 04:40:33
REALTORS® Association of Edmonton
RE/MAX Elite