
4917 45 Street NE Chetwynd, British Columbia V0C 1J0

$348,000
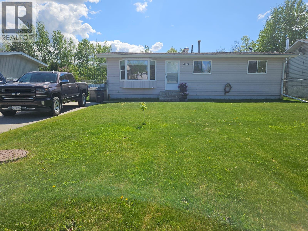
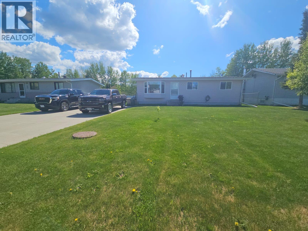
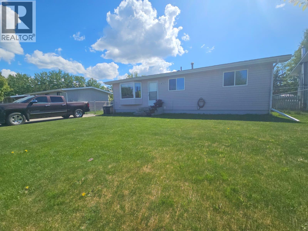
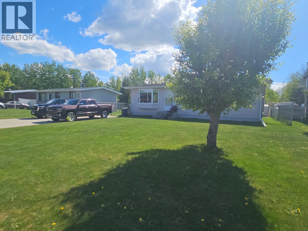
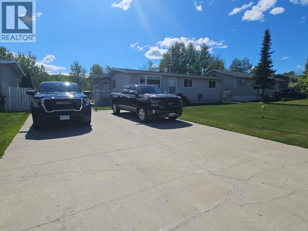
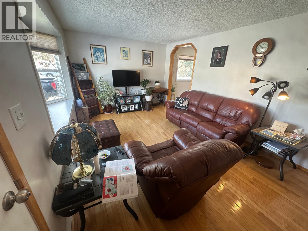
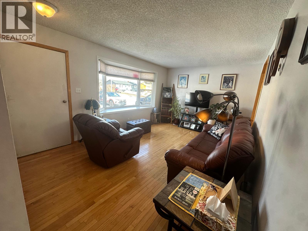
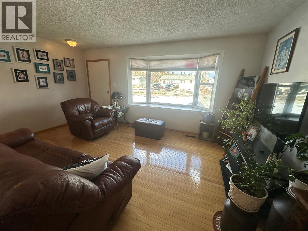
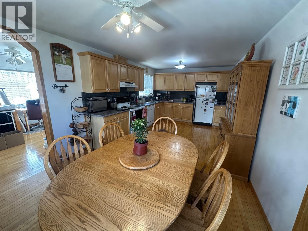
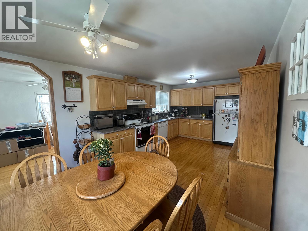
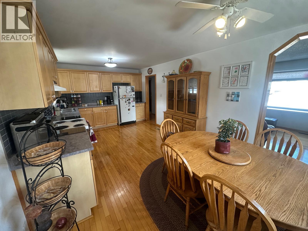
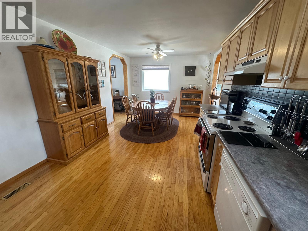
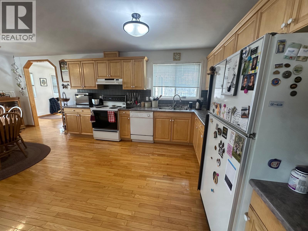
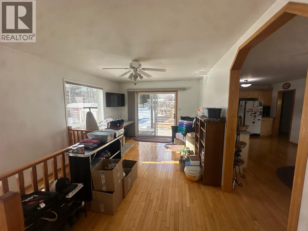
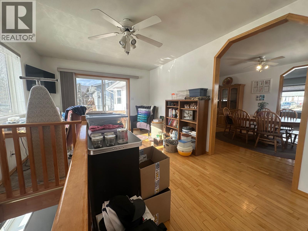
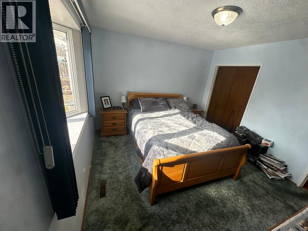
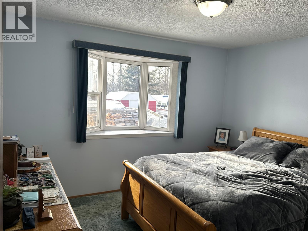
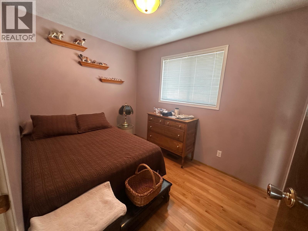
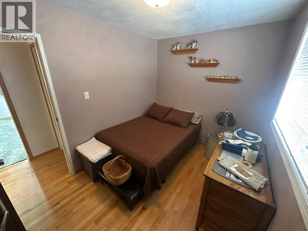
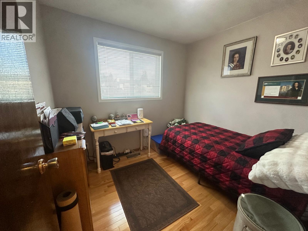
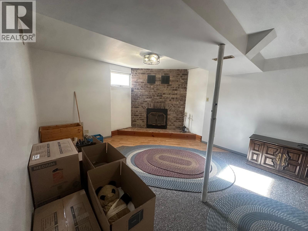
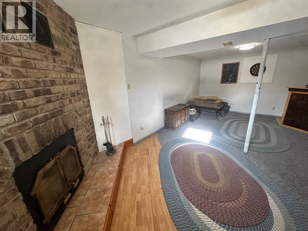
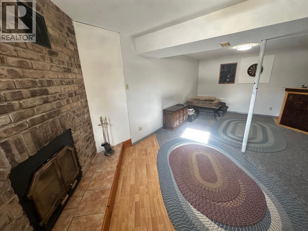
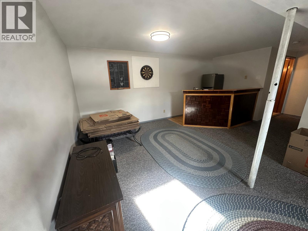
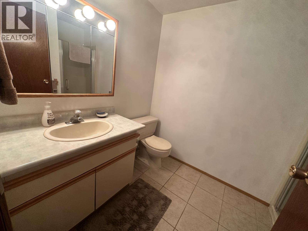
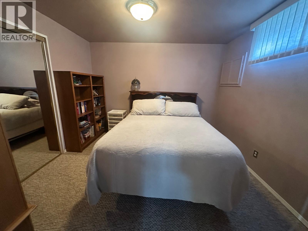
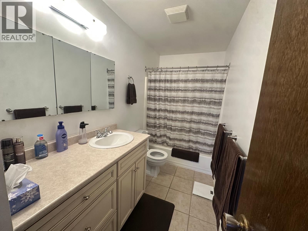
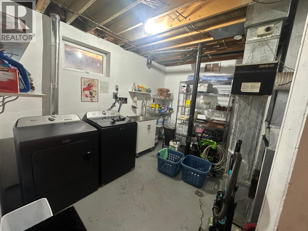
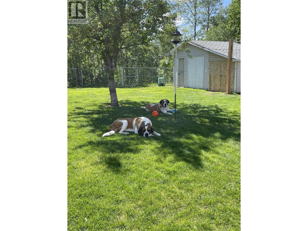
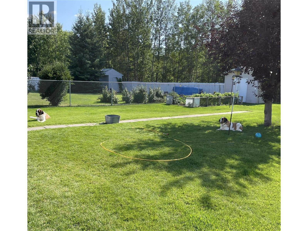
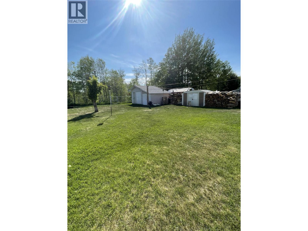
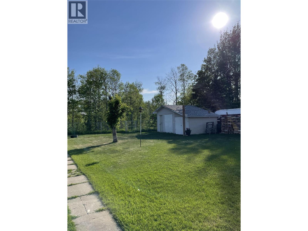
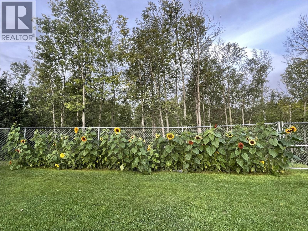
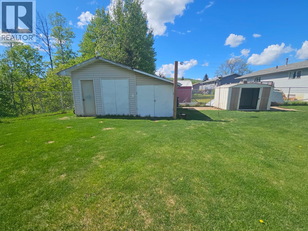
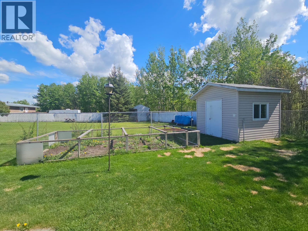
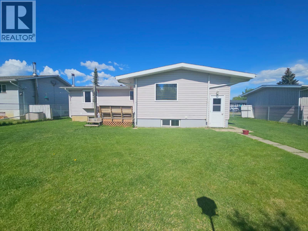
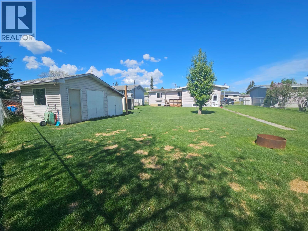
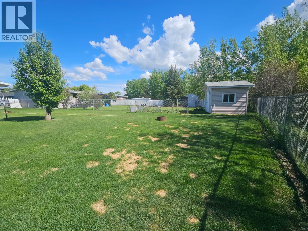
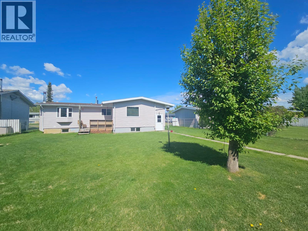
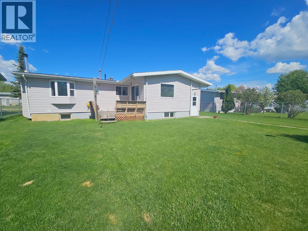
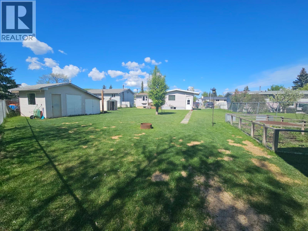
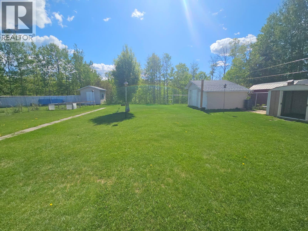
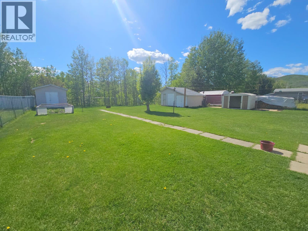
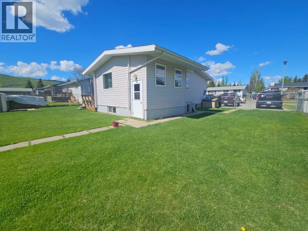
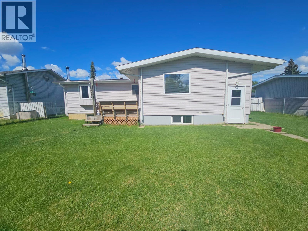
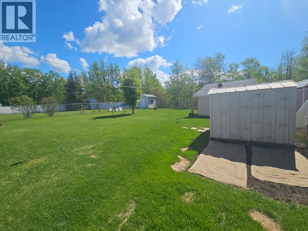
THIS IS THE ONE! Beautifully maintained and move-in ready, 4-bedroom, 2-bathroom custom rancher with a fully finished basement offers the ideal blend of comfort, character and smart upgrades. Step inside to a warm, welcoming main floor featuring real wood and tile floors, a bright living room with a bay window, and an inviting, large eat-in kitchen. This lovely kitchen has been thoughtfully updated with abundant cabinetry upgraded and countertops, making everyday living and entertaining both easy and enjoyable. Primary bedroom also boasts a charming bay window, adding natural light and a sense of spaciousness. The fully finished basement is a cozy retreat with a fireplace, wet bar, spacious 4th bedroom, and a 3-piece bathroom—perfect for guests and teens. Well-planned utility areas, including an indoor workshop/bench area, storage under the stairs, and a generous laundry room with a sink and a Maytag Pet Pro washer. This home has been meticulously cared for, with practical updates already in place: upgraded windows, newer insulation on the house, an updated furnace, hot water tank, and shingles. The manicured yard features a concrete driveway, fully fenced backyard with an access gate to the gulley, and a gorgeous level lot with rich topsoil. Enjoy the garden area, sunflowers, clothesline, and plenty of room for kids and pets to play. 2 storage sheds with power—one with an addition, double doors, and a concrete floor. Definitely put this one on your list before it is gone. (id:63476)
Property Details
| MLS® Number | 10379090 |
| Property Type | Single Family |
| Neigbourhood | Chetwynd |
| Amenities Near By | Recreation, Schools |
| Community Features | Family Oriented, Pets Allowed |
Building
| Bathroom Total | 2 |
| Bedrooms Total | 4 |
| Appliances | Refrigerator, Dishwasher, Range - Electric, Washer & Dryer |
| Architectural Style | Ranch |
| Basement Type | Full |
| Constructed Date | 1975 |
| Construction Style Attachment | Detached |
| Exterior Finish | Wood Siding |
| Fire Protection | Smoke Detector Only |
| Fireplace Fuel | Wood |
| Fireplace Present | Yes |
| Fireplace Total | 1 |
| Fireplace Type | Conventional |
| Heating Type | Forced Air, See Remarks |
| Roof Material | Asphalt Shingle |
| Roof Style | Unknown |
| Stories Total | 2 |
| Size Interior | 2,324 Sqft |
| Type | House |
| Utility Water | Municipal Water |
Parking
| Additional Parking |
Land
| Access Type | Easy Access |
| Acreage | No |
| Fence Type | Fence |
| Land Amenities | Recreation, Schools |
| Sewer | Municipal Sewage System |
| Size Irregular | 0.19 |
| Size Total | 0.19 Ac|under 1 Acre |
| Size Total Text | 0.19 Ac|under 1 Acre |
Rooms
| Level | Type | Length | Width | Dimensions |
|---|---|---|---|---|
| Basement | Workshop | 10'8'' x 18'3'' | ||
| Basement | 3pc Bathroom | 6'3'' x 8'8'' | ||
| Basement | Other | 6'2'' x 7'7'' | ||
| Basement | Utility Room | 10'9'' x 11'6'' | ||
| Basement | Bedroom | 10'8'' x 11'3'' | ||
| Basement | Other | 6'5'' x 6'5'' | ||
| Basement | Family Room | 10'7'' x 13' | ||
| Basement | Recreation Room | 22' x 17'5'' | ||
| Main Level | 4pc Bathroom | 11'3'' x 4'11'' | ||
| Main Level | Office | 11'7'' x 19' | ||
| Main Level | Bedroom | 7'10'' x 9' | ||
| Main Level | Bedroom | 7'10'' x 10'8'' | ||
| Main Level | Primary Bedroom | 11'3'' x 11'11'' | ||
| Main Level | Dining Room | 11'3'' x 7'8'' | ||
| Main Level | Kitchen | 11'3'' x 13'11'' | ||
| Main Level | Living Room | 11'4'' x 16'8'' |
Contact Us
Contact us for more information

The trademarks REALTOR®, REALTORS®, and the REALTOR® logo are controlled by The Canadian Real Estate Association (CREA) and identify real estate professionals who are members of CREA. The trademarks MLS®, Multiple Listing Service® and the associated logos are owned by The Canadian Real Estate Association (CREA) and identify the quality of services provided by real estate professionals who are members of CREA. The trademark DDF® is owned by The Canadian Real Estate Association (CREA) and identifies CREA's Data Distribution Facility (DDF®)
August 10 2026 09:19:31
Association of Interior REALTORS®
Royal LePage Aspire - Dc