
154 North Kemptville Road Kemptville, Nova Scotia B5A 5P2

$485,000
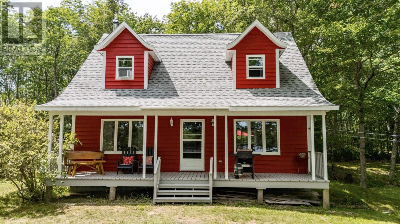
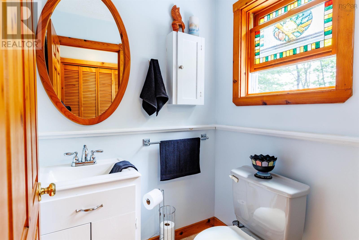
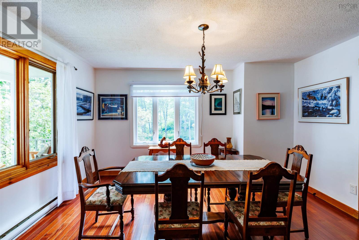
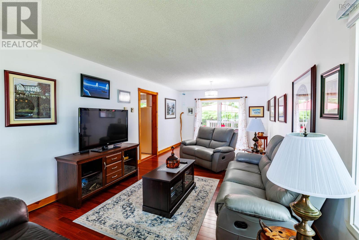
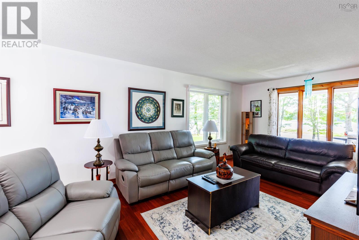
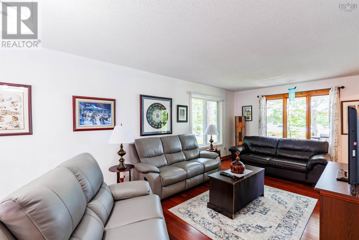
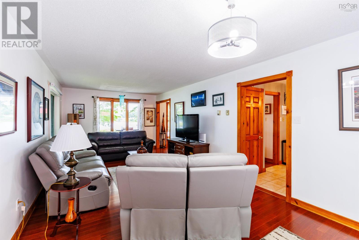
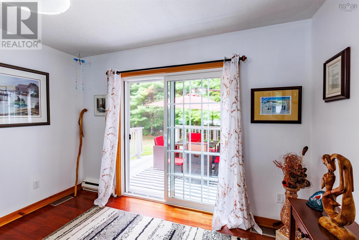
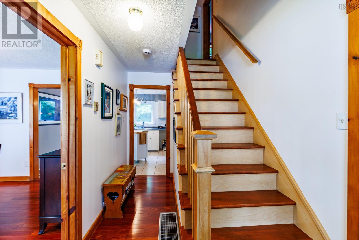
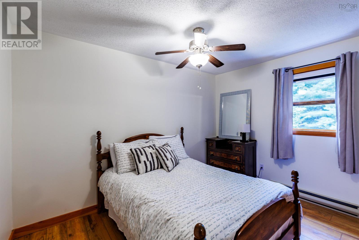
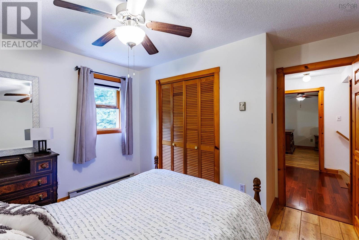
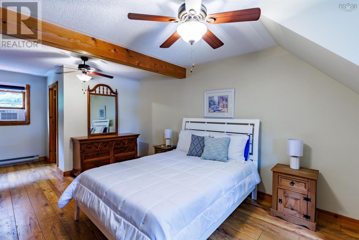
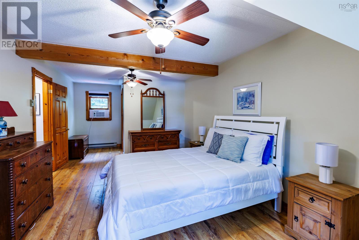
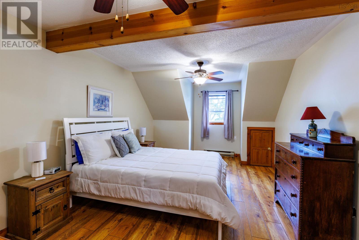
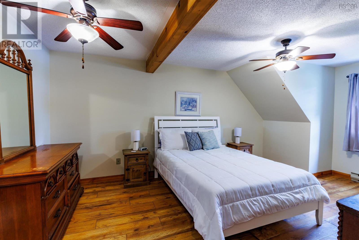
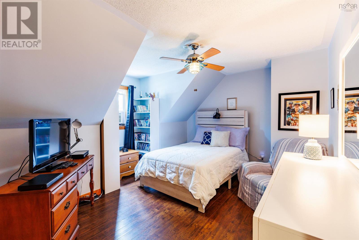
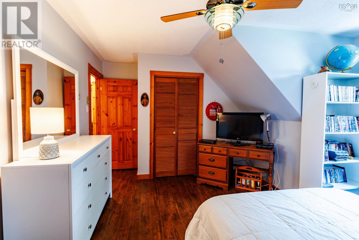
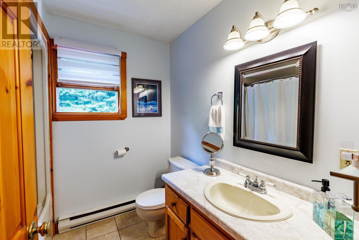
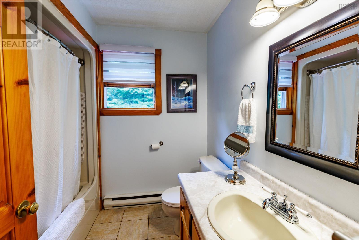
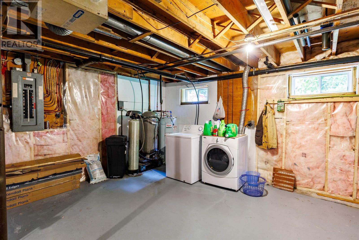
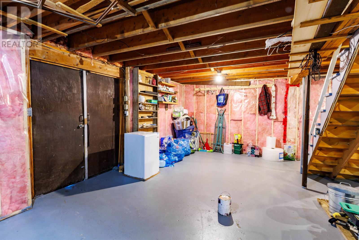
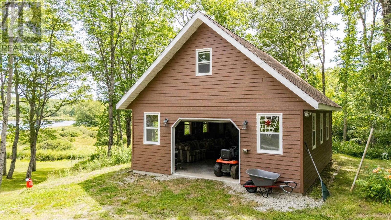
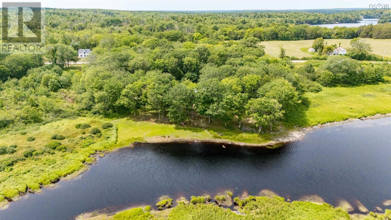
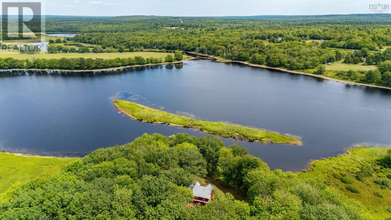
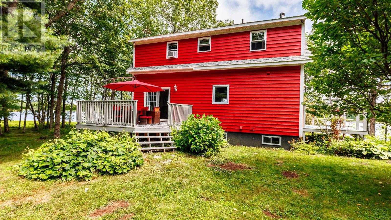
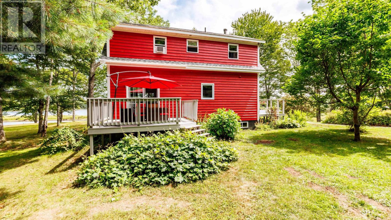
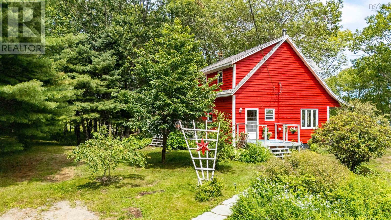
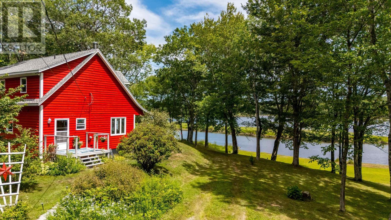
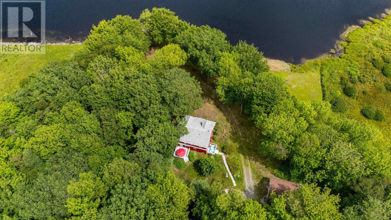
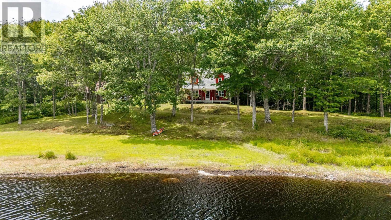
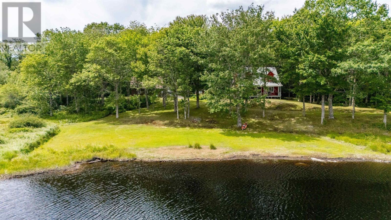
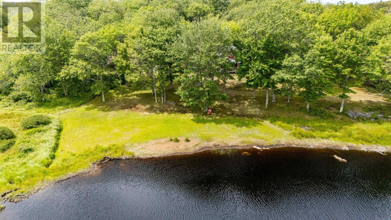
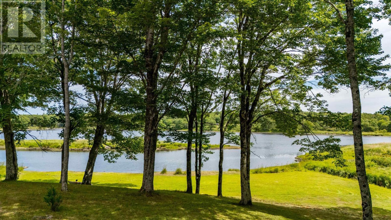
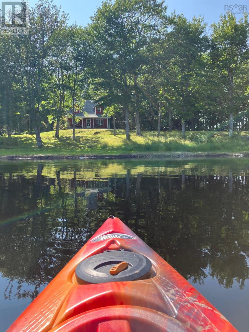
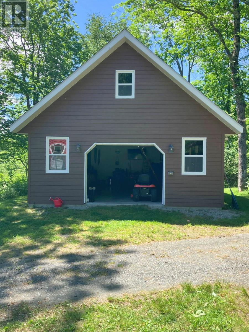
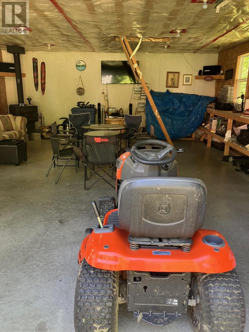
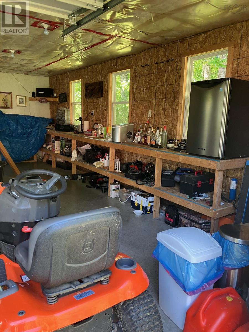
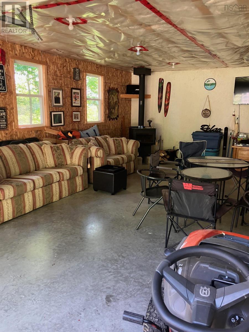
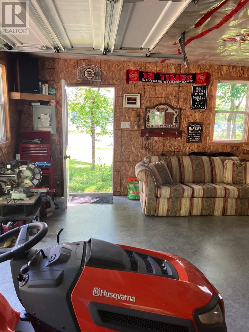
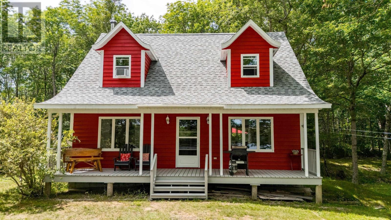
Peaceful Lakeside Living in North Kemptville Tucked away under the trees and overlooking the calm waters of Travis Lake, this charming Cape Cod-style home offers the kind of quiet, private setting thats getting harder to find. Whether you're looking for a year-round retreat or a weekend getaway, this spot is a gem. Step inside to find 3 comfortable bedrooms and 1.5 bathrooms, with plenty of room to spread out. The full basement is wide open and unfinishedperfect for storage, a workshop, or future living space. Theres also a garage for your gear and a driveway that blends right into the natural setting. Outside, the yard is a peaceful haven with mature trees and even a cherry and peach tree. Sip your morning coffee on the deck, paddle around the lake, or toss in a lineTravis Lake is known for its calm waters and quiet beauty, great for fishing and kayaking. The home is located just a short drive to the Carleton store (yes, there's a Robins Donuts there!), and Carleton School is nearby too. The sellers are open to leaving furnishings and other extras, making this an easy move-in-ready option if you're looking to keep things simple. (id:63476)
Property Details
| MLS® Number | 202604102 |
| Property Type | Single Family |
| Community Name | Kemptville |
| Amenities Near By | Place Of Worship |
| Community Features | School Bus |
| Features | Recreational |
| Water Front Type | Waterfront On Lake |
Building
| Bathroom Total | 2 |
| Bedrooms Above Ground | 3 |
| Bedrooms Total | 3 |
| Appliances | Stove, Dryer, Washer, Refrigerator |
| Basement Development | Unfinished |
| Basement Type | Full (unfinished) |
| Constructed Date | 1990 |
| Construction Style Attachment | Detached |
| Exterior Finish | Wood Siding |
| Flooring Type | Ceramic Tile, Hardwood |
| Foundation Type | Poured Concrete |
| Half Bath Total | 1 |
| Heating Type | Baseboard Heaters, Furnace |
| Stories Total | 2 |
| Size Interior | 1,536 Sqft |
| Total Finished Area | 1536 Sqft |
| Type | Recreational |
| Utility Water | Drilled Well |
Parking
| Garage | |
| Detached Garage | |
| Gravel |
Land
| Acreage | Yes |
| Land Amenities | Place Of Worship |
| Sewer | Septic System |
| Size Irregular | 2 |
| Size Total | 2 Ac |
| Size Total Text | 2 Ac |
Rooms
| Level | Type | Length | Width | Dimensions |
|---|---|---|---|---|
| Second Level | Primary Bedroom | 24 x 14 | ||
| Second Level | Bath (# Pieces 1-6) | 8 x 55 | ||
| Second Level | Bedroom | 14 x 12 | ||
| Second Level | Bedroom | 10 x 12 | ||
| Main Level | Bath (# Pieces 1-6) | 46 x 45 | ||
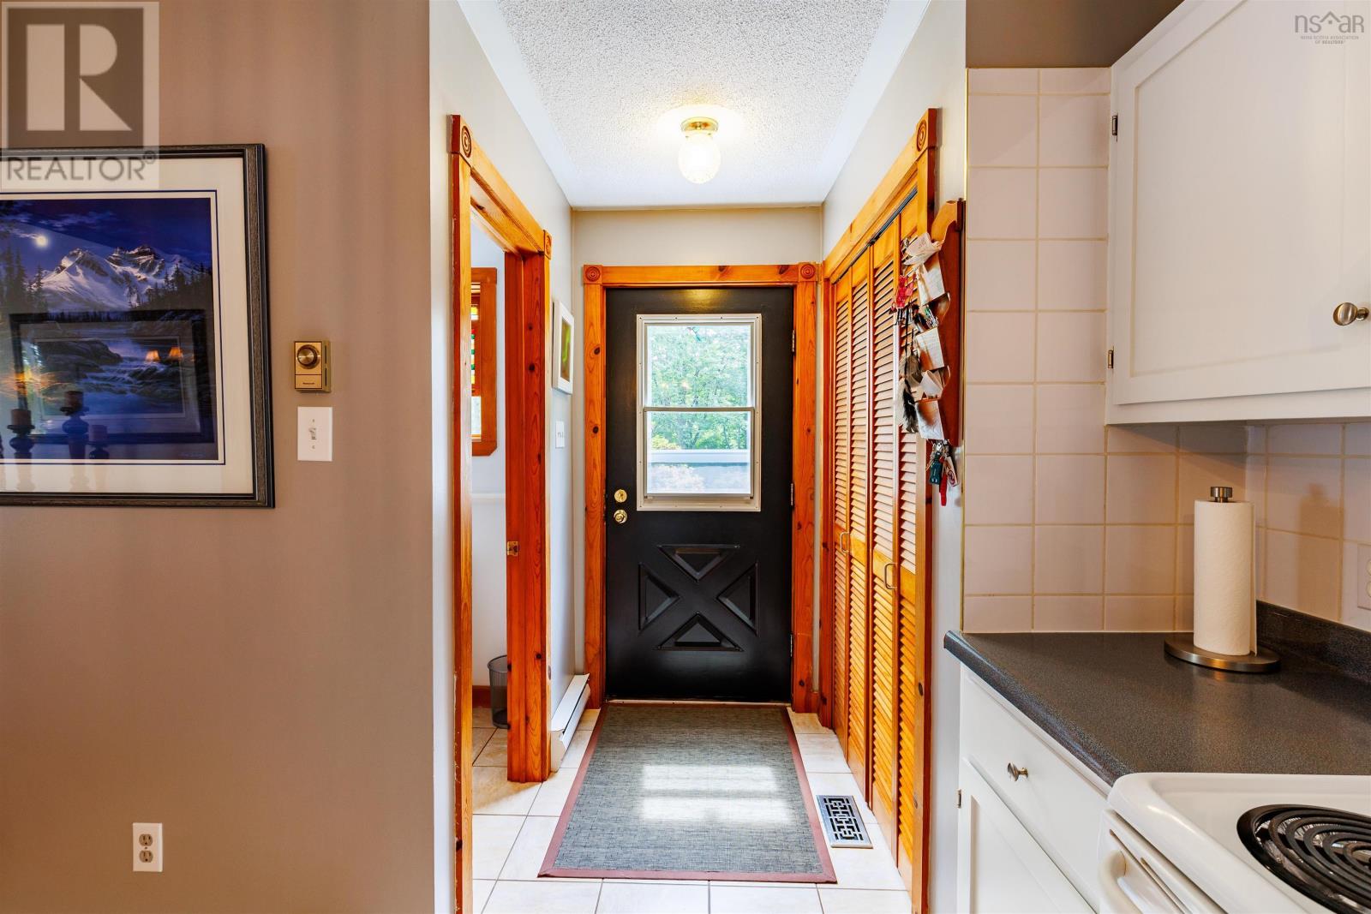
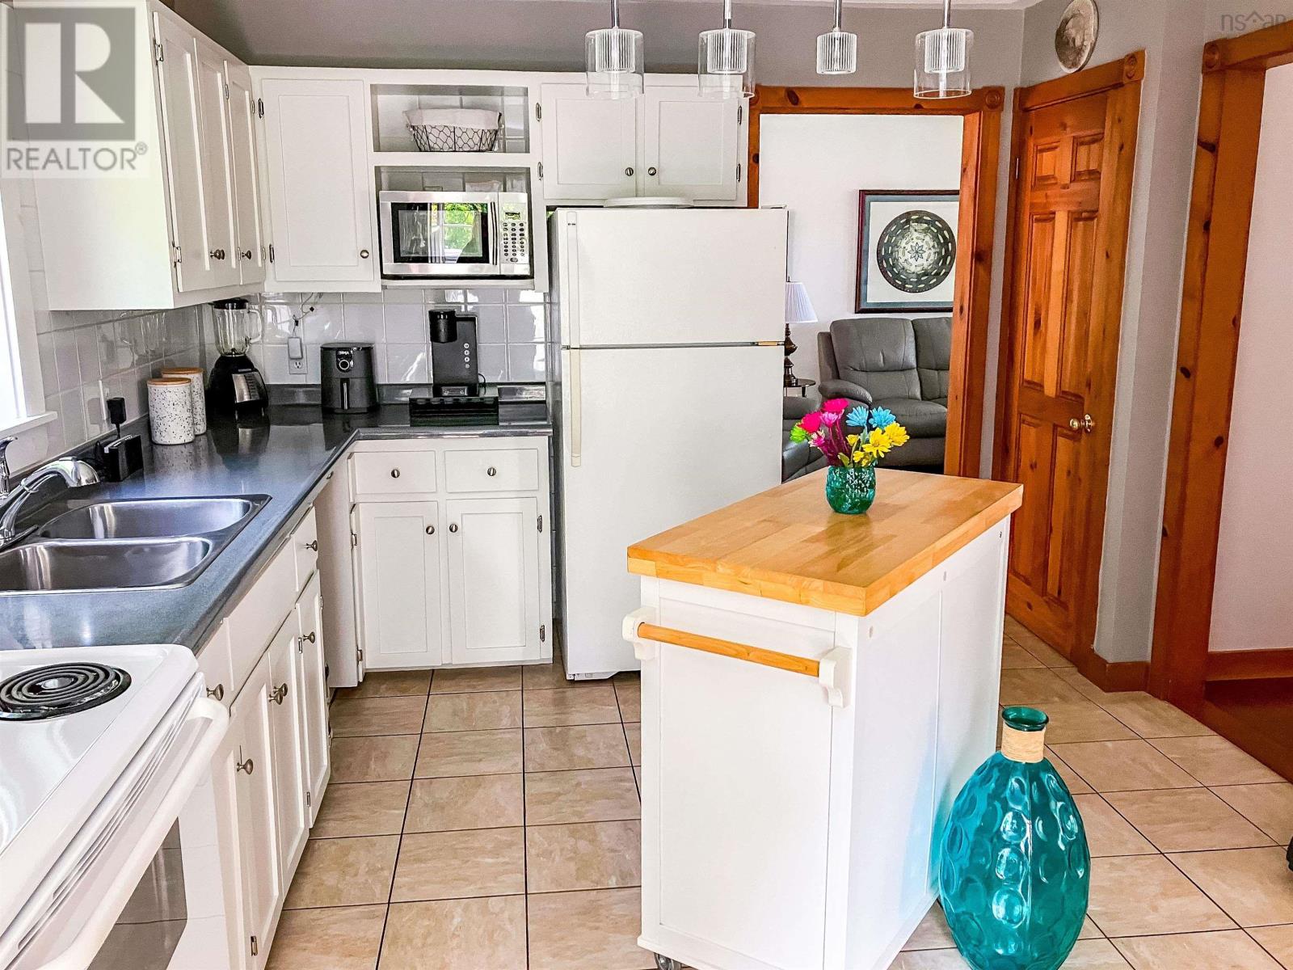
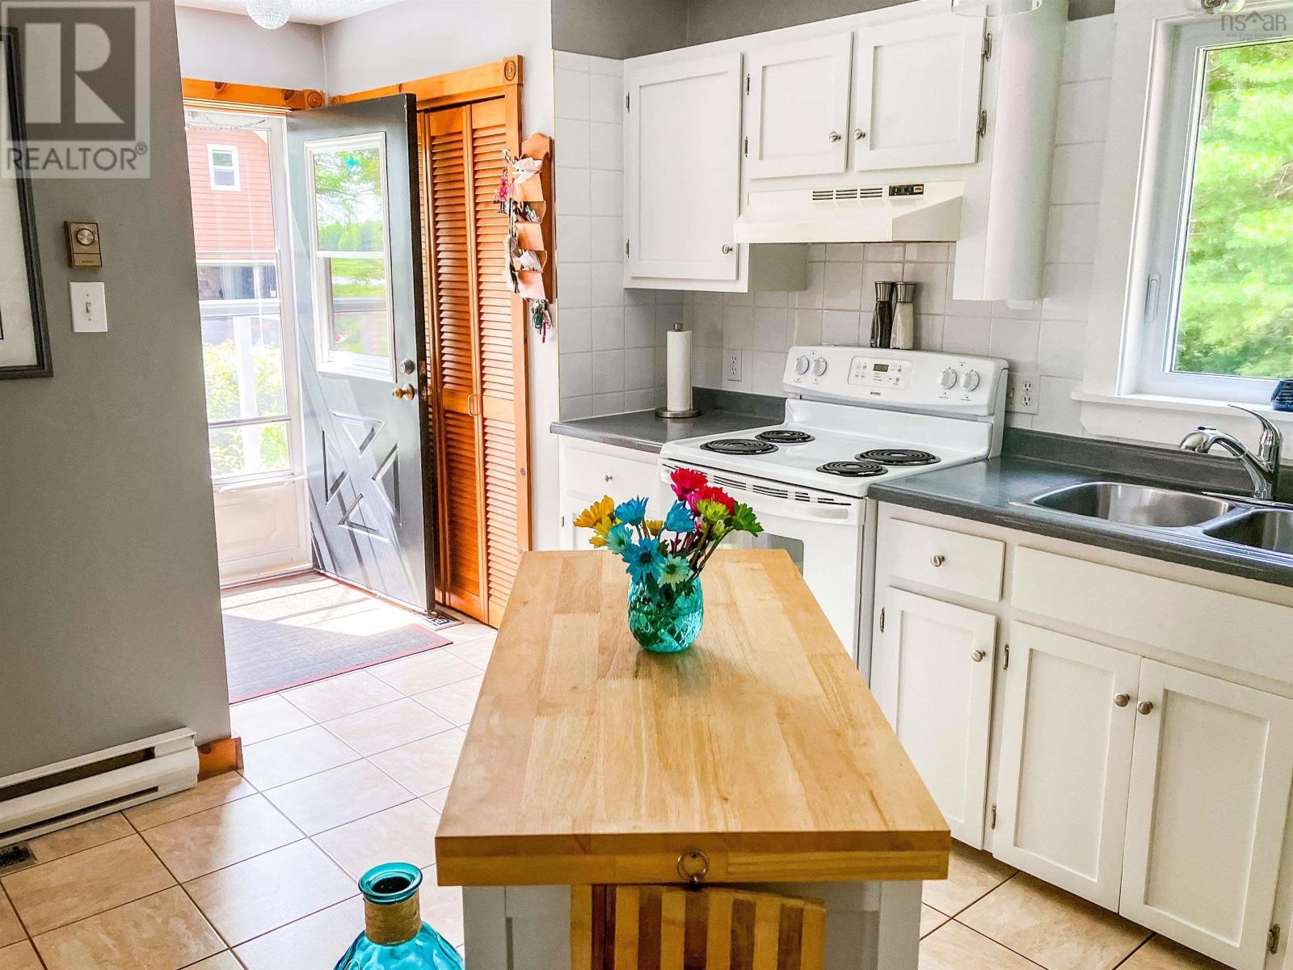
| Main Level | Kitchen | 12 x 18 | ||
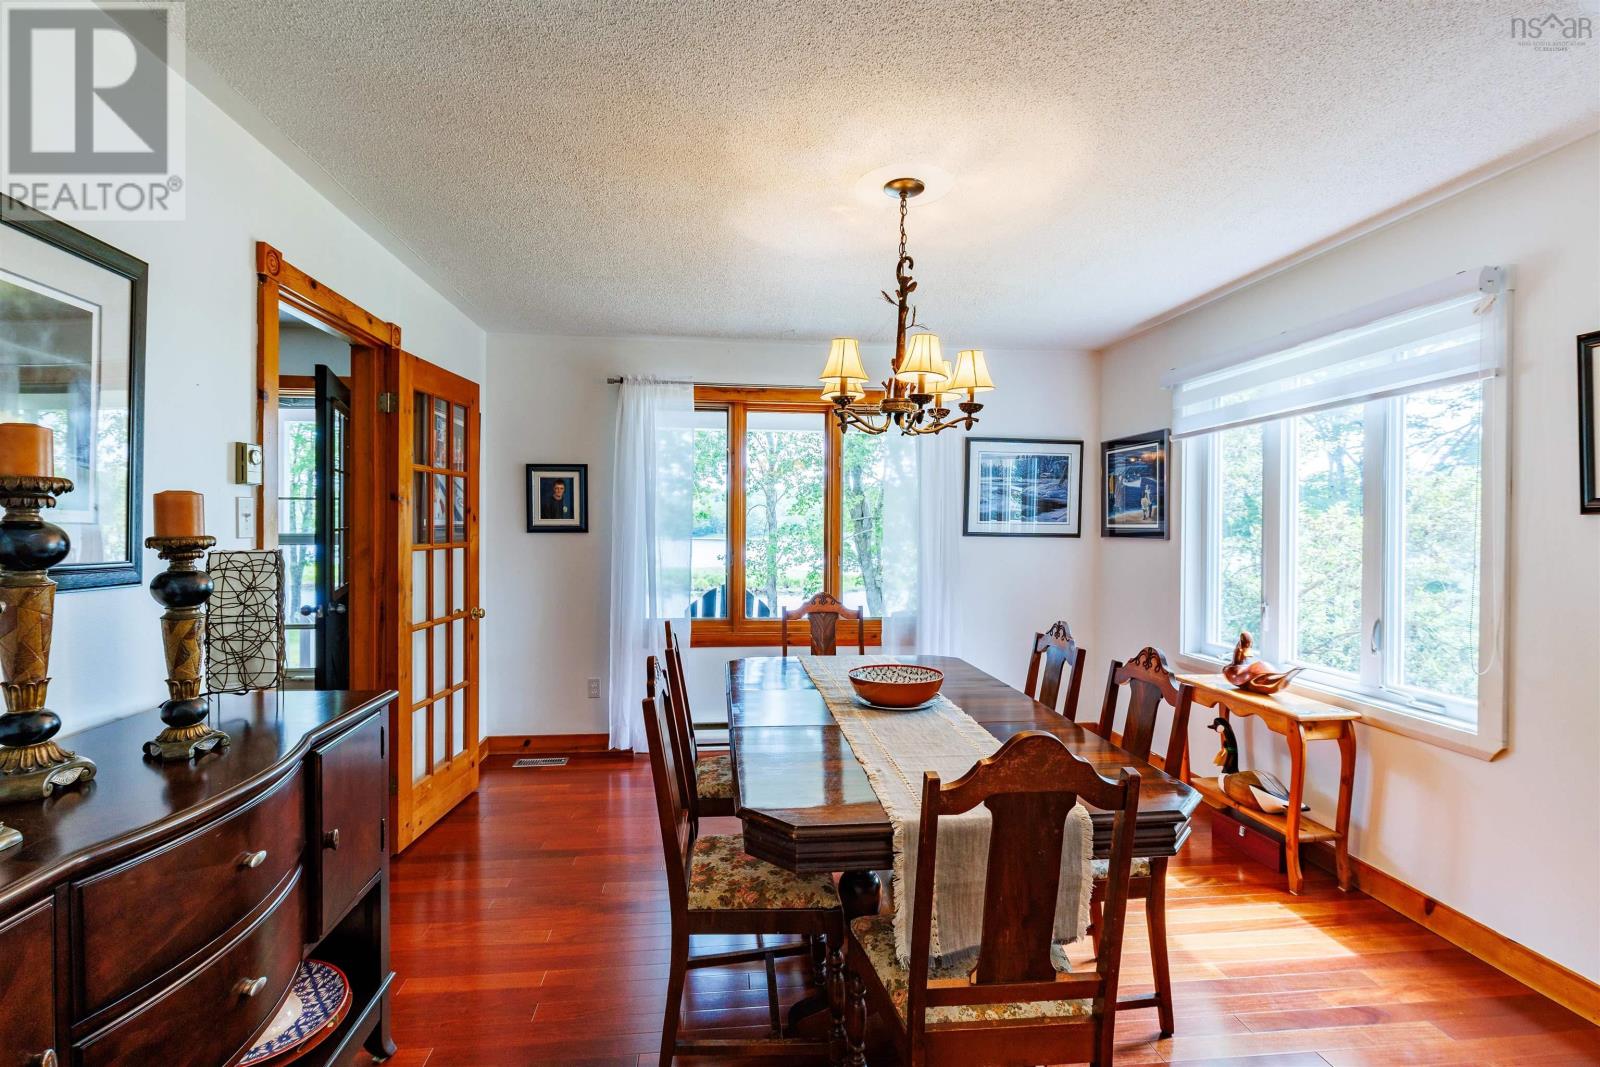
| Main Level | Dining Room | 12 x 14 | ||
| Main Level | Living Room | 14 x 24 |
Contact Us
Contact us for more information

The trademarks REALTOR®, REALTORS®, and the REALTOR® logo are controlled by The Canadian Real Estate Association (CREA) and identify real estate professionals who are members of CREA. The trademarks MLS®, Multiple Listing Service® and the associated logos are owned by The Canadian Real Estate Association (CREA) and identify the quality of services provided by real estate professionals who are members of CREA. The trademark DDF® is owned by The Canadian Real Estate Association (CREA) and identifies CREA's Data Distribution Facility (DDF®)
June 17 2026 07:07:14
Nova Scotia Association of REALTORS®
Modern Realty