
161 Collins Way Strathroy-Caradoc, Ontario N7G 3H3

$879,900

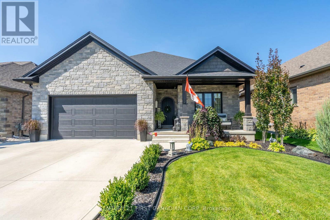
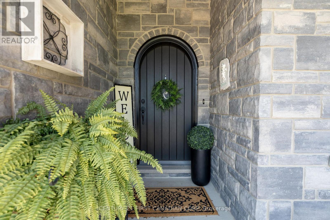
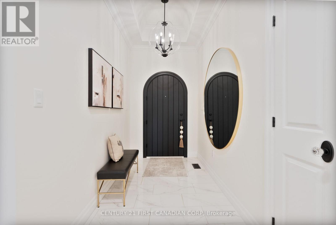
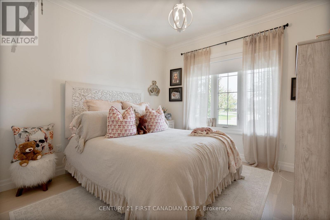
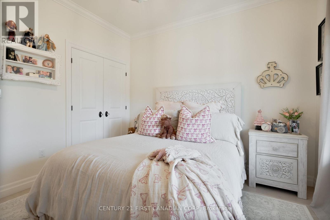
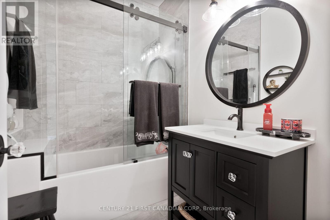
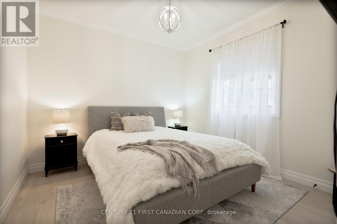
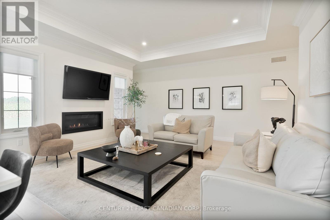
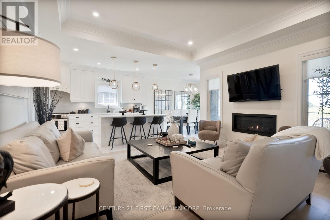
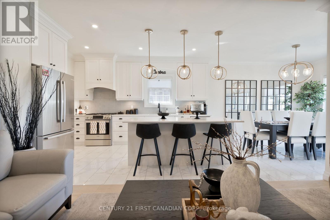
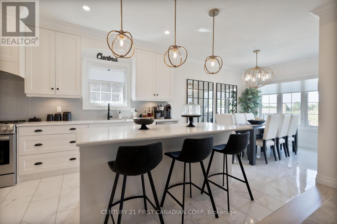
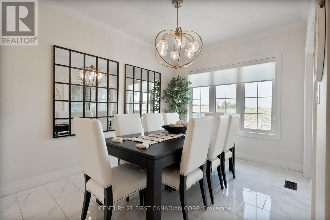

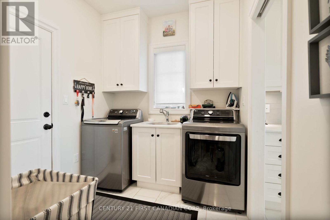
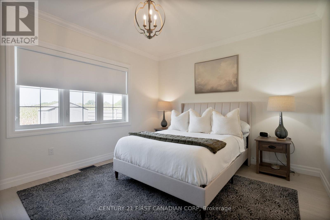
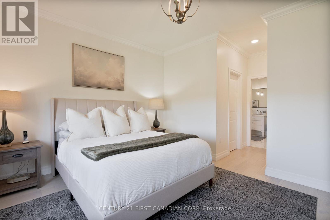
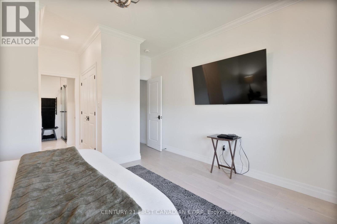
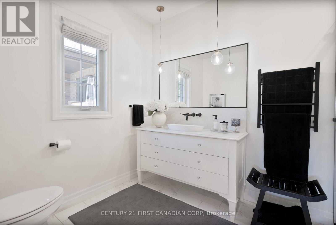
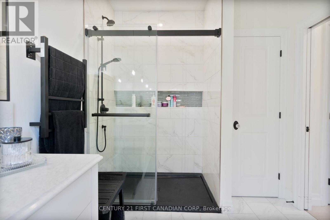

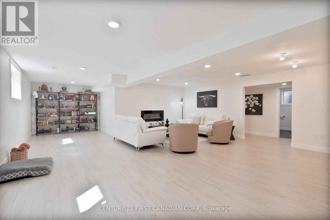
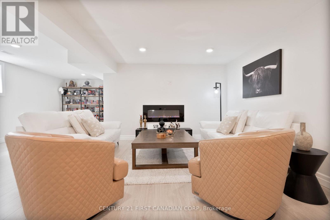
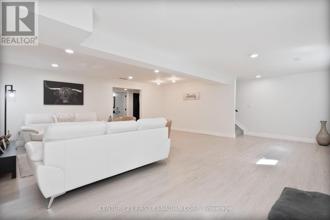
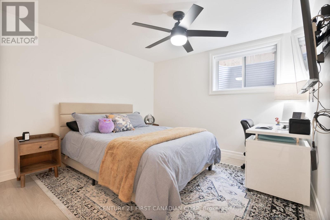

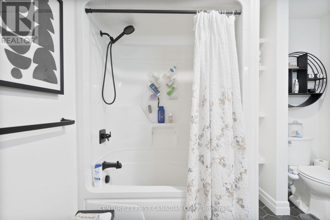
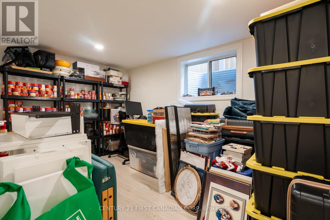
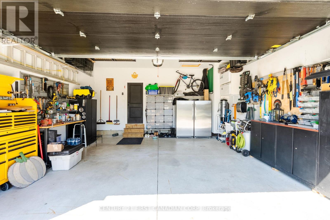
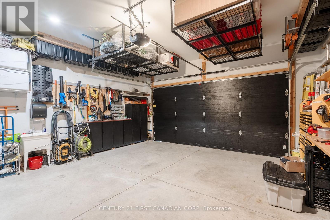
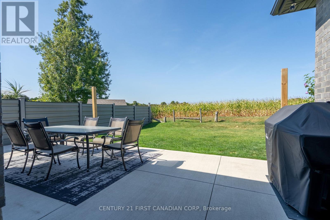
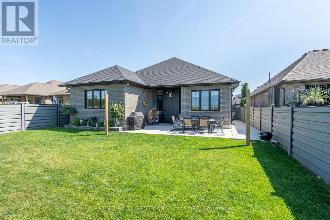
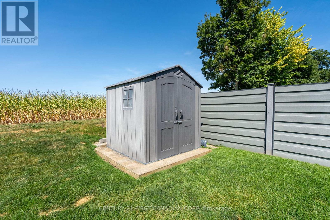
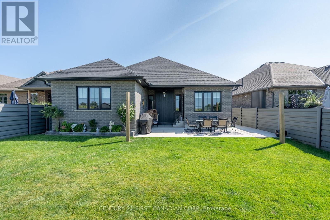
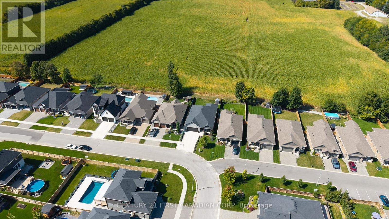
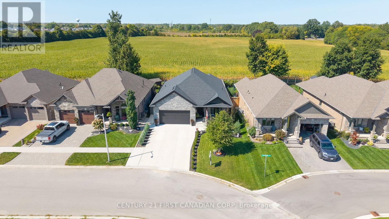
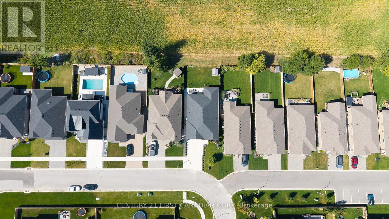
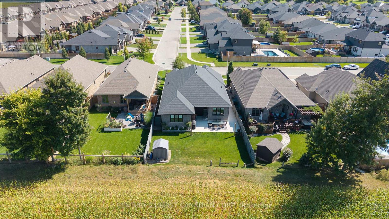
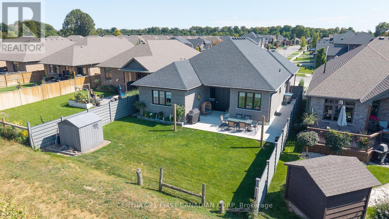
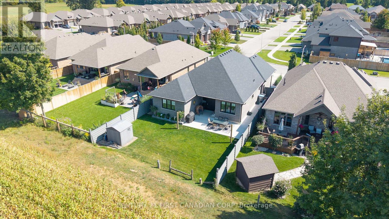
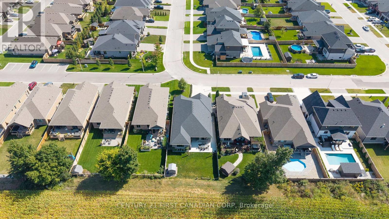
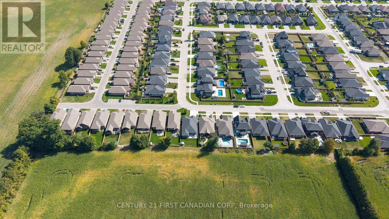
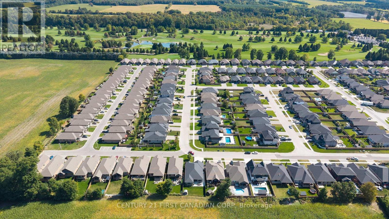
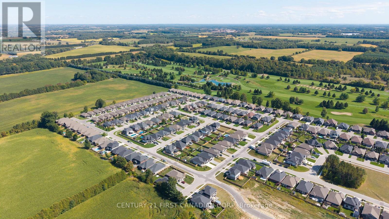
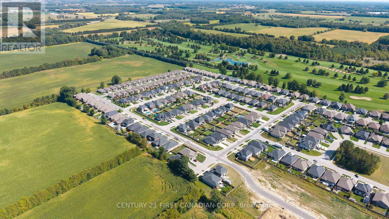
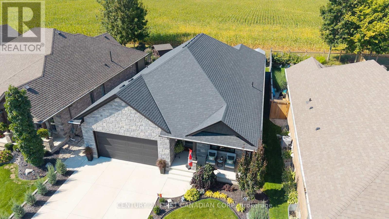
Wes Baker and Sons have built a stunning all-brick and Stone ranch home in Strathroy's prestigious area close to Caradoc Sands Golf Course, Walmart, LCBO, and easy access to 402 offering 5 bedrooms and 3 bathrooms. The finished lower level, fireplaces, and tray ceilings add to the homes elegance, granite countertops and hardwood floors provide a modern touch. The kitchen is well-equipped with top-notch appliances, including stove, refrigerator, dishwasher, washer, dryer. The rear yard is a private oasis, fully fenced with a composite deck. This home exudes pride of ownership and is ideal for empty nesters, families, or young professionals looking for a blend of comfort and sophistication. It truly is a must-see property! (id:63476)
Property Details
| MLS® Number | X12850026 |
| Property Type | Single Family |
| Community Name | SE |
| Amenities Near By | Golf Nearby, Hospital, Place Of Worship, Schools |
| Equipment Type | Water Heater |
| Features | Irregular Lot Size, Backs On Greenbelt, Flat Site, Sump Pump |
| Parking Space Total | 4 |
| Rental Equipment Type | Water Heater |
| Structure | Deck, Porch |
Building
| Bathroom Total | 3 |
| Bedrooms Above Ground | 3 |
| Bedrooms Below Ground | 2 |
| Bedrooms Total | 5 |
| Age | 0 To 5 Years |
| Amenities | Fireplace(s) |
| Appliances | Garage Door Opener Remote(s), All |
| Architectural Style | Bungalow |
| Basement Development | Finished |
| Basement Type | Full (finished) |
| Construction Style Attachment | Detached |
| Cooling Type | Central Air Conditioning |
| Exterior Finish | Brick, Stone |
| Fire Protection | Smoke Detectors |
| Fireplace Present | Yes |
| Foundation Type | Poured Concrete |
| Heating Fuel | Natural Gas |
| Heating Type | Forced Air |
| Stories Total | 1 |
| Size Interior | 1,500 - 2,000 Sqft |
| Type | House |
| Utility Water | Municipal Water |
Parking
| Attached Garage | |
| Garage |
Land
| Acreage | No |
| Fence Type | Fenced Yard |
| Land Amenities | Golf Nearby, Hospital, Place Of Worship, Schools |
| Landscape Features | Landscaped, Lawn Sprinkler |
| Sewer | Sanitary Sewer |
| Size Depth | 120 Ft |
| Size Frontage | 50 Ft |
| Size Irregular | 50 X 120 Ft ; 133.80' X 50.01' X 119.96' X 53' |
| Size Total Text | 50 X 120 Ft ; 133.80' X 50.01' X 119.96' X 53' |
| Zoning Description | R1 |
Rooms
| Level | Type | Length | Width | Dimensions |
|---|---|---|---|---|
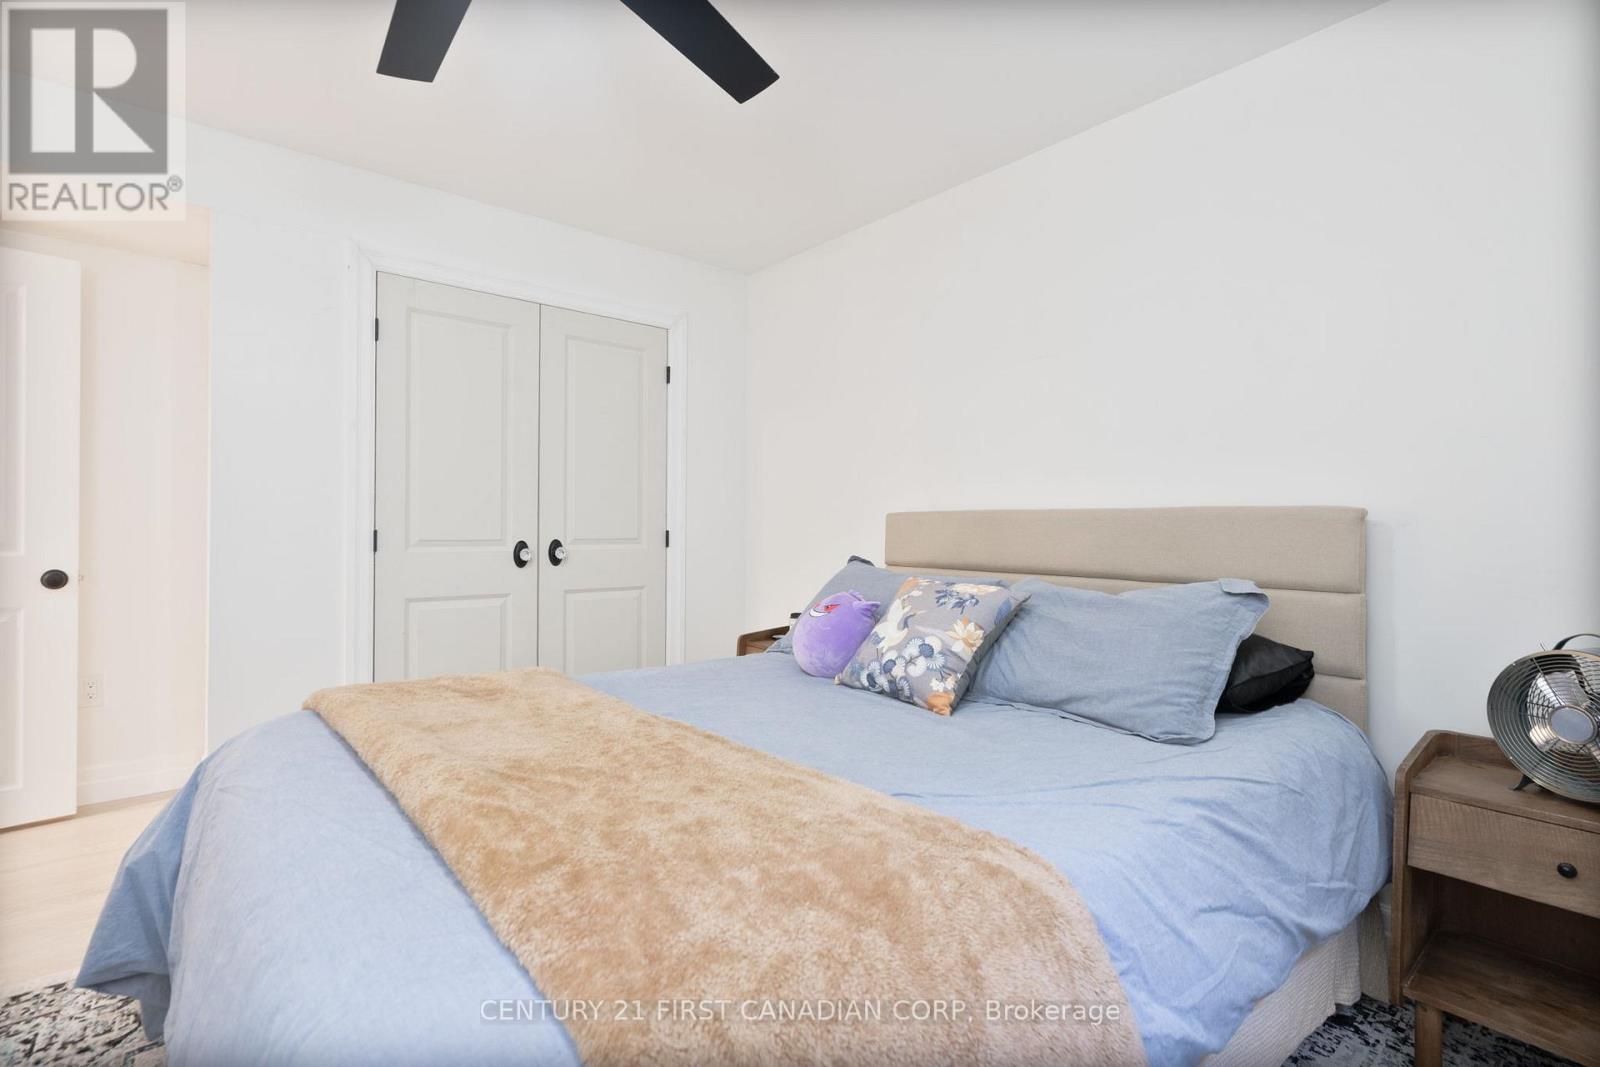
| Lower Level | Bedroom 4 | 3.35 m | 4.26 m | 3.35 m x 4.26 m |
| Lower Level | Bedroom 5 | 2.92 m | 4.26 m | 2.92 m x 4.26 m |
| Lower Level | Family Room | 3.81 m | 3.65 m | 3.81 m x 3.65 m |
| Lower Level | Games Room | 2.73 m | 7.44 m | 2.73 m x 7.44 m |

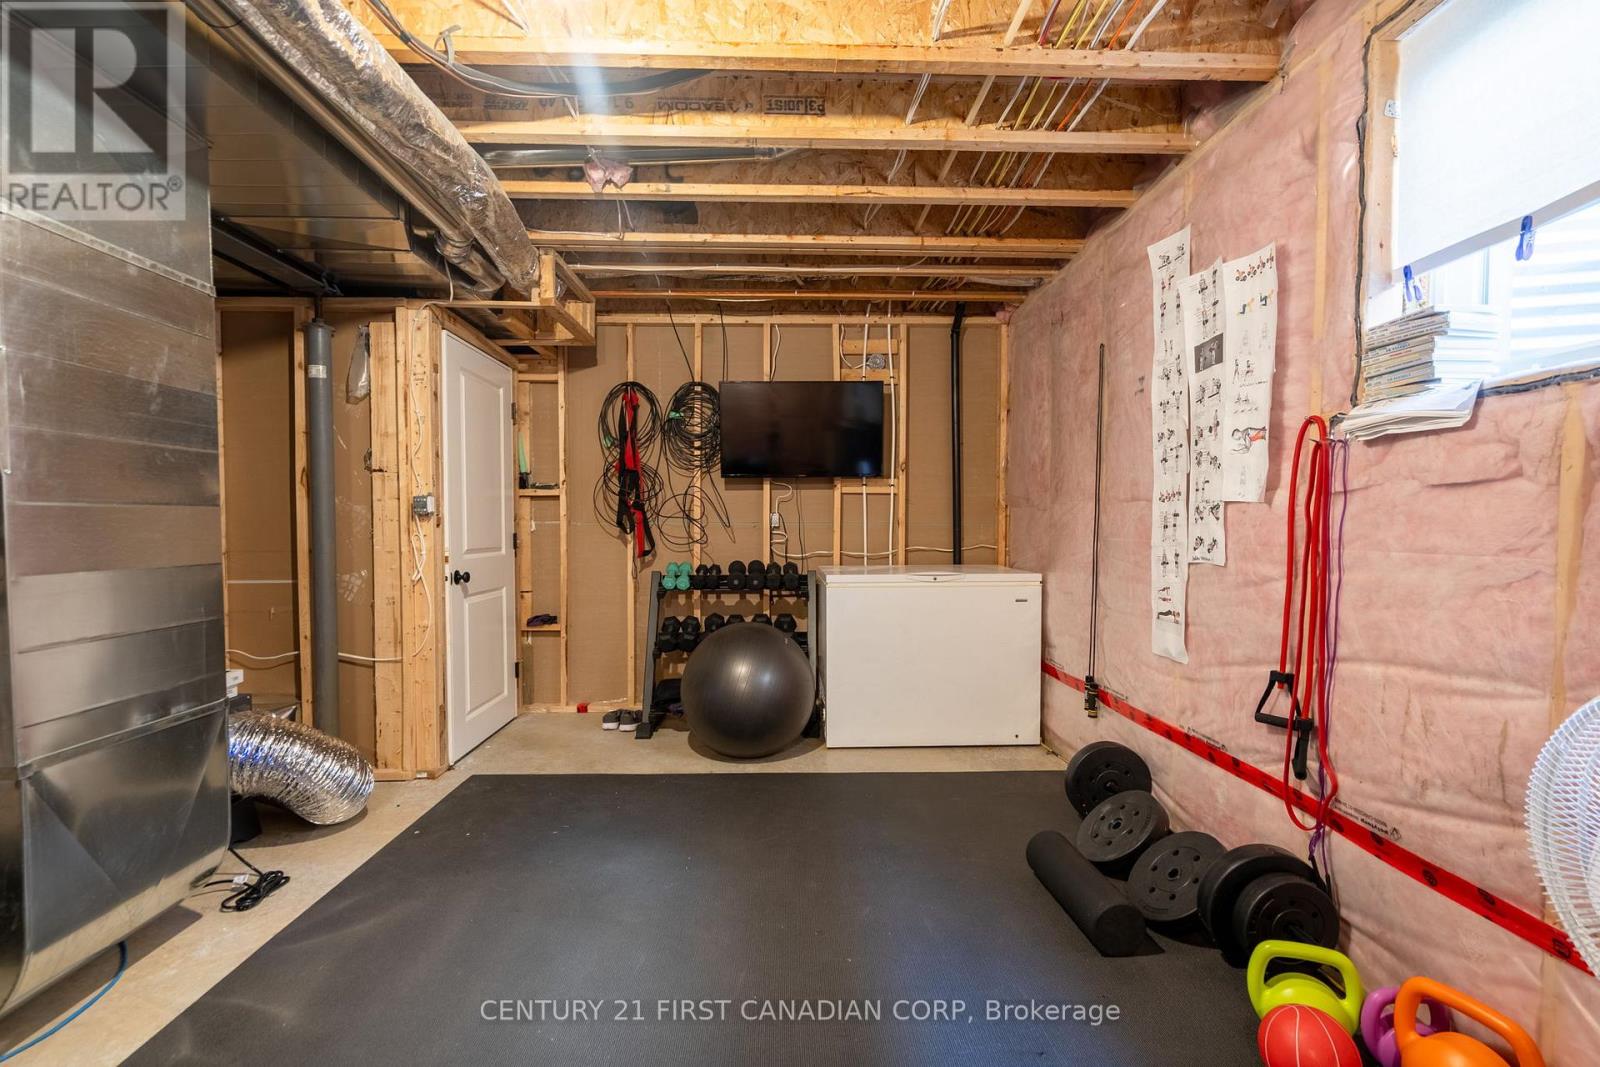
| Lower Level | Utility Room | 7.28 m | 3.04 m | 7.28 m x 3.04 m |
| Lower Level | Bathroom | 3.84 m | 1.7 m | 3.84 m x 1.7 m |
| Main Level | Foyer | 2 m | 2.74 m | 2 m x 2.74 m |
| Main Level | Bathroom | 3.35 m | 2.43 m | 3.35 m x 2.43 m |
| Main Level | Living Room | 4.75 m | 4.63 m | 4.75 m x 4.63 m |
| Main Level | Dining Room | 3.04 m | 3.96 m | 3.04 m x 3.96 m |
| Main Level | Kitchen | 3.04 m | 4.26 m | 3.04 m x 4.26 m |
| Main Level | Laundry Room | 2.13 m | 2.22 m | 2.13 m x 2.22 m |
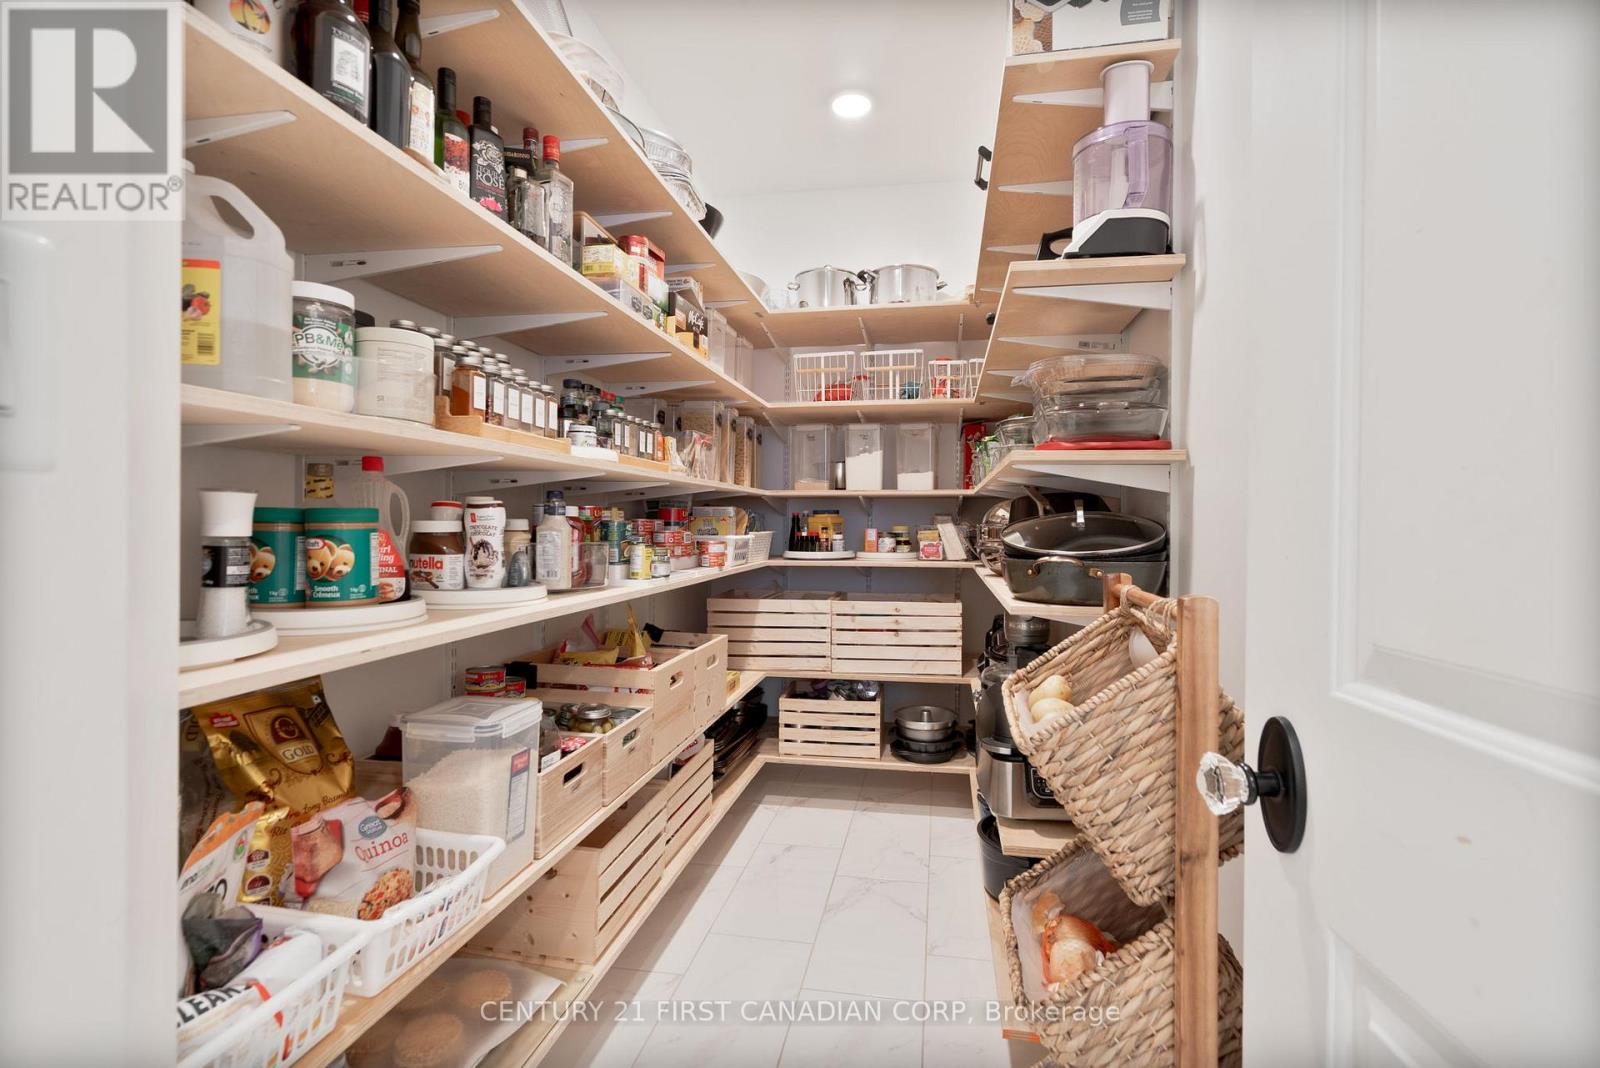
| Main Level | Pantry | 1.55 m | 3.04 m | 1.55 m x 3.04 m |
| Main Level | Primary Bedroom | 3.65 m | 4.41 m | 3.65 m x 4.41 m |
| Main Level | Bedroom 2 | 3.35 m | 3.35 m | 3.35 m x 3.35 m |
| Main Level | Bedroom 3 | 3.35 m | 3.35 m | 3.35 m x 3.35 m |
| Main Level | Bathroom | 2.2 m | 2.43 m | 2.2 m x 2.43 m |
Utilities
| Cable | Available |
| Electricity | Installed |
| Sewer | Installed |
Contact Us
Contact us for more information

The trademarks REALTOR®, REALTORS®, and the REALTOR® logo are controlled by The Canadian Real Estate Association (CREA) and identify real estate professionals who are members of CREA. The trademarks MLS®, Multiple Listing Service® and the associated logos are owned by The Canadian Real Estate Association (CREA) and identify the quality of services provided by real estate professionals who are members of CREA. The trademark DDF® is owned by The Canadian Real Estate Association (CREA) and identifies CREA's Data Distribution Facility (DDF®)
June 22 2026 02:01:52
London and St. Thomas Association of REALTORS®
Century 21 First Canadian Corp