
5545 Currie Bowl Way Fernie, British Columbia V0B 1M6

$1,999,900
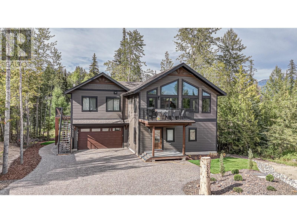
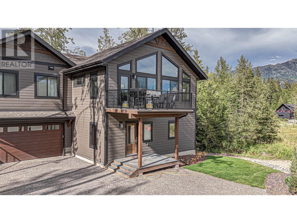
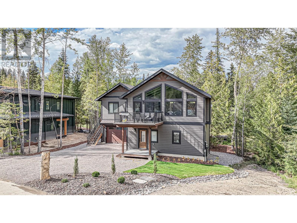
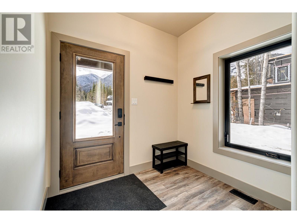
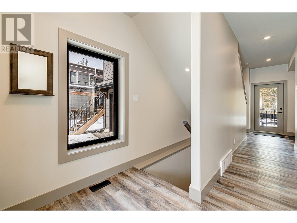
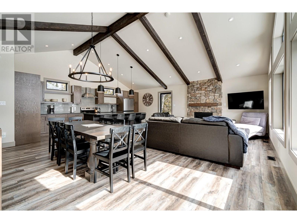

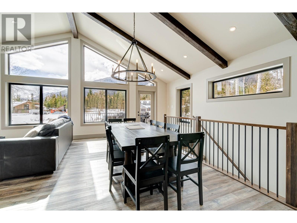
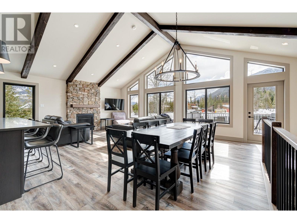
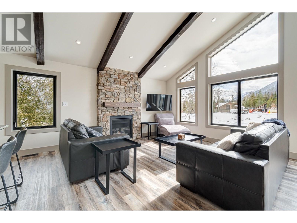
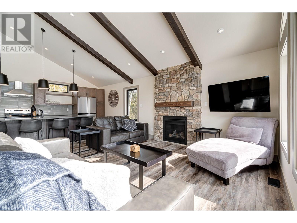
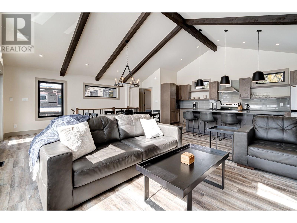
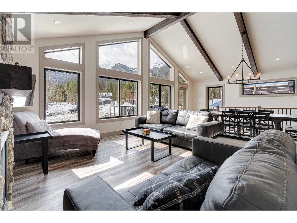
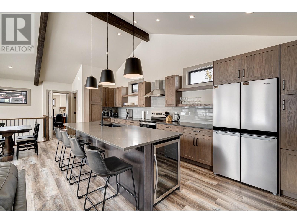
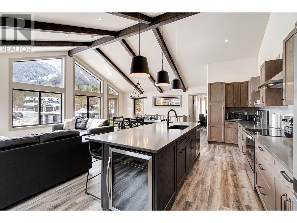
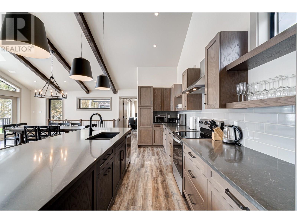
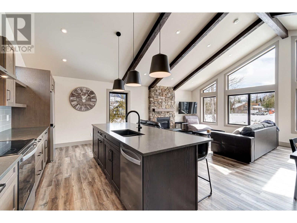
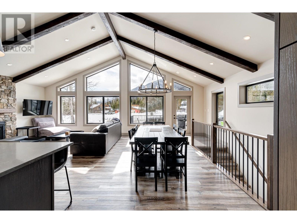
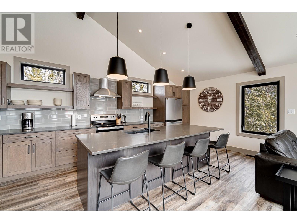
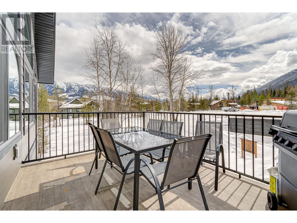

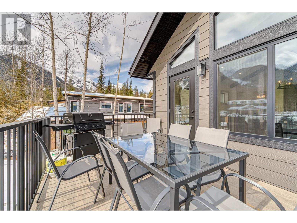
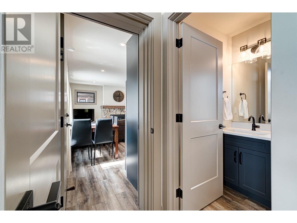
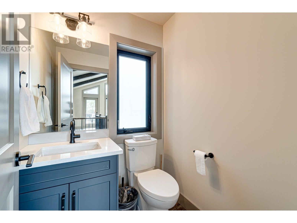
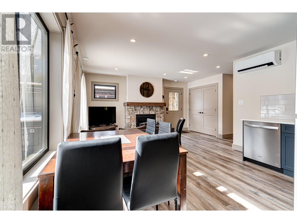
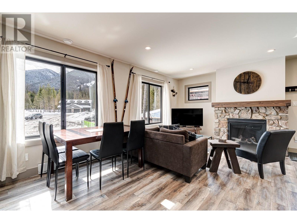
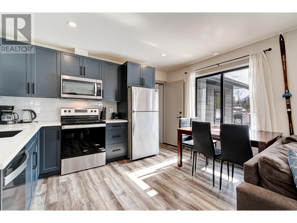
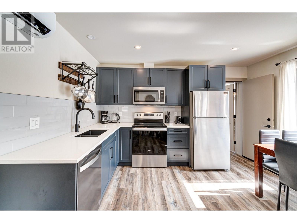
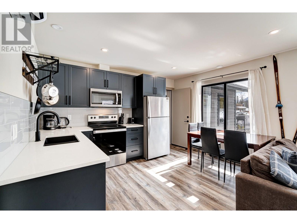
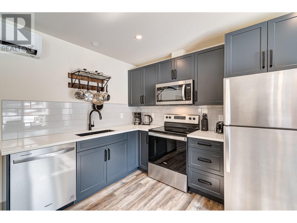
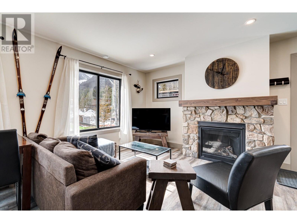
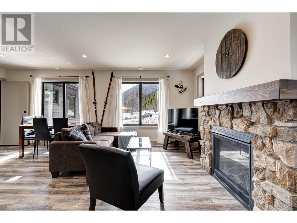
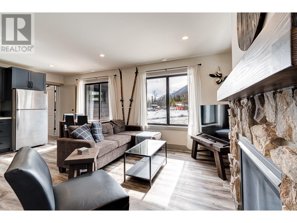
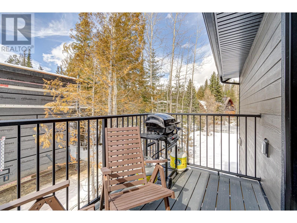
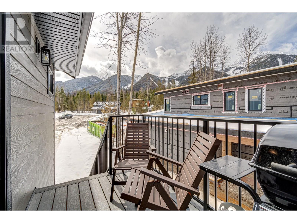
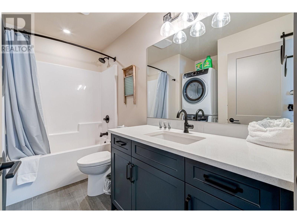
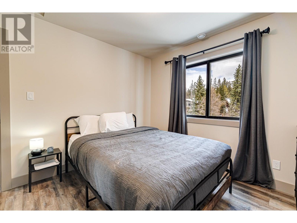
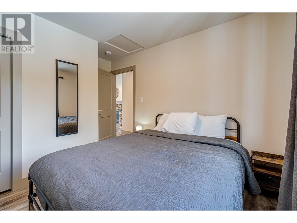
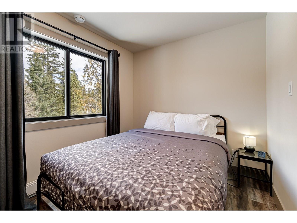
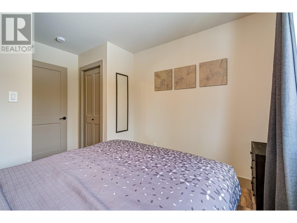
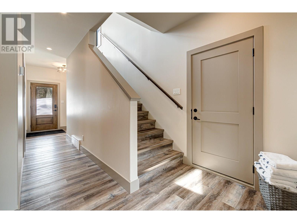
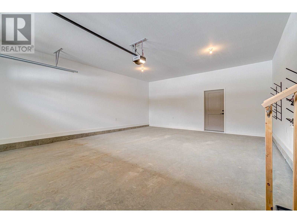
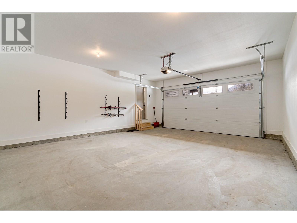
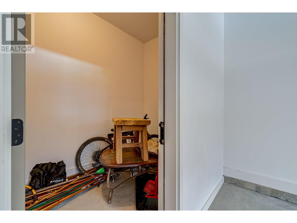
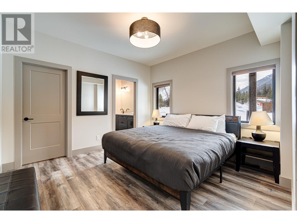
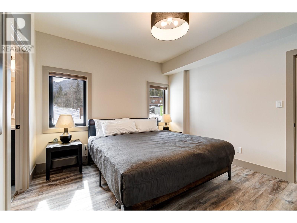
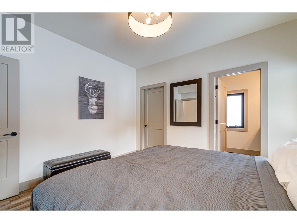
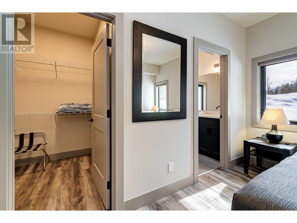
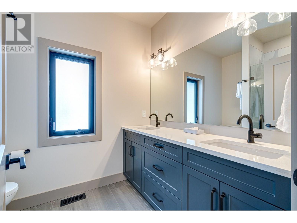
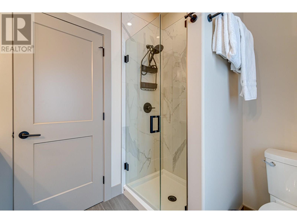
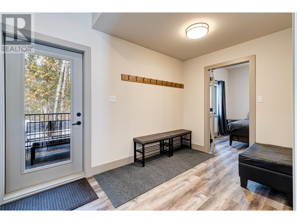
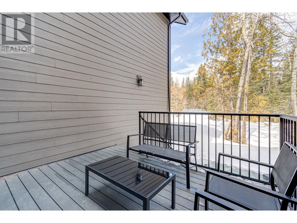
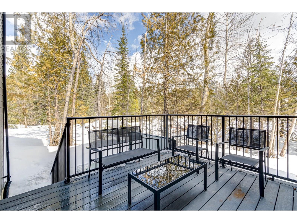
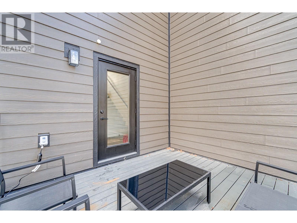
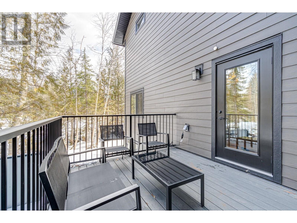
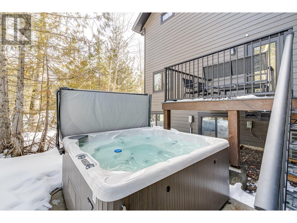
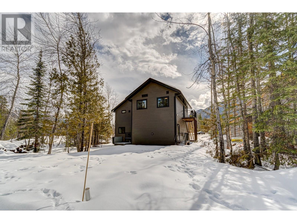
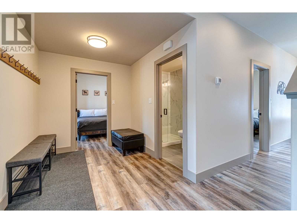
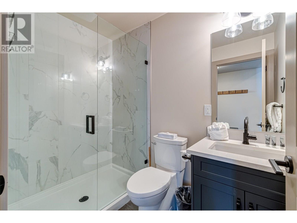
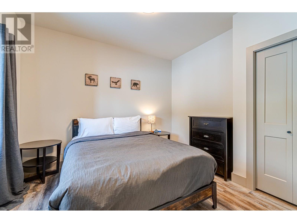
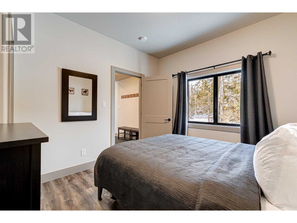
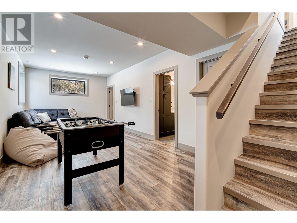
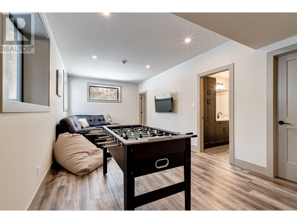
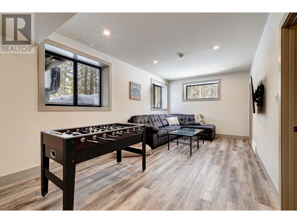
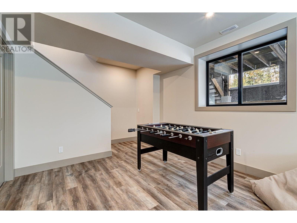
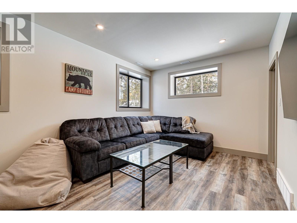
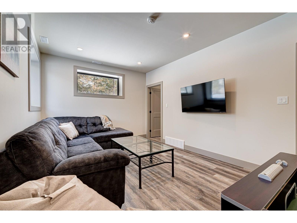
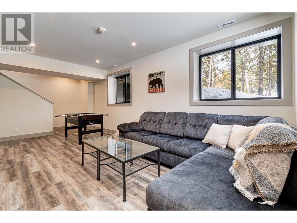
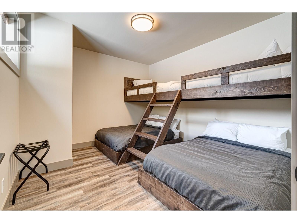
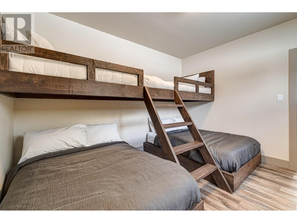
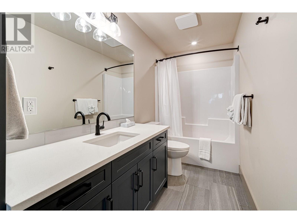
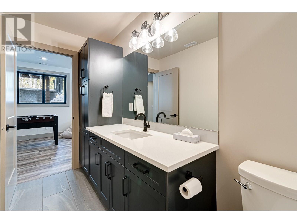
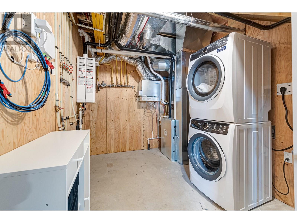
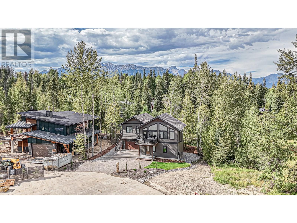
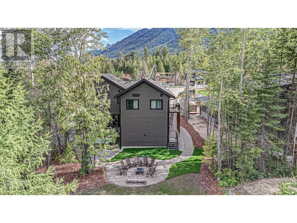
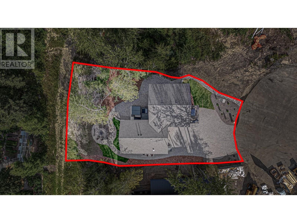
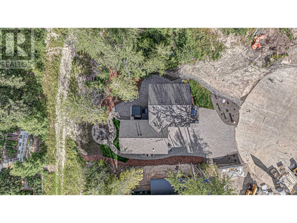
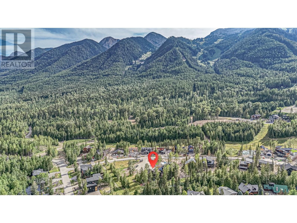
Step inside this 2024 built home in Timber Landing, ideally located on a quiet cul-de-sac and backing onto the ski out trail at the world famous Fernie Alpine Resort. This 5-bedroom, 4.5-bathroom home is tastefully designed and offers everything you need from a vacation getaway. The large driveway can play host to many vehicles or escape the snow in the spacious double garage. A large storage room located within the garage is the perfect place to store gear, valuables or supplies. The main floor offers a bright and functional entryway and a large rear mudroom with access to a back deck and hot tub, the master bedroom & ensuite and a guest bedroom and bathroom. The upper level features a grand, open concept main living room featuring warm neutral tones in the wood cabinets and stone fireplace surround. The gourmet kitchen, vaulted ceilings and large windows create a bright an inviting space to eat, relax and entertain. This level also features a 2-bedroom lock-off suite with a separate entrance, laundry, kitchen and living room with stone fireplace. Use it for revenue or as an extension of your main home! The basement level features a game and entertainment room, large bunk room, full bathroom and laundry & utility space. Don't miss your opportunity to tour this mountain retreat; call your Realtor today! (id:63476)
Property Details
| MLS® Number | 10340544 |
| Property Type | Single Family |
| Neigbourhood | Ski Hill Area |
| Community Features | Pets Allowed |
| Features | Balcony |
| Parking Space Total | 2 |
| View Type | Mountain View |
Building
| Bathroom Total | 5 |
| Bedrooms Total | 5 |
| Basement Type | Full |
| Constructed Date | 2024 |
| Construction Style Attachment | Detached |
| Cooling Type | Heat Pump |
| Exterior Finish | Other |
| Fireplace Fuel | Gas |
| Fireplace Present | Yes |
| Fireplace Total | 2 |
| Fireplace Type | Unknown |
| Half Bath Total | 1 |
| Heating Type | Baseboard Heaters, Forced Air, Heat Pump |
| Roof Material | Asphalt Shingle |
| Roof Style | Unknown |
| Stories Total | 3 |
| Size Interior | 2,998 Sqft |
| Type | House |
| Utility Water | Community Water User's Utility |
Parking
| Attached Garage | 2 |
Land
| Acreage | No |
| Sewer | Municipal Sewage System |
| Size Irregular | 0.23 |
| Size Total | 0.23 Ac|under 1 Acre |
| Size Total Text | 0.23 Ac|under 1 Acre |
Rooms
| Level | Type | Length | Width | Dimensions |
|---|---|---|---|---|
| Second Level | Bedroom | 12'1'' x 9'10'' | ||
| Second Level | Bedroom | 12'1'' x 9'10'' | ||
| Second Level | Full Bathroom | 9'11'' x 4'10'' | ||
| Second Level | Living Room | 9'1'' x 16'1'' | ||
| Second Level | Kitchen | 13'1'' x 10'1'' | ||
| Second Level | Kitchen | 8'4'' x 21'3'' | ||
| Second Level | Living Room | 13'9'' x 13'9'' | ||
| Second Level | Dining Room | 19'10'' x 8'5'' | ||
| Second Level | Partial Bathroom | 4'11'' x 5'0'' | ||
| Basement | Bedroom | 11'2'' x 12'7'' | ||
| Basement | Full Bathroom | 12'5'' x 4'10'' | ||
| Basement | Laundry Room | 12'7'' x 8'6'' | ||
| Basement | Living Room | 21'11'' x 11'1'' | ||
| Main Level | Full Bathroom | 4'11'' x 7'9'' | ||
| Main Level | Mud Room | 7'5'' x 11'9'' | ||
| Main Level | Bedroom | 10'5'' x 11'5'' | ||
| Main Level | Full Ensuite Bathroom | 6'5'' x 4'11'' | ||
| Main Level | Primary Bedroom | 11'8'' x 12'4'' | ||
| Main Level | Foyer | 7'7'' x 6'4'' |
Contact Us
Contact us for more information

The trademarks REALTOR®, REALTORS®, and the REALTOR® logo are controlled by The Canadian Real Estate Association (CREA) and identify real estate professionals who are members of CREA. The trademarks MLS®, Multiple Listing Service® and the associated logos are owned by The Canadian Real Estate Association (CREA) and identify the quality of services provided by real estate professionals who are members of CREA. The trademark DDF® is owned by The Canadian Real Estate Association (CREA) and identifies CREA's Data Distribution Facility (DDF®)
November 17 2025 04:22:47
Association of Interior REALTORS®
RE/MAX Elk Valley Realty